Sarvestan Palace: A Sasanian Monument in Iran


Site at a Glance
- Rating
- 4.7
- Popularity
- Low
- Country
- Iran
- Primary era
- Classical
- Eras represented
- Classical, Medieval
- Civilizations
- Sassanid
- Site type
- Domestic
- Remains
- Palace
On this page10 sections
History
Sarvestan Palace is a Sasanian-period monument in Iran, located about 9 km south of Sarvestan in Fars Province near the Tazang quarter. The complex covers approximately 25 hectares and is known for its domed halls, vaulted spaces, and monumental iwans, or large halls or porches open on one side. Its construction date remains uncertain. It has traditionally been attributed to Bahram V, a Sasanian king who ruled from 420 to 438, and placed in the fifth century. A later chronology instead dates its construction to the middle of the seventh century, with work beginning near the end of Sasanian rule and completion after the Arab conquest, around 658–684.
Origins and Changing Interpretations
The building’s purpose has not been securely established. Proposed interpretations include a royal palace, a governmental residence, a hunting lodge, and a royal resting or hunting estate. It has also been identified as a Zoroastrian fire temple, a religious building where a sacred fire was maintained and ritually tended. The monument’s relatively limited size has been used to question whether it functioned as a full royal palace. A small building is thought to have stood immediately north of the main structure, although its purpose is unknown, while mounds and uneven ground around the palace indicate that further buildings once occupied the surrounding area.
The ninth-century Persian geographer and administrator Ibn Khordadbeh described a large stone-and-plaster building at Sarvestan with domed halls, several iwans, rooms, and numerous corridors. He associated the monument with Bahram V. Around 1910, Ernst Herzfeld also proposed a date during Bahram V’s reign, referring to a passage by the tenth-century Persian historian al-Tabari about the minister Mehr Narseh’s garden of 12,000 cypress trees. The connection between the palace and Bahram V remains an attribution rather than a confirmed fact.
Architectural researchers have generally placed the monument in the Sasanian period, with many favoring a late Sasanian date. Its relatively advanced design and varied structural details have been interpreted as evidence of this later phase. Some researchers have also regarded its construction as an early step toward an architectural tradition whose eventual development became associated with Gothic architecture.
Recording and Heritage Status
Ouseley made the first known record of the monument after visiting it in 1810. He described it as a brick building in what he considered a conventional Islamic style. In 1840, Flandin and Coste visited the site, prepared a plan, and produced five drawings. Flandin identified the structure as a palace but also suggested that it might have been a Sasanian fire temple. Madame Dieulafoy visited in 1880 and prepared more accurate plans and detailed descriptions, together with the oldest known images of the building.
Dieulafoy attributed the monument to the late Achaemenid or possibly Seleucid period, while Flandin was the first among these investigators to propose a Sasanian date. Most later research has favored the Sasanian interpretation. Sarvestan Palace was nationally registered in Iran under registration number 23 and is included in the UNESCO World Heritage property known as the Sassanid Archaeological Landscape of Fars Region, inscribed in 2018.
Remains
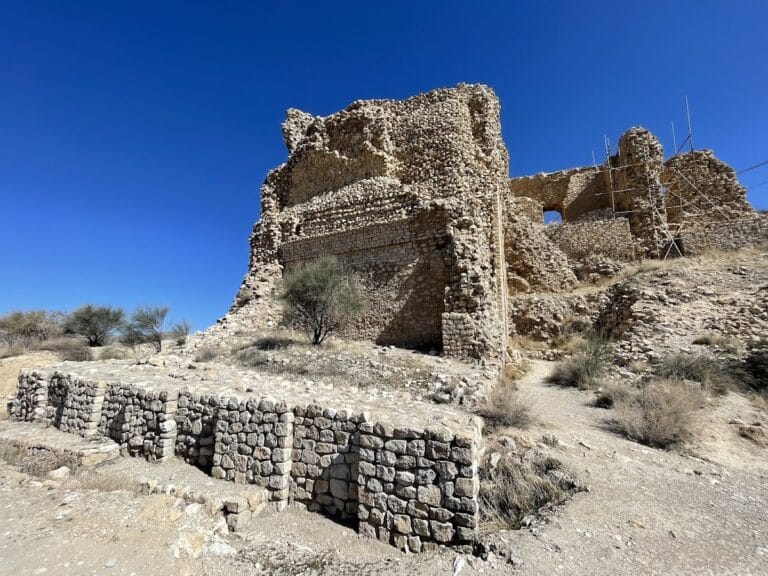
The surviving palace is built mainly of stone joined with plaster or mortar, while baked brick forms its arches and domes. Its plan is open toward all sides and is organized around a sequence of southern iwans, a central iwan, a domed principal hall, courtyards, and adjoining rooms. The arrangement is broadly comparable to the Palace of Ardashir at Firuzabad, while the nearby Ghal’eh Dokhtar and other structures around Firuzabad provide further architectural comparisons.
Entrance Sequence and Domed Hall
Southern Iwans
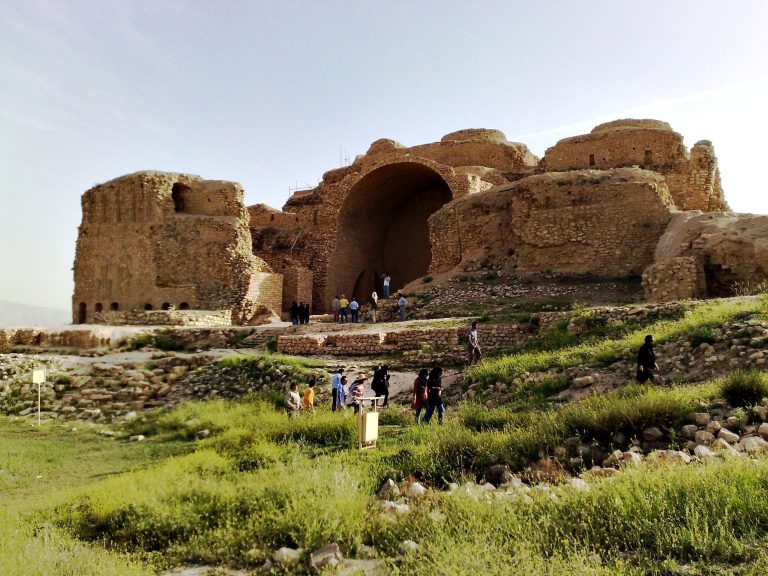
The principal facade faces south. It consists of a central iwan flanked by two smaller iwans, creating the main approach to the interior. The central iwan is square, approximately 13 m by 13 m, and rises to about 18 m. It leads toward the principal hall and then to four courtyards. This circulation sequence connects the southern facade with the palace’s interior rooms and open spaces.
Principal Hall and Side Iwans
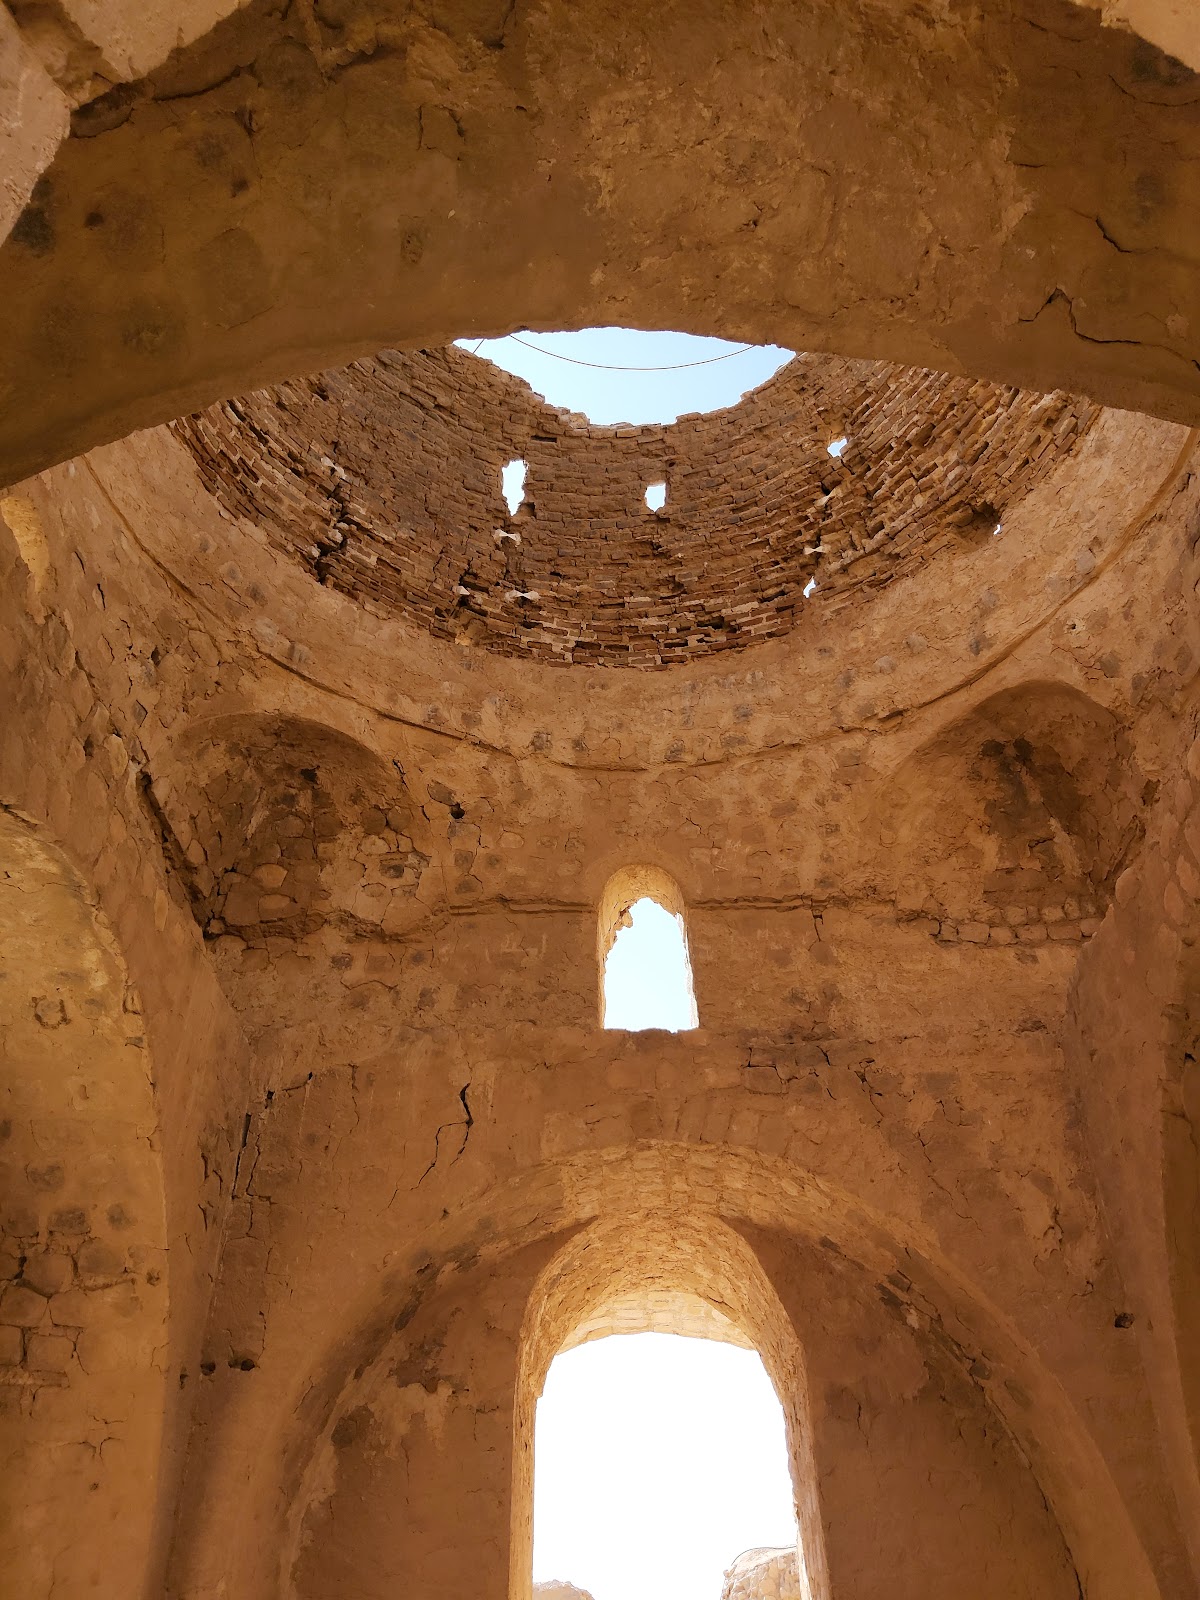
The principal hall is also square and is covered by a large central dome. Its south wall opens onto an external side iwan. A northern iwan connects the palace to the area outside through several steps, while the large eastern iwan links the central hall with other parts of the building. These spaces give the structure a more varied arrangement than the largely symmetrical plans associated with earlier Sasanian palace architecture.
Residential Rooms and Structural System
Courtyard Quarters
Residential quarters surround a rectangular courtyard. Their arrangement is not strictly symmetrical, and the rooms differ in size and in the ways they connect with one another. Two narrow rooms with barrel-vaulted ceilings stand on either side of the building. The surrounding mounds and uneven ground place these rooms within a wider architectural setting that once included additional structures around the main palace.
Domes, Arches, and Roof Supports
The domes are supported by squinches, structural devices placed across the corners of a square room to create a transition toward a circular or domed superstructure. Columns and arches also support or protect the roofs over the rooms. Fine decorative work once embellished the building, and part of this decoration survives. The palace is considerably smaller than the palace at Firuzabad, described as approximately one-quarter of its size, but its plan is more complex and technically developed. Its details are more varied and less symmetrical than those of the Firuzabad building.