Château de Chantemerle: A Medieval Fortified Castle in Savoie


Site at a Glance
- Rating
- 4.5
- Popularity
- Low
- Country
- France
- Primary era
- Medieval
- External website
- Open
- Eras represented
- Medieval
- Civilizations
- Holy Roman Empire
- Site type
- Military
- Remains
- Castle
On this page11 sections
History
Château de Chantemerle is a former medieval fortified castle in France, located above the hamlet of Chantemerle in La Bathie, within the present-day commune of Tours-en-Savoie. Built by the archbishops-counts of Tarentaise in the middle of the thirteenth century, it served as both a defensive stronghold and their summer residence, as well as the administrative centre of their archiepiscopal chatellenie. An archbishop-count combined senior ecclesiastical office with secular territorial authority, while a chatellenie was an administrative district governed from a castle by a castellan.
Origins in the Tarentaise valley
The site is associated with Saint-Didier, a name used locally for the castle. Saint-Didier appears in an imperial charter issued by Frederick Barbarossa, the twelfth-century Holy Roman Emperor, on 4 May 1186. Another reference dates from 1196. These notices place the site within the political and ecclesiastical landscape of Tarentaise, a historic alpine valley and church territory whose principal ecclesiastical centre was Moutiers.
During the thirteenth century, the archbishops of Tarentaise faced increasing pressure from the counts of Savoy. Their growing control of Conflans, a fortified settlement controlling access to the Tarentaise valley, threatened the archbishops’ authority and territorial communications. After the loss of Conflans, Archbishop Rodolphe Grossi probably ordered the construction of Château de Chantemerle as a defensive position. Its main structure is attributed to the middle of the thirteenth century.
The archiepiscopal centre
Rodolphe Grossi established an archiepiscopal chatellenie around the castle and reorganized the lands under his authority. The district included Beaufort, Saint-Vital, Blay, and Saint-Paul, with Clery added later. These places represented the men and properties dependent on the archbishop. Around 1263, the archbishop decided to move the canons to Moutiers. A dispute between the count of Savoy and the archbishop over rights in the Clery sector helped lead to the castle’s construction in the lower Tarentaise valley and its use as the centre of the reorganized district.
The castle therefore had two closely connected functions. Its position and defenses supported the archbishop’s territorial control, while its rooms also provided a leisure residence for the archbishops-counts of Tarentaise. The site remained connected to the administration of their lands as well as to their personal occupation.
Later medieval changes
In the fourteenth century, improved siege techniques and the growing use of firearms prompted changes to the castle’s defenses and internal arrangement. New entrances were created, some arrowslits, narrow openings for missile weapons, were converted into windows, and the machicolations, projecting structures used to attack assailants below, were destroyed. These alterations were made in brick, contrasting with the materials used in the original construction.
The castle continued to be held within the feudal system. In 1423, Jean V de Bertrand acknowledged that he held it as a fief. Cardinal Jean d’Arces made the same acknowledgement in 1454. During the French Revolution, the castle was declared national property. The Department of Savoie acquired it in 1988, consolidated the ruins, and installed lighting for the 1992 Winter Olympic Games. That lighting system was later completely vandalized.
Remains
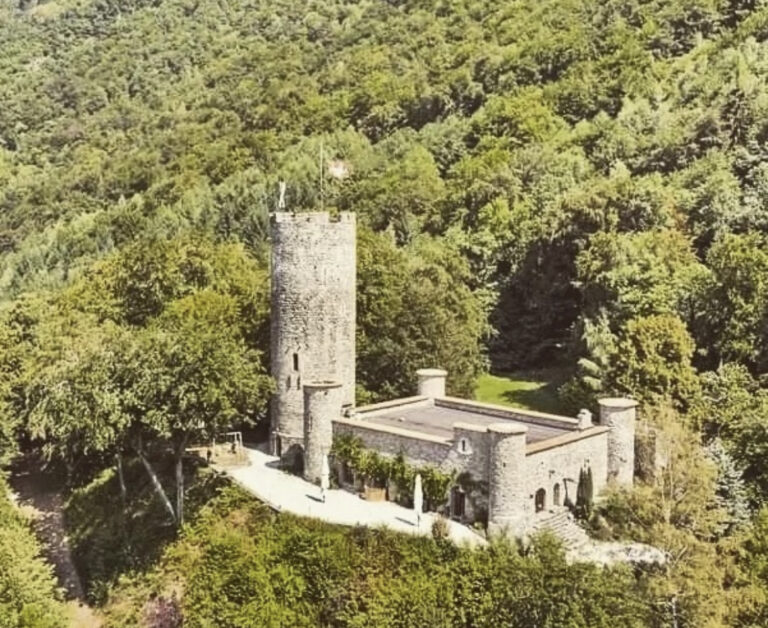
The ruins occupy the northern end of a rocky crest above Chantemerle and the Isere valley. From this position, the castle could observe the lower Isere valley between Tours-en-Savoie downstream and La Roche-Cevins upstream, while controlling access toward the Tarentaise. Its plan consists of an irregular polygonal enclosure around a courtyard, with a cylindrical keep and a square tower positioned slightly lower on the slope.
Fortified towers
Cylindrical keep
The cylindrical keep stands on the downstream side of the enclosure. It is 8.50 metres in diameter and 22 metres high. Its small, irregular masonry is formed from rubble set in mortar, and its walls are 2.65 metres thick at the base. The tower contains five levels with floors. The uppermost level receives light, while the lower levels contain arrowslits set within niches.
A vaulted structure supports the keep’s summit platform, which is equipped with a crenellated parapet. The entrance is a doorway 9 metres above ground level, opening onto the courtyard from the first floor. A wooden shutter once protected the opening from outside. It moved on two pivots mounted on corbels above the doorway.
Square flanking tower
A habitable square tower stands somewhat below the keep, projecting forward and connecting with the castle at a corner. It was built from the same material as the keep and measures 8.50 metres on each side. Its five floored levels are lit by rectangular windows. The tower rises 22.80 metres and has walls 1.55 metres thick. Its base is heavily battered, meaning that the lower wall slopes outward for added strength.
Residential and administrative buildings
Buildings along the enclosure
Several residential and administrative buildings were attached to the curtain walls and arranged around the courtyard. One of these buildings probably housed the registry and court, together with accommodation for the castellan and his household. These spaces formed part of the castle’s administrative role within the archiepiscopal district.
Archbishops’ residential tower
An irregularly shaped residential tower probably provided lodging for the archbishops. It rose four storeys above a ground floor and included a cellar. A fireplace had a decorated mantel supported by two jambs with engaged hexagonal consoles and carved capitals. One console and both capitals survive among the ruins.
Nearby sites