Castillo Palacio Arzobispal: Gothic Archbishop’s Castle-Palace in Spain


Site at a Glance
- Rating
- 4.4
- Popularity
- Low
- Country
- Spain
- Primary era
- Medieval
- Eras represented
- Medieval, Modern
- Civilizations
- Crown of Aragon, Spanish
- Site type
- Religious
- Remains
- Palace
On this page11 sections
History
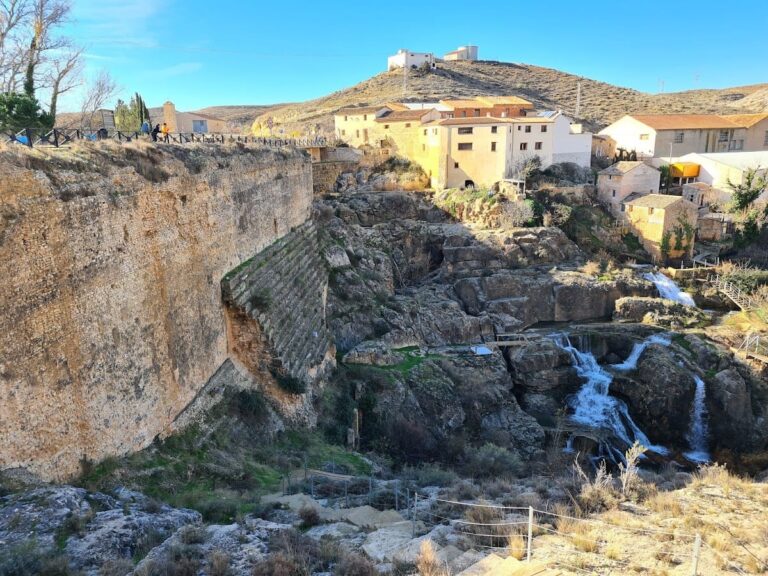
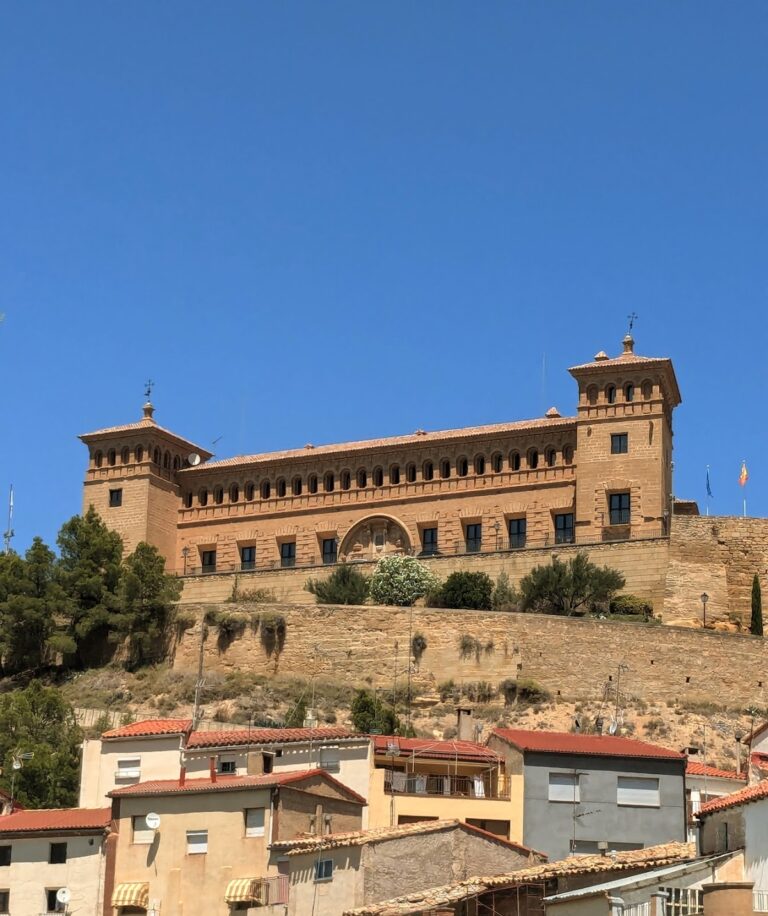
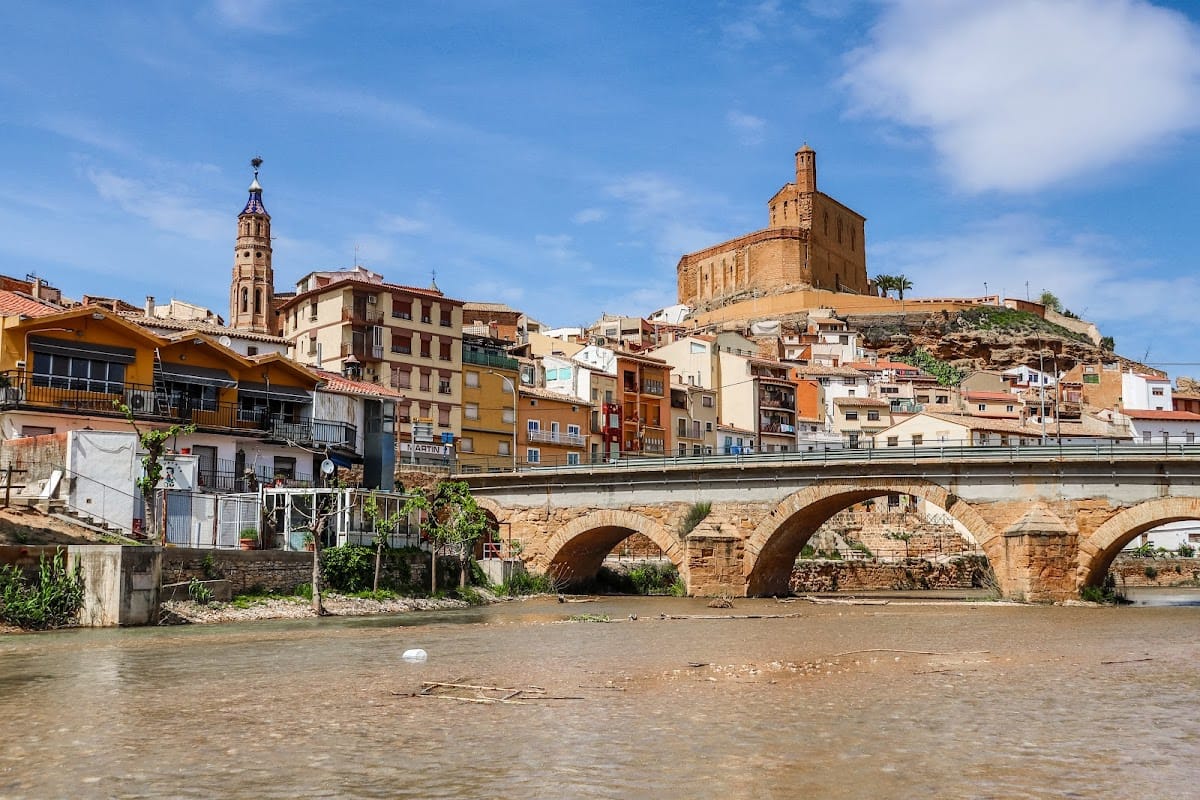
Castillo Palacio Arzobispal is a Gothic castle-palace in Albalate del Arzobispo, Spain, built under the patronage of the archbishops of Zaragoza between the thirteenth and fifteenth centuries. It stands on a small plateau above the town, where the first settlement developed around the hill and along the Martín River. The complex combined defensive and residential purposes, although its role as an archiepiscopal residence was generally more important.
From Muslim stronghold to archiepiscopal lordship
A Muslim alcazaba, a fortified citadel, may have occupied this strategic hill before the Christian reconquest, although no remains of that earlier structure survive. Some interpretations hold that the present castle was built over the former fortress. In 1149, troops led by Ramón Berenguer IV, count of Barcelona and prince of Aragon, took the area during the Christian reconquest of parts of northeastern Iberia. Albalate then became a lordship of the Archdiocese of Zaragoza, whose archbishops exercised both ecclesiastical authority and territorial power in Aragon.
The castle was mentioned by 1240, while construction began during the thirteenth century. The building campaign continued for generations, and most of the work had been completed by the middle of the fourteenth century. The palace belonged to Zaragoza’s bishops and later archbishops, who used it as a residence while maintaining its strategic defensive purpose. Its architecture expressed the authority and status of the archiepiscopal lord who occupied it.
Expansion and completion
Major restoration and enlargement took place while the area belonged to Ximeno de Luna between 1296 and 1309. A coat of arms associated with Ximeno de Luna survives on the old palace facade and may identify him as the builder around 1300. Further substantial work was carried out during the episcopate of Dalmacio de Mur y Cervellón, archbishop of Zaragoza from 1431 to 1456. He is said to have left the building nearly complete, and the palace is therefore generally considered to have reached completion around the middle of the fifteenth century.
The enclosing walls continued to be modified and enlarged, particularly during the nineteenth century. These changes used both newly supplied materials and elements recovered from other buildings, giving the defensive enclosure a history that extended beyond the principal medieval construction phases.
The chapel’s changing chronology
The chapel on the upper floor of the palatial residence was in use as a chapel from 1530. Its exact date remains debated. Vicente Bardavíu, L. de La Figuera Lezcano, and Cristóbal Guitart attributed it to Ximeno de Luna and placed its construction before 1310. Manuel Siurana instead assigned it to the second quarter of the fourteenth century, during the prelacy of Pedro López de Luna, who was associated with the archbishopric from 1314 to 1345. These interpretations agree that the chapel was built after the main palace, a sequence also indicated by the mason’s marks.
The presbytery and bell tower belong to later stages of the chapel’s development. The presbytery was probably added after the rest of the chapel, while the tower was constructed after the original chapel building. The castle is protected as a Spanish Asset of Cultural Interest, a formal heritage designation for places considered to possess significant cultural value. Its inclusion in the Aragonese register of castles was approved by an order dated 17 April 2006.
Remains
The complex is an extensive Gothic feudal castle-palace built mainly from regularly cut stone blocks, brick, and ceramic decoration. Its plan is divided between a southern residential area and a large outer enclosure. Together, these parts preserve the relationship between the palace used by Zaragoza’s archbishops and the defensive spaces that supported it.
Outer enclosure
The outer enclosure forms an elongated quadrilateral. The castle occupies its southern end, while the remaining space contains an arms courtyard. Broad vaulted rooms extend along the northern and western sides and are entered through pointed arches. On the eastern side, a wall closes the enclosure and incorporates an entrance gate. The walls were enlarged and altered over time, especially in the nineteenth century, with reused materials combined with new construction.
Residential palace
The residential area has a quadrilateral plan arranged around an open central courtyard. Rooms surround this courtyard, with the seigneurial residence in the southeast wing and single-storey structures in the other wings. The buildings at the northwest stand at a different level from the rest of the complex, and the change in height is bridged by a large pointed barrel vault. Another barrel vault covers the southwest area. It is supported by transverse arches, of which one survives complete.
Lower-floor chamber
The lower floor of the palatial area contains a rectangular room covered by a large pointed barrel vault. Three narrow windows light the chamber from the southeast. Each is a single-light opening with splayed sides, and its stone framework follows trefoil forms.
Upper chapel
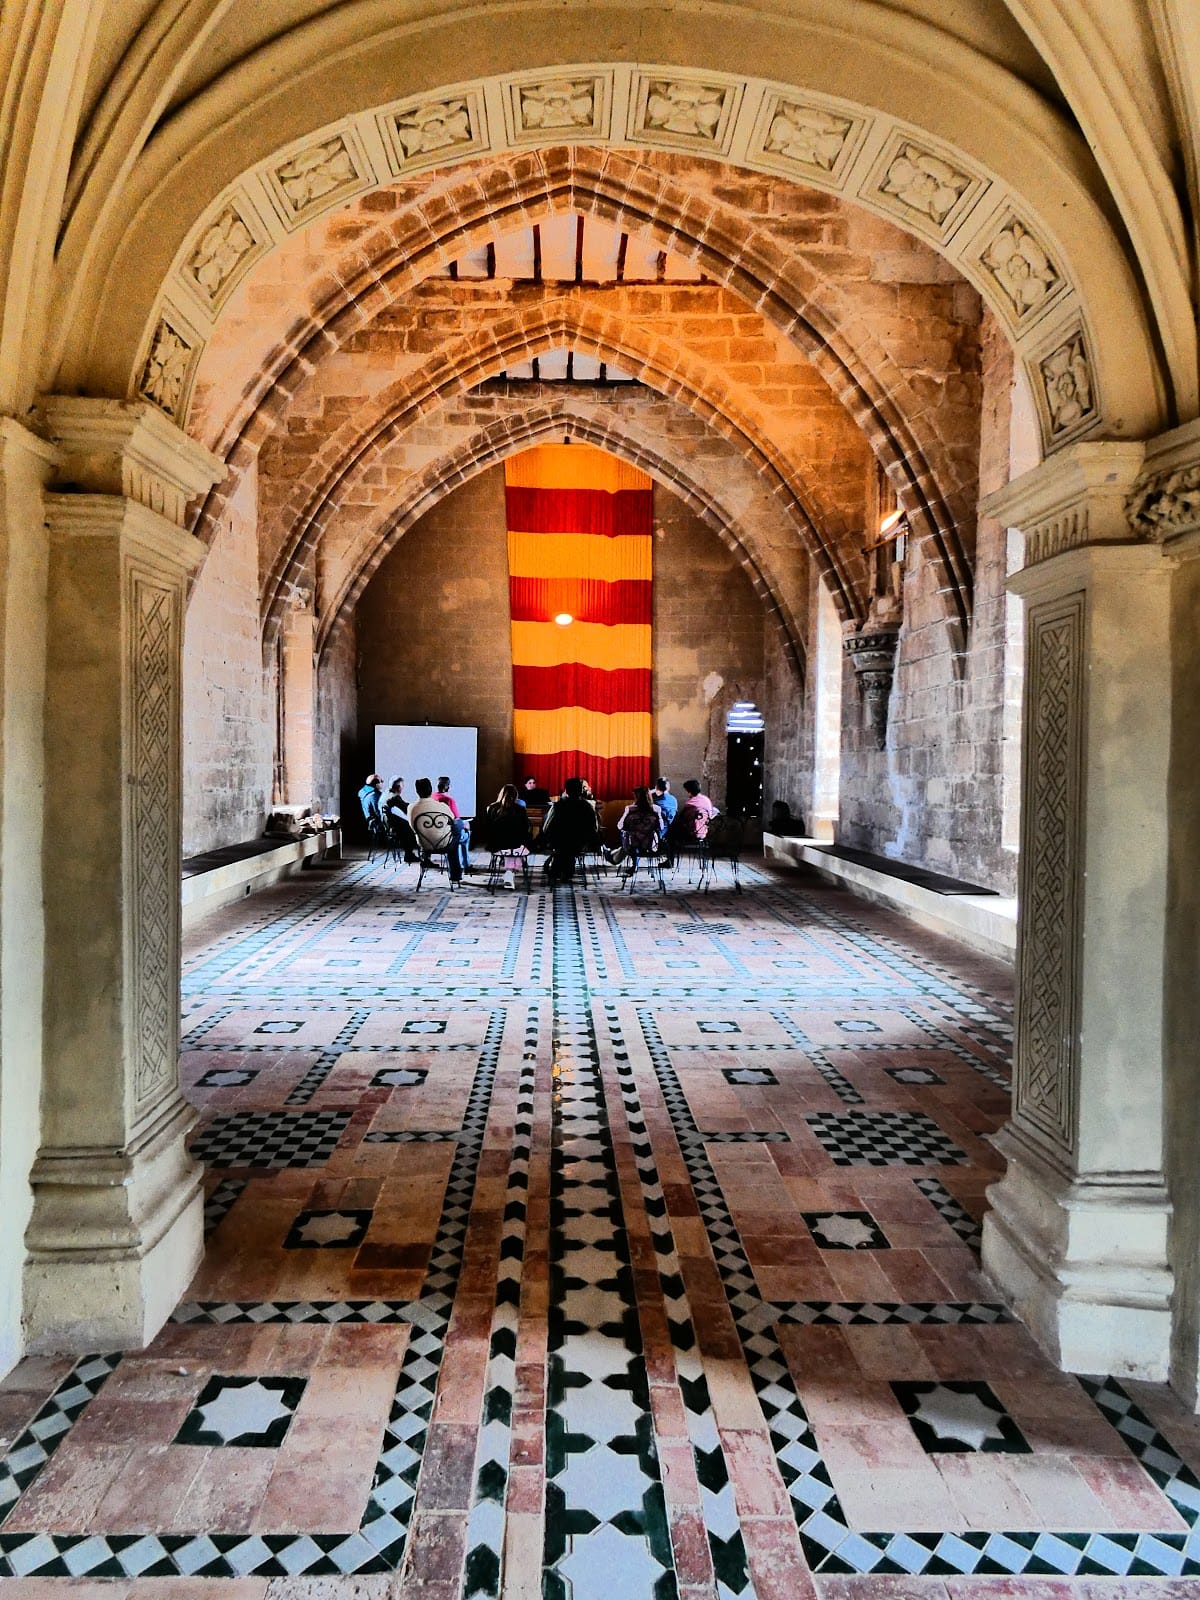
The upper floor contains a trapezoidal Gothic chapel decorated with ceramics. Pointed, moulded arches divide the room into six bays. A polychrome wooden cornice runs from arch to arch, and its supports carry polychrome coats of arms. Five large windows illuminate the chapel, including two opening onto the central courtyard and another facing outward. The windows have two lights and trefoil tracery, meaning ornamental stone framework within each opening. An exterior-facing arrow slit also survives in the room.
Beside the arrow slit is a small pulpit framed by paired columns and a pointed arch. Its conical base carries vegetal decoration and geometric motifs. The chapel floor is covered with two-colour Mudéjar tiles in green and white. Mudéjar was a medieval Iberian tradition that combined Christian building programs with techniques and decorative forms associated with Islamic and Muslim craftsmanship. The restored floor is dominated by a framed eight-pointed star motif and may date from the middle of the fourteenth century.
Presbytery
The small presbytery, the part of a chapel surrounding the main altar, is entered through a three-centred arch resting on pilasters. Its ceiling is formed by a star-ribbed vault. The presbytery was probably added after the remainder of the chapel, giving the upper-floor religious space a later architectural phase.
Bell tower
The bell tower occupies one corner of the chapel and was built after the initial chapel. It has an octagonal plan, a lower section made of ashlar, and two upper stages constructed in the Mudéjar brick tradition. The lower stage has no openings and is ornamented on each face by a band of projecting bricks at the corners.
The upper stage contains eight paired openings with semicircular arches. Similar brick bands frame these openings above and below. A cornice crowns the tower, while a conical spire was added at a later date. The tower’s materials, decoration, and successive additions preserve the changing form of the chapel complex across its medieval and later building phases.