Mirabello Castle: A Visconti and Sforza Residence in Pavia


Site at a Glance
- Rating
- 3.9
- Popularity
- Low
- Country
- Italy
- Primary era
- Medieval
- Eras represented
- Medieval, Early Modern
- Civilizations
- Duchy of Milan
- Site type
- Domestic
- Remains
- Castle
On this page10 sections
History
Mirabello Castle is a medieval castle in Pavia, Italy, developed from a fortified settlement into an administrative centre and ducal residence within the Visconti Park. Its history began beside a Cistercian monastery established around 1180, and its surviving architecture reflects successive phases of Visconti, Sforza, and Sanseverino ownership.
Monastery, settlement, and first fortification
The area of Mirabello was occupied by a Cistercian monastery, a Catholic order shaped by the Benedictine tradition and committed to disciplined communal life. During the thirteenth century, a settlement known as Miscla grew beside the monastery. Numerous mills supported the settlement, which was protected by at least 1297 by a tower. The fortification gave the place a new name, Torre della Mischia.
Between 1325 and 1341, the Fiamberti family of Pavia acquired land and property in the area and built the first castle. Its initial form consisted of a tower and a fortified enclosure. During the 1360s, Galeazzo II Visconti acquired half of the castle and its associated lands from the Fiamberti family. The lord then expropriated the remaining part of the complex, bringing the entire site under Visconti control.
Incorporation into the Visconti Park
Gian Galeazzo Visconti restored the complex in 1384 and incorporated it into the Visconti Park. The park extended from Pavia’s Visconti Castle to the Pavia Charterhouse, a monastery belonging to the contemplative Carthusian order. Walls and towers enclosed this extensive territory, while a long tree-lined avenue known as the Corso connected Mirabello to the castle and was used for horse races.
From the fourteenth to the sixteenth century, Mirabello served as the administrative headquarters of the authority responsible for the park. Its function gradually changed from that of a military installation to a hunting and leisure residence. The park supplied the Ducal Chamber, the ducal office responsible for the ruler’s financial and landed property, with cultivated fields, vineyards, orchards, timber woods, pastures, farms, dovecotes, fishponds, game reserves, mills, and furnaces.
Rebuilding under Filippo Maria Visconti and the Sforzas
In 1425, Filippo Maria Visconti reorganized the park and gave Mirabello a central symbolic role in its territorial administration. He established the office of Captain of the Park, whose holder guarded and managed the ruler’s lands, buildings, resources, and security in the park. Mirabello became the captain’s headquarters. In the same year, Filippo Maria ordered the construction of what was probably a residence for the duke on the site of the deteriorated fourteenth-century castle, entrusting the work to the park captain.
Galeazzo Maria Sforza renewed and enlarged the building in 1472. The Visconti and Sforza families were successive ruling dynasties of the Duchy of Milan, and the castle was subsequently used by the dukes as a representative residence during hunts and banquets in the park.
Probably around 1491, Gian Galeazzo Sforza donated Mirabello Castle to Galeazzo Sanseverino. Sanseverino modernized the building and expanded it into a country residence suited to new forms of noble representation. His building campaign was interrupted in 1496, resumed in 1501, and continued until 1521. Work paused again between 1512 and 1515, when Massimiliano Sforza regained control of the Duchy of Milan.
War, Habsburg administration, and private ownership
The castle was damaged during the French siege of Pavia in 1522. In the months before the Battle of Pavia on 24 February 1525, it accommodated Francis I of France, the Duke of Alençon, and Galeazzo Sanseverino. The Duke of Alençon was a French nobleman and Francis I’s brother-in-law. Sanseverino, who had served as Grand Squire of France since 1505, died while fighting in the French army during the battle.
After the death of Duke Francesco II Sforza, Pavia came under the direct control of Charles V of Habsburg. Administration of the Visconti Park continued through successive captains, including Cristoforo Funk, his son Sforza, members of the Casati family, and later members of the Capitanei family. The castle and its extensive lands returned to the Ducal Chamber after the Battle of Pavia and remained under the park captains’ administration until the property was offered for sale in 1754.
The Milanese aristocrat Antonio Giorgio Clerici purchased the property. After his death, his daughter sold the entire estate to the San Matteo Hospital of Pavia in 1768. For about six decades, the castle functioned as a farmhouse. It later served as an inn, a residence for farmers, an elementary school, and the seat of the municipality of Mirabello.
Demolition, adaptation, and municipal ownership
Between 1854 and 1860, the hospital administration demolished approximately one-third of the complex and undertook restoration because of the building’s precarious condition. At the beginning of the twentieth century, the fifteenth-century wing set perpendicular to the castle was also demolished. In 1958, restructuring of the two lateral parts created eight single-family apartments, which the hospital administration began renting to private residents from the 1960s.
The castle remained hospital property until the Municipality of Pavia acquired it in 2002. A fresco painted at the beginning of the sixteenth century in San Teodoro Church in Pavia, attributed to Bernardino Lanzani, depicts Mirabello Castle from the south among the buildings of the Visconti Park. Lanzani was an Italian painter active around the late fifteenth and early sixteenth centuries.
Remains
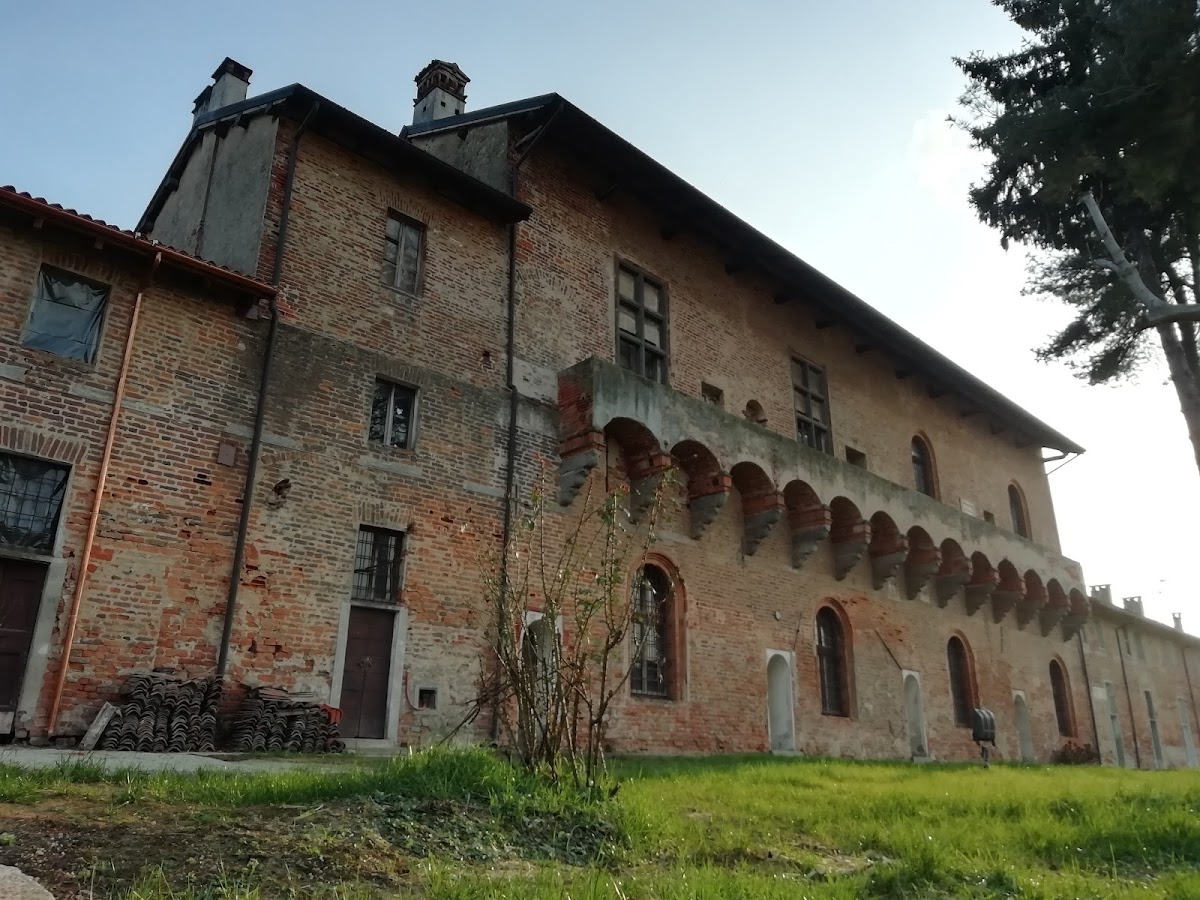
The surviving fabric is concentrated in one original wing incorporated into later buildings. Built primarily of exposed brick, the complex preserves two exterior façades and an internal façade with a balcony carried on shaped corbels. The balcony recalls features in the Rocchetta courtyard of the Sforza Castle, where a Rocchetta forms a fortified section or defensive courtyard, and on the tower of Vigevano Castle. Its masonry parapet belongs to Sanseverino’s enlargement of the western wing.
Façades and windows
The earlier architectural vocabulary includes openings with terracotta arches derived from the Lombard tradition. On the principal floor, rectangular windows with stone double-cross frames replaced earlier arched windows surrounded by terracotta. These frames are associated with late Gothic French architecture and have been compared with those at Issogne Castle. The façades therefore preserve architectural elements connected both with Lombard building traditions and with the transalpine influences introduced during Sanseverino’s enlargement.
Fireplaces and painted decoration
The principal-floor fireplaces have monumental hoods with a transalpine character. Their stucco decoration includes a central French fleur-de-lis and a thick, keel-shaped cornice. They differ from the two fifteenth-century fireplaces on the ground floor, whose forms are simpler and Renaissance in structure. Frescoes that once decorated rooms on both the principal and first floors remain beneath several layers of plaster. A Sanseverino coat of arms has been uncovered on the ground floor, while two coats of arms bearing French and Sanseverino symbols were recovered during restoration and placed at the centre of the castle façade.
Investigative openings on the first floor revealed a painted frieze beneath the ceiling of each room. Each frieze is approximately one metre high and uses chiaroscuro, a technique that creates strong contrasts between light and dark to give painted forms greater definition. The decoration shows winged putti and small crowns supporting cornucopias that end in spirals, together with vessels and candelabra.
Park landscape
Mirabello Castle originally stood within the area between the Mischia and Carone rivers, immediately north of Mirabello. Its wider setting formed part of the Visconti Park, whose enclosed landscape included walls, towers, watercourses, cultivated land, woods, pastures, fishponds, mills, and furnaces. These surviving spatial associations explain the castle’s relationship to the administrative and productive territory that it once governed.