Qal’eh Dokhtar: A Sasanian Fortress in Iran
Site at a Glance
- Rating
- 4.6
- Popularity
- Low
- Country
- Iran
- Primary era
- Classical
- Eras represented
- Classical
- Civilizations
- Sassanid
- Site type
- Military
- Remains
- Fort
On this page12 sections
History
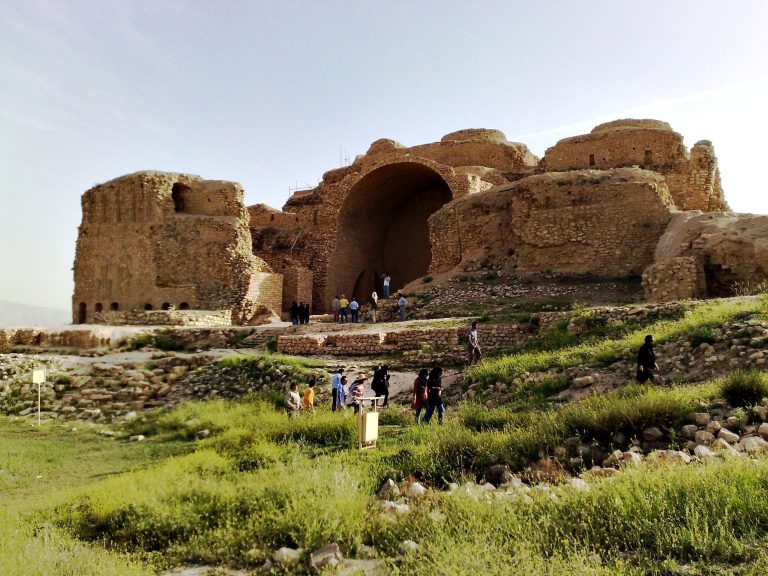
Qal’eh Dokhtar is a Sasanian-period fortress in Iran, in the Firuzabad area of Fars Province, attributed to Ardashir I, the founder and first ruler of the Sasanian Empire. It was probably built during the late Arsacid period, around the beginning of the third century, before Ardashir completed his conquest of the Parthian Empire. The proposed date of construction is 209. Its position above the Firuzabad plain gave it control over the approach to Gor, the early Sasanian royal city at Firuzabad, and the road leading toward the settlement.
From Arsacid frontier to Sasanian stronghold
The fortress belongs to the political transition in Iran from Arsacid, or Parthian, rule to the Sasanian dynasty. Its elevated location at the entrance to the Tang-e Ab valley placed it above a natural gateway and allowed the surrounding plain and nearby route to be watched. The position probably served surveillance, monitoring, and defense while Ardashir was establishing his authority and developing Gor as the first Sasanian capital.
Royal residence and later importance
Qal’eh Dokhtar was later understood not only as a defensive work but also as a palace or royal mountain residence. After Sasanian political successes, the large Atashkadeh palace or fire temple in the Firuzabad plain appears to have replaced it as the principal residence. Qal’eh Dokhtar continued to provide royal lodging and a setting for entertaining guests and holding festivities. Its narrow, rugged mountain setting, together with the reduced threat to the residence in the Firuzabad plain, apparently helped bring about this change in use.
Local tradition associates a cave passage with the Palace of Ardashir in the plain. The passage is said to have allowed people inside the fortress to communicate with the city and to bring in food, equipment, and reinforcements during a siege. This connection remains a tradition rather than an established architectural fact.
Protection and deterioration
Qal’eh Dokhtar became an Iranian national monument in 1937. It is also part of the UNESCO World Heritage property known as the Sasanian Archaeological Landscape of Fars, which was inscribed in 2018 under criteria relating to cultural interchange, historical testimony, and cultural or religious associations. The property covers 71.2 hectares and has a 4,694-hectare buffer zone.
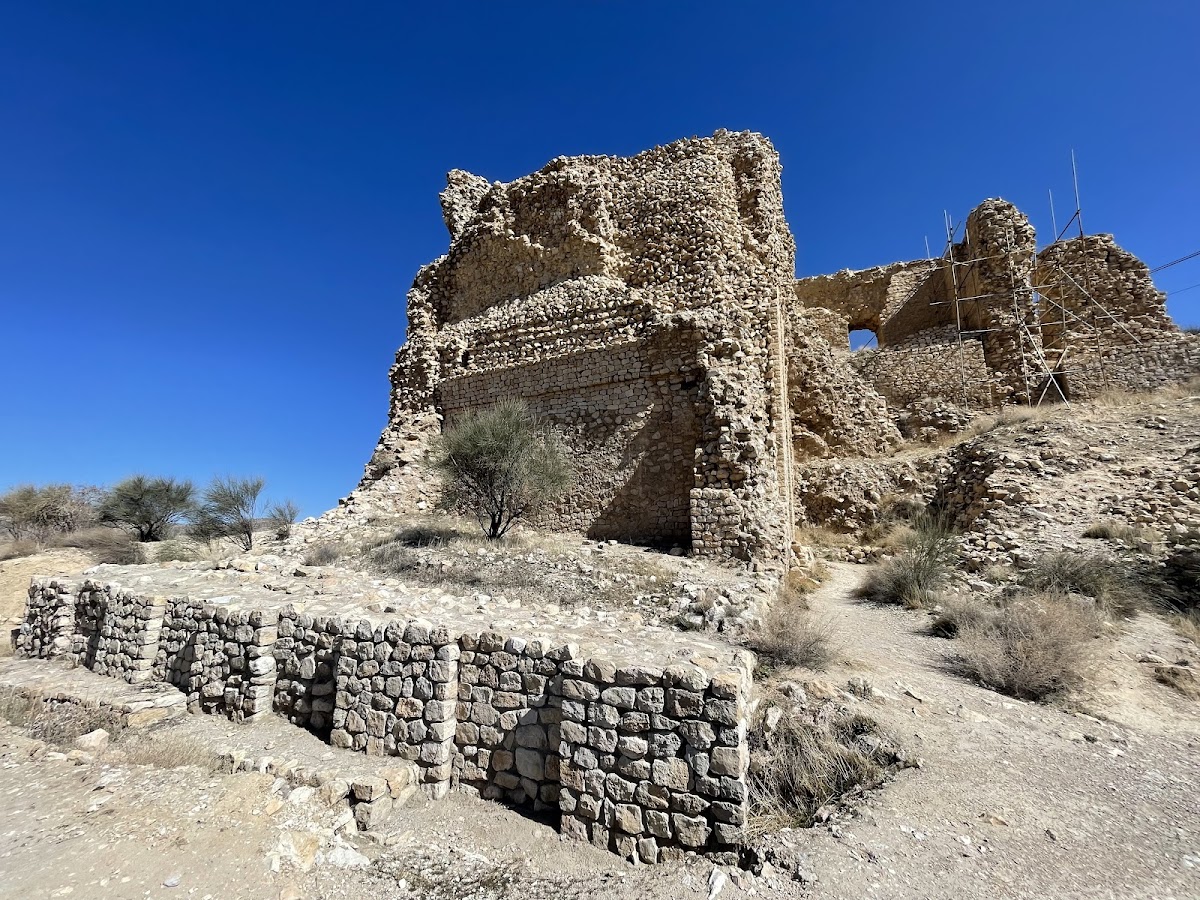
Archaeological research has examined the fortress’s main defensive belt and its forward defensive projections. The site has suffered long-term erosion and structural deterioration. During the twentieth century, approximately four metres of its original height were lost, while walls and other elements have been damaged and partly collapsed. Continued lack of urgent conservation has been identified as a threat to the survival of the remains.
Remains
Mountain setting and stepped plan
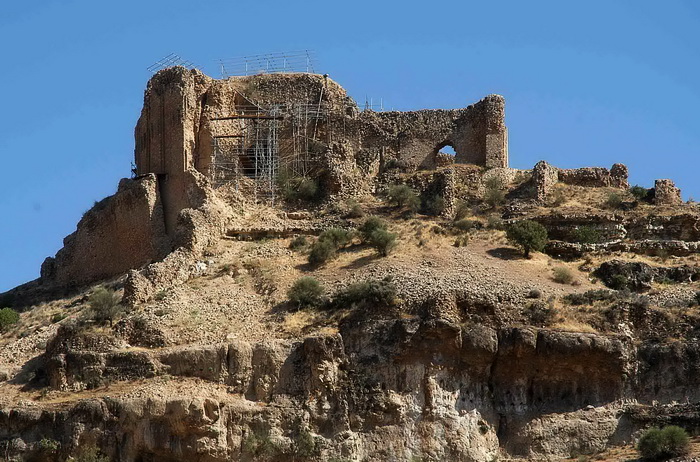
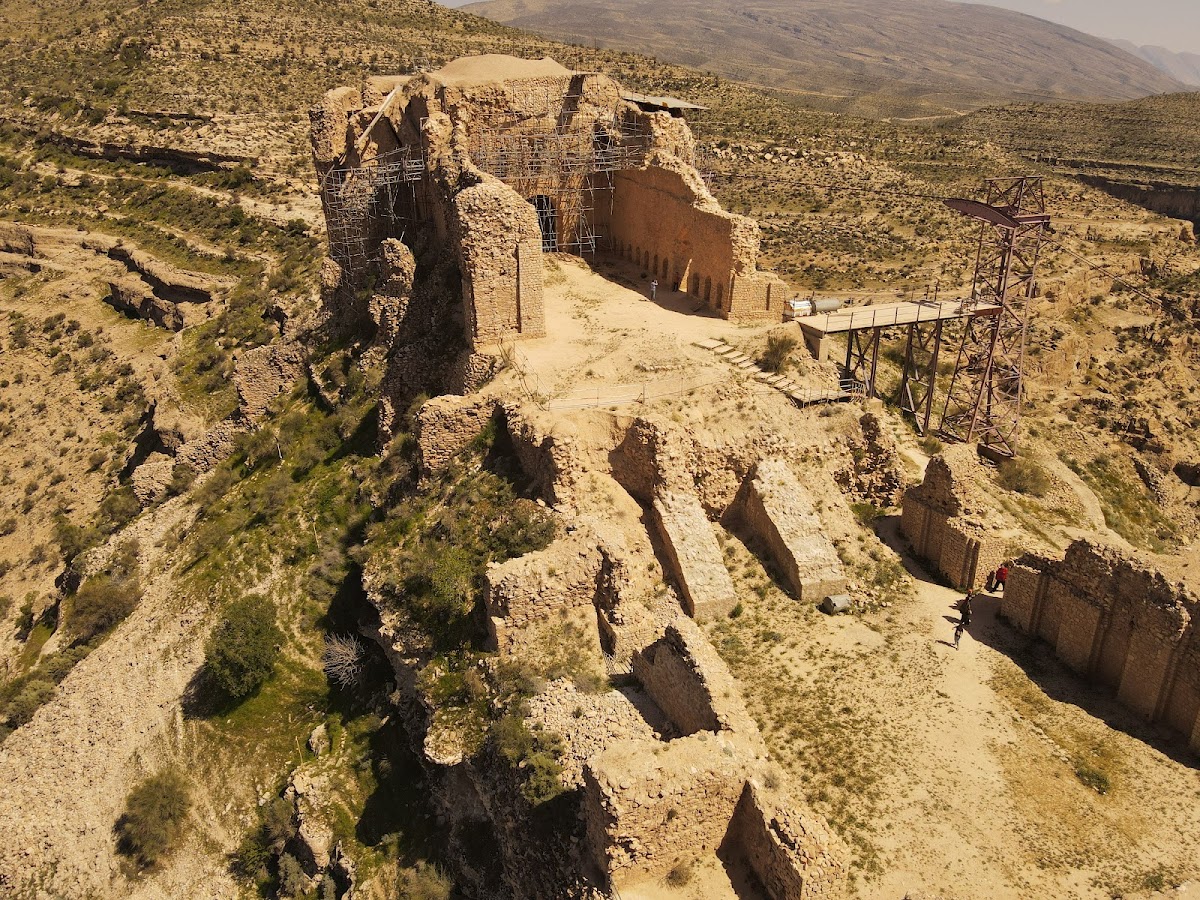
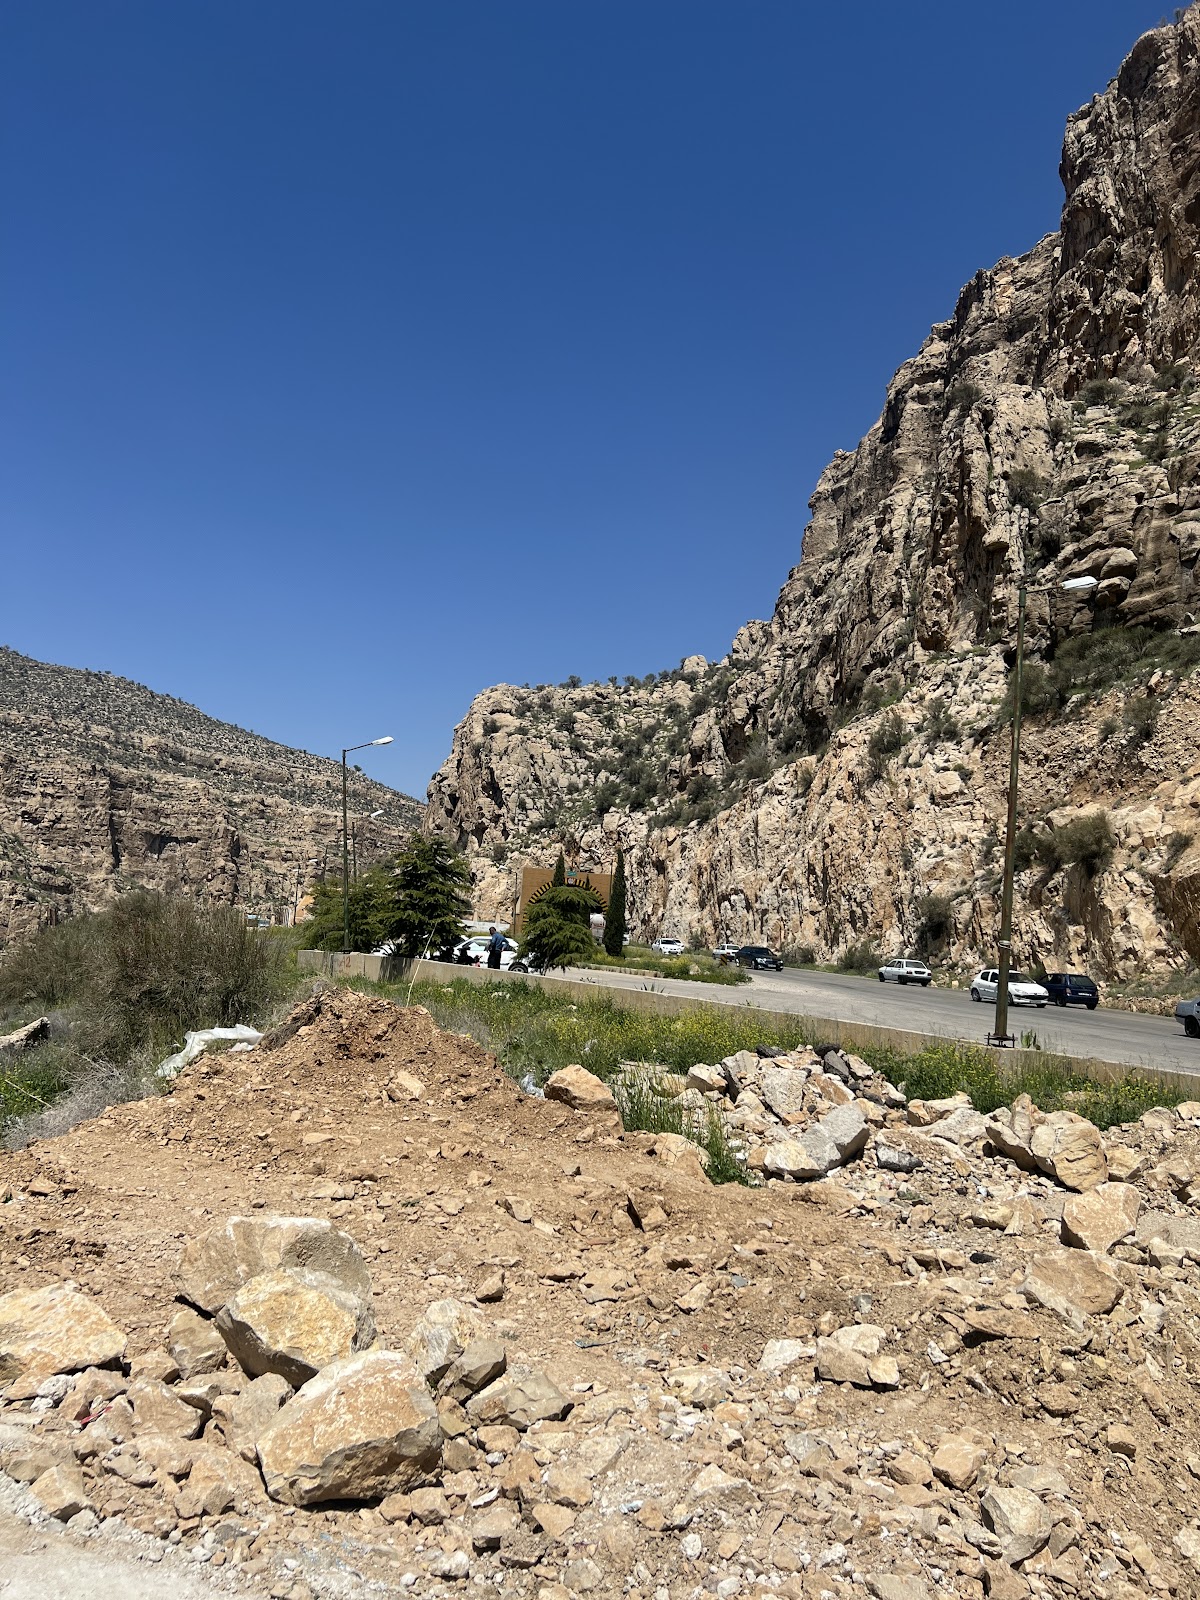
Qal’eh Dokhtar occupies a steep mountainside at the entrance to the Tang-e Ab valley, where the terrain forms a natural gateway. It overlooks the Firuzabad plain from a slope above a road approximately 300 metres away, near the Firuzabad-Kavar route and the Firuzabad-Shiraz road. The fortress follows the incline in three stepped levels, combining the mountain’s natural form with a planned sequence of courtyards, rooms, defensive walls, and gates.
The original entrance was placed on the lowest level. A winding, stair-like approach led upward to the main courtyard on the middle terrace. This broad space was bordered on three sides by square rooms with barrel-vaulted roofs. The fourth side opened toward the upper terrace, where the principal palace building was located.
Palace terraces and domed rooms
Principal palace
The main palace is centered on a large iwan, a vaulted hall or porch open on one side, measuring approximately 14 metres wide and 23 to 24 metres long. Two smaller iwans flank it. The large hall leads to a central domed room, with further rooms arranged to either side. The palace complex is enclosed by a circular outer wall, and its massive construction follows the restricted mountain plateau.
Upper domed structures

A large domed room, or rounded building, rises above the upper plateau. It has been interpreted as a royal throne room and also as a possible ceremonial hall or Zoroastrian fire temple, a religious building associated with the veneration of sacred fire. The temple interpretation remains uncertain. Another large rectangular room on the upper level has quarter-circle corner supports called squinches, which carry a dome over a square space. A spiral staircase on its southern side provided access to the dome. Very thick walls reinforced the heavy domed structure.
Defenses, materials, and water supply
Walls and entrances
Massive walls and defensive gates are aligned with the natural slope of the hill. The principal defensive belt reached approximately six to seven metres in height, and archaeological investigation has identified advanced defensive arms or projecting structures. These works formed the fortress’s main defensive enclosure while adapting its lines to the steep ground.
Construction and cisterns
The fortress was built mainly from large stones. Dressed facing stones contrast with large river cobbles used in the foundations and within the walls. Rough stone and plaster mixed with lime were used for other rooms and for interconnecting passages. Two stone-built cisterns were cut into the mountain to supply the occupants in emergencies.
An opening into a cave survives within the fortress and penetrates the mountain slope. Its physical presence helps explain the local tradition of a concealed connection toward the Palace of Ardashir, although the supposed passage has not been established as an architectural link. The surviving structure remains partly collapsed and eroded, with the lost height and damaged walls affecting the form of the terraces, rooms, and outer defenses.