Sutton Valence Castle: A Medieval Fortification in Kent


Site at a Glance
- Rating
- 4.3
- Popularity
- Low
- Country
- United Kingdom
- Primary era
- Medieval
- External website
- Open
- Eras represented
- Medieval
- Civilizations
- English
- Site type
- Military
- Remains
- Castle
On this page7 sections
History
Sutton Valence Castle is a ruined medieval fortification in the United Kingdom, established in the second half of the twelfth century on a commanding position in Sutton Valence, Kent. Built for the Counts of Aumale, it overlooked the strategic route between Maidstone, Rye, Old Winchelsea, and the coast. The site was also known as Sudtone and Town Sutton before acquiring its later name.
Foundation and the Marshal inheritance
The castle was probably founded for the Counts of Aumale, most likely by Baldwin of Bethune, who held that title through marriage. William le Gros, Baldwin’s father-in-law, has also been proposed as the founder. The stone keep was constructed around 1200, forming the principal fortified tower of the medieval complex.
In 1203, Baldwin transferred the castle to his daughter Alicia when she married William Marshal, Earl of Pembroke. After William Marshal died, ownership passed through his second wife, Eleanor, and then to her husband, Simon de Montfort, Earl of Leicester. De Montfort led the baronial rebellion against King Henry III during the Second Barons’ War, a conflict between the king and rebellious nobles, and was killed at the Battle of Evesham in 1265.
The Valence and Hastings families
After the rebellion, Eleanor lost the castle. Henry III granted it to his maternal half-brother William de Valence in recognition of his support during the conflict. Under William de Valence, the castle and village became known as Sutton Valence. His son Aymer inherited the estate in 1307, and members of the Valence family visited it on several occasions while focusing their residence on a smaller number of principal houses.
Aymer de Valence died in 1324, after which the castle passed by marriage to Lawrence Hastings. It remained with the Hastings family until 1390, when Reginald Grey, Lord Grey de Ruthin, acquired it. The surviving historical record then becomes sparse. The castle appears to have been abandoned in the early fourteenth century and had become ruinous by the fifteenth century.
Ruin, excavation, and conservation
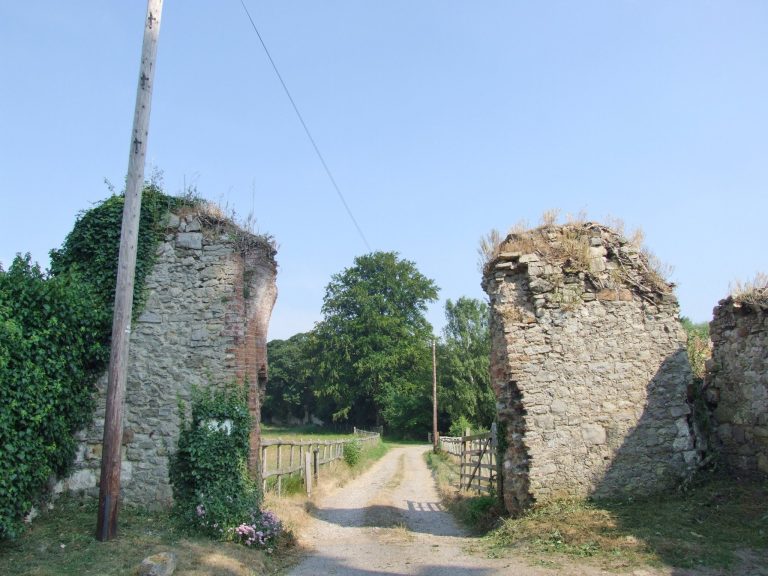
By the late eighteenth century, Edward Hasted described the castle as almost covered with ivy, with trees growing from its walls. Archaeological excavations took place in the mid-1950s with assistance from Maidstone Museum and Sutton Valence School, concentrating on the keep. The ruins entered state guardianship in 1976, followed by conservation work during the 1980s. Sutton Valence Castle is now owned and managed by English Heritage and is protected as both a Grade II listed building and a Scheduled Monument.
Remains
Castle enclosures and defenses
The castle occupies a spur of the Chart Hills on the eastern side of Sutton Valence. Its original arrangement probably included an inner bailey, an outer bailey, and a barbican, a fortified approach protecting the entrance. Access was probably from the eastern barbican into the outer bailey. The barbican and outer-bailey structures now survive as earthworks.
A dry ditch, meaning a defensive trench without water, protected the inner bailey on the southern side of the site. This principal defended enclosure measured approximately 300 by 34 metres. It probably contained a hall, chapel, and kitchen, but the keep is the only original building known to survive.
The keep
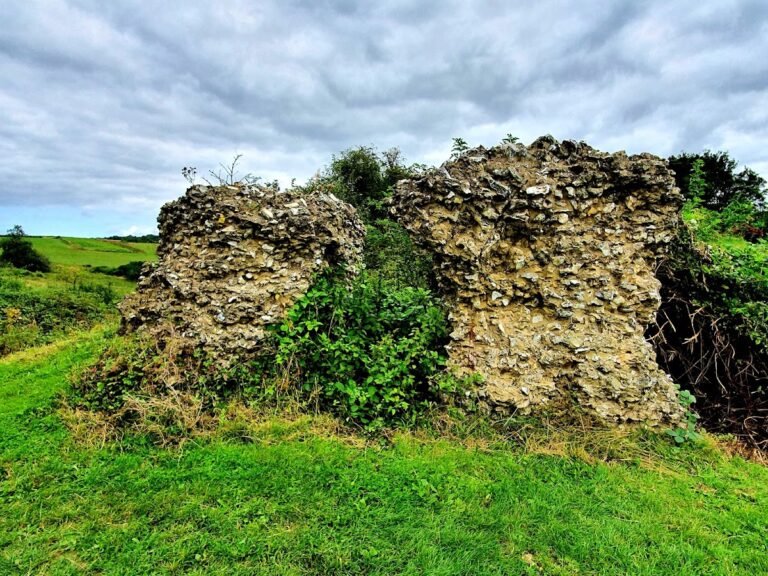
The keep stands on the southern side of the site. It is approximately 11 metres square, with walls about 2.4 metres thick made from ragstone and flint rubble. The tower now survives to around 7 metres in height, while its original height was about 20 metres. It contained at least three storeys and served as the castle’s principal fortified tower.
Entry was provided by an external staircase leading to a doorway on the first floor. A corner tower held a spiral staircase connecting the floors. Clasping buttresses, which are projecting supports built around the corners of a masonry structure, strengthened the keep. The surviving fabric presents the principal physical evidence of the castle’s medieval construction.