Rufus Castle: A Medieval Blockhouse on Portland
Site at a Glance
- Rating
- 4.4
- Popularity
- Low
- Country
- United Kingdom
- Primary era
- Medieval
- Eras represented
- Medieval, Early Modern, Modern
- Civilizations
- English
- Site type
- Military
- Remains
- Castle
On this page8 sections
History
Rufus Castle is a partially ruined medieval blockhouse in the United Kingdom, standing above Church Ope Cove on Portland. Traditionally associated with William II, known as William Rufus, the castle’s surviving structure is chiefly the result of rebuilding between 1432 and 1460 under Richard, Duke of York. The castle formed part of Portland’s coastal defences and later became incorporated into the grounds of Pennsylvania Castle.
Medieval origins and rebuilding
Rufus Castle is traditionally said to have been built for William Rufus, although the surviving ruin does not date from his reign. Another interpretation connects its name with Gilbert de Clare, 7th Earl of Gloucester, who was known as the Red Earl. The castle was probably the second stronghold built on Portland. Earlier islanders had been taxed to help construct Portland’s first castle as protection against attack.
In 1142, Robert, Earl of Gloucester, captured the castle from King Stephen on behalf of Empress Maud during the civil war over the English throne. Richard de Clare owned the castle in 1238 and added further fortifications. Around 1256, Aylmer de Lusignan received a licence to crenellate Portland, allowing him to fortify the settlement. Robert, Earl of Gloucester, received a similar licence 14 months later. Rufus Castle is generally associated with work connected with these permissions, although remains from that phase may survive only at foundation level or may have been removed by erosion of the cliffs.
Richard, Duke of York, rebuilt the castle between 1432 and 1460. Much of the visible structure belongs to this period, when the stronghold was adapted to the defensive needs of the late Middle Ages. The surviving keep appears to have formed part of a larger fortified site.
Pennsylvania Castle and later alteration
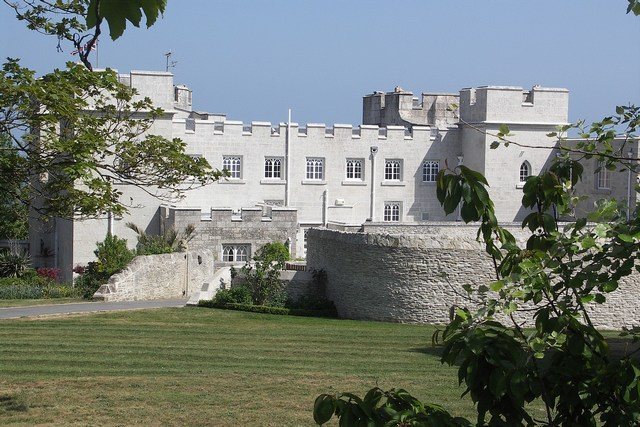
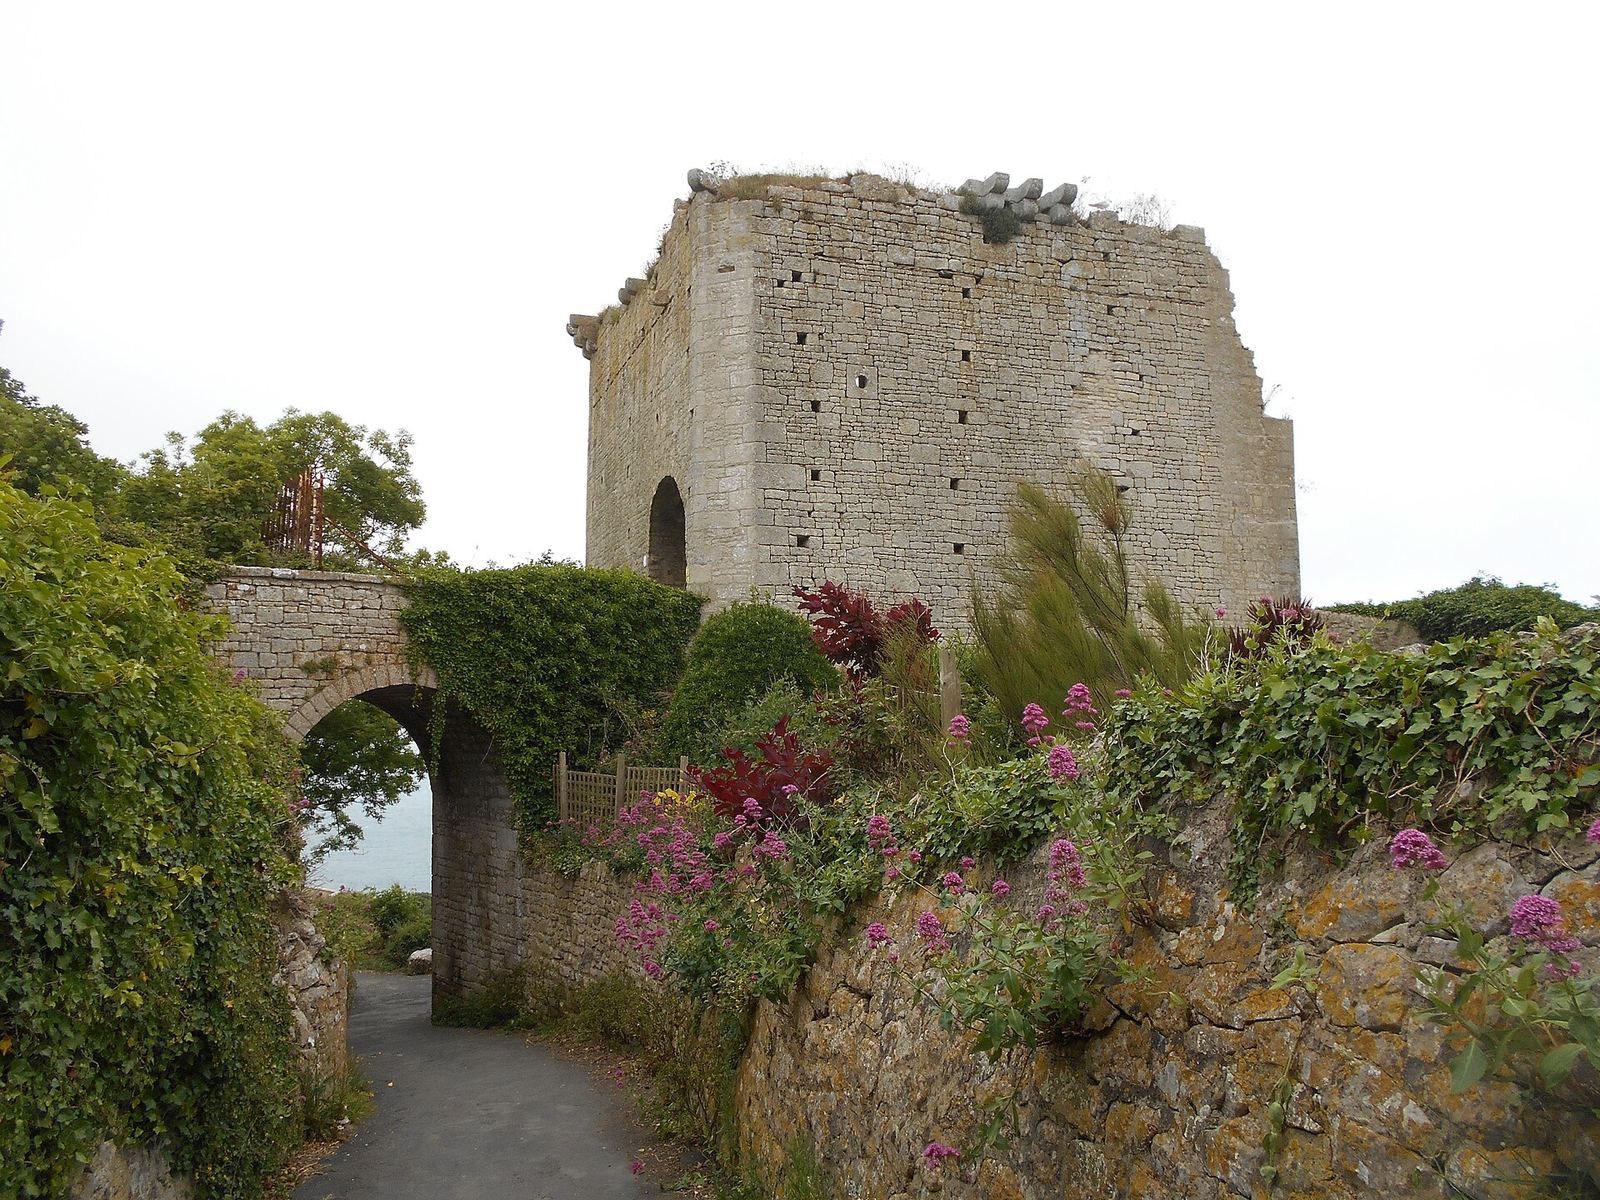
Between 1797 and 1800, the politician and writer John Penn built Pennsylvania Castle beside the medieval ruin. His estate incorporated Rufus Castle and the former parish church of St Andrews. Penn altered the medieval building as a picturesque folly, constructing a bridge over the lane to Church Ope and creating new openings in the walls. A rounded arch was made in the northern elevation, while a Tudor pointed arch on the south replaced the original entrance.
The seaward arch collapsed in 1989, adding to the structural problems caused by erosion and earlier collapse. By the end of the twentieth century, English Heritage had proposed restoration to preserve the ruin. Rufus Castle was placed on the Heritage at Risk Register in 2010 after being described as ruinous and in need of conservation, repair, and consolidation. Extensive restoration and consolidation followed between 2010 and 2012. The first phase examined the castle’s condition and addressed urgent repairs, beginning with the northern walls. Wall tops and exposed lower-level core were consolidated, voids between the core and the wall face were filled, and masonry was repointed.
Rufus Castle, including its bridge, has been a Grade I-listed building since January 1951. This status identifies a building of exceptional architectural or historic interest. The castle is also a scheduled monument under the Ancient Monuments and Archaeological Areas Act 1979, giving legal protection to its archaeological and historic remains. The castle remains privately owned. Mark Watson reportedly acquired it in 1997 for £1 and proposed a foundation and tourist attraction, but those plans were not realised.
Maritime history and cultural associations
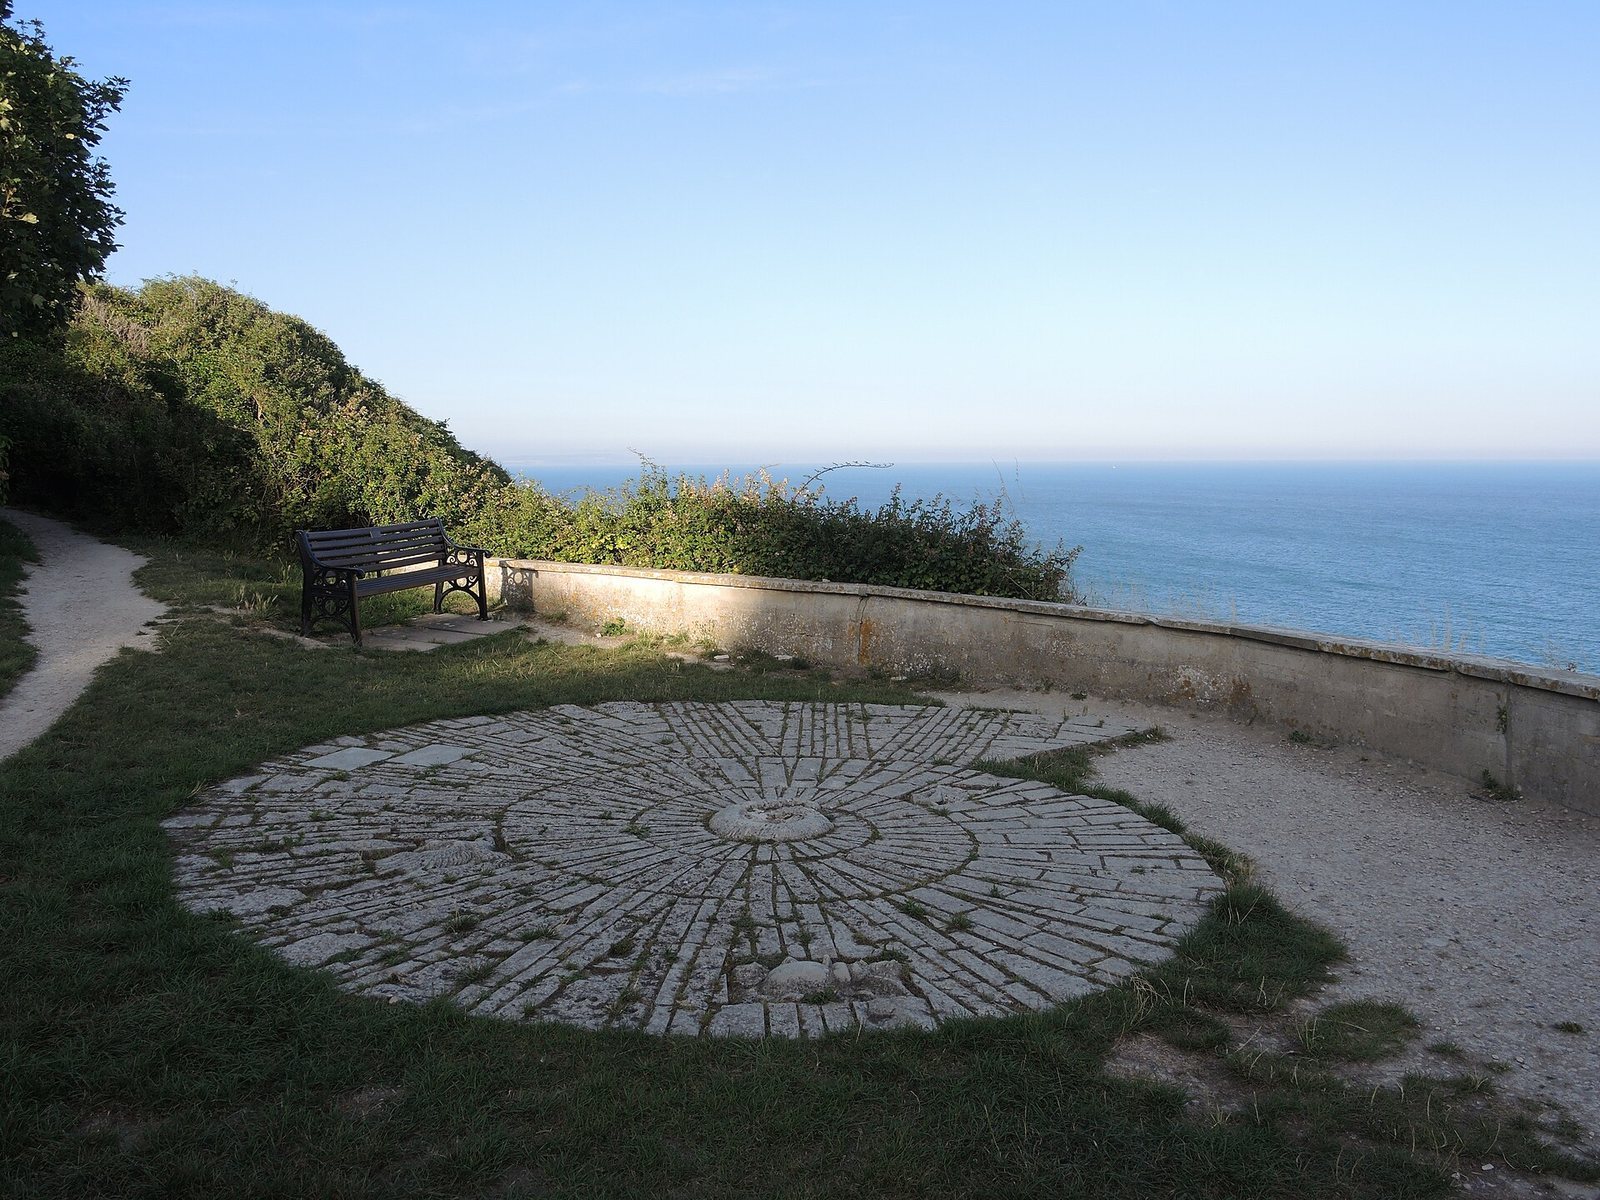
The castle overlooks the Shambles sandbank, about 3 miles (5 km) offshore, which has long been a major navigational hazard. In 1805, the East Indiaman Earl of Abergavenny foundered and sank there, killing 263 people, including its captain, John Wordsworth, brother of the poet William Wordsworth. William Wordsworth commemorated the disaster and his brother’s death in To the Daisy.
The Battle of Portland took place beyond the Shambles in 1653 during the First Anglo-Dutch War, a conflict between England and the Dutch Republic. The English fleet was led by General at Sea Robert Blake, while the Dutch fleet was commanded by Lieutenant-Admiral Maarten Tromp. Rufus Castle has also entered literary and artistic history. J. M. W. Turner painted it in Bow and Arrow or Rufus Castle, Portland, now held by the Victoria Gallery & Museum of the University of Liverpool. Thomas Hardy called it the “Red King’s Castle” in The Well-Beloved, and the coast near the castle appears in the early chapters of Victor Hugo’s The Man Who Laughs. The castle and the house on the same estate later served as the fictional home of Harvey Gillot in Gerald Seymour’s The Dealer and the Dead.
Remains
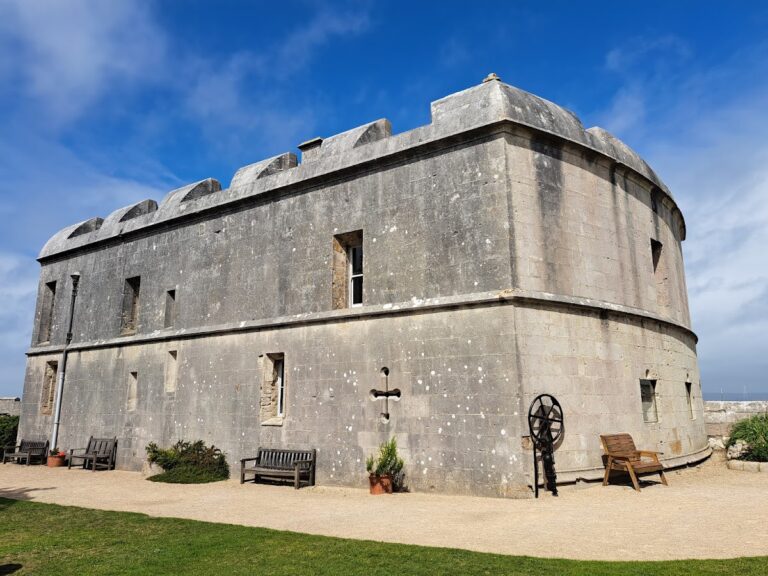
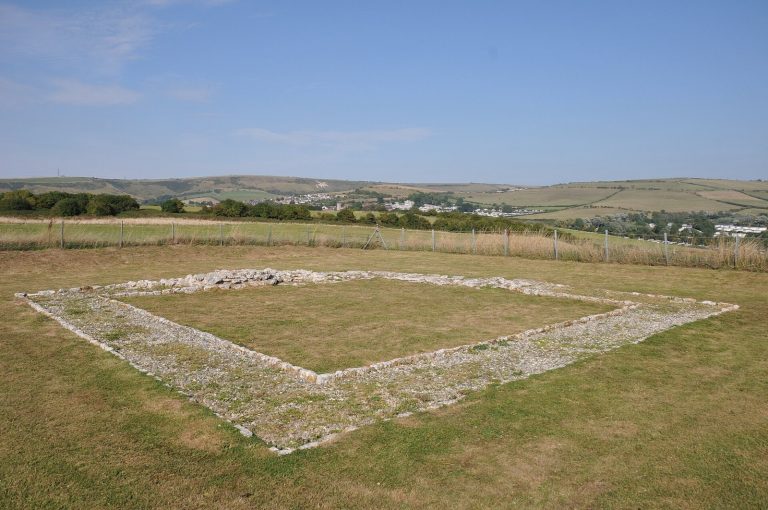
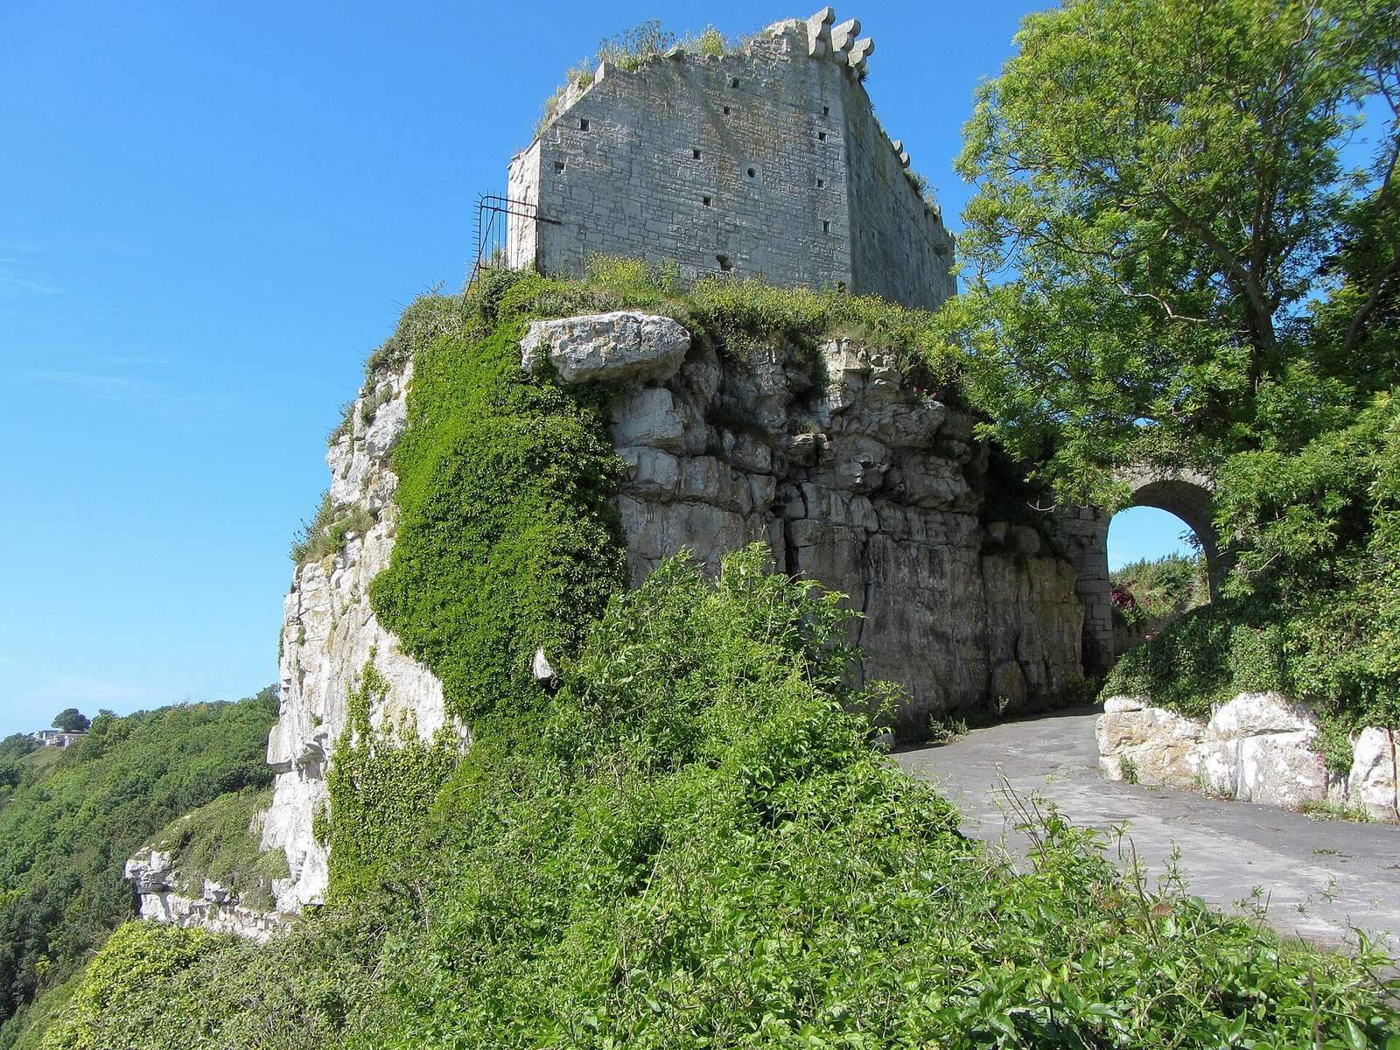
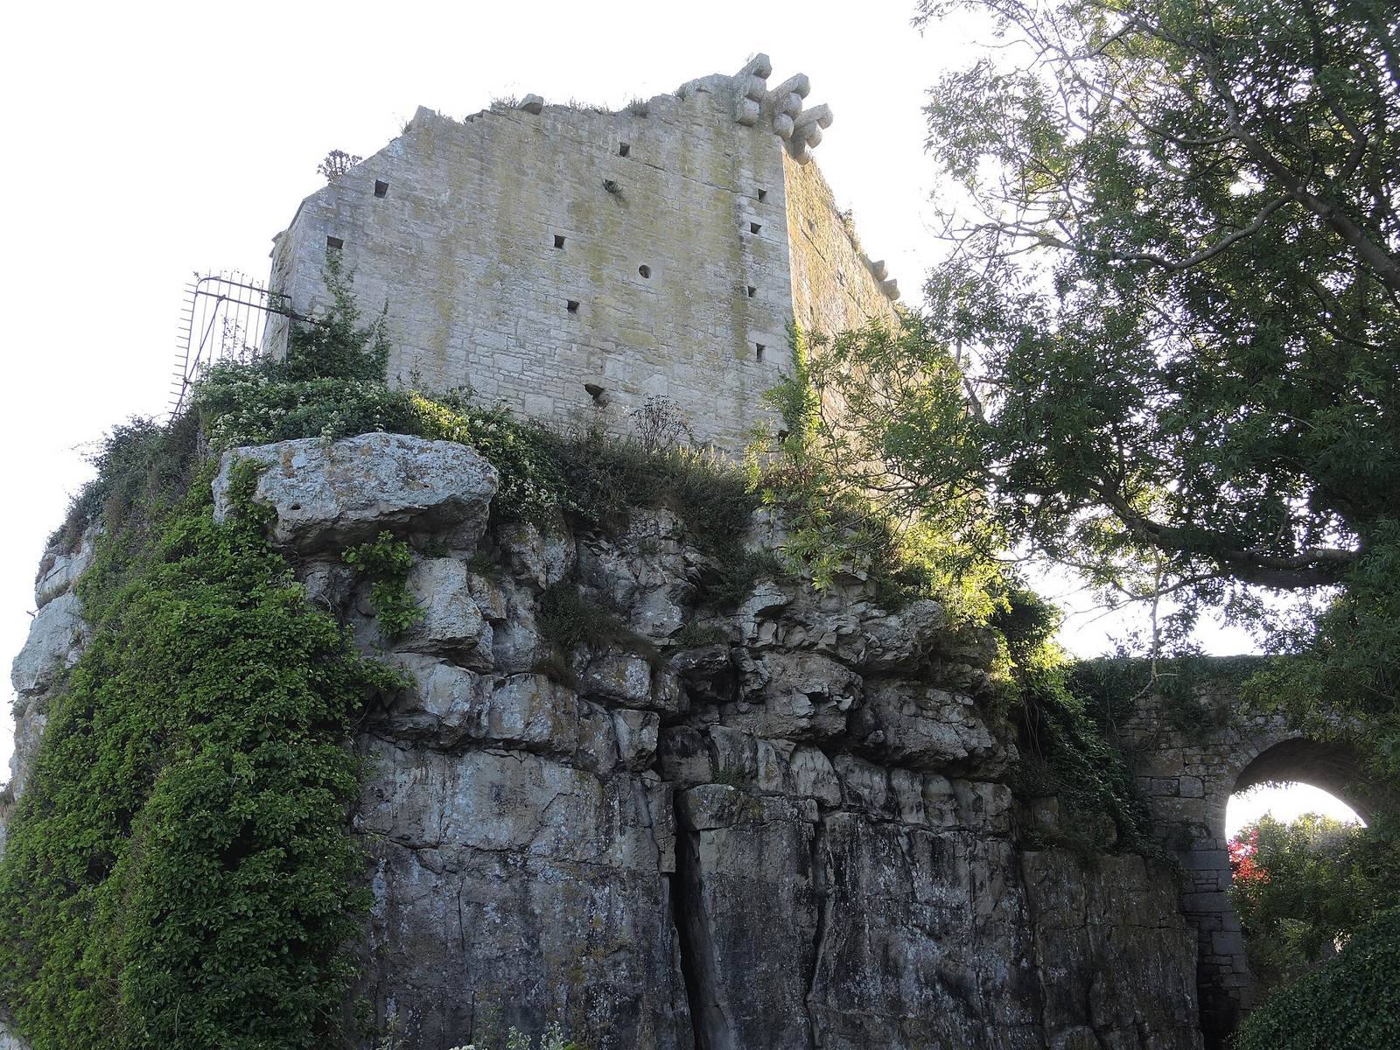
Rufus Castle survives as a roofless, pentagonal stone keep or blockhouse on a pinnacle of rock above Church Ope Cove. Three sides of the pentagon are considerably longer than the other two. The building is made from Portland stone laid as roughly squared rubble, while erosion and structural collapse have removed part of the original fabric. Its foundations stand well above the top of the former St Andrews church tower in the valley below.
Keep and defensive walls
The landward walls are about 7 feet (2.1 metres) thick and contain numerous late-medieval gun ports. These openings were designed for artillery, although they are often incorrectly called arrow loops, a misunderstanding that helped produce the alternative name Bow and Arrow Castle. The north and west walls contain five first-floor embrasures, widened recesses that accommodate weapons and their field of fire. Circular gunports are set within these openings. Groups of three stone corbels at the same level supported sections of a projecting stone parapet. The pentagonal tower rests on an earlier foundation to the north and on a stepped plinth to the west. The earlier foundation may belong to a twelfth-century keep.
Entrances and associated features
The southern gateway retains a Tudor pointed arch created by John Penn in the position of the original entrance. A rounded arch was also inserted into the northern elevation during the same picturesque remodelling. Outside the southern gateway are surviving stone footings. A nineteenth-century round-arched bridge crosses Church Ope Road and forms part of the listed structure. The former “Steppes of Stone,” which once connected the castle with the old church of St Andrews, no longer survive.
Interpretation and surviving fabric
The surviving remains include parts of the keep, sections of the defensive walls with their gun ports, and the footings beyond the southern gateway. Conservation between 2010 and 2012 stabilised vulnerable masonry, including wall tops and exposed sections of the lower wall core. In early 2022, Portland Museum launched a full virtual 3-D tour of the castle. It includes a historical tour by Gordon Le Pard, a retired Dorset County Archaeologist.