Castello di Santa Lucia del Mela: A Historic Fortress and Royal Residence in Italy



Site at a Glance
- Rating
- 4.6
- Popularity
- Low
- Country
- Italy
- Primary era
- Medieval
- Eras represented
- Iron Age, Classical, Medieval, Early Modern
- Civilizations
- Ancient Greek, Byzantine, Crown of Aragon, Kingdom of Sicily, Norman, Roman, Spanish
- Site type
- Military
- Remains
- Castle
On this page17 sections
History
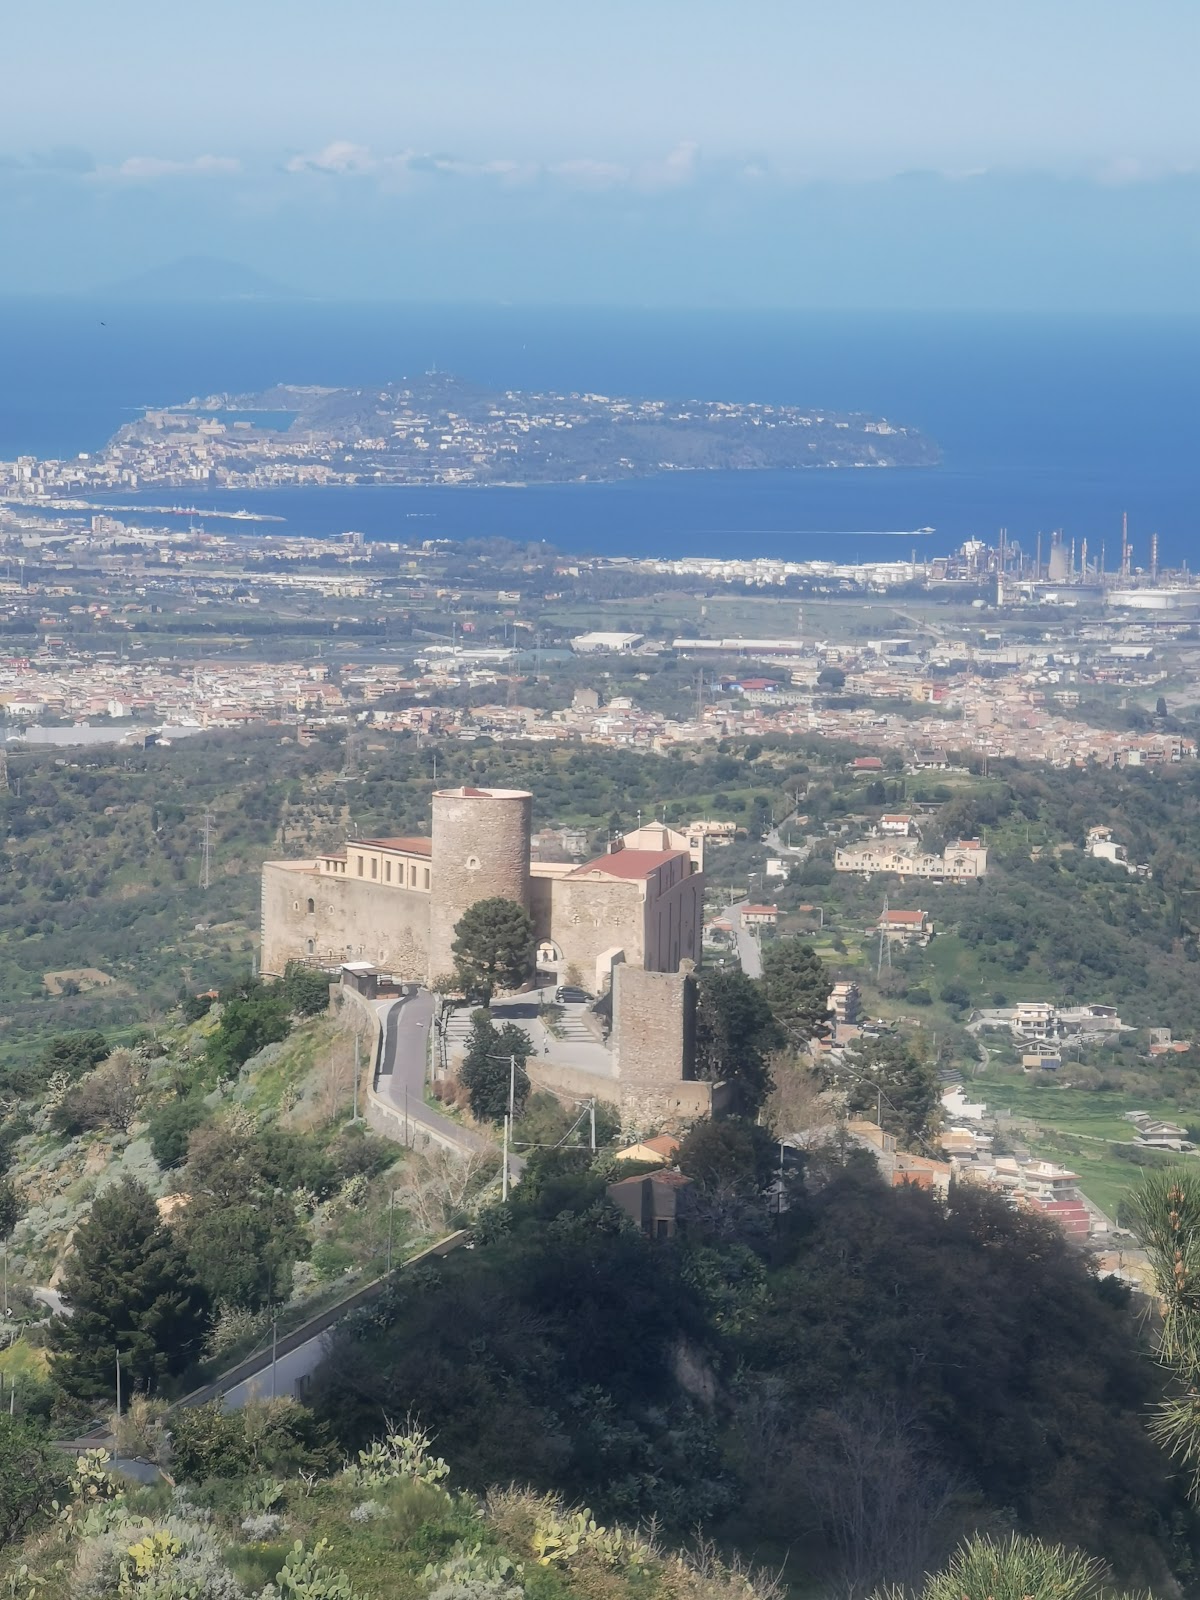
Castello di Santa Lucia del Mela is a historic fortified complex in Italy, built and reshaped by successive Greek-Siceliote, Roman, Byzantine, Norman, Swabian, Aragonese, and Sicilian rulers. Its medieval development began with a Norman fortification in the eleventh or twelfth century, whose principal tower followed Anglo-French-Norman traditions. Rising on Mankarru Hill above the Floripotema and Mela streams, the castle became a royal residence under Frederick II and later served military, religious, educational, and civic purposes.
Greek-Siceliote, Roman, and Byzantine Foundations
Sections of an early defensive enclosure indicate a fortified Greek-Siceliote settlement on the hill. Between the seventh century BC and the fifth century AD, the area developed as a Roman settlement with a castrum, a fortified military settlement. After the fall of the Roman Empire, it became a Byzantine settlement known as Mankarru. An earlier imperial fortification or watchtower may also have stood on the site, although its existence remains uncertain.
The location therefore retained a defensive role across several political periods. The medieval castle incorporated the earlier fortified landscape before acquiring a new form under Norman rule.
Norman and Swabian Royal Residence
The Norman castle was centered on a donjon, the principal fortified tower of a medieval castle, used for both defense and residence. During the Swabian period, the complex assumed a more explicitly royal character. In 1228 it became a residence of the crown, and Frederick II transformed the fortress into a royal dwelling used during extended hunting stays in the surrounding mountains. A royal palatium, or palace, was recorded in 1249 as a retreat for hunting and leisure, separate from the political life of the court in Palermo.
The castle’s Swabian history was also connected with Frederick II’s preparations for the diplomatic enterprise later known as the Sixth Crusade. The local tradition that Pier della Vigna, Frederick’s protonotary and magistrate, was imprisoned in the castle has not been verified. Restoration work in 1967 did, however, reveal a prison identified in the lower part of the cylindrical tower.
Religious administration developed alongside the royal residence. In 1206, Gregorio Mostaccio became the first prelate of Santa Lucia del Mela, while also serving as Royal Chief Chaplain and the district’s representative in the Sicilian Parliament. At Frederick II’s direction, the territory was separated from the Diocese of Patti and placed under a prelate answerable directly to the pope. This arrangement created what is described as the oldest prelatura nullius, a Catholic jurisdiction governed directly by a prelate rather than by a diocesan bishop.
Santa Lucia del Mela was described as a casale, or rural settlement, in 1248. The castle did not appear in the 1239 Castra exempta register compiled under Frederick II and Pier della Vigna. That register excluded royal palaces and hunting residences, while some other sites had not yet been built or completed.
Angevin Conflict and Aragonese Restoration
Angevin incursions caused partial destruction of the castle, during a period of conflict that ended with the Peace of Caltabellotta in 1302. Under the Aragonese dynasty, the complex was restored and enlarged as a royal residence. Frederick III of Sicily continued the palace-building initiative begun under Frederick II.
The castle and town were recorded as Castrum Maccaruni in 1330 and assigned to Giovanni Manna and his heirs. In 1335 the residence was entrusted to Francesco Palizzi, and around 1340 it passed to Matteo Palizzi before returning to the Aragonese Crown. The complex again became involved in military operations in 1346, when the vicar Giovanni of Randazzo used it as a logistical base for troops attempting to recapture Milazzo. That same year, Giovanni of Aragon, brother of King Peter II of Sicily, recovered Santa Lucia from Angevin control.
After Giovanni of Aragon died in April 1348, the castle was drawn once more into violent conflict. In 1356, the town and castle were described as a castrum et terra, meaning a fortified settlement together with its surrounding territory. The Angevin threat to Sicily was finally removed in 1366.
Viceregal Rule and the End of the Fortress
The complex remained involved in the political and military history of Sicily during the sixteenth century. In 1535, after the conquest of Tunis, Emperor Charles V was received in the area during his triumphal progress through Sicily, and his entourage continued to the castle. The event took place during the prelacy of Girolamo Zafarana, a Benedictine abbot of Santa Lucia del Mela and Royal Chief Chaplain.
In 1539, mutinous Spanish troops attacked the town and castle after abandoning their post at La Goulette because they had not been paid. In 1544, the Ottoman fleet commanded by Hayreddin Barbarossa threatened the town. A severe plague outbreak in 1575 caused numerous deaths in Santa Lucia and was regarded as the most disastrous event for the castle’s military garrison.
By the seventeenth century, the fortress had lost its defensive function, had been abandoned, and had fallen into ruin. In 1673, its owner, Francesco Morra, Prince of Buccheri, transferred the complex to Simone Impellizzeri, the contemporary prelate. Impellizzeri commissioned its renovation through Francesco Picciotta. Part of the northeastern square tower was demolished because the site was needed for the Sanctuary of Madonna della Neve.
Seminary, Earthquakes, and Restoration
Parts of the complex were adapted for use as a seminary in 1625. The seminary moved from the Episcopal Palace into renovated premises in the western wing in 1695 and soon became a recognized center of study. Its pupils and associates included the Lucian abbot Antonio Scoppa, a writer, diplomat, and member of the French Academy; the philosopher Pasquale Galluppi; the jurist and 1848 minister of the Two Sicilies Francesco De Luca; Professor Michele Basile; the writer and 1848 parliamentary deputy Michele Bertolami; the magistrate and statesman Giovanni Cassisi; and the poet Antonio Giunta.
The complex survived the devastating 1783 earthquake in southern Calabria. It was damaged, however, by the 1894 southern Calabria earthquake and the 1908 Messina earthquake. Monsignor Salvatore Ballo Guercio restored the integrity of the buildings in 1927. Restoration work in 1930 exposed the surviving room behind the castle gate, while the marble statue of Saint Michael the Archangel was transferred from the ruined church on Via Facciata to the castle in 1934.
Castello di Santa Lucia del Mela is designated Italian national heritage. After extensive alterations, reconstruction, and restoration, the former seminary functions as a House of Spirituality.
Remains
The surviving complex occupies the summit of Mankarru Hill and combines fortified walls, towers, royal and religious buildings, internal courts, entrances, and connecting passages. Its materials and details preserve evidence of several building phases, from the Greek-Siceliote enclosure and Roman castrum to the Norman keep, Swabian palace, Aragonese additions, sanctuary, and seminary.
Fortifications and Royal Buildings
Keep and Tower Features
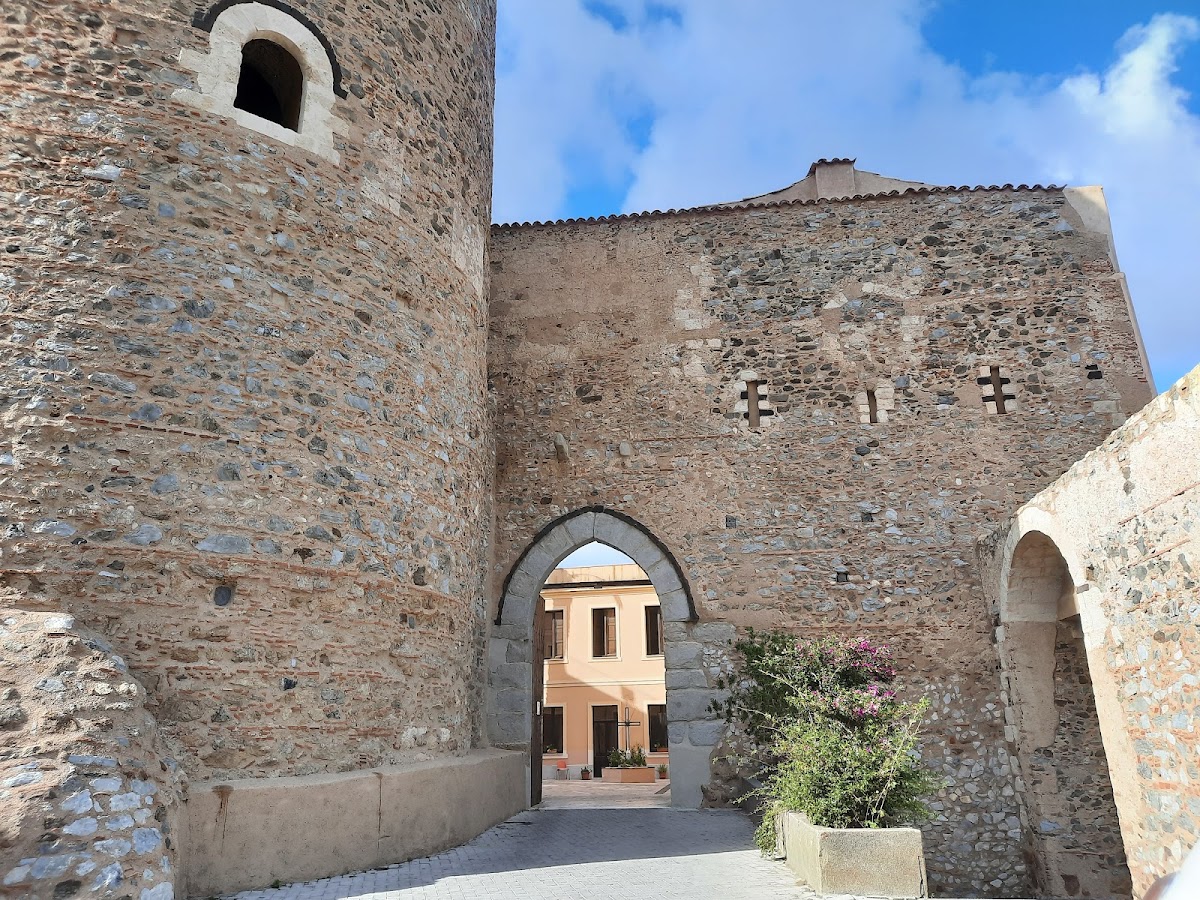
The southern cylindrical keep, or mastio, is one of the principal surviving defensive structures. Its upper chamber now houses a library containing incunabula, books printed in Europe before 1501, sixteenth-century volumes, and other very old texts. A cistern within the tower was later adapted as a prison cell. The lower part of the tower was also associated with a prison identified during restoration work in 1967.
Walls, Gates, and Courts
The defensive enclosure includes a southern bastion, eastern and western curtain walls, an internal parade ground, and an inner court. Two eastern entrances survive, the eastern carriage gate and the entrance known as Salita Castello. The main gate and the Salita Castello entrance were formerly fitted with drawbridges. Another gate between the sacristy rooms and the southern tower forms one of the castle entrances.
Passages connect the complex with its surroundings. One gallery or tunnel leads toward the Lavacro dei Saraceni, while another links the castle with Via Facciata. These routes form part of the surviving circulation system of the fortified site.
Volcanic-Stone Construction
The Norman core used lava ashlar blocks as decorative masonry, despite the site’s distance from major quarries of stone and volcanic material. Other volcanic material served structural purposes. The detailing is especially visible in the apse of the primitive Palatine Chapel, at the alternating masonry of the sanctuary’s northern corner, around the upper frames of the facade’s single-light windows, and around the blind oculus that contains the clock. Later interventions also reused similar volcanic-stone decoration.
Sanctuary and Palatine Chapel
Palatine Chapel
The former royal palace included a Palatine Chapel, a chapel attached to a ruler’s residence. It is identified in rooms behind the present sanctuary. The surviving room behind the castle gate was revealed during the 1930 restoration and represents the remaining interior space of the earlier castle. When the room was converted into a chapel in 1322, a pointed-arch niche with black pumice jambs was cut into the wall for an altar. A large loophole above the arch, an oculus in the opposite wall, and a blocked window on the left once illuminated the room.
Sanctuary Facade and High Altar
The northern noble front consists of the sanctuary facade and the adjoining northern and northwestern wings. The sanctuary replaced the original northeastern square tower, which was demolished after becoming unsafe. Its facade retains volcanic-stone details, including the blind clock oculus, lava ashlar at the northern corner, and stone framing around the upper parts of the single-light windows.
Inside, the sanctuary contains a large eighteenth-century Baroque high altar made of carved and gilded wood. Acanthus-leaf frames topped by shells enclose statues of Saint Lucy and Saint Blaise, patrons of the church, the Co-Cathedral of Santa Maria Assunta, and the town. Garlanded columns and pilasters support the entablature. Above them are a coat of arms, angels, a radiant aureole, putti, clouds, and a blessing Creator holding a globe and accompanied by a dove.
Madonna della Neve
The central niche contains the marble statue of Madonna della Neve by Antonello Gagini, a major Sicilian Renaissance sculptor. Commissioned for Easter 1527, the work was delivered on 7 June 1529 and transferred to the sanctuary in 1674 from the Church of Saint Joseph in the nearby rural district. The statue is also associated with the titles Madonna delle Celle and Madonna degli Uccelli. The first refers to a chapel near a former monastery whose cells housed cloistered monks. The second relates both to the local development of the title and to the bird held by the Christ Child, an emblem associated with the Gagini family.
Side Chapels and Religious Art
A side chapel in the sanctuary shelters a processional platform with a papier-mache image of Madonna della Neve dated 1858. Other bays contain reliefs depicting the Stations of the Cross, an opening toward the seminary courtyard with a painting in a curvilinear frame, the altar of Saint Tarcisius with a statuette, and the altar of the Transit of Saint Joseph with a painting.
Seminary Wing and Transferred Sculpture
The western wing contains the premises adapted for the seminary, which were renovated before the institution moved there in 1695. The complex’s later religious and educational use reshaped the former fortified residence while retaining parts of its earlier walls, towers, rooms, and circulation spaces.
At the foot of the seminary entrance staircase stands the marble statue of Saint Michael the Archangel, attributed to Andrea Calamech, a sixteenth-century sculptor and architect active in Sicily. Dated 1572, it came from the ruined Church of Saint Michael the Archangel on Via Facciata and was installed at the castle on 29 April 1934.