Château de Parentignat: An Eighteenth-Century Château in France
Site at a Glance
- Rating
- 4.6
- Popularity
- Low
- Country
- France
- Primary era
- Early Modern
- External website
- Open
- Eras represented
- Medieval, Early Modern
- Civilizations
- French
- Site type
- Domestic
- Remains
- Castle
On this page13 sections
History
Château de Parentignat is a historic château in France, developed principally during the early eighteenth century from an earlier fortified residence. Purchased by the Lastic family in 1707, it became a substantial aristocratic estate whose architecture, interiors, gardens, and collections were shaped by successive generations. The château has been classified as a French historic monument since 5 June 1972.
The Lastic purchase and early rebuilding
Originally called Parentignac, the château was purchased on 23 October 1707 by Jean-Antoine de Lastic, prior of Bredon, and his nephew François II de Lastic from the heirs of Maximilien de Sommyèvre. The property was then in poor condition and consisted of a quadrilateral fortified by four towers. After the prior’s death, Anne-François II became its sole owner and began the major building campaign that created much of the residence seen today.
Between 1710 and 1714, Anne-François II acquired the village clustered around the château through more than 170 sales contracts. The fifteenth-century fortified house was incorporated into the left wing, with two of its original four towers retained. A new residential block on the east joined the two wings and gave the complex its enlarged early-eighteenth-century form.
Military service and eighteenth-century transformation
Anne-François II died in 1749 and was succeeded by his son, Anne-François III. A military officer who served in numerous campaigns, Anne-François III was appointed lieutenant-general of the king’s armies on 25 July 1762. After leaving Parentignat abandoned for almost twenty years, he renovated the château between 1768 and 1770. Marshal de La Fayette, a French nobleman and senior military officer, stayed there in 1771.
Anne-François III died on 23 August 1772, and his son Anne-François IV inherited the estate. After several years of military service, Anne-François IV returned to Parentignat in 1779 and found the château in poor condition. He restored what he called his “philosophical retreat,” completed the interior works, finished the park façade, remodeled the gardens, and rearranged the apartments in the contemporary style. He also built a smaller retreat known as a Trianon near the mill and acquired marble from the quarry at Nonette for a grand staircase, new paving, and fireplaces in the smaller apartments.
Anne-François IV became lieutenant-general of the king’s armies on 1 January 1784. During the Revolution, he commanded the National Guard of Issoire, a citizen militia organized in local units, and on 10 January 1792 became “chief of a legion” in the National Guard of Clermont-Ferrand. Recalled by the Ministry of War on 7 May 1792, he received a lieutenant-general’s commission in the Army of the North four days later. Illness later enabled him to return to Parentignat, where he died on 12 September 1794, after the fall of Robespierre.
Revolutionary survival and nineteenth-century changes
The estate and château were not seriously harmed during the French Revolution. A facility manufacturing saltpeter, a substance used in gunpowder, was installed there, but the furnishings were preserved. Because Anne-François IV left no male heir, his granddaughter Octavie inherited Parentignat and married her distant cousin Joseph of the Lastic branch known as Vigouroux.
Facing a reduced landed estate and seeking to economize, Joseph and Octavie replaced the formal French gardens with an English-style park. They served respectively as chamberlain and lady-in-waiting to Empress Joséphine, Napoleon Bonaparte’s wife and empress of the French from 1804 to 1810. Joséphine gave them a tulip tree, which they planted in the park. The name Parentignat came into use during the nineteenth century.
Conservation and the modern collection
In the early twentieth century, the writer Henri Pourrat called the château the “Auvergne Petit Versailles.” Marquis Georges de Lastic and his wife Françoise restored and conserved Parentignat during the 1970s. After Georges de Lastic’s death in 1988, Françoise and their son Anne-François undertook further major restoration works, and the château reopened to the public in 1994.
Parentignat has remained in the Lastic family and is privately owned. It houses the Georges de Lastic collection, assembled by the French art historian Georges de Lastic, whose interests focused particularly on French painting of the seventeenth and eighteenth centuries. The historic-monument classification is also recorded in the French Ministry of Culture’s Mérimée architectural-heritage database.
Remains
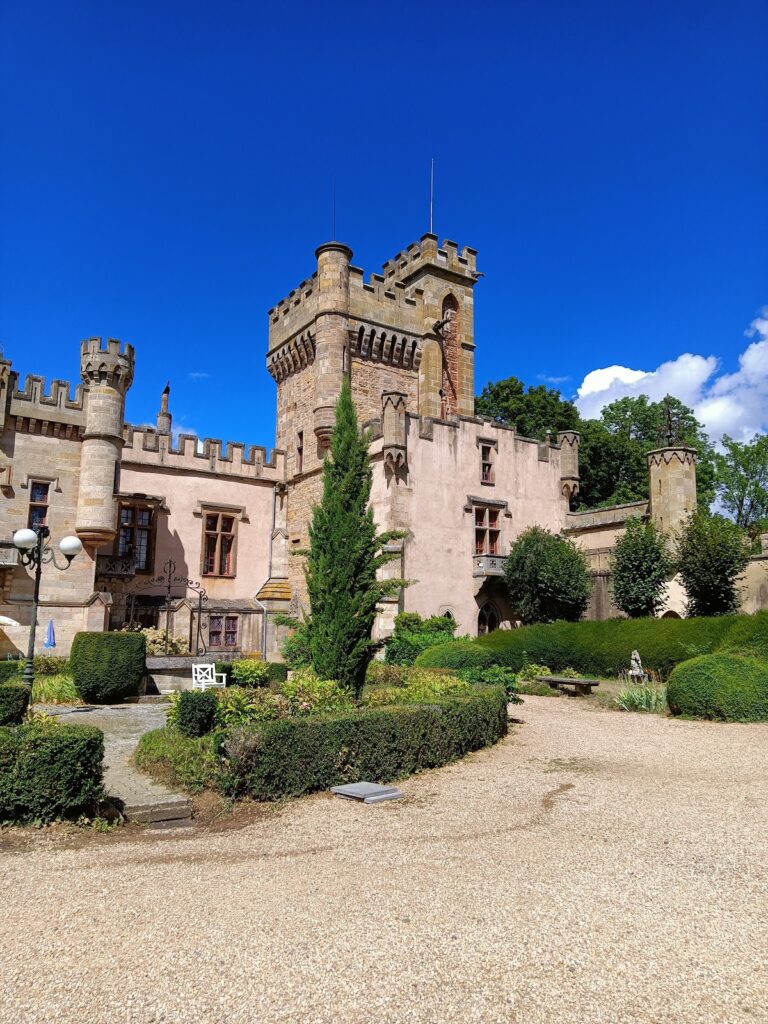
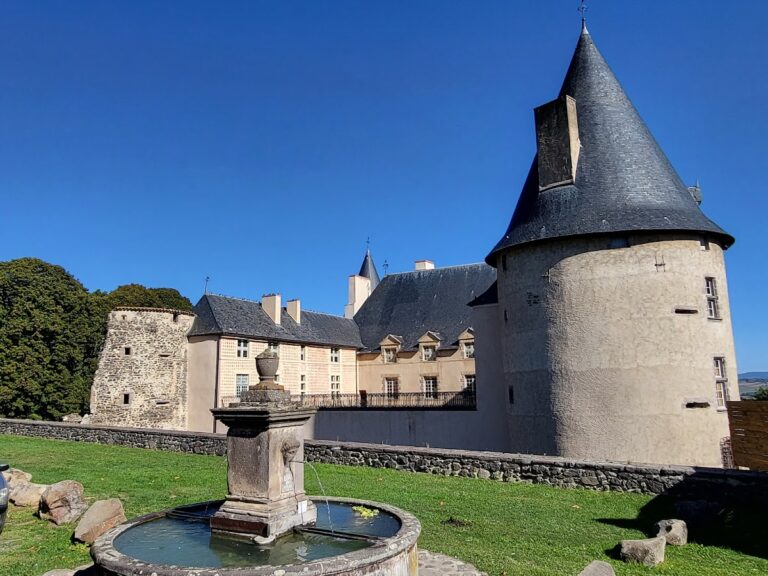
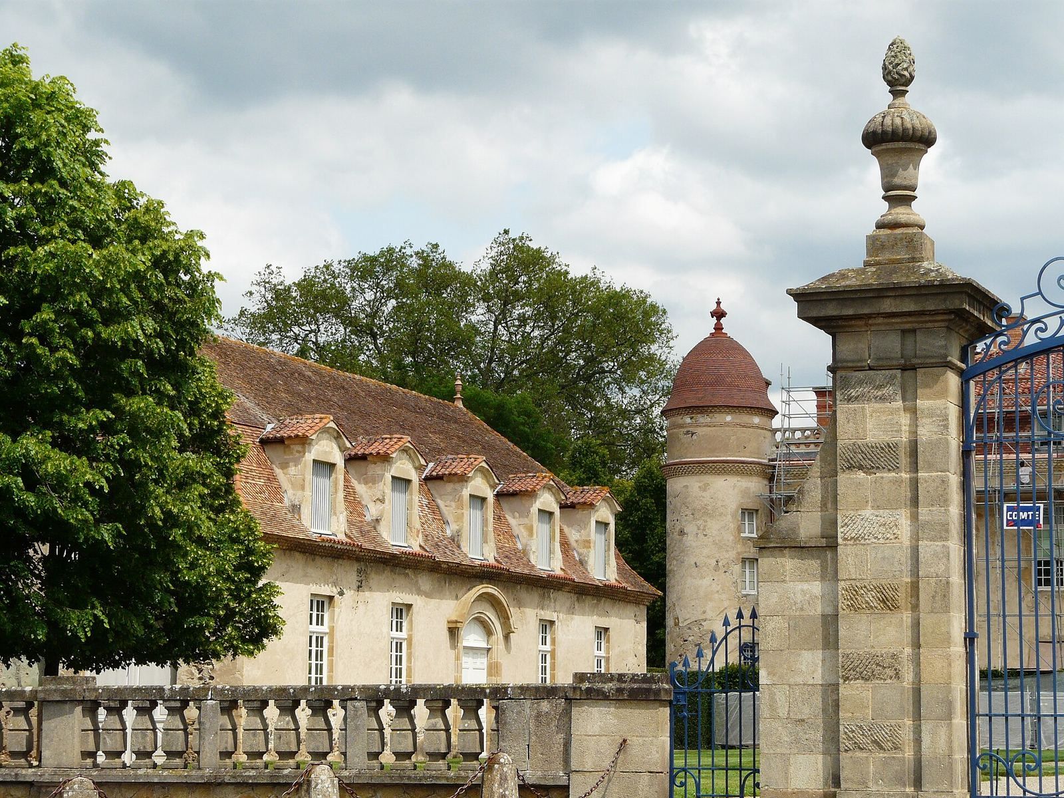
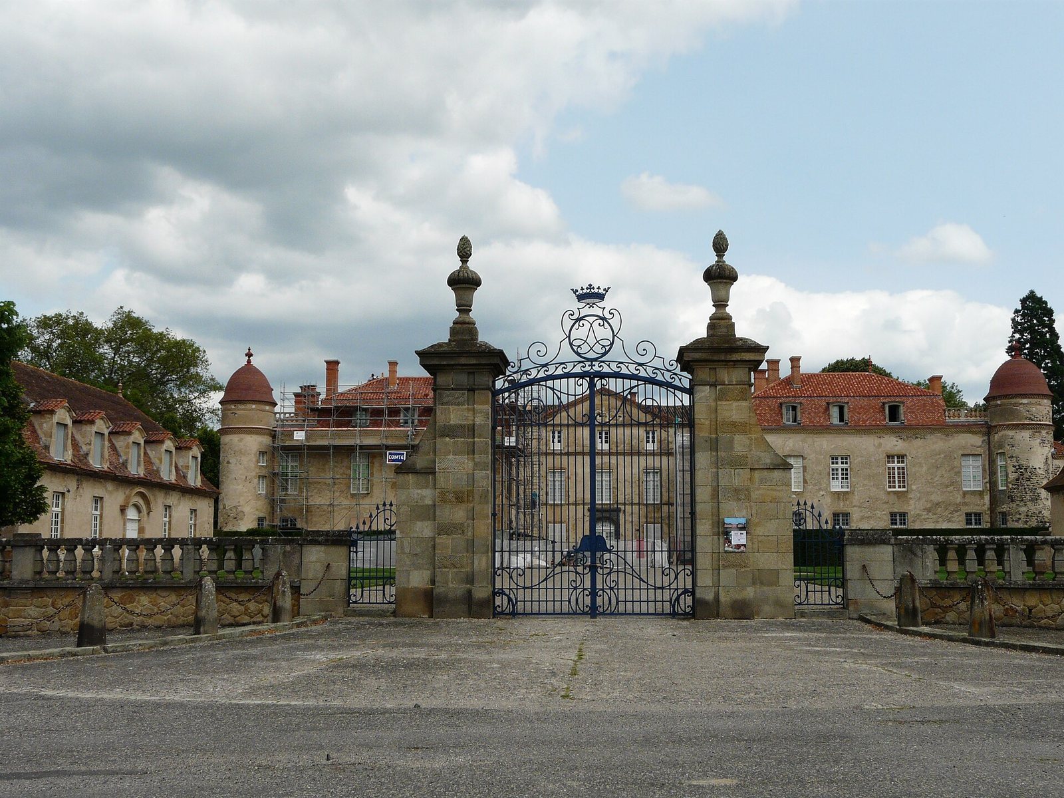
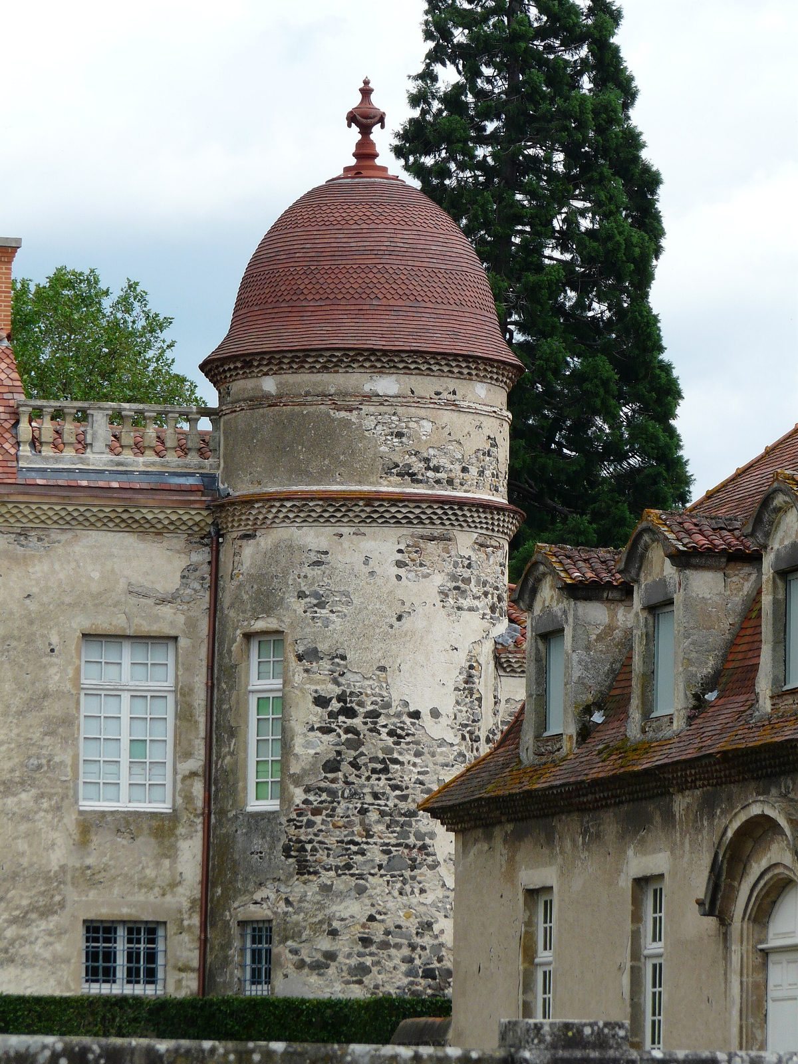
The château consists of three levels arranged around a main court, with two strongly projecting wings and an eastern residential block linking them. Parts of the third level in the wings are formed by Mansard attic spaces, whose double slopes create additional usable space beneath the roofs. The roofs are covered with tiles. The earlier fortified house survives within the left wing, where two of its original towers were incorporated into the later residence.
Residence and façades
Courtyard façade
At the rear of the main court, the courtyard façade stands between the projecting wings. It has three bays, meaning three vertical façade divisions containing windows or openings, and is crowned by a triangular pediment. A round tower is attached to the outer end of each wing, preserving the fortified character of the earlier arrangement within the enlarged residence.
Park façade and eastern block
The park façade is rectilinear and extends across fifteen bays. Its three central bays are crowned by a pediment, and a terrace runs along the façade. The eastern residential block, built during the principal early-eighteenth-century campaign, connects the two wings and is itself decorated with a triangular pediment.
Fortified house and Trianon
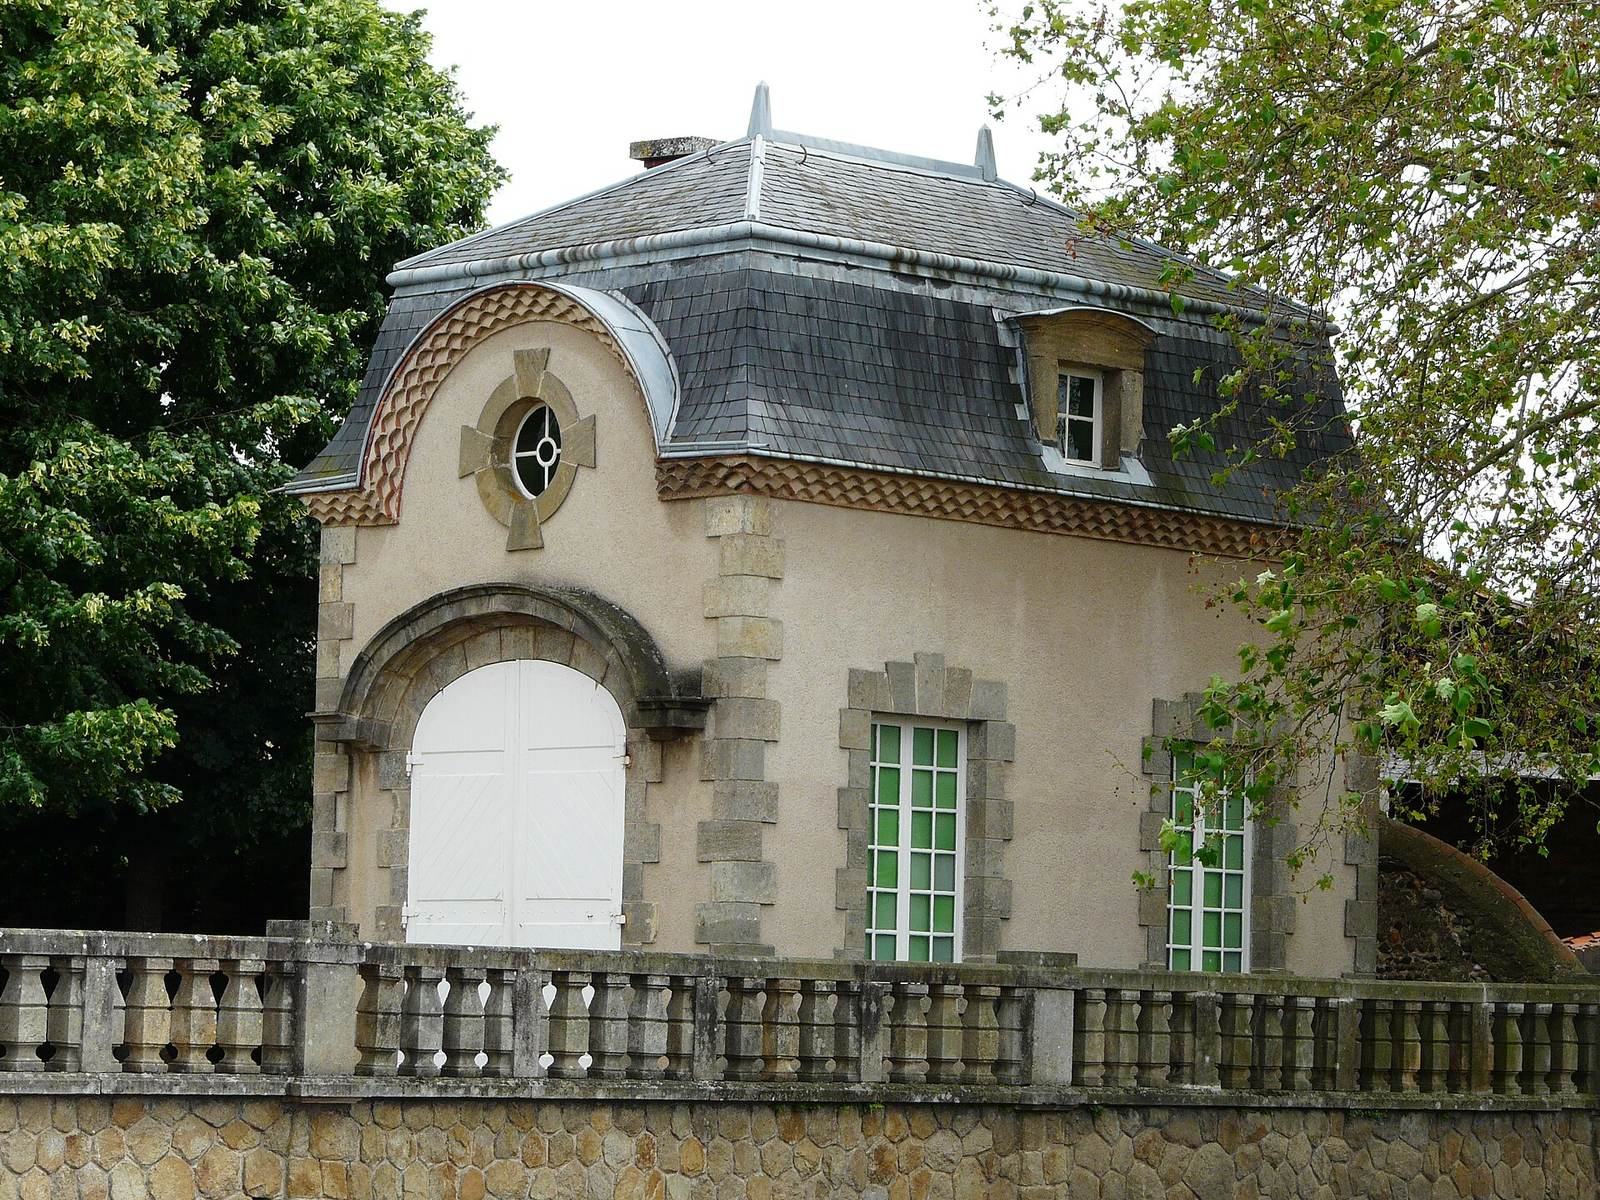
The fifteenth-century fortified house forms part of the left wing, where two of its four former towers remain integrated into the later building. Near the mill stands the Trianon, a smaller pleasure residence or retreat associated with the château complex. Later improvements also included a grand staircase, renewed paving, and fireplaces made with marble from the Nonette quarry.
Park and interior collections
English-style park
The grounds retain the form created when the formal French gardens were transformed into an English-style park. The tulip tree presented by Empress Joséphine to Joseph and Octavie de Lastic was planted there as part of this later landscape.
Furnishings and paintings
A substantial part of the château’s original furnishings survives, having been preserved during the Revolution. The Georges de Lastic collection includes paintings by major French artists of the seventeenth and eighteenth centuries, among them The Duke of Penthièvre by Jean-Marc Nattier, The Marquise de Noailles and Her Children by Nicolas de Largillierre, and The Provost of the Merchants and the Aldermen of the City of Paris by Hyacinthe Rigaud.
Other works include Nattier’s Louise Anne de Bourbon, known as Mademoiselle de Charolais, Pierre Mignard’s The Family of the Grand Dauphin and an attributed portrait of Marie Mancini, Philippe de Champaigne’s Saint Gervais and Saint Protais Appearing to Saint Ambrose, and Jean Lemaire’s Landscape with Ancient Ruins. The collection also contains Rigaud’s portrait of Antoine Coysevox, Charles André Van Loo’s Louis XV, Joseph-Benoît Suvée’s P.-G. Lemoine, Isaac Fuller’s Self-Portrait, Largillierre’s Portrait of Marie-Madeleine de La Fayette, and René-Antoine Houasse’s equestrian portrait of Louis XIV.