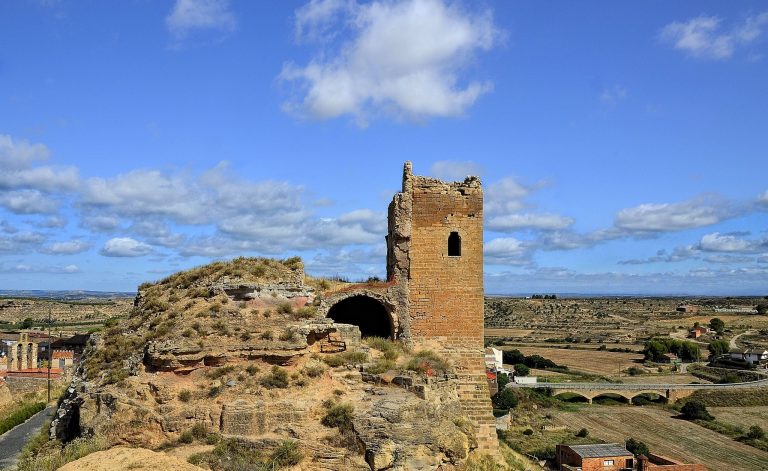
Castell de Mequinensa: A Gothic Palace-Fortress in Spain
Site at a Glance
- Rating
- 3.3
- Popularity
- Low
- Country
- Spain
- Primary era
- Medieval
- External website
- Open
- Eras represented
- Medieval, Early Modern, Modern
- Civilizations
- Crown of Aragon, Spanish
- Site type
- Military
- Remains
- Castle
On this page13 sections
History
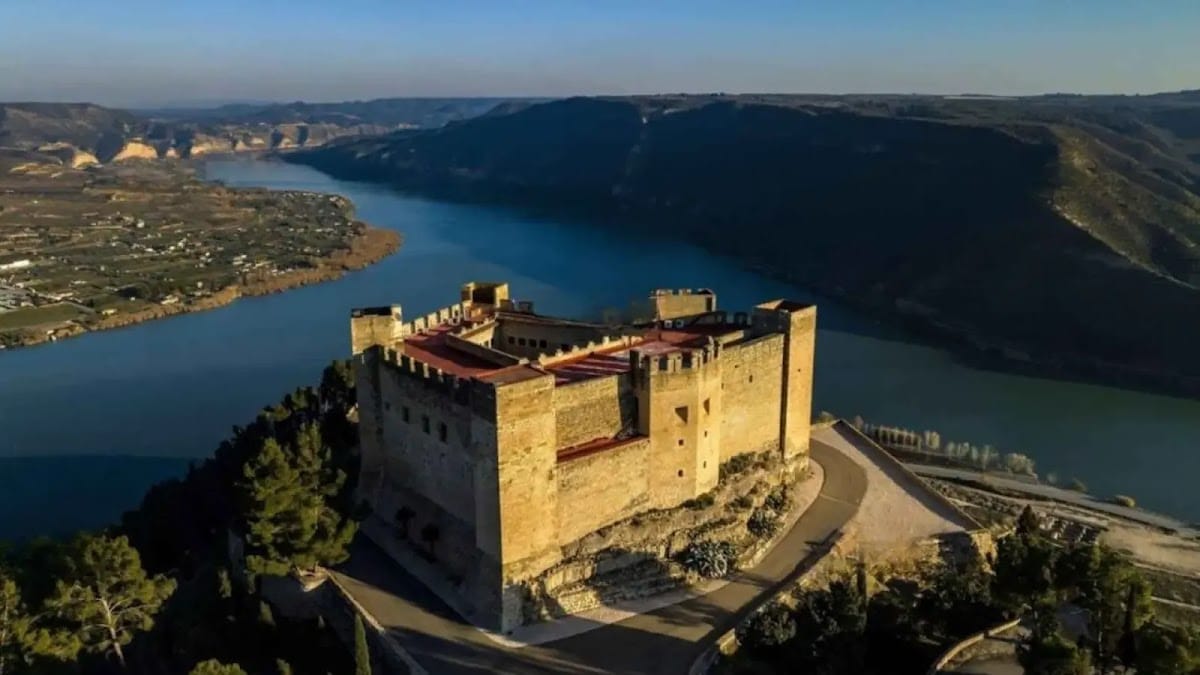
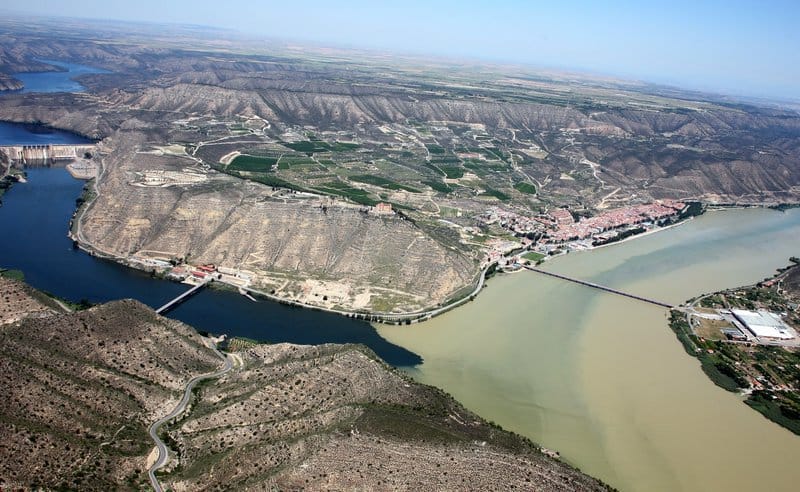
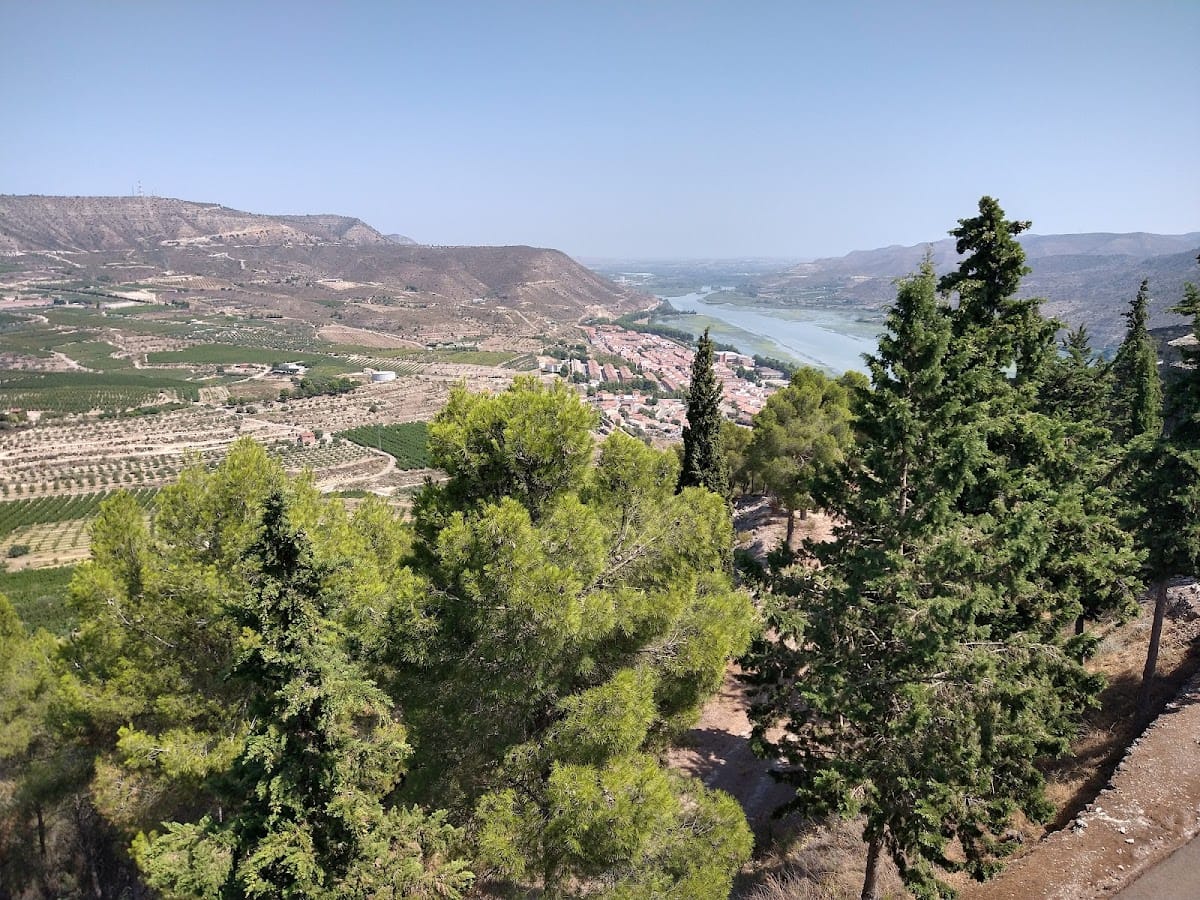
Castell de Mequinensa is a Gothic palace-fortress in Mequinenza, Spain, built in the late fourteenth and early fifteenth centuries. It occupies a steep strategic promontory above the confluence of the Ebro, Segre, and Cinca, on the historic frontier between Aragon and Catalonia and between the provinces of Zaragoza and Lleida.
Muslim and Christian Conquest
The castle is traditionally identified with the Muslim fortress of Miknasa, which the Arab chronicler Edrisi described as small, strong-looking, and situated on the frontiers of al-Andalus. This identification remains a tradition rather than an archaeological certainty. Mequinenza was conquered by Alfonso I of Aragon in 1133, recovered by Muslim forces, and finally taken by Ramon Berenguer IV in 1185. In 1192, Alfonso II of Aragon granted the town and castle to Armengol VII, Count of Urgell.
The Reconquest, the centuries-long Christian expansion into territories ruled by Muslim polities in the Iberian Peninsula, placed Mequinenza within a changing political and military frontier. During these conflicts, the town and castle experienced fires and looting, events that restricted later expansion and embellishment.
The Moncada Lordship
From the thirteenth century, the castle and town belonged to the Moncada family, a prominent Catalan-Aragonese noble lineage. In 1212, Pedro II arranged the marriage of his legitimized daughter Constance of Aragon to Guillem Ramon de Moncada. Her dower holdings included Mequinenza, Aytona, Albalate de Cinca, Seros, and Soses, establishing the Aytona branch of the family. Its descendants subsequently held Mequinenza by hereditary succession.
In 1288, Alfonso III imprisoned Charles II of Anjou, Prince of Salerno, at Mequinenza. Charles had first been held at the castle of Monclus, but Mequinenza was chosen because Monclus stood closer to France and was considered less secure. Charles was released under the Treaty of Canfranc, a medieval agreement associated with his release as a political hostage. The arrangement included conditions concerning the vassalage of Provence if Charles failed to meet his obligations.
The Moncada family received the marquisate of Aytona in 1581. The direct line ended in 1722, after which its lordships passed to the Duchy of Medinaceli. By this period, the castle had developed from a noble residence into a fortified complex whose military role remained important.
War and Military Transformation
During the Catalan Revolt against Philip IV, the castle served as a first-line fortress where the royal army could seek refuge after its defeat by the Franco-Catalan forces of Charcot in 1644. A seventeenth-century reform added a pentagonal tower to the earlier defensive arrangement.
The castle faced repeated French attacks during the Spanish War of Independence, the conflict in which Spain resisted French occupation under Napoleon, in 1808 and 1809. French forces failed in three attacks during 1808 and were defeated again in June 1809. General Musnier then ordered a route from Torrente de Cinca to the west of Mequinenza, allowing troops and artillery to approach the castle. Work began on 15 May 1810 and continued until 1 June, while French forces occupied important positions along the Ebro and Segre.
The fortress was defended by 1,200 men under Colonel Carbón. French troops opened a breach during the night of 2 to 3 June 1810 and entered the town during the night of 4 to 5 June, plundering and burning many houses. Three days later, after the castle’s principal defenses had been destroyed and the garrison had lost its protection, the Spanish force capitulated as prisoners of war.
The capture was regarded as a major French victory in the Ebro valley, and the name Mequinenza was inscribed on the Arc de Triomphe in Paris among the listed fortified places, directly below Madrid. Spanish forces recovered the castle on 17 February 1814.
Royal Control, Abandonment, and Restoration
In 1816, Ferdinand VII reincorporated Mequinenza and its castle into the Crown for use as a military barracks. A royal order dated 31 May 1816 recorded the town’s request to come under royal rule, and on 10 January 1819 the incorporation of the town and fortress into the Crown was formally enforced.
After the French surrender, the fortress retained a garrison during the nineteenth century and was affected by later political and military conflicts, particularly the Carlist Wars. It ceased to function as the residential palace of the marquises of Moncada and Aytona and was adapted for military purposes. These changes included additional dormitories, a governor’s residence, artillery and fortification stores, dungeons, artillerymen’s quarters, a bread oven, a cemetery, and several powder magazines.
After the Spanish Civil War, in 1939, the castle was left without a garrison and abandoned. Its condition had deteriorated substantially, with roofs and parts of the walls collapsing. The Endesa Foundation acquired the castle and carried out a substantial restoration in 1959 under the architect Adolf Florensa. It remained privately owned by the foundation until 2026, when Mequinenza Town Council purchased it and incorporated it into municipal heritage with the stated aim of developing a tourism project. In 2006, the castle was declared a historic monument and designated a Bien de Interés Cultural, Spain’s principal legal category for protecting significant cultural heritage.
Remains
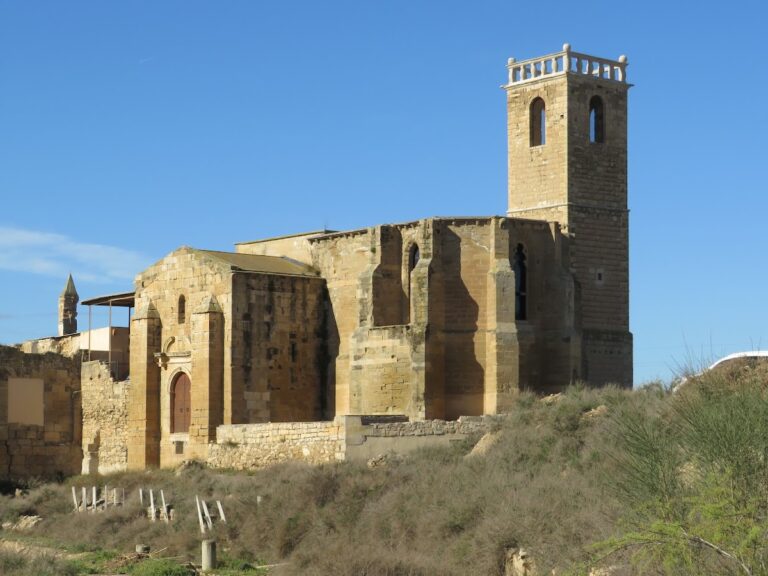
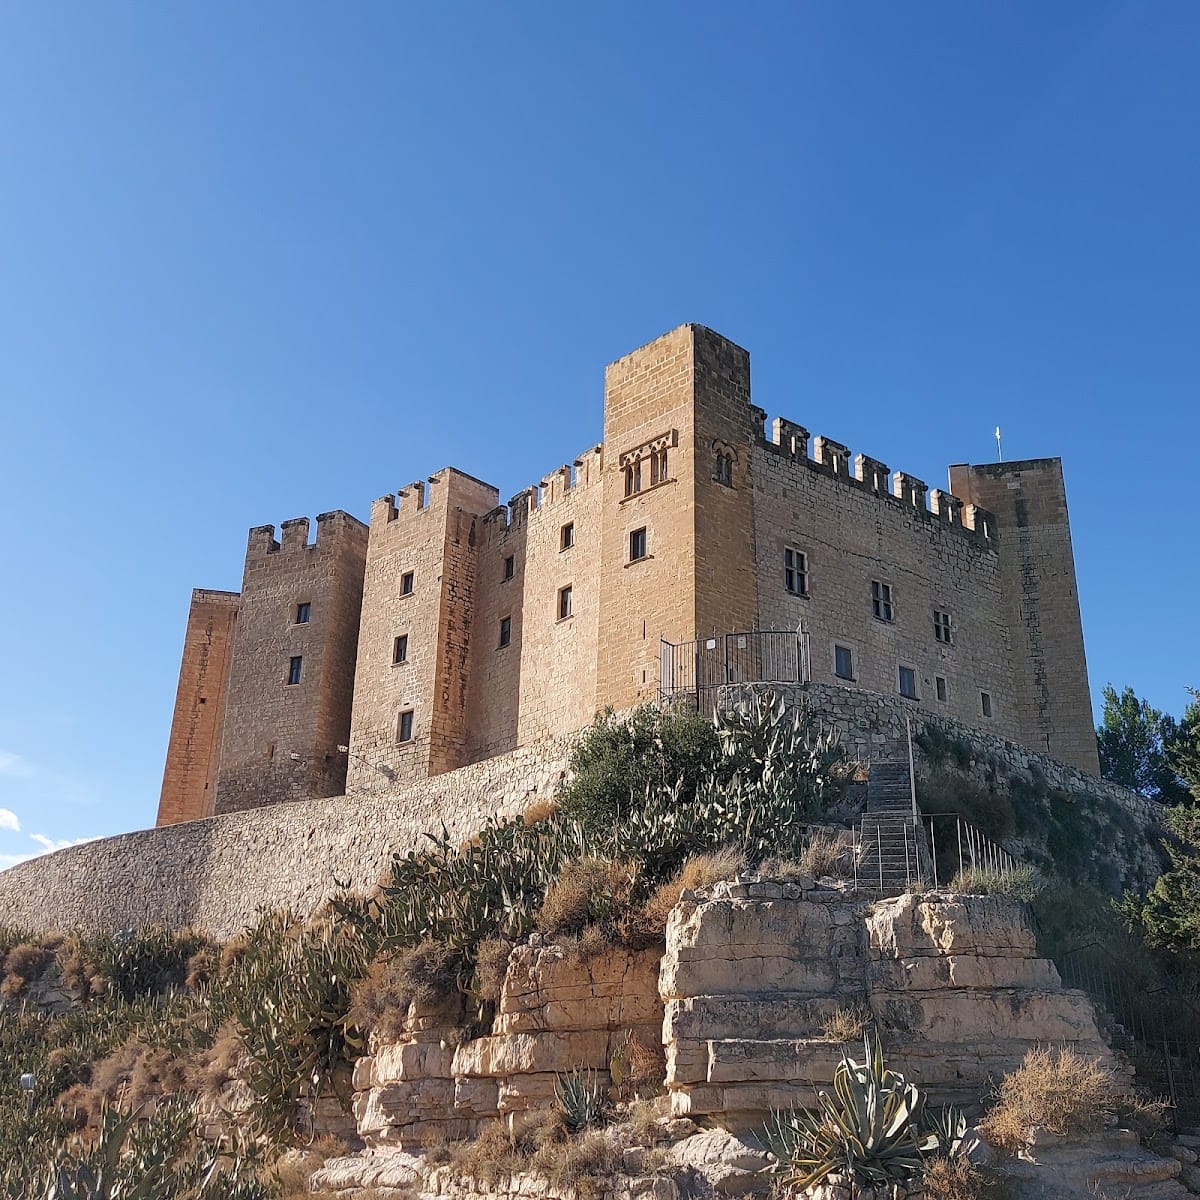
Castell de Mequinensa occupies a steep promontory with a difference in elevation of 185 metres above the surrounding landscape. Its position overlooks the meeting point of the Ebro, Segre, and Cinca. The surviving palace-fortress has an irregular quadrangular plan, six rectangular towers, and a seventh, pentagonal tower added during a seventeenth-century rebuilding. Two towers protect the entrance, while the southern side relies on the natural steep slope and the northern side is defended by an artificial moat.
Fortifications and Entrance
Walls, Towers, and Moat
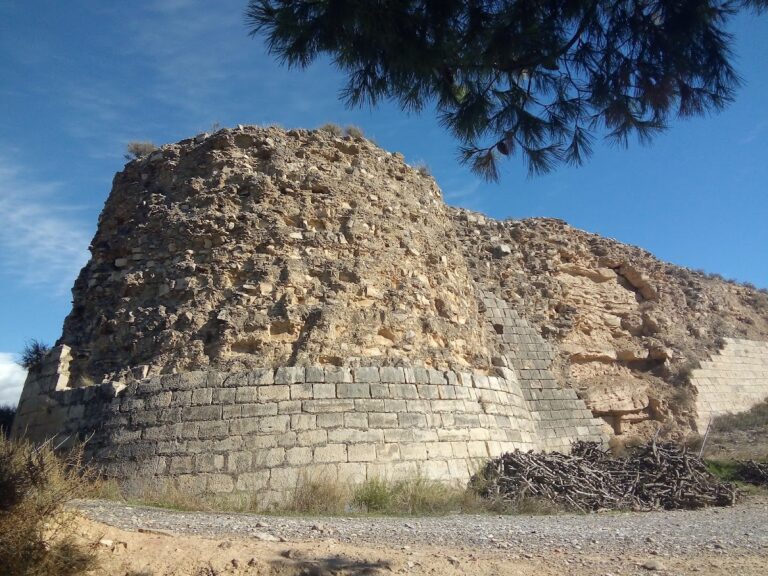
Visible remains of a wall descend along the southern slope towards the river. On the northern side, the artificial moat forms a defensive barrier. A description from 1844 recorded an irregular plan, with sides measuring approximately 34.5 varas at the longest, 27 varas at the shortest, and 9 varas in height. A vara was a historical Spanish unit whose exact length varied according to locality and period. The same description noted towers at the corners and along the longer sides facing south and west, including local names translated as “the Male” or “the Blunt One,” referring to the absence of a tower rising above the others.
Southern Gate
Access is provided through the southern flank by a gate with a semicircular arch, protected by two towers. The Moncada coat of arms survives on the entrance. The castle’s outer defenses also preserve features of modern military architecture because the complex continued in use until the first half of the twentieth century.
Palace Interior
Courtyard and Southern Rooms
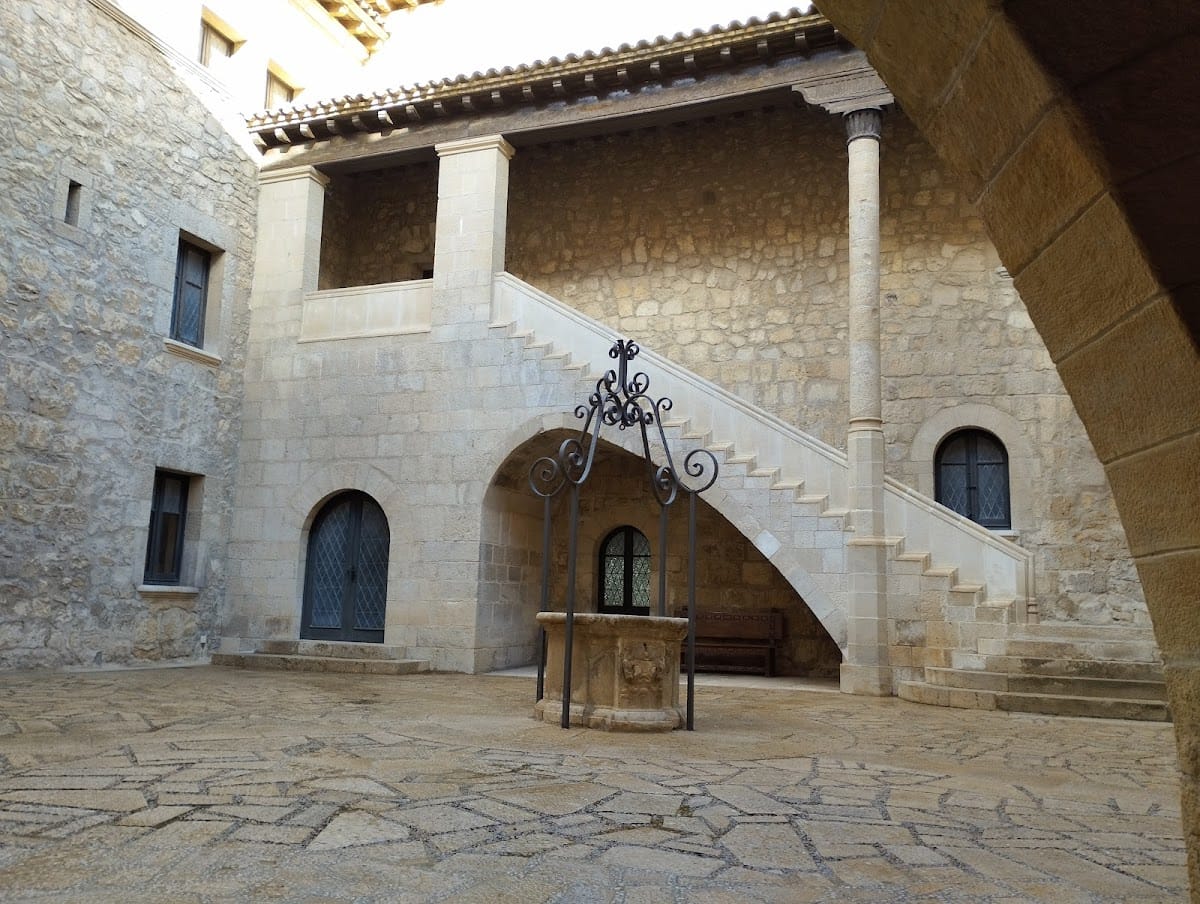
The interior is organized around an open courtyard, with rooms arranged along its sides. A cistern cut into the rock formed part of the palace-fortress’s internal infrastructure. The southern section contains three pointed arcades, reflecting the Gothic architectural style associated with pointed arches and vaulted construction.
Arms Hall and Great Hall
In the northern wing, a surviving staircase leads to the second floor and the Sala de Armas, or Arms Hall. The room is covered by a pointed barrel vault. The western wing contains the great hall, where massive diaphragm arches, transverse arches that divide or support a roof structure, carried a beam roof. The former chapel was also located in this wing.
Fortified Settlement
Until the modern period, the town and castle formed one fortified complex. The castle walls extended beyond the military buildings on the summit and descended towards the Ebro, enclosing the settlement. Fires, looting, medieval conflicts, and the French siege damaged both the settlement and the fortress. After the walls disappeared, the population expanded substantially along the river.
The castle’s surviving form therefore combines the late medieval palace-fortress with later military adaptations. Nineteenth-century changes introduced accommodation, storage, defensive, and service spaces, while the 1959 restoration addressed a structure that had suffered the collapse of roofs and sections of wall after its abandonment.