Lydford Castle: A Medieval Prison and Court in Devon

Site at a Glance
- Rating
- 4.4
- Popularity
- Low
- Country
- United Kingdom
- Primary era
- Medieval
- External website
- Open
- Eras represented
- Medieval, Early Modern
- Civilizations
- English, Norman
- Site type
- Military
- Remains
- Castle
On this page14 sections
History
Lydford Castle is a medieval castle ruin in Lydford, United Kingdom, built by the Normans soon after the Norman Conquest of England in 1066. Its first phase probably followed William the Conqueror’s intervention against Anglo-Saxon revolts in 1068 and was intended to strengthen Norman control of Devon. The site later became a prison and court for the Devon stannaries and Dartmoor, giving it an administrative and judicial importance that outlasted its military role.
The Norman Fort
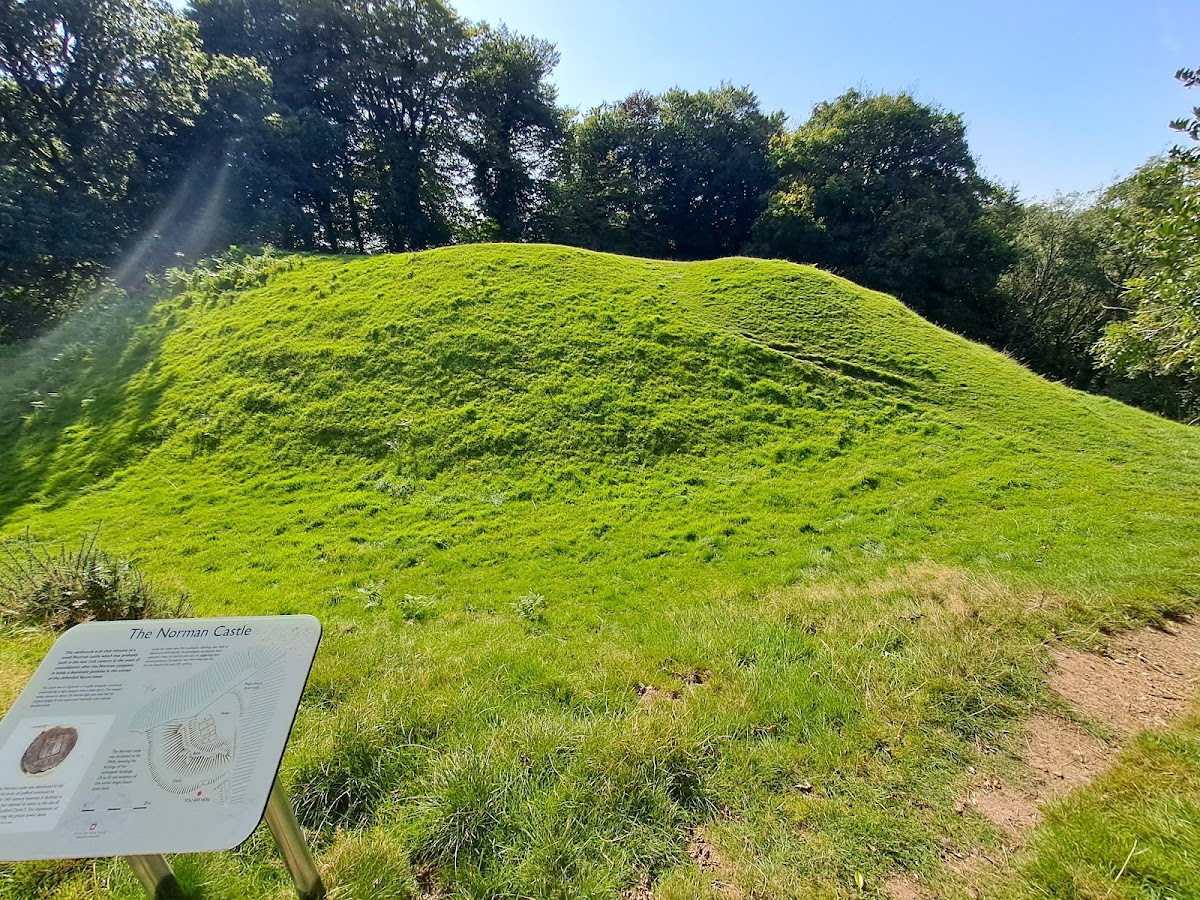
The earliest castle occupied a corner of Lydford’s existing burh, an Anglo-Saxon fortified settlement that also served as a defended town and administrative centre. This small ringwork reused part of the settlement’s earlier defences. Most of its interior was filled with large timber-and-earth grain stores. These may have supplied Norman troops or supported wider storage needs, but their precise purpose is uncertain.
By the middle of the 12th century, the first castle had been abandoned. Its grain stores were destroyed by fire, although the cause is unknown, and Lydford was undergoing serious economic decline. The settlement’s fortunes began to change late in the century, when Richard I’s government sought to revive local trade. In 1195, amid widespread law-and-order problems, the government built a second castle farther along the western side of the settlement, near the church.
The Prison and Judicial Centre
The new castle was a stone tower within a rectangular bailey, or enclosed courtyard. Its construction cost £74 from Crown revenues raised in Devon and Cornwall. The reason for moving the castle is uncertain. The earlier fort may not have belonged to the Crown in 1195 and may already have been in poor condition.
The second castle quickly became a prison and court for the administration of the Devon stannaries. Stannary law was the medieval legal system governing the tin-mining industry, including miners, economic relationships, taxes, and fines. The castle also supported the administration of Dartmoor, which was subject to royal forest law. In this setting, the term royal forest referred to land governed by special Crown rules regulating resources, land use, and offences.
When King John came to the throne in 1199, he garrisoned and heavily equipped Lydford Castle to prevent unrest in the region. Its principal function, however, appears to have been administrative and judicial rather than defensive. William of Wrotham, who controlled the castle at the beginning of John’s reign, became Warden of the Stannaries in 1198. From that year, Lydford was designated as a prison serving the stannary courts. The Crown may initially have intended its authority to cover stannary law throughout Devon and Cornwall, but in practice its jurisdiction extended to the Devon stannaries.
In 1204, John reduced the extent of the Forest of Dartmoor, removing much of Devon from forest law and leaving the area now known as Dartmoor under that designation. Forest officials nevertheless continued to meet at Lydford Castle to impose fines and other punishments. The castle and forest were probably granted to William Brewer, Sheriff of Devon, in 1216. In 1239, under Henry III, they passed to Richard, Earl of Cornwall. Dartmoor then became a chase, a hunting and jurisdictional territory with legal administration closely resembling the former forest system.
Richard, Earl of Cornwall, and Later Medieval Decline
Richard took possession of Lydford Castle in 1239 and actively promoted the settlement. During the 1260s he introduced an additional market and a new fair. Around the same period, the principal tower was demolished and rebuilt, probably on Richard’s orders and possibly after a serious fire. The rebuilding may also have expressed his regional status. Another interpretation attributes the work to his son Edmund, but the responsibility remains uncertain.
Edmund inherited the earldom in 1278 but preferred Restormel and Lostwithiel. By his death in 1299, Lydford Castle had been neglected and had fallen into ruin. The property returned to the Crown, and in 1307 Edward II granted it to his favourite, Piers Gaveston, who had recently become Earl of Cornwall.
The castle was repaired early in the 14th century and again served as a prison. After Edward II and Gaveston lost power in 1327, the new government temporarily entrusted Lydford Castle and Dartmoor to Thomas le Ercedekne. The castle was valued at slightly more than £11 in 1329. Gaveston’s widow, Margaret de Clare, leased it to Tavistock Abbey, while the building continued to function as a prison.
Edward of Woodstock, later known as the Black Prince, became Duke of Cornwall in 1337 and acquired the castle after Margaret de Clare’s death in 1342. Extensive repairs followed during the next three years. Ownership then remained with the Duchy of Cornwall until the 20th century. Lydford continued to be a centre of forest administration during the 14th and 15th centuries.
Lydford Law and Tudor Administration
The prison’s reputation changed over time. Non-miners complained early in the 14th century that its regime was too lax, while by the end of that century it was associated with harsh and grim conditions. Complaints about “Lydford Law” appeared in known verse in 1399 and continued for centuries.
In 1510, Richard Strode, a Member of Parliament campaigning to reform the stannary laws, was arrested by stannary officials and imprisoned at Lydford. He later stated that he had been held in an underground room in the keep, given only bread and water, and restrained with legcuffs until he paid the keeper to remove them.
After 1485, the Duchy resumed direct control of the castle. It was in poor repair by 1546. Renovation took place during Elizabeth I’s reign, but a report of 1618 concluded that the building could no longer function properly as a prison. Further repairs followed during the 1620s and 1630s under Charles I.
Civil War, Restoration, and Loss of the Courts
During the English Civil War, which began in 1642 as a conflict between the supporters of Charles I and Parliament, Lydford Castle served as the principal Royalist military prison in the region under Sir Richard Grenville. Parliamentarians accused the prison of carrying out summary executions of military prisoners and of extorting money from civilians by threatening them with imprisonment.
After the war, parliamentary surveyors described the estate in 1650 as almost totally ruined and valued the castle and bailey at about £80. Following the Restoration of Charles II in 1660, Lydford and Dartmoor returned to the Duchy of Cornwall. Courts continued to meet at the castle, but the building was not adequately repaired. A report of 1704 stated that the stannary laws could not be enforced without a functioning prison.
Works undertaken between 1716 and 1733 restored the castle to good order. The courtroom received a judge’s chair, seating for court officials, and a railed area for the public. It also served as a hall for village dances and feasts. At the beginning of the 19th century, Sir Thomas Tyrwhitt, Lord Warden of the Stannaries, initiated the construction of Dartmoor Prison at Princetown. As Dartmoor Prison and Princetown became more important, the courts moved away from Lydford Castle.
Decline, Repair, and Protection
The castle declined again after losing its judicial role. The courtroom became unsafe, and its remaining judicial fittings were removed in 1833. The Duchy rejected proposals to repair the building during the middle of the 19th century because of the cost. By the 1870s, Lydford had lost much of its medieval importance, while the castle’s floors and roofs had collapsed or been removed.
In 1912, the Duchy architect Albert Richardson proposed converting the castle into a private house, but the project was abandoned. The Duchy transferred the building to the Office of Works in 1932. Repairs followed in the 1930s and 1950s, and archaeological investigations took place during the 1960s. English Heritage now controls and manages the castle, while the earthworks of the Norman fort belong to the National Trust. Both sites are protected as scheduled monuments. Historian Andrew Saunders described Lydford Castle as architecturally significant and as the earliest purpose-built gaol in England.
Remains
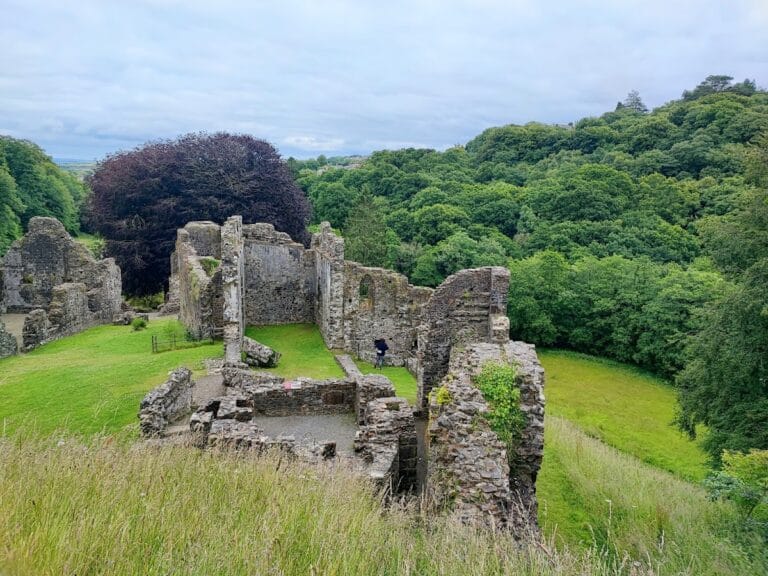
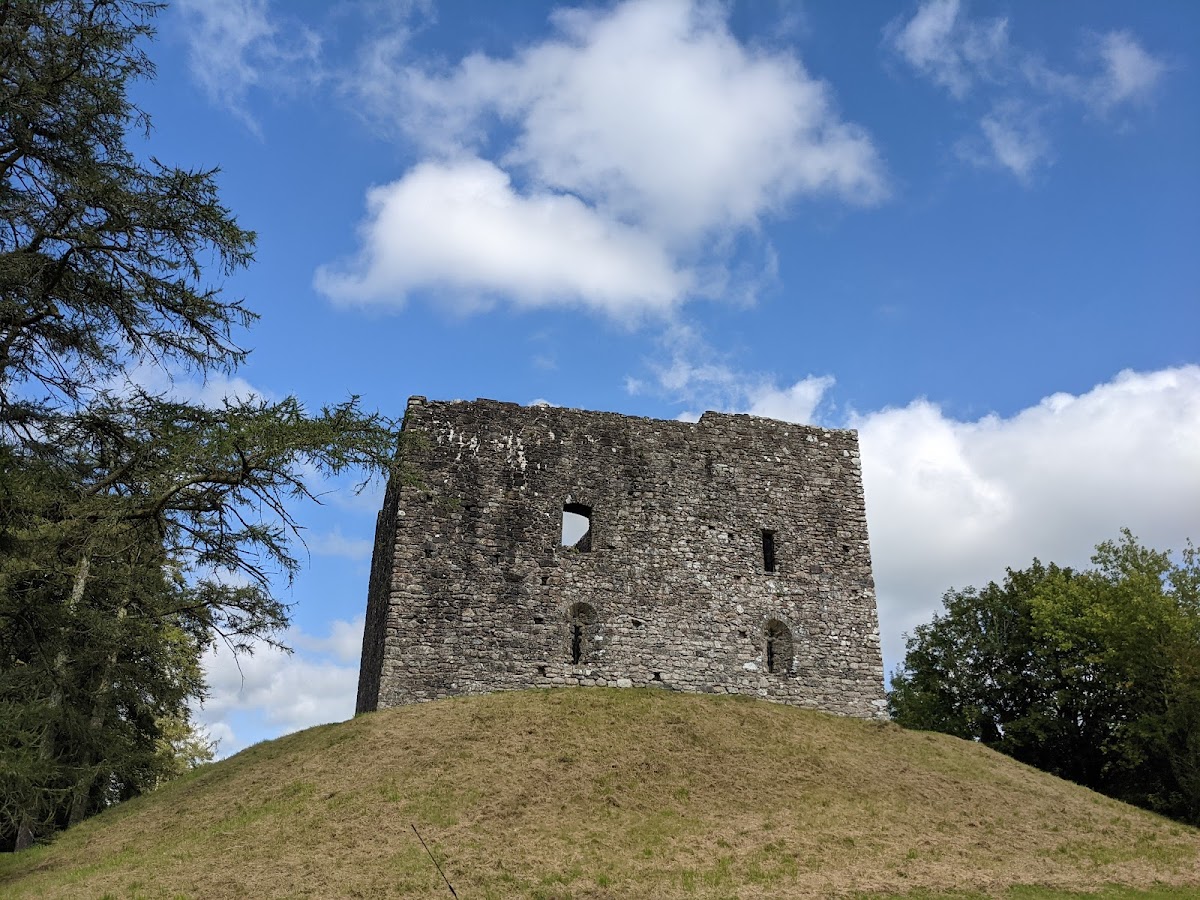
Lydford’s surviving remains comprise two related but separate castle sites. The Norman fort occupies the south-west corner of the former Anglo-Saxon settlement and survives chiefly as earthworks. The later castle consists of a stone tower, a rectangular bailey, defensive ramparts and ditches, and an earth mound surrounding the tower. Together, these features show the change from an early Norman fortification with storage buildings to a purpose-built prison and court.
The Norman Fort
The first fort was a ringwork measuring approximately 55 by 60 metres. It stood within an isolated corner of the burh and partly incorporated the earlier settlement’s defences. Large timber-and-earth grain stores occupied most of the interior. Their possible military or economic purpose helps explain the fort’s role during the early Norman occupation, although the surviving evidence is primarily formed by the earthworks themselves.
The Second Castle
Bailey and Defences
The later castle had a rectangular bailey measuring about 55 by 40 metres. Ramparts and deep ditches defended its south-west and north-east sides, while the north-west side benefited from the earlier settlement’s ramparts and the adjacent valley. The south-east side probably formed a small courtyard before the tower and likely held the original entrance. Part of this area is now occupied by 13th-century earthworks.
Stone Tower
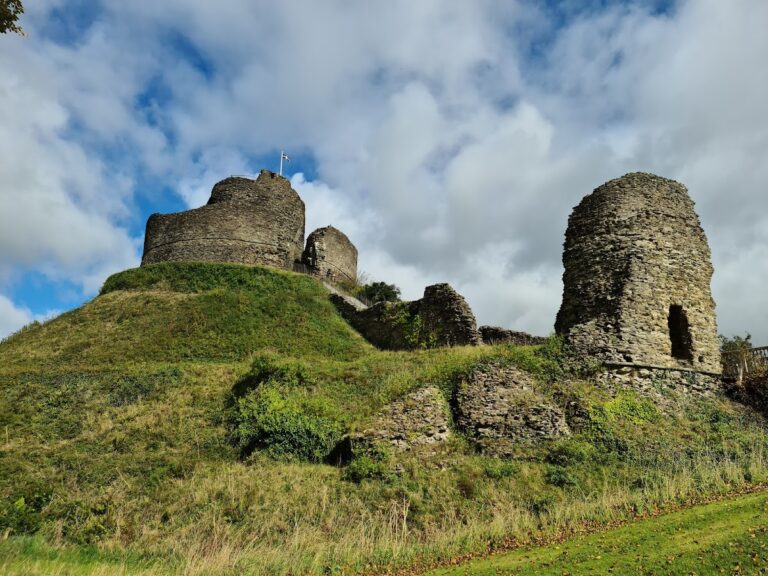
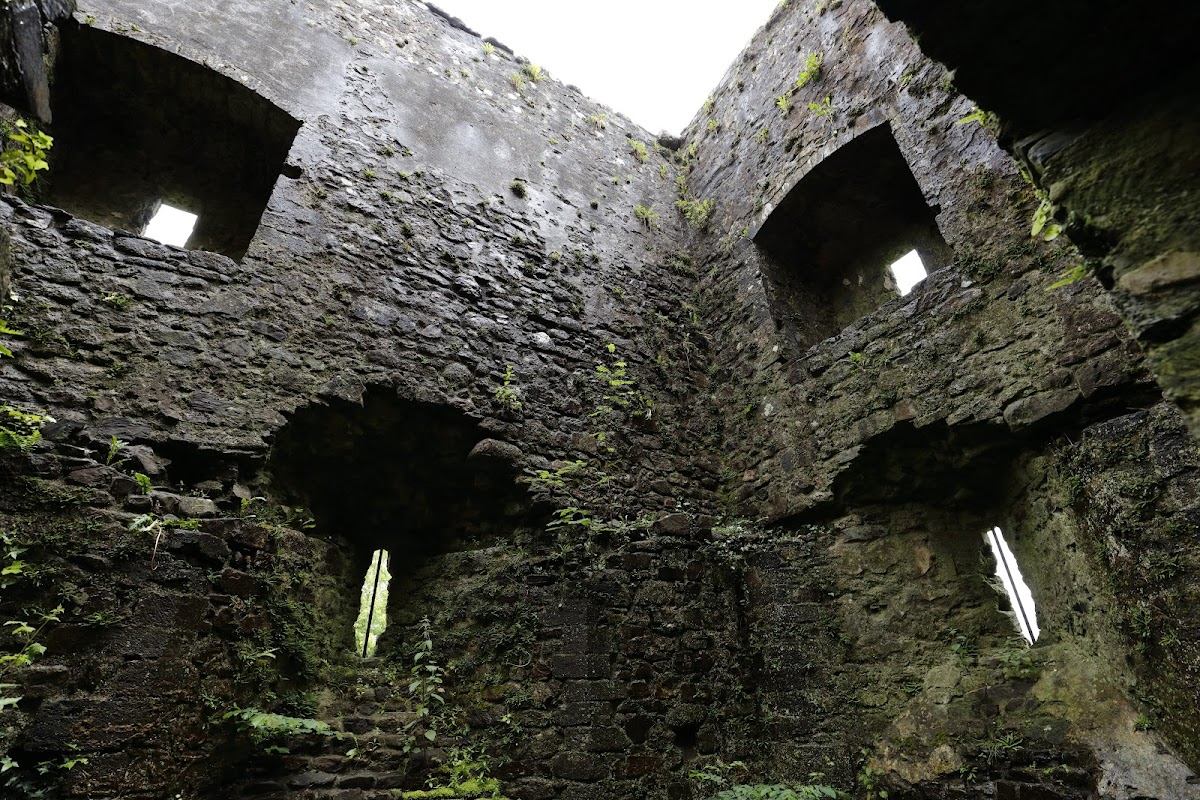
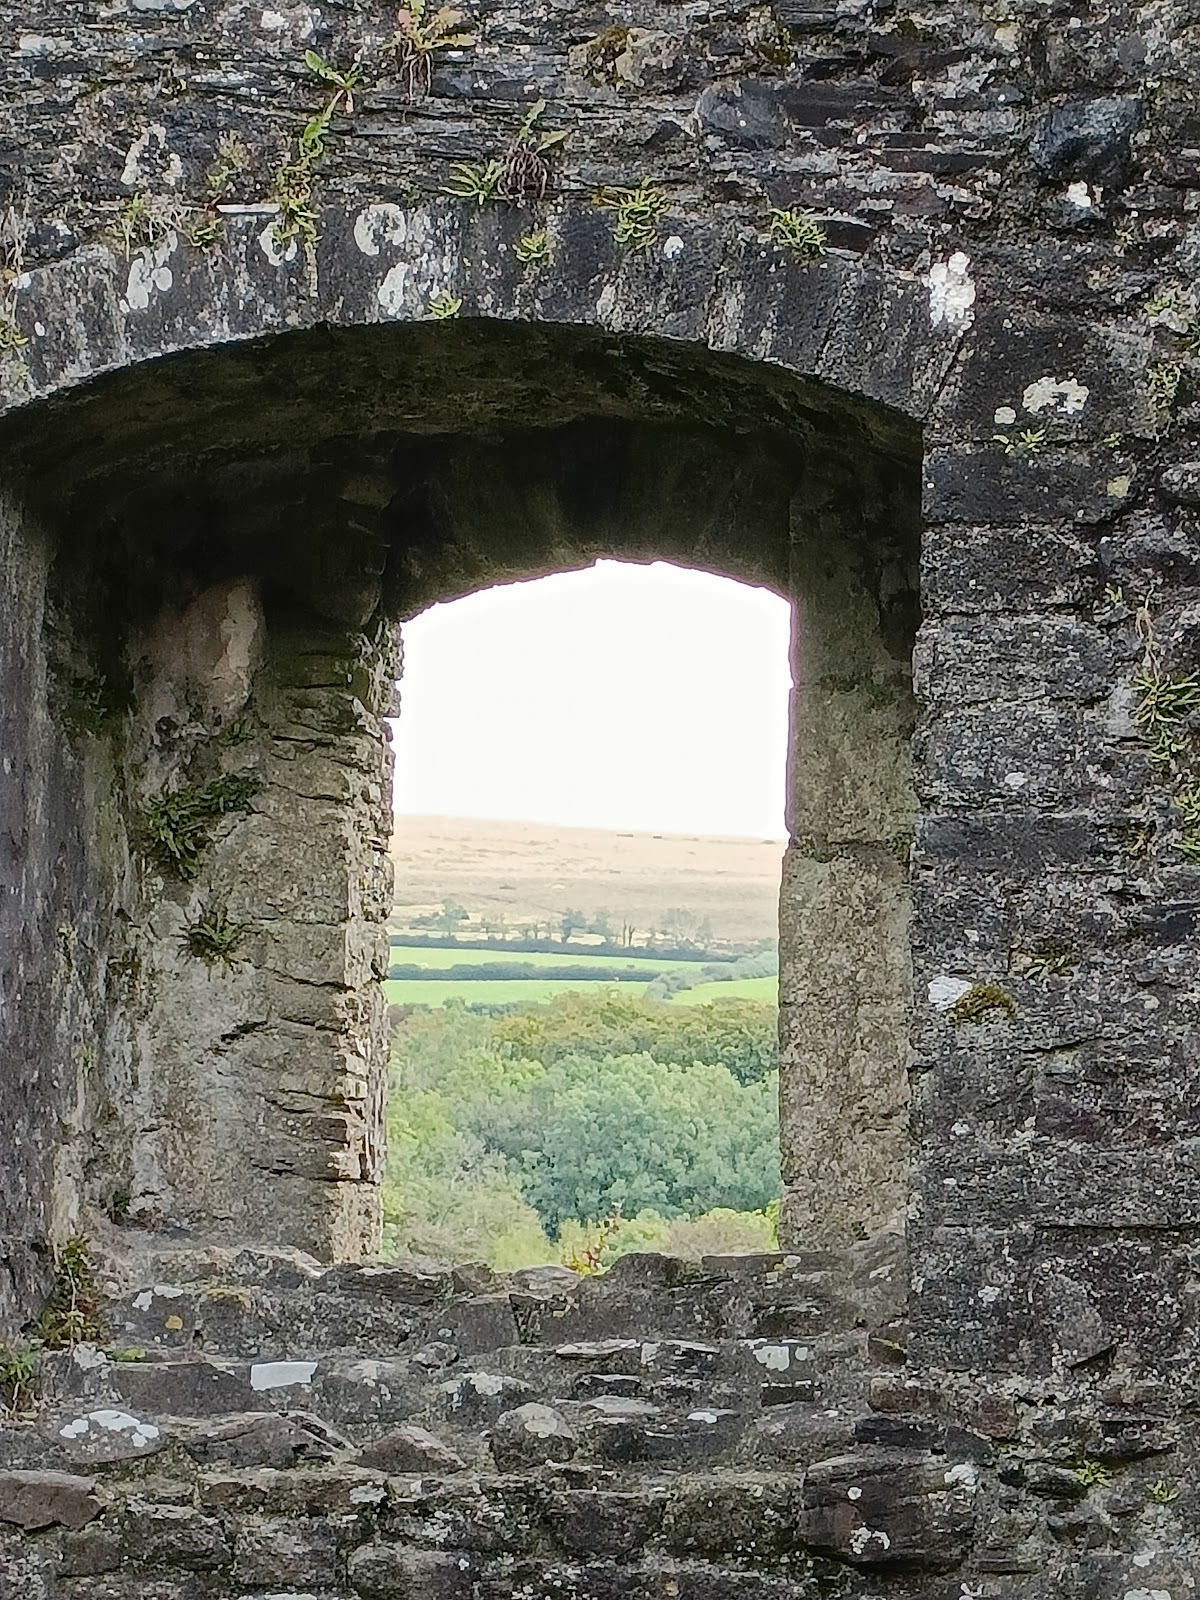
The original 12th-century tower was a free-standing square building, about 16 metres on each side and at least two storeys high. It stood on level ground without a mound. Roughly built walls of slate and granite reached approximately 3.4 metres in thickness and contained arrow slits. A central spine wall divided each floor into two rooms, while the entrance was probably placed on the first floor. An internal water supply included a decorated water spout that survives.
The 13th-century rebuilding retained the tower’s basic form but produced a slightly smaller structure, approximately 15 by 14 metres. The earlier walls were reduced to about 4.3 metres above ground, and the ground-floor arrow slits were blocked. Two additional storeys were then added. Their masonry contained more granite and was generally thinner, at about 1.8 metres.
Prison and Court Rooms
The first floor of the rebuilt tower contained rooms offering varying levels of comfort for prisoners. The more finely finished second floor held a hall and a chamber, probably used as the courtroom and accommodation for the castle keeper. Repairs between 1716 and 1733 rebuilt the central spine wall and enlarged the second-floor windows. The courtroom then contained a judge’s chair, seating for officials, and a railed section for the public.
Earth Mound and Later Fabric
An earth mound approximately 5.2 metres high was piled around the base of the rebuilt tower. The earlier ground floor consequently became an underground cellar, probably a puteus, or pit for prisoners of low status. It was reached from the first floor by a ladder, and part of the floor was filled to balance the pressure that the mound placed on the walls. The mound was probably not a serious defensive work. Its form imitated the older motte-and-bailey castle type, an arrangement of raised mound and enclosed courtyard that was already old-fashioned by the 13th century, and thus reinforced the tower’s association with authority and its owner’s political status.
Repairs early in the 14th century and during the three years after 1342 left the castle, for a time, well roofed and furnished internally. Around 1390, lead was stripped from the roof for reuse on castles in Cornwall. A well may have been dug during the 15th century. By 1650, the tower roof was still largely intact, but the floors and their beams were collapsing. By the 1870s, the roofs and floors had either collapsed or been removed. The present remains include the tower, bailey earthworks, ramparts, ditches, the mound around the tower, and the decorated water spout.