Ruins of the Castle of Vilharigues: A Medieval Seigneurial Tower in Portugal
Site at a Glance
- Rating
- 4.1
- Popularity
- Low
- Country
- Portugal
- Primary era
- Medieval
- Eras represented
- Medieval
- Civilizations
- Portuguese
- Site type
- Military
- Remains
- Tower
On this page7 sections
History
The Ruins of the Castle of Vilharigues in Portugal are the remains of a medieval seigneurial tower, probably built in the late thirteenth or early fourteenth century. The tower belonged to a privileged manor estate associated with a local lord and household, and its defensive features expressed both military purpose and seigneurial status.
Medieval origins
The tower’s construction belongs to a period when machicolations, projecting defensive structures with openings directed toward the ground below, were introduced into Portuguese military architecture under King Afonso III. They were later adopted in fortified manor residences during the reign of King Denis. Crenellations, the raised sections of a battlement, and arrow slits likewise formed part of the tower’s defensive character. Their use on residences required royal authorization, linking the building’s appearance to the standing of its lords.
Lords and donation
Vasco Lourenço da Fonseca held the lordship of the Tower of Vilharigues and was married to Margarida Anes. The couple possessed extensive property in the Lafões region. During the reign of King Peter I, Vasco sold the tower to Gonçalo do Monte. On 5 August 1357, Gonçalo donated it to Diogo Álvares, the son of Álvaro Gonçalves Pereira. Peter I confirmed the donation on 20 May 1361.
Later tradition and protection
The identity of the person who commissioned the tower is uncertain. Local tradition associates it with Duarte de Almeida, who was mutilated at the Battle of Toro on 2 March 1476.
The heavily ruined monument was classified as an Immovable Cultural Heritage Property of Public Interest by decree on 27 March 1944. It is listed in Portugal’s architectural-heritage inventory under SIPA reference 4993 and DGPC reference 72324.
Remains
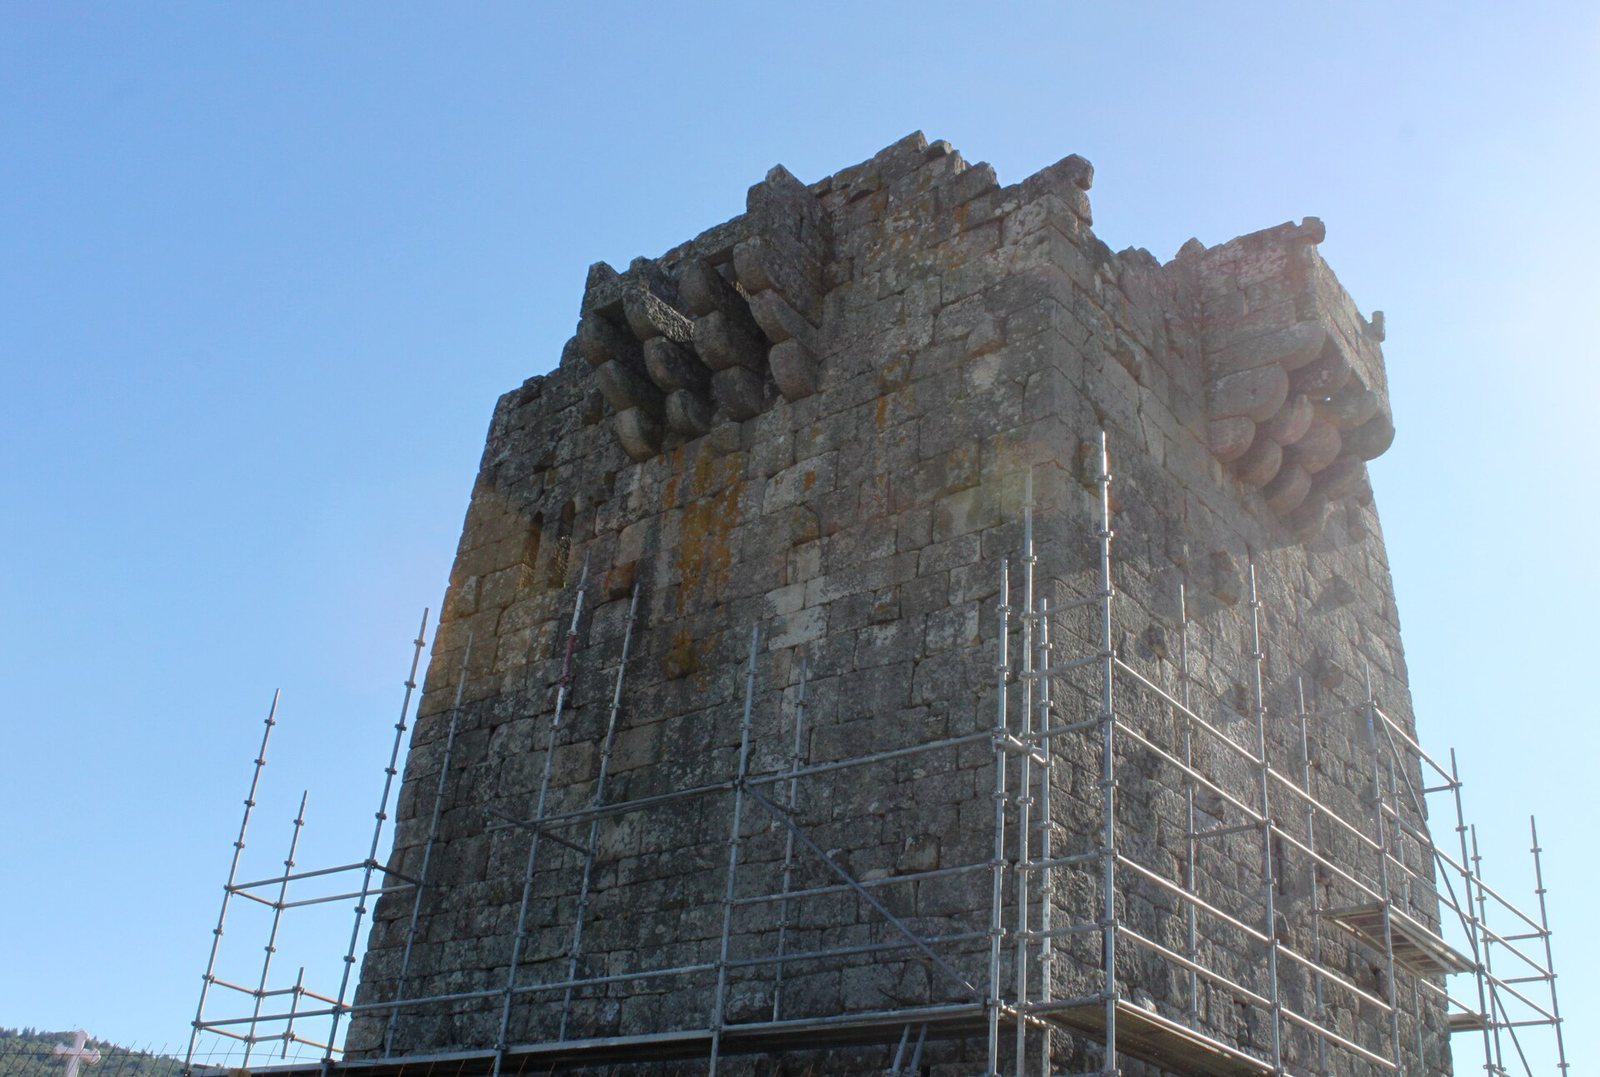
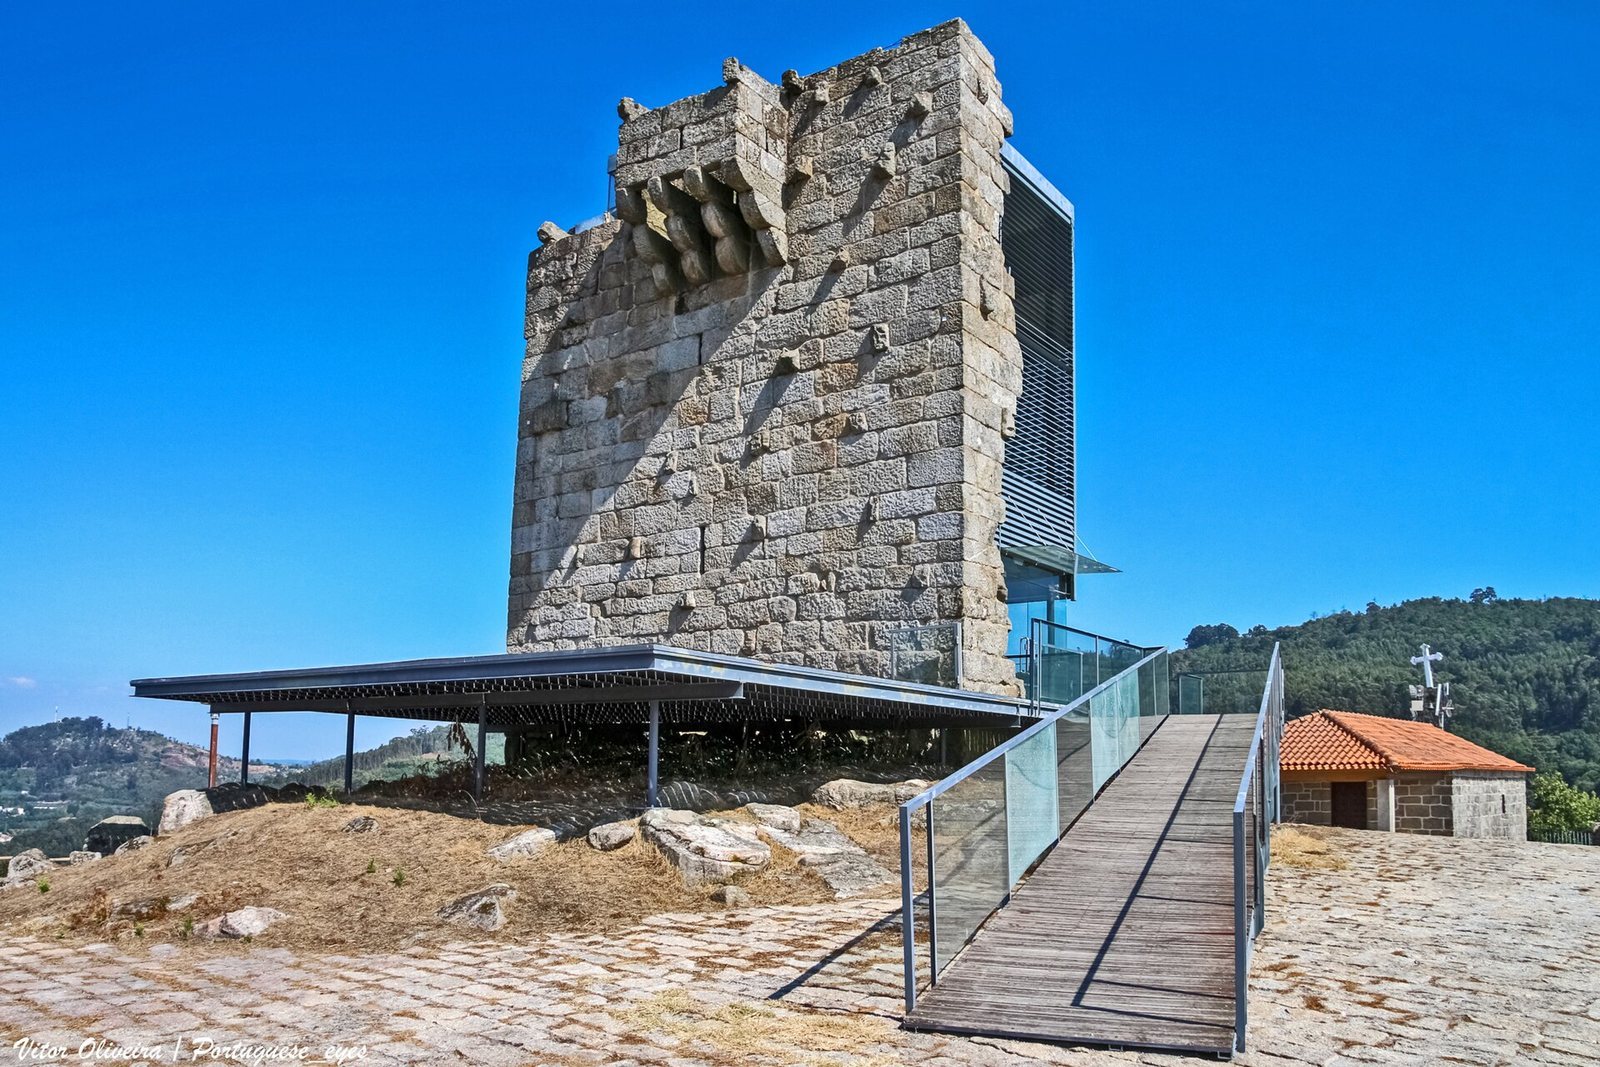
The surviving site occupies a dominant hill at approximately 430 metres above sea level, on the northwestern slope of the Caramulo range. From this elevated position, the tower formerly commanded views toward Vouzela and across much of the Lafões valley. The building had a square plan and was constructed in granite masonry. Only two sections of its granite walls remain standing.
The tower
The interior was divided into three floors. The lowest probably served for storage or as a warehouse, the middle formed a hall or room for social meetings, and the upper level provided private quarters for the seigneurial family. Recesses for the wooden floor beams remain visible in the walls, preserving evidence of the tower’s internal arrangement.
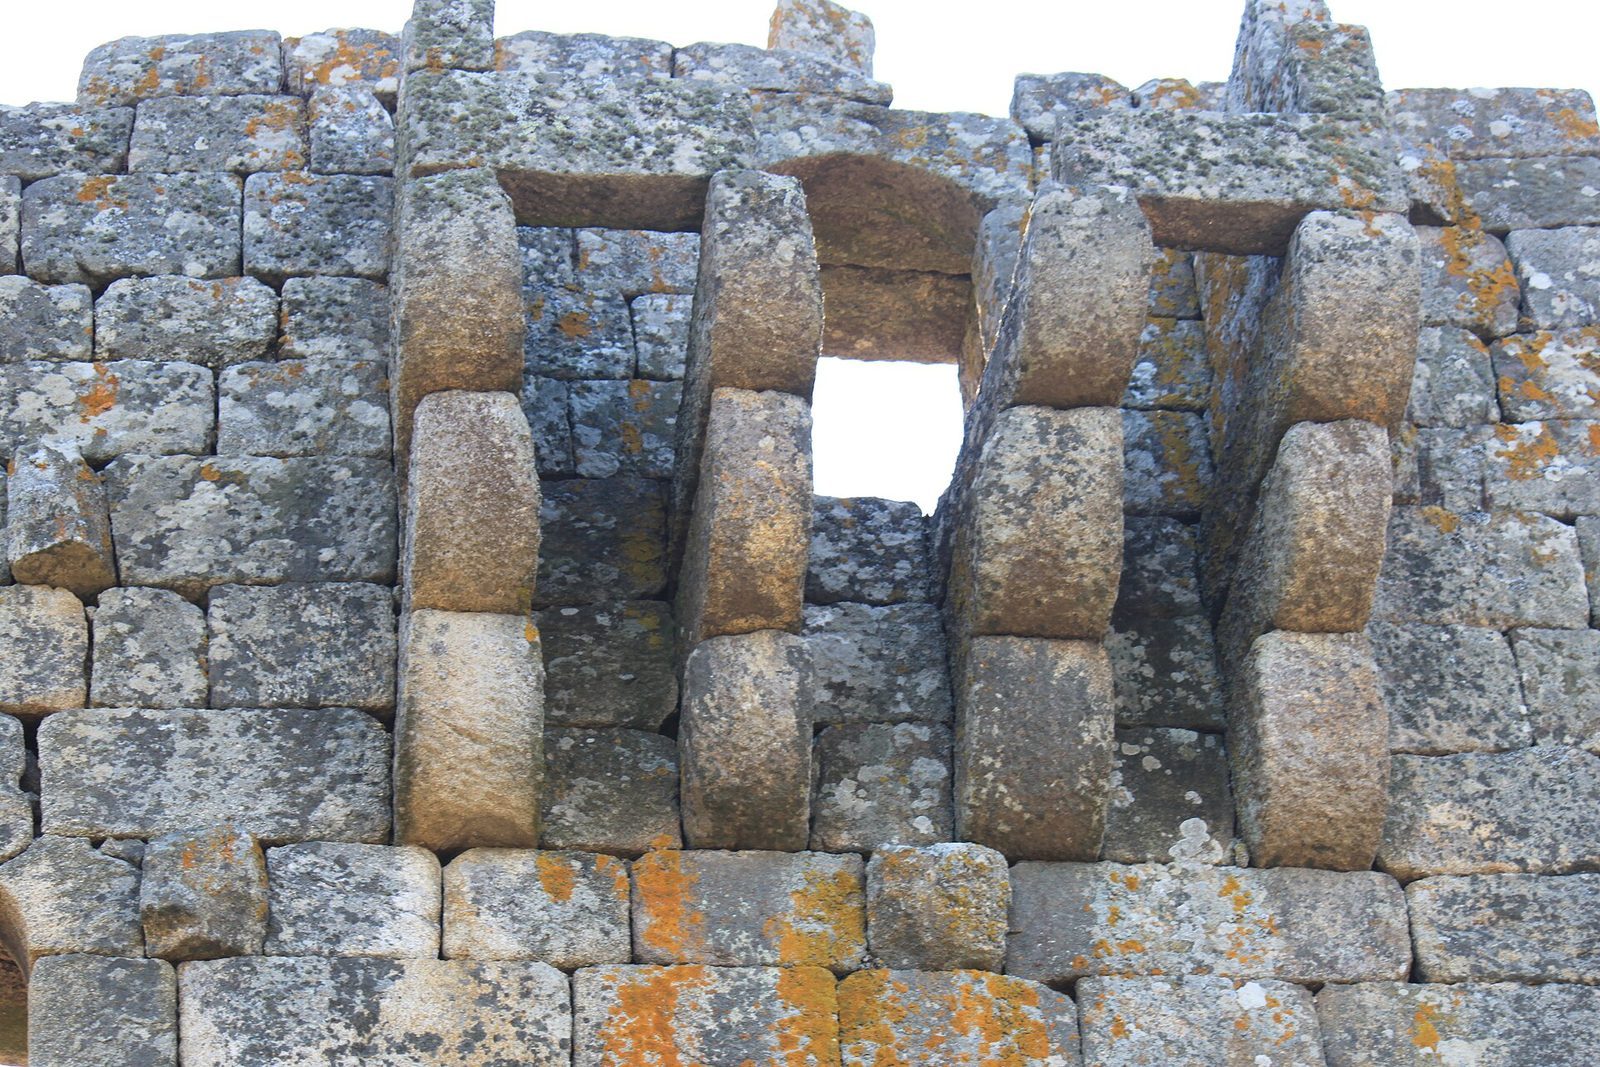
Two machicolations project from the exterior walls on corbels. These defensive structures allowed observation or attack toward the area below and were incorporated into the otherwise residential seigneurial tower. The surviving masonry presents the building in a fragmentary condition.
Chapel of Santo Amaro
The Chapel of Santo Amaro stands beside the former tower, forming part of the surviving architectural setting of the ruined castle.