Medieval Castle of Levadia: A Byzantine and Catalan Fortress in Greece


Site at a Glance
- Rating
- 4.5
- Popularity
- Low
- Country
- Greece
- Primary era
- Medieval
- Eras represented
- Medieval, Early Modern
- Civilizations
- Byzantine, Crusader, Ottoman
- Site type
- Military
- Remains
- Castle
On this page11 sections
History
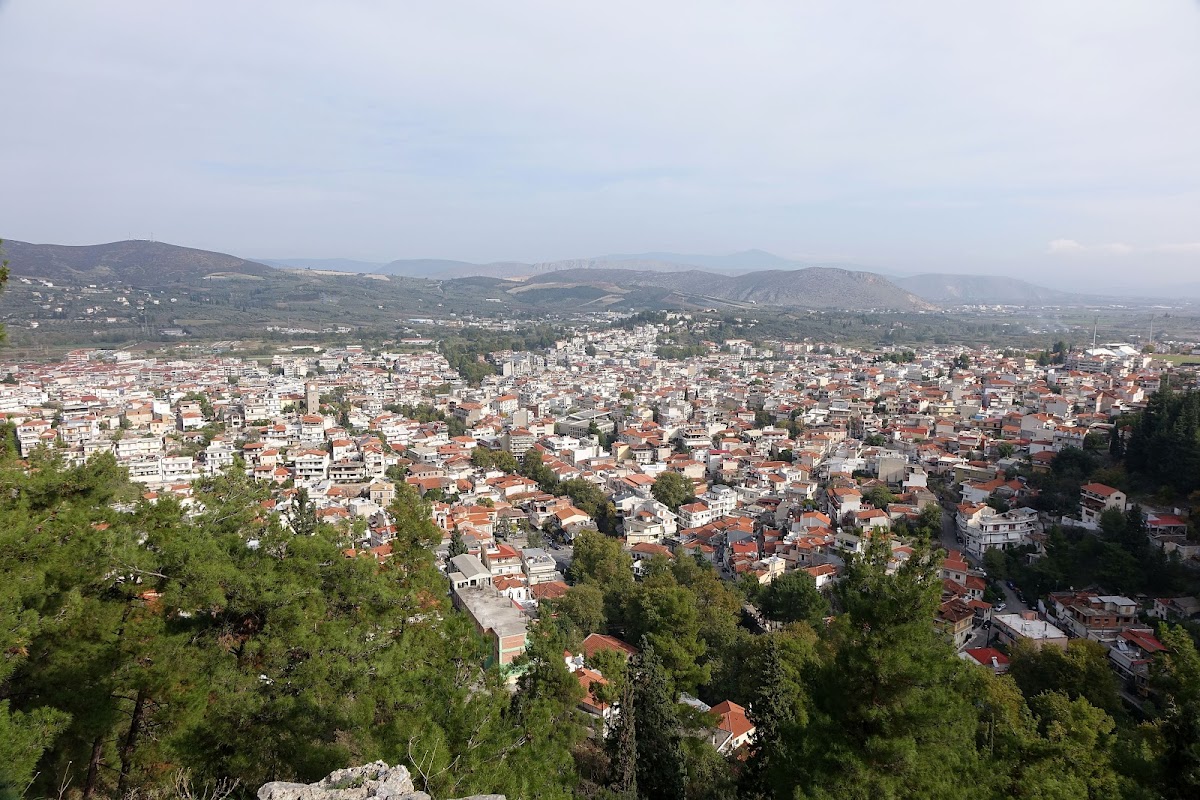
The Medieval Castle of Levadia is a fortified complex in Greece, on Prophet Elias Hill at the southern edge of Levadia. Its earliest phases probably belong to Late Antiquity, the later Roman and early Byzantine world, or to the Early Middle Ages. An earlier fortification on the hill was extensively renewed under Justinian the Great, the Byzantine emperor who ruled from 527 to 565, and became a Byzantine fortress. The castle later developed into a major stronghold during the shifting political history of medieval central Greece.
Byzantine foundations and the Duchy of Athens
During the Frankokratia, the period after the Fourth Crusade when western European powers ruled parts of former Byzantine territory in Greece, Levadia and its surrounding region became part of the Duchy of Athens. The castle guarded the landward approach to the duchy. After the Battle of Almyros, Levadia grew from a defensive position on the route into central Greece into an important fortified centre.
Catalan rule
The Catalan Company, a mercenary force that conquered and ruled the Duchy of Athens in the early fourteenth century, took control of Levadia in 1311. The inhabitants opened the castle gates after receiving permission to retain their Orthodox faith while accepting government according to the customs of Barcelona. From 1311 to 1380, Levadia had the largest Catalan community outside the Catalan kingdom and was regarded as the most Catalan city beyond that realm.
The Catalans gave the castle the form largely preserved today. Levadia is consequently one of four Catalan castles surviving in Greece. The fortress was also drawn into the conflicts that followed the fragmentation of western rule in Greece. In 1380, the Navarrese Company besieged it. This military company had been hired by Jacques de Baux, claimant to the throne of the Principality of Achaea, and had turned against the Catalans in central Greece because the Catalan Company refused to recognize his rights.
The Catalan defenders eventually capitulated during the conflict with the Navarrese after the betrayal of Rotari Gascó de Durazzo, a Greek from Durazzo, the historical Italian name for Durrës on the Adriatic coast of present-day Albania.
Ottoman expansion
Levadia entered a period of instability after 1380. Evrenos Bey’s akıncıs, lightly equipped Ottoman raiders, occupied the city in 1392. It briefly came under Gascon control in 1393, then was recaptured for the Ottomans in 1394 by Timurtash, the Anatolian governor. The Navarrese later retained nominal authority while paying tribute to the Ottomans. Mehmed II, the Ottoman sultan from 1451 to 1481, established full Ottoman control over Levadia and the surrounding region in 1460.
Under Ottoman rule, the city gradually expanded and reached considerable prosperity in the final years before the Greek Revolution, the nineteenth-century war of independence through which the Greek state emerged from Ottoman rule. The castle housed the city garrison, while its outer enclosure appears to have remained inhabited until the closing years of Ottoman rule. Its overall defensive form remained in place, although substantial repairs rebuilt large sections of the walls with characteristic rubble-and-brick masonry.
Revolution, abandonment, and conservation
By the beginning of the nineteenth century, parts of the castle were already in ruins, as shown by European travellers’ written descriptions and drawings. Its deterioration indicates that the fortress had largely lost its earlier military importance, although it remained important during the Greek Revolution. In summer 1821, during Omer Vrioni’s advance against insurgent Levadia, about 1,000 revolutionaries took refuge inside the castle and defended it for seventeen days.
Greek independence in 1830 brought the castle’s definitive abandonment. After it lost its military function, neglect caused the ruin and destruction of large parts of the fortifications. The church of Saint Sophia, built in the late nineteenth or early twentieth century, is the new building associated with the later history of the castle. Natural deterioration and disasters, including the powerful earthquake of 1894, caused further damage. Quarrying the ruins for building material also removed parts of the surviving fabric, while archaeological investigations sought mainly to locate the Oracle of Trophonius, an ancient Greek prophetic sanctuary associated with the hero Trophonius and traditionally placed at or near Levadia.
The Catalan historian Rubio y Lluch condemned the later destruction and became one of the castle’s first researchers. From the late nineteenth century onward, increasing interest in medieval history brought repeated scholarly investigations. In the 1960s, the Archaeological Service, under the supervision of the archaeologist P. Lazaridis, consolidated unstable sections and rebuilt others that had been completely destroyed. Trees were planted densely on the hill from the early postwar years as part of efforts to develop the castle as an archaeological site. Between 1993 and 1995, the Municipality of Levadia, working under Archaeological Service supervision, restored the northeastern fortifications and adapted them for new uses. The castle is an archaeological site and a cultural monument of national importance in Greece.
Remains
The castle occupies a steep, rocky spur on Prophet Elias Hill. The Erkynas Gorge borders it on the east, south, and part of the west, while a mountain saddle at the northwestern corner connects the spur with the main hill. Three enclosures are arranged in terraces along the northern side of the rock. The outer enclosure held the medieval town, the second formed the summit fortress, and the third enclosed the commander’s residence at the strongest point of the hill.
Outer town enclosure
The first enclosure is largely preserved. Its vertical wall follows straight sections reinforced by rectangular towers, and part of the internal wall-walk, the passage used by defenders along a fortification, remains. Roughly worked stones were laid in courses, with abundant fragments of broken roof tiles set into the joints. The wall is approximately 1.70 to 1.80 metres thick. The enclosure contained the Catalan town of Levadia, and settlement also expanded beyond the walls during the Ottoman period.
Eastern wall and gorge tower
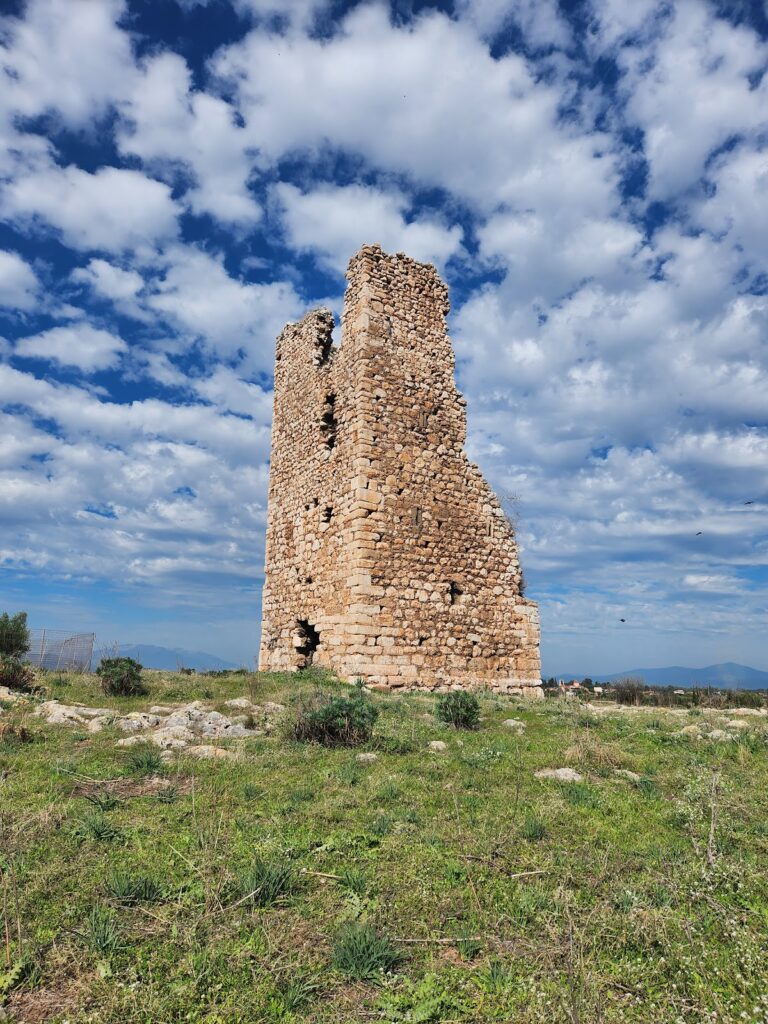
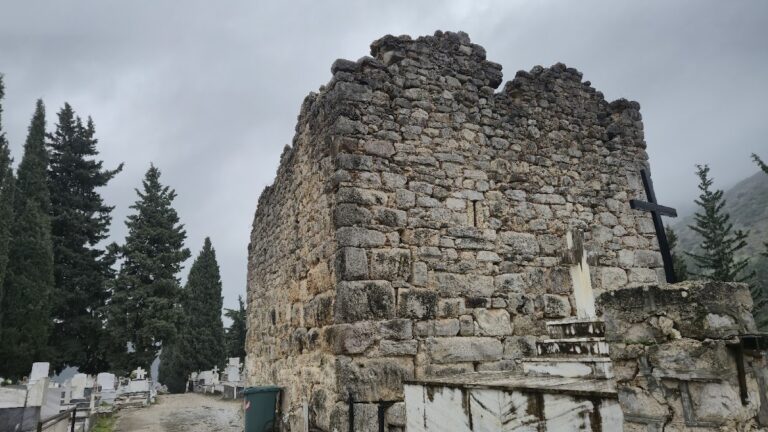
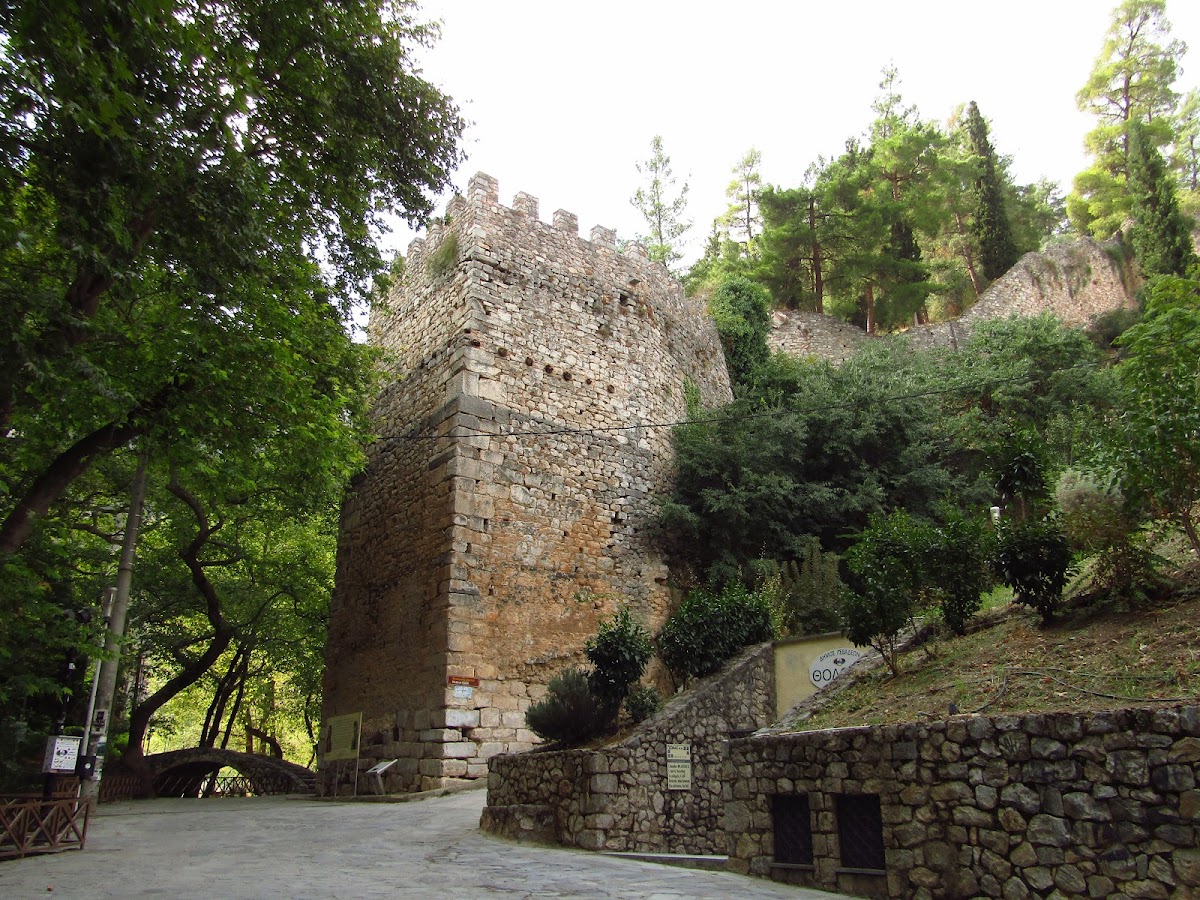
The eastern side of the outer enclosure descends across a broad slope toward the Erkynas Gorge and the Krya springs. In places, the wall survives as high as its rectangular crenellations, the alternating raised sections and openings along the top of a defensive wall. At the eastern end, directly beside the entrance to the gorge, stands a massive rectangular tower measuring approximately 8.50 by 15 metres and rising 12 metres high.
The tower has very few openings. Its base uses large, dressed ancient stone blocks and probably belongs to an earlier building, while the upper sections match the masonry of the wall and contain arrow slits at several levels. An upper room was formed inside the tower and may have been surrounded by a wooden balcony. A built staircase begins there and descends three storeys to the base, where a spring feeding the river was located. The tower, and probably the wall ending at it, protected the water supply and controlled access to the gorge.
Town fortress
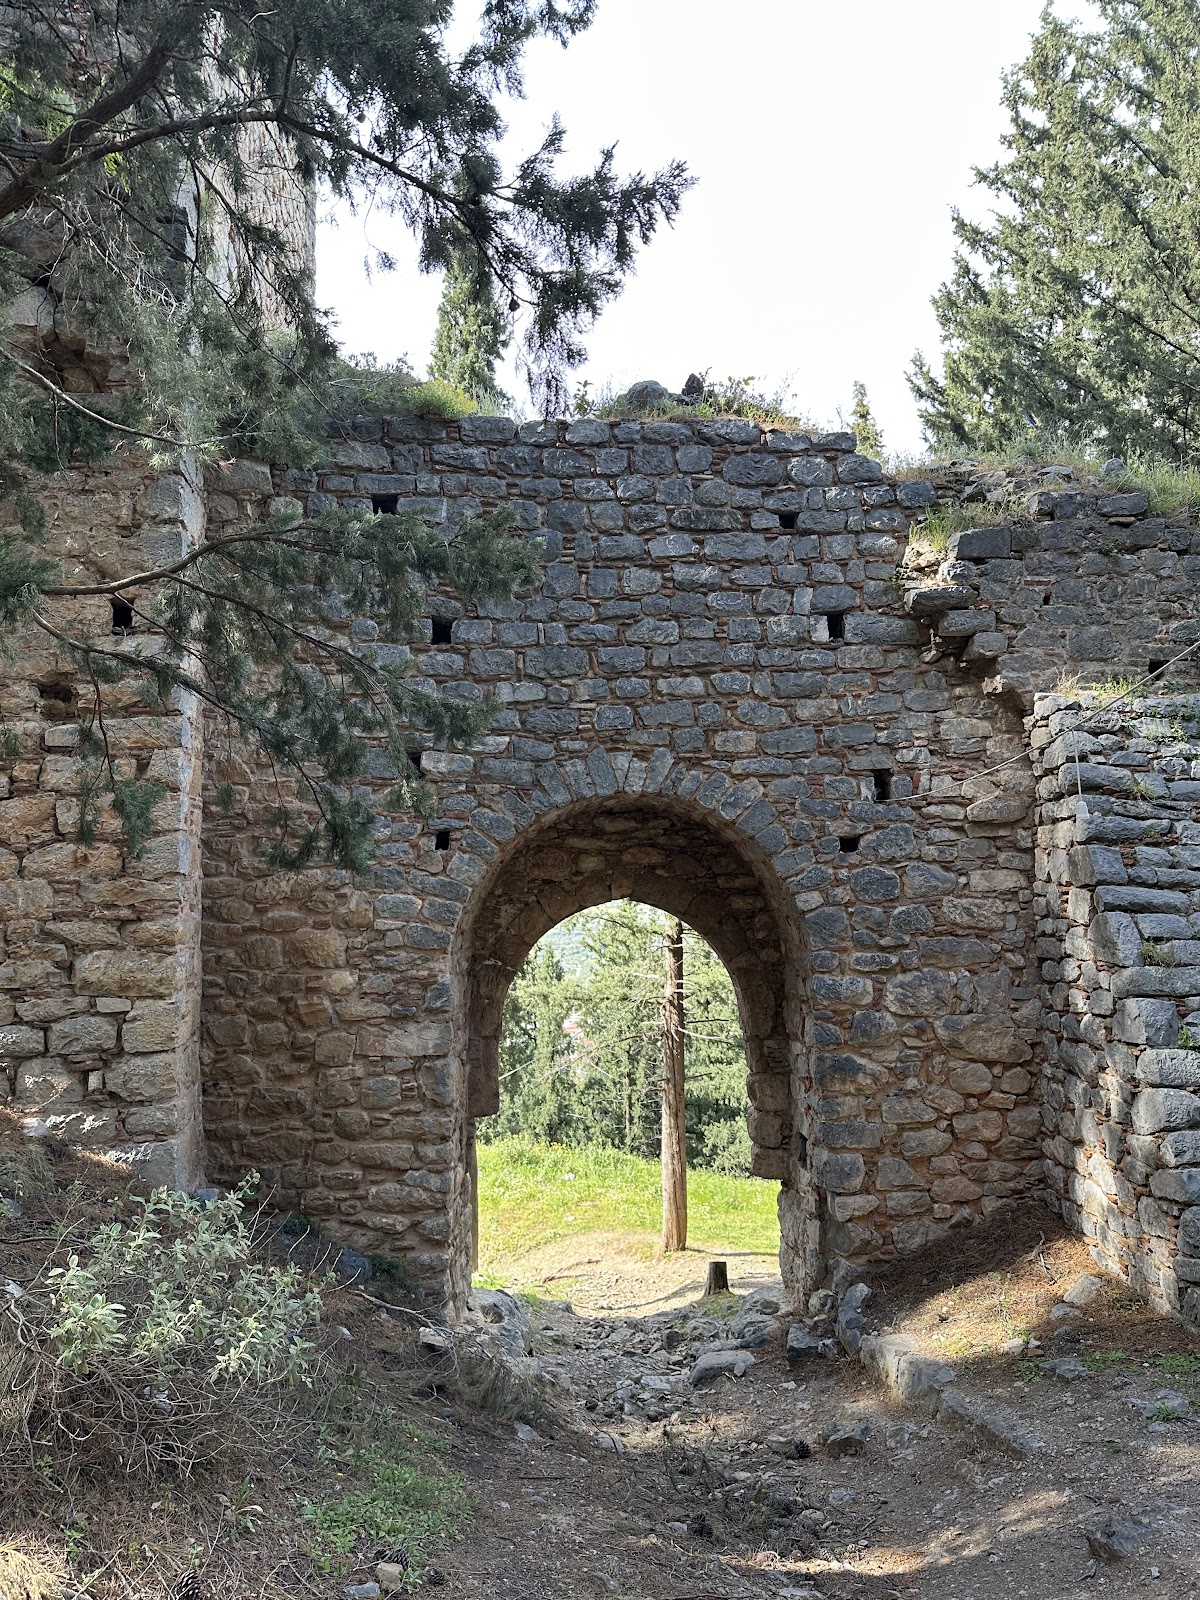
The second enclosure forms the town fortress and is especially strongly defended on the side facing the settlement. Three rectangular towers protect its wall. The gate opens beside one of them and was preceded by a small barbican, an outer defensive work protecting an entrance. The wall is approximately 1.20 to 1.50 metres thick and uses masonry similar to that of the outer town enclosure. It survives to the level of the crenellations in several places.
The large tower beside the second gate has sides measuring 8.70 metres. Its entrance was placed at upper-floor level and reached from the wall-walk. Wooden stairs apparently connected the ground floor and roof terrace with the upper levels. On the southeastern side, rocks beyond the wall form a small plateau that was enclosed somewhat independently from the rest of the castle.
Churches and religious remains
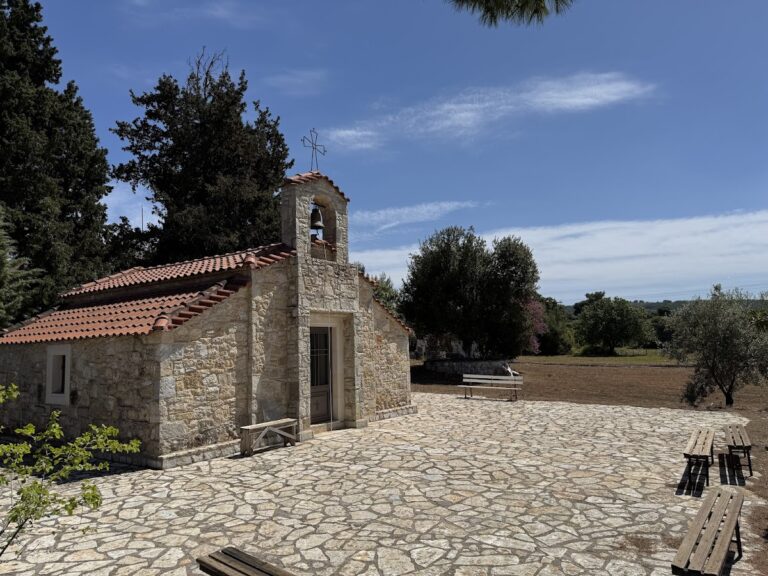
The preserved building within the second enclosure is a small structure with two storeys. The upper floor contains the church of Saint Sophia, while the ground floor contains the church of Saint Barbara. During the Catalan period, the church of Saint George housed a relic of the saint. The later church of Saint Sophia, built in the late nineteenth or early twentieth century, is the principal new building associated with the post-medieval history of the castle.
Summit enclosure and donjon
The final enclosure occupies the summit and has an almost triangular plan. A central tower dominates this inner castle. It functioned as the donjon, the principal fortified tower and the defenders’ final refuge, and probably also served as the commander’s seat. The walls of the third enclosure survive at their lower levels, while the central donjon has sides measuring 7 metres. Its entrance was positioned on an upper floor that no longer survives.