Lardirago Castle: A Fortified Estate and Agricultural Complex in Italy


Site at a Glance
- Rating
- 4.1
- Popularity
- Low
- Country
- Italy
- Primary era
- Medieval
- External website
- Open
- Eras represented
- Medieval, Early Modern
- Civilizations
- Duchy of Milan, Holy Roman Empire
- Site type
- Military
- Remains
- Castle
On this page15 sections
History
Lardirago Castle is a medieval fortified complex in Italy, near the historic route between Pavia and Milan. Lardirago belonged to the monastery of San Pietro in Ciel d’Oro by the end of the tenth century, and its position near the boundary between the districts of Pavia and Milan placed it in a contested area. Armies from the two cities repeatedly fought there between the eleventh and thirteenth centuries.
Early settlement and medieval expansion
Archaeological evidence suggests that the castle may have existed before its first surviving written reference. The site appears in a record from 1254, when the monastery invested Bonifacio Beccaria with woodland at Spirago, in front of the castle gate. This reference confirms that a fortified settlement was already established beside the route linking Pavia and Milan.
The complex was enlarged and altered substantially during the second half of the fourteenth century. The Visconti, the ruling dynasty of Milan, occupied it for several decades, and Gian Galeazzo Visconti sponsored major building works during the final decades of the century. These interventions shaped much of the castle’s later medieval form.
Monastic rights and agricultural administration
After Gian Galeazzo Visconti died in 1402, the religious community of San Pietro in Ciel d’Oro began pressing for recognition of its ancient rights and privileges over Lardirago and the castle. It recovered possession around 1410. During the fifteenth century, the monastery frequently leased the estate to tenants, who improved agricultural production, especially through extensive work on the hydraulic canal system.
Around 1497, the canons pledged the castle to Agostino Cani, the monastery’s general tenant. His claims for improvements to the lands under his administration had grown beyond the value of the revenues the monastery received from them. The arrangement reflects the importance of the estate not only as a fortified residence but also as a centre for managing productive agricultural land.
Conflict and transfer to the Ghislieri College
Lardirago Castle experienced assaults, looting, and fires during the fifteenth and sixteenth centuries. Francesco Sforza, a military commander who later became Duke of Milan, stayed at the castle in 1447 while returning from his victory at Piacenza. Swiss troops and Venetian forces led by the Cardinal of Sion looted it in 1512, and further damage occurred during the Battle of Pavia.
In 1569, Pope Pius V endowed the Ghislieri College, the educational institution he had founded in Pavia, with substantial property from the estate of San Pietro in Ciel d’Oro, including Lardirago. Representatives of the college took possession of the castle and obtained the inhabitants’ oath of allegiance on 10 November that year. The college administered the castle and its extensive agricultural lands through agents, continuing efforts to improve production. Lardirago remains the property of the Ghislieri College.
Restoration and continuing heritage
Beginning around 2000, the Ghislieri College undertook the recovery of the entire building complex. Restored rooms and halls have since supported cultural, congress, and exhibition activities, including conferences, seminars, advanced training courses, and concerts. Lardirago Castle is designated Italian national heritage.
Remains
Fortified enclosure and castle plan
Southern enclosure and access tower
The southern part of the complex contains a fortified enclosure, or ricetto, a protected area intended to shelter people and activities. It dates from the second half of the fourteenth century and included agricultural and industrial installations such as a mill, a press, a processing facility, and a hydraulic saw. A tower beside the rivellino, an outer defence placed before an entrance, connects the enclosure with the castle. The tower dates from around the middle of the thirteenth century and was partly altered during the fourteenth and fifteenth centuries.
Main castle buildings
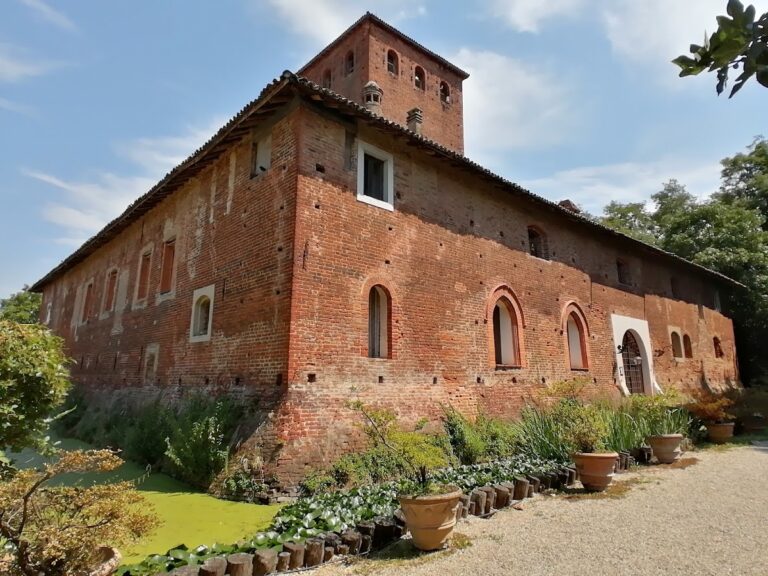
The castle developed through successive construction phases. Its external plan is square, with four buildings of different widths but equal height arranged at right angles around a rectangular internal court. The large entrance gate dates from the thirteenth century and originally held a vertically sliding metal portcullis. Its archivolt, the masonry band following the curve of an arch, alternates blond sandstone trapezoids with pairs of brick wedge-shaped blocks, a technique used in medieval Lombardy.
The outer elevations preserve openings from several periods. These include early round-headed single-light windows, pointed double-light windows divided by slender central marble columns, fourteenth-century pointed windows with multiple lobes, and openings made during the sixteenth century. An eastern tower rises above the roofline, interrupting the otherwise regular elevations. The eastern building also includes a northern end with a portico of exposed terracotta arches resting on a granite base.
Chapel and decorated interiors
Chapel of San Gervasio
The ground floor of the eastern tower contains the Romanesque Chapel of San Gervasio. Romanesque architecture is a medieval tradition associated broadly with solid masonry and rounded arches. The chapel dates to the eleventh century, opens onto the internal court, and is enclosed within the tower. Repeated alterations changed its fabric, while its richly decorated terracotta portal dates from the second half of the fourteenth century.
Masonry surviving inside the chapel belongs to the eleventh and twelfth centuries, and frescoes from those centuries have been uncovered there. Other surviving wall sections and facing date from the twelfth and thirteenth centuries, preserving evidence of the chapel’s long development within the castle.
Porticoes, rooms, and stairway
The northwestern frontage contains a broad portico with pointed arches and archivolts finished with projecting mouldings. Its interior preserves frescoes in a tapestry-like style made around the transition from the fourteenth to the fifteenth century. Fourteenth-century compass-pattern paintings survive particularly in the porticoes, while a room in the southern wing contains fragments of early fifteenth-century paintings showing maidens in a garden.
The southern wing also contains a large helical staircase, a continuous spiral stair that could be climbed on horseback. Other rooms retain fireplaces, painted coffered ceilings formed from recessed geometric panels, and frescoes dating from the second half of the sixteenth century.
Farm complex and earlier archaeological evidence
Cascina Cortegrande
East of the castle stands Cascina Cortegrande, a farmstead built during the sixteenth and seventeenth centuries. Several buildings face a large quadrangular court, following a layout characteristic of Lombard farm complexes. Its arrangement reflects the agricultural function that remained central to the wider estate under both monastic and later college administration.
Earlier structures and river finds
Restoration work in 1990 revealed walls built with bricks arranged in a herringbone pattern. Their precise chronology remains uncertain, although they are considered attributable to a late Roman or early medieval structure. Much late Roman pottery was also found. A ferry landing once stood beside the castle on the Olona River, and goldwork objects dating to the Ostrogothic period, when the Ostrogoths ruled Italy during the late fifth and sixth centuries, were formerly found along the nearby riverbank.