Zniev Castle: A Medieval Castle Ruin in Slovakia
Site at a Glance
- Rating
- 4.7
- Popularity
- Low
- Country
- Slovakia
- Primary era
- Medieval
- External website
- Open
- Eras represented
- Medieval, Early Modern
- Civilizations
- Hungarian
- Site type
- Military
- Remains
- Castle
On this page10 sections
History
Zniev Castle is a medieval castle ruin in Slovakia, probably originating in the twelfth century near an older settlement associated with the Benedictines of Zobor in 1113. During the thirteenth century, it became a royal castle and an administrative centre in the historic region of Turiec. Its surviving remains reflect successive royal, ecclesiastical, military, and residential uses before abandonment in the eighteenth century.
Origins and Royal Administration
A document issued by Béla IV, king of Hungary from 1235 to 1270, records the castle in 1243 as castrum Turus. A charter from 1253 credits Andrew, son of Ivanka, with building the castle through considerable effort. Béla IV reportedly took refuge there during the Mongol invasion of 1241 to 1242, an attack that led to widespread rebuilding of fortifications across the Hungarian kingdom.
From the mid-thirteenth century, the castle functioned as a royal comital castle. A comitat was a medieval Hungarian county administered partly through a royal castle. The site became known as Turčiansky hrad, or Turiec Castle, while the settlement below it had become a subject town before 1266.
Ecclesiastical Ownership and Decline
In 1320, the former royal castle passed to a provost and entered ecclesiastical ownership. Around this period, it was probably enlarged with a lower section on a terrace farther east. During the fourteenth century, Turiec was separated from the large Zvolen administrative district and became an independent district. Its administrative seat was established at Sklabiňa Castle rather than at Zniev, reducing Zniev Castle’s regional importance.
As its political role declined, the castle acquired the name Zniev Castle. In 1530, its captain surrendered it to Kostka, who served John Zápolya, a Hungarian nobleman who became king during the succession conflict after the death of Louis II in 1526. In 1532, imperial forces commanded by Johann Katzianer, a military commander serving the Habsburg claimant Ferdinand I, besieged the castle and heavily damaged it, especially its highest section.
Later Occupation and Abandonment
The castle changed owners repeatedly in the following decades, and its individual buildings were gradually repaired. It passed to the Bocskai family in 1605, to Thököly forces in 1681, and to Rákóczi forces in 1705. Stephen Bocskai, Imre Thököly, and Francis II Rákóczi were associated with successive anti-Habsburg uprisings and political movements in Hungary.
Until the suppression of the Jesuit order, Jesuits from a nearby monastery used the castle as a secure refuge, particularly during periods of uprisings on surrounding estates. After the Rákóczi uprising, the castle declined further. A final record from 1713 states that its archive was stored there, after which the site gradually fell into disuse.
Extensive archaeological research took place at the castle in 1962 and 1963. The ruin is protected as a national cultural monument.
Remains
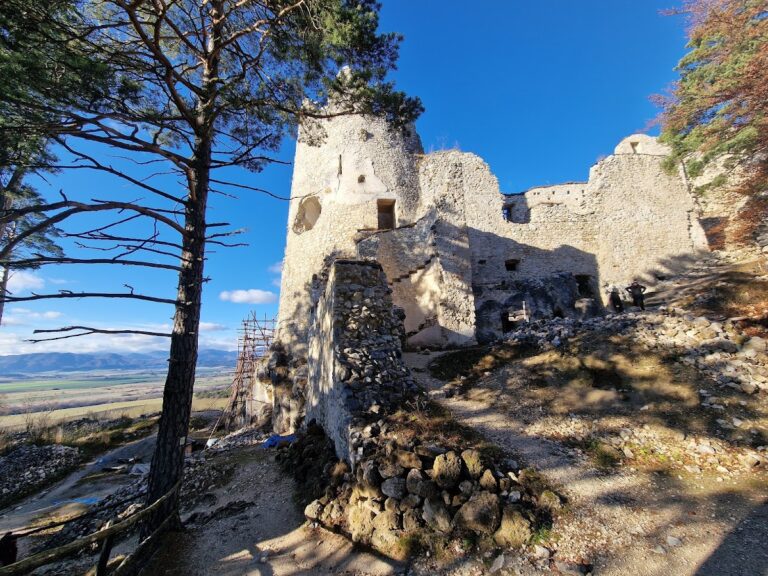
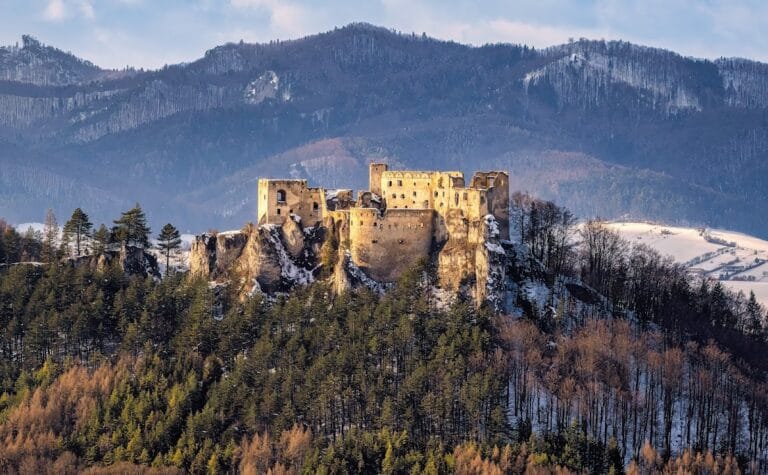
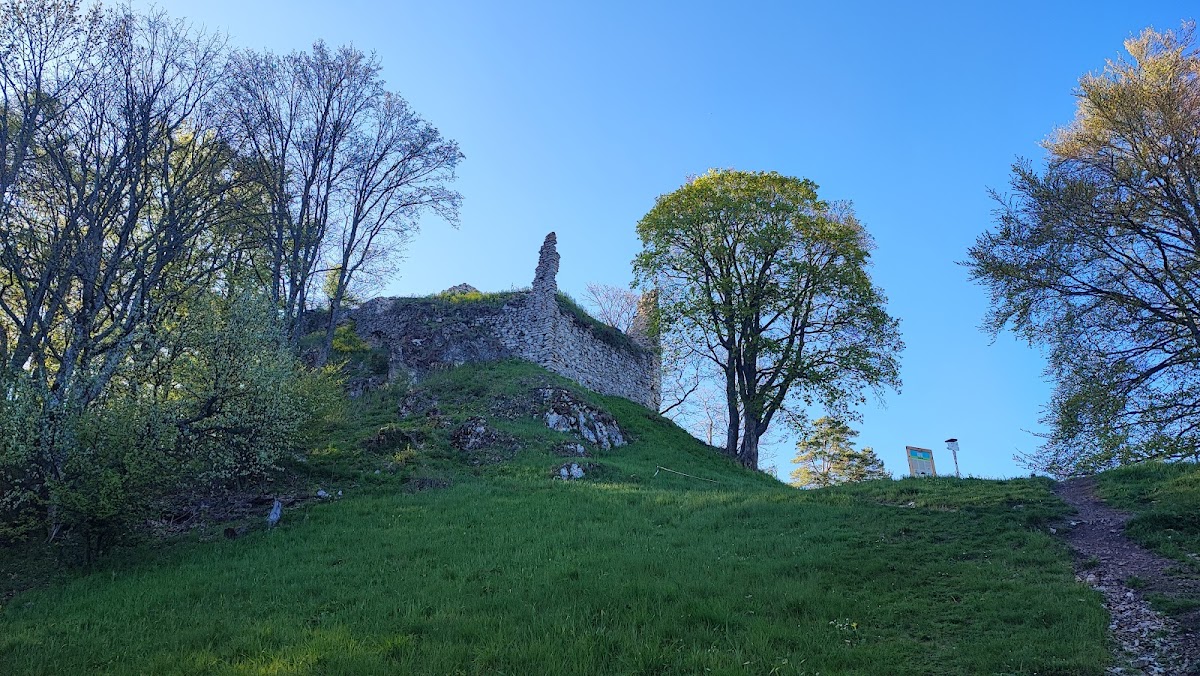
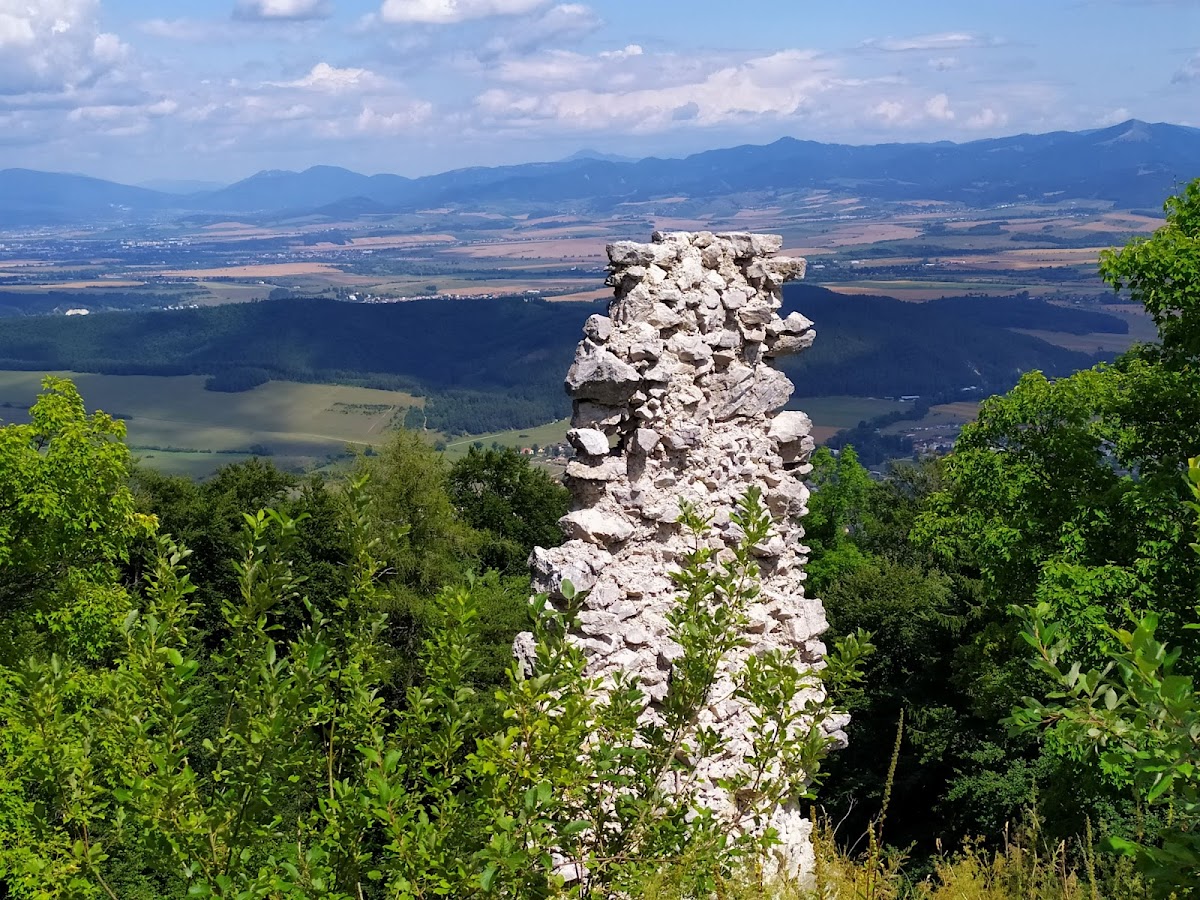
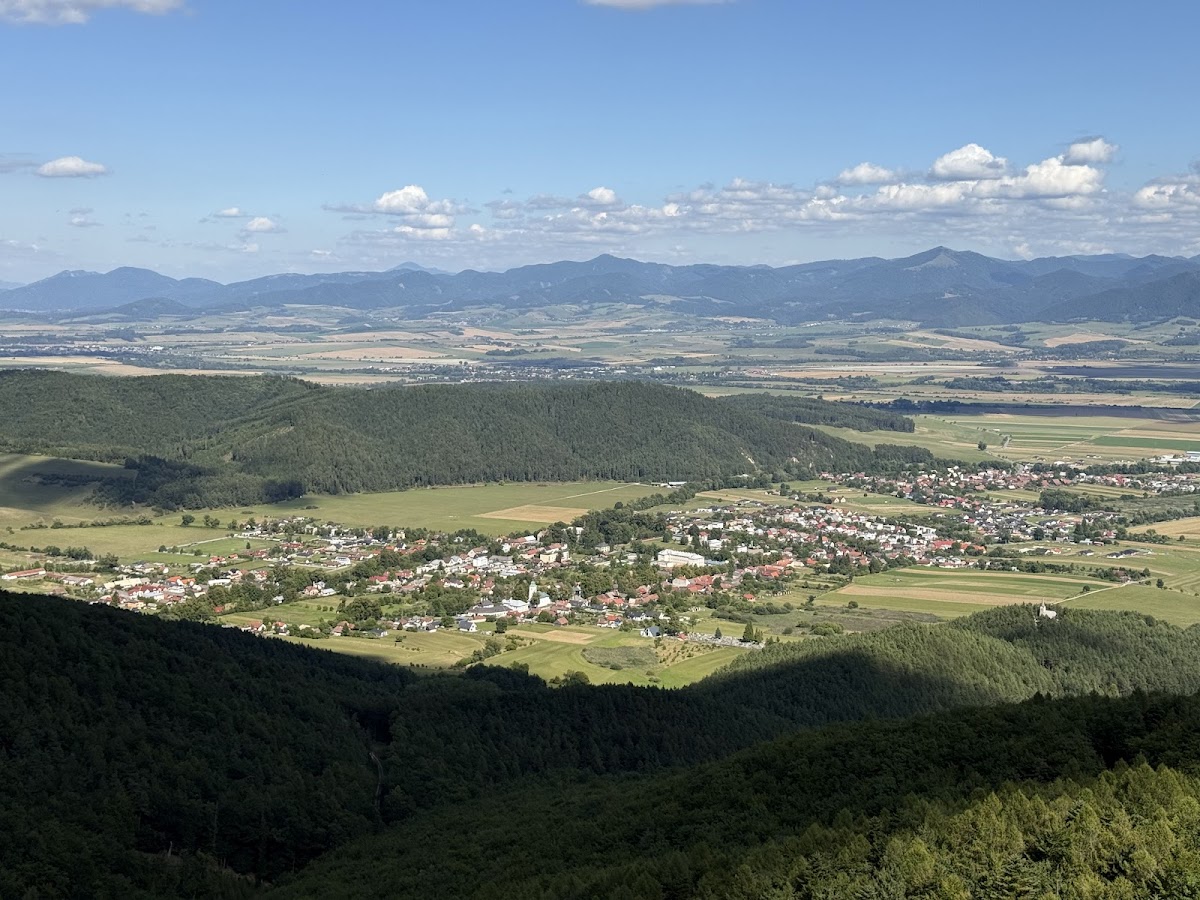
Zniev Castle occupies the summit of limestone Zniev Hill at an elevation of 985 metres, almost 500 metres above Kláštor pod Znievom. The hill forms the northern end of the Žiar mountain group, adjoining the Lúčanská section of the Malá Fatra. The naturally difficult approach shaped the castle’s arrangement, with an upper castle on the highest ground and buildings descending toward a lower building about 100 metres away on a lower terrace. The surviving fabric is made of stone and consists chiefly of ruined lower-castle structures and badly damaged foundations in the upper section.
Upper Castle
The upper castle was protected by a neck ditch and a tower structure. It probably included service buildings and living quarters for guards. Its former arrangement is now mainly recognizable from the shape of the terrain, while the buildings survive as severely damaged foundations and slight wall remains covered by vegetation.
Lower Castle
Medieval Palace
The lower castle was dominated by a medieval palace at the end of a narrow rocky ridge. The lower section was probably added around 1320, and the palace later received several Renaissance alterations. In its final phase, it was a vertically unified building divided into three compartments and covered by six hipped roofs. A drawbridge led to an entrance in the centre of the main façade.
The entrance was defended by a projecting bay beneath the roof and by keyhole loopholes in a corner bastion. These narrow openings widened inward to accommodate firearms. Further keyhole loopholes in the parapets of some windows allowed defenders to fire on the approach route.
Palace Interior
A surviving plan from the last third of the eighteenth century preserves the palace’s final internal arrangement. The vaulted basement contained a black kitchen, where smoke escaped directly into the room or roof space, one heated room, and three unheated rooms. A staircase led to the second floor, which included a small chapel, an archive, heated rooms, a storeroom, and a privy, or latrine, reached from the bastion.
The highest floor contained a storeroom, three heated rooms, and two unheated rooms. One room provided access to another privy, while a further privy was located in the bastion.
Lower Building and Later Structures
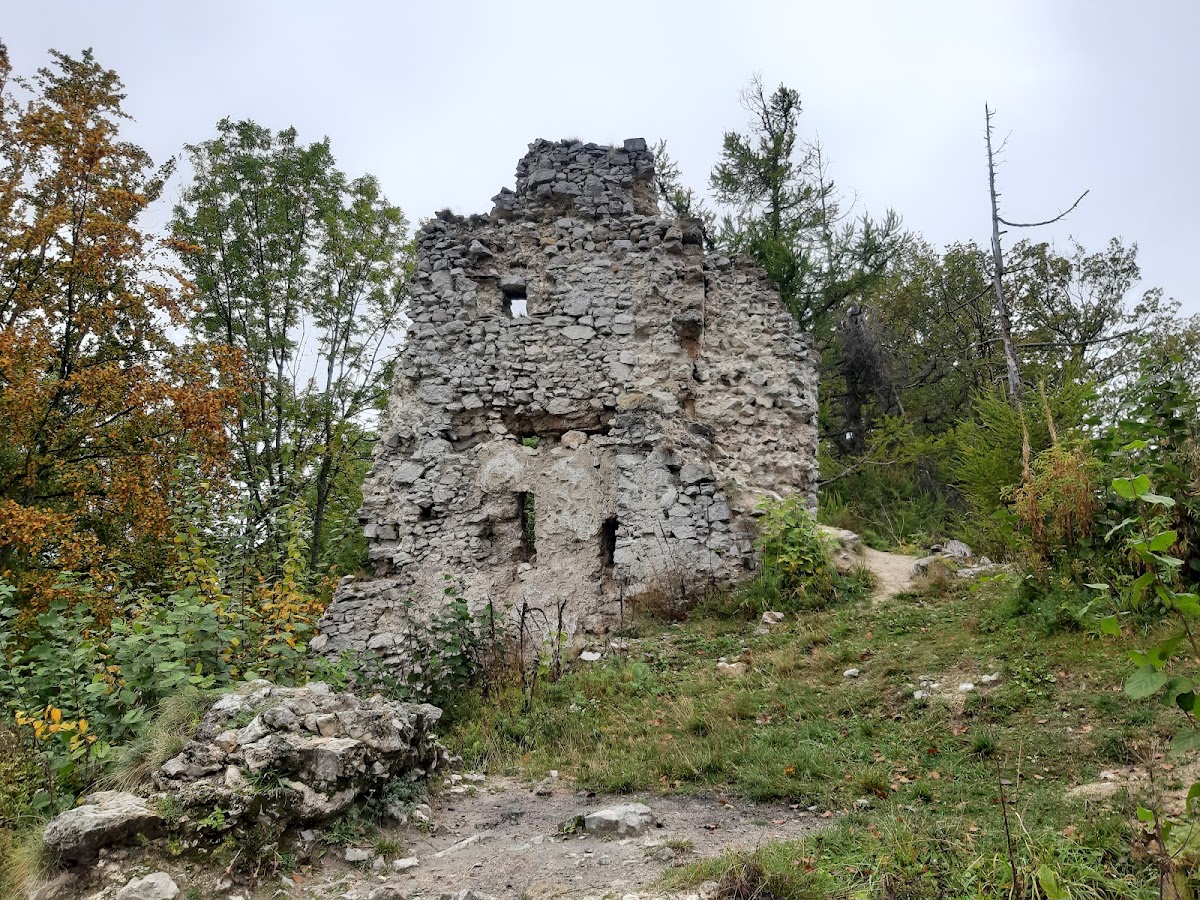
The lower, two-storey building dates from the fourteenth century. Its surviving fabric includes corner blocks made of carefully cut stone. On the north side, facing the ditch, remains of a projecting defensive feature survive. This feature was designed for dropping heated or burning material onto those approaching the building.
Only a fragment of a small turret survives from the latest buildings. It was attached to the eastern side of a long Gothic building, whose medieval architecture followed the pointed-arch tradition. Other structures remain only as slight wall remnants concealed by vegetation.