Lutheran Church in Blatnica: An Evangelical Church in Slovakia
Site at a Glance
- Popularity
- Very Low
- Country
- Slovakia
- Primary era
- Early Modern
- Eras represented
- Early Modern, Modern
- Civilizations
- Austria-Hungary, Austrian Empire, Habsburg, Hungarian
- Site type
- Religious
- Remains
- Church
On this page11 sections
History
The Lutheran church in Blatnica, Slovakia, was built in 1786 in a Classicist and Neo-Romanesque style. Its construction followed the Toleration Patent, an imperial measure that eased restrictions on non-Catholic worship in Habsburg lands, and was initiated by Lutherans in Blatnica and the affiliated congregations of Karlová and Laskár.
Before the church
An evangelical pastor was present in Blatnica by 1597. During the Reformation, the sixteenth-century movement that gave rise to Protestant churches including Lutheranism, local evangelicals worshipped at the old Church of St Andrew in nearby Sebeslavce. In 1709, during the Counter-Reformation, the Catholic response to Protestantism’s spread, the church was taken from its Protestant worshippers.
Construction and later changes
After years of persecution, the Toleration Patent allowed Lutherans to build churches and re-establish congregations. The cornerstone was laid on 15 May 1786. Eva Rothová, wife of the Hungarian nobleman Gabriel Prónai, acted as patron, and an unnamed master builder from Kremnica finished the church that autumn. Building restrictions meant that it was initially constructed without a tower.
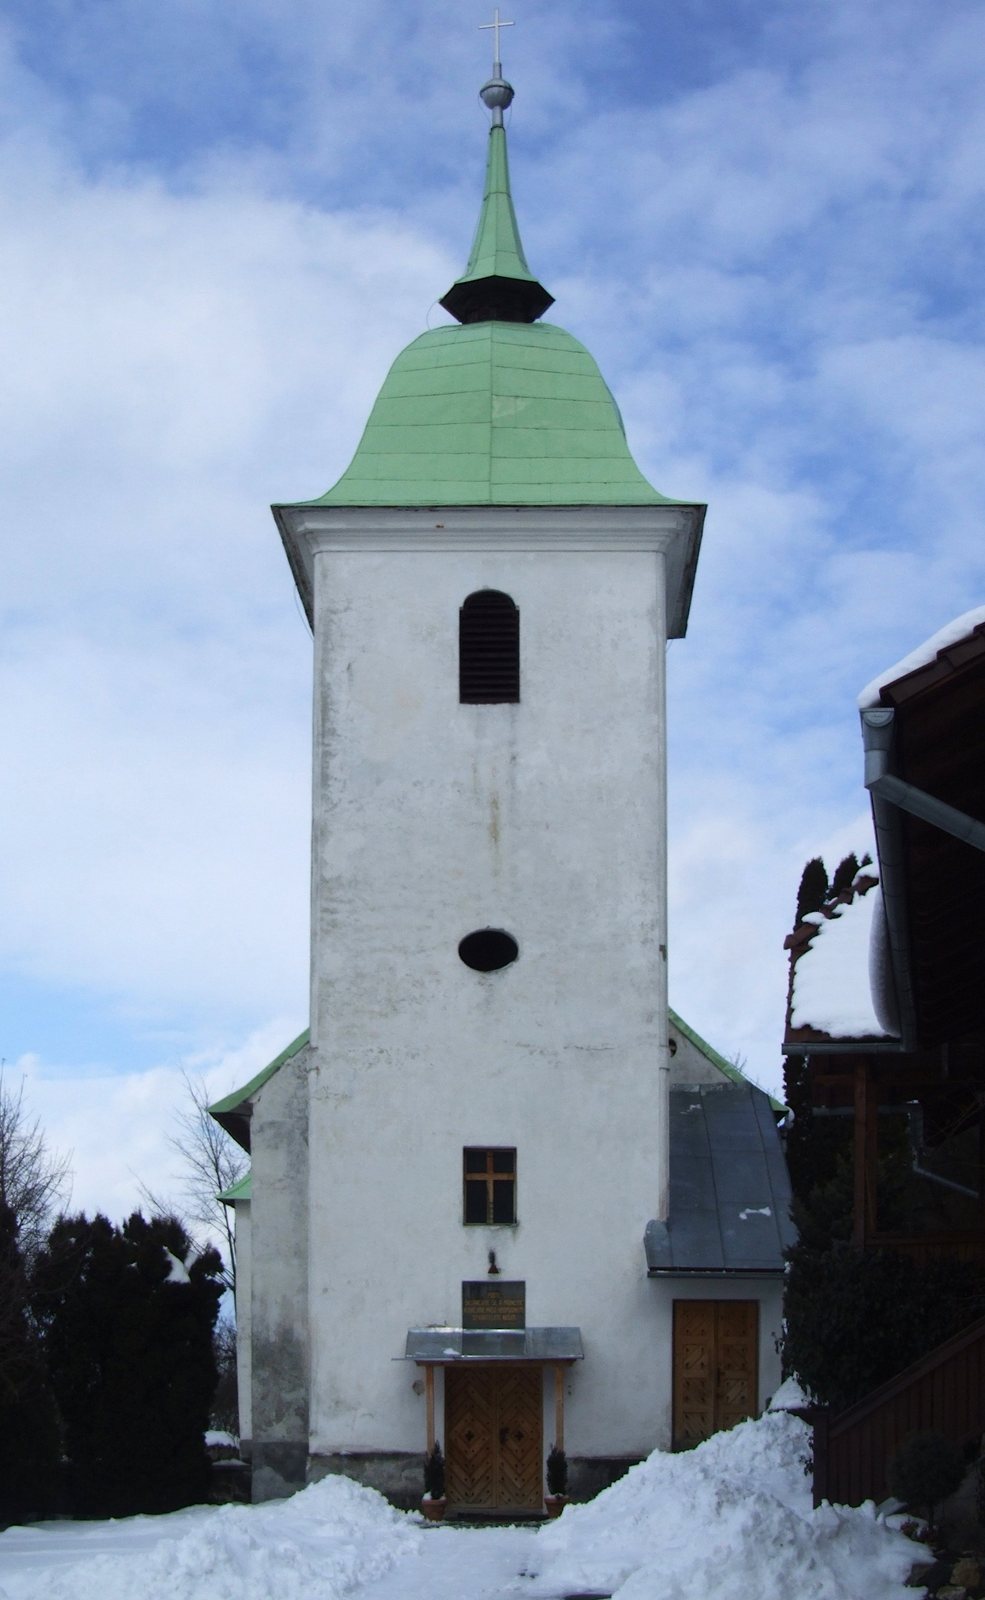
A tower was added in 1817, marking the 300th anniversary of the beginning of the Reformation. It held three bells; requisitioning during the First World War left one, dated 1817, and another bell was added in 1923. Later improvements included a chandelier in 1906 and a Neoclassical organ in 1913.
Restoration and church affiliation
A comprehensive restoration was carried out from 1970 to 1980. The church became a Slovak National Cultural Monument on 17 May 2010. It is associated with the Blatnica congregation and belongs to the Evangelical Church of the Augsburg Confession in Slovakia (ECAV), the country’s Lutheran church body. Within ECAV, it is part of the Eastern District and the Turčiansky Seniorate, an administrative grouping of congregations.
Remains
Layout and exterior
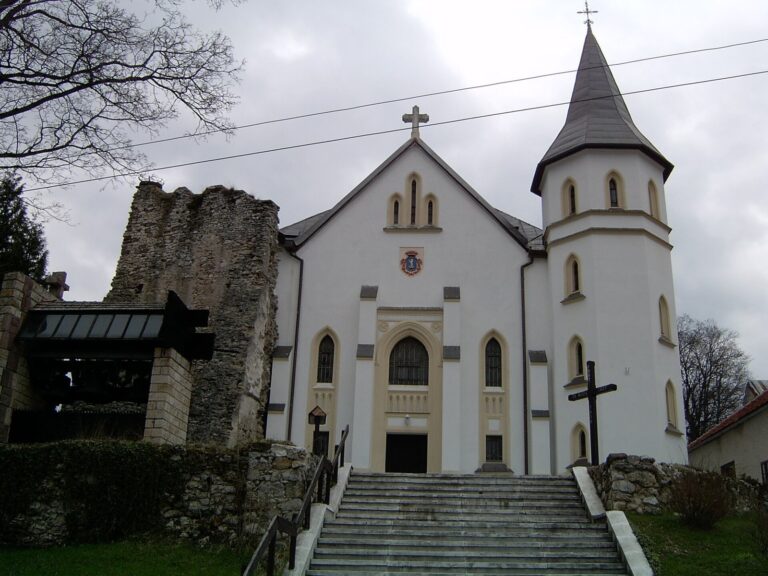
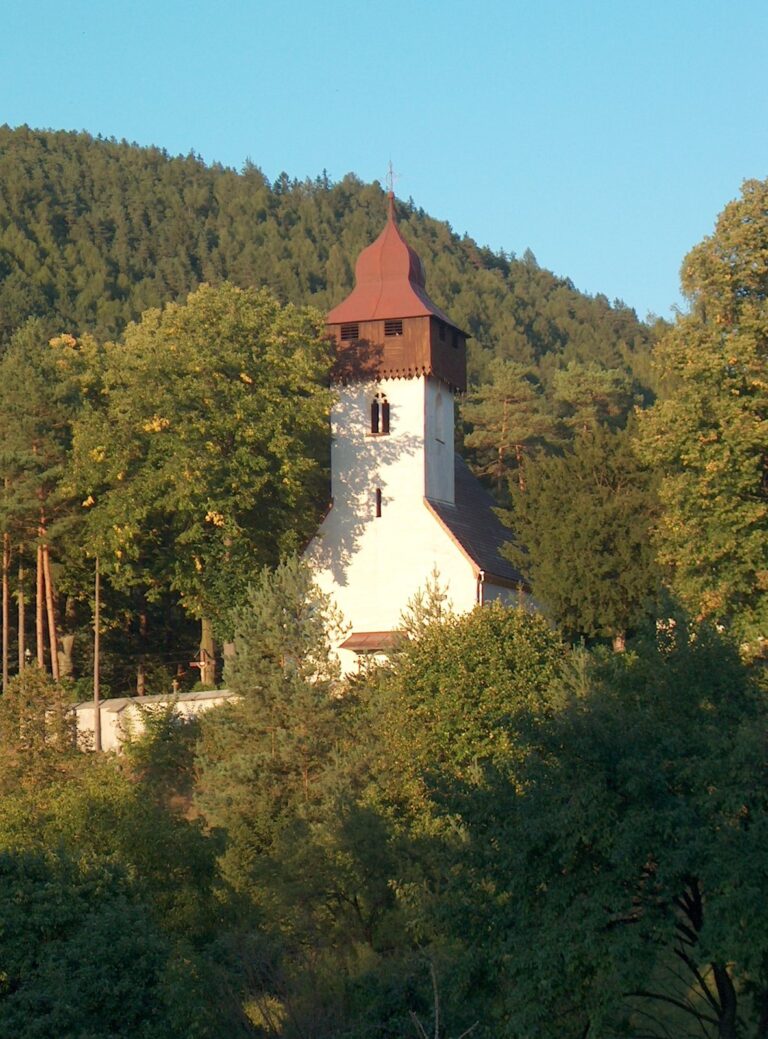
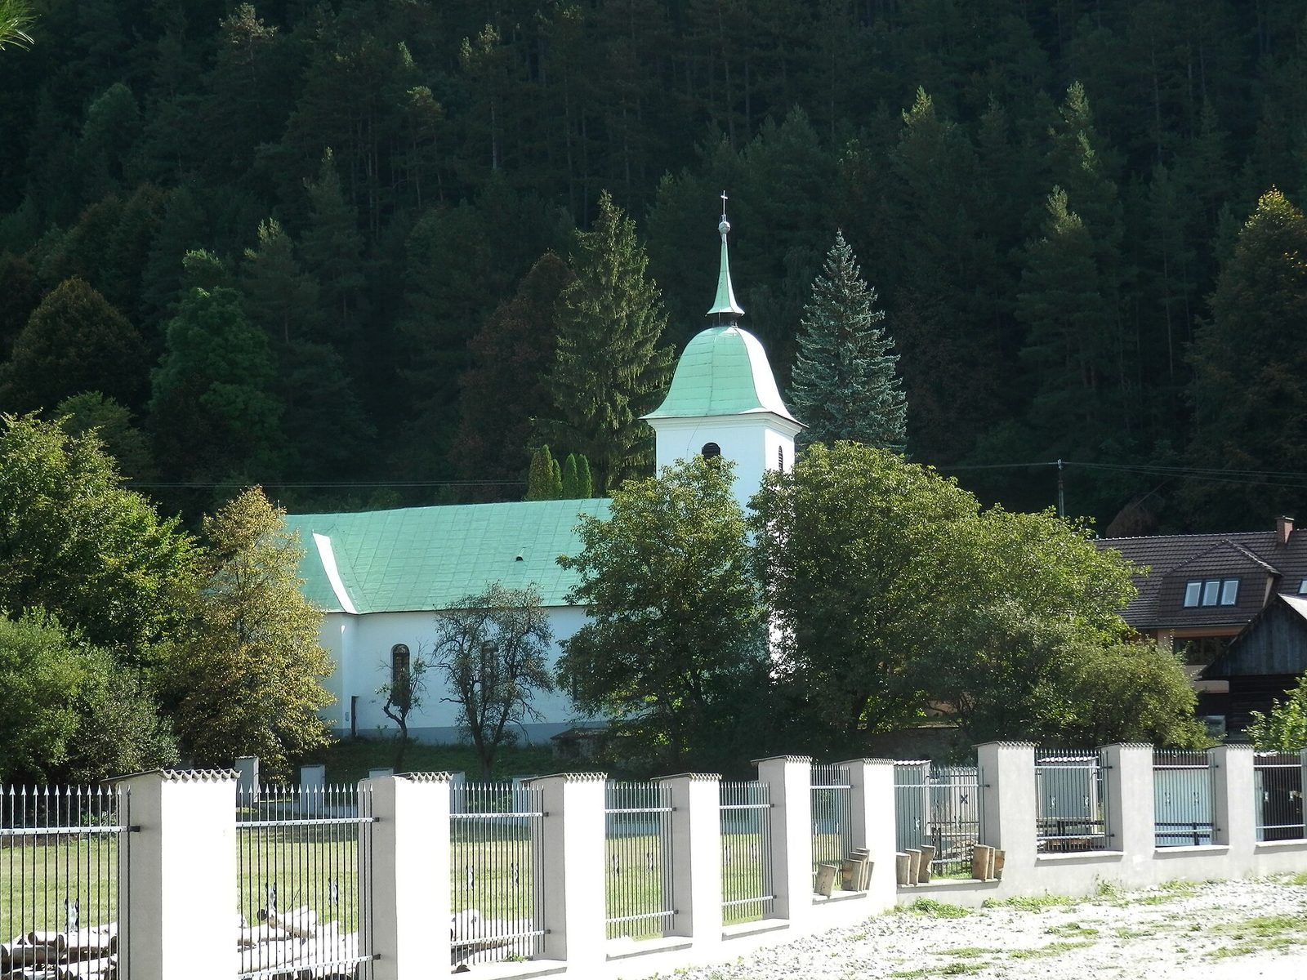
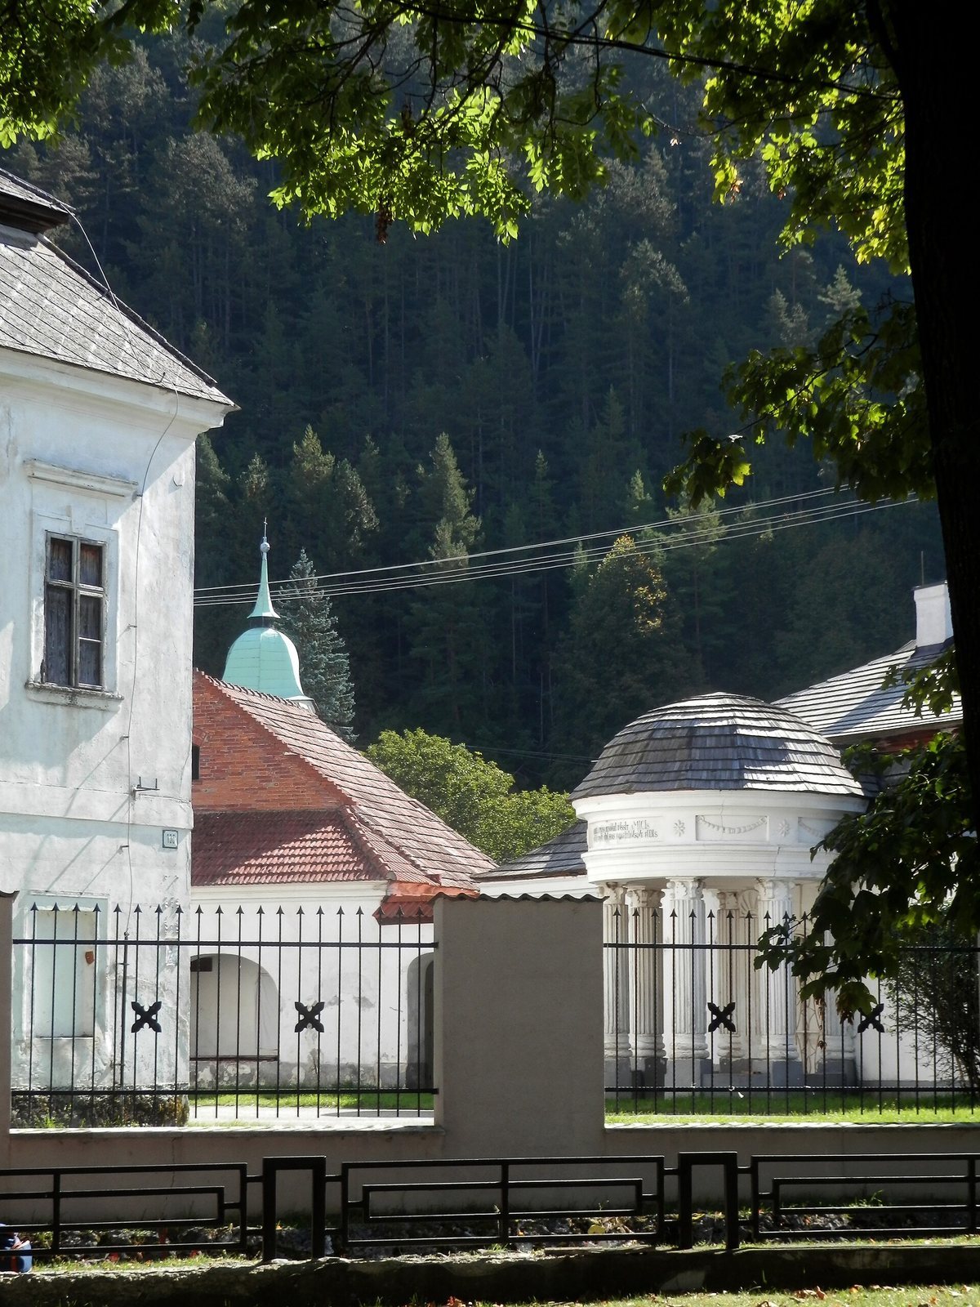
At Blatnica’s eastern edge, beneath the Great Fatra, the church stands within an enclosed complex that also includes a parsonage and farm buildings. It is a single-hall building with a Latin-cross plan, in which a longer axis is crossed by a shorter one. Its exterior combines Classicist and Neo-Romanesque features with rustic elements, while the façades remain plain. The sacristy, a room for preparing services and keeping liturgical objects, is on the northeast side; the tower stands on the southwest. A cornice, or projecting moulded ledge, finishes the tower beneath its bell-shaped roof, bulb-shaped ornament and cross. The entrance space below contains a wooden staircase with one flight leading to the gallery.
Interior
Gallery and ceiling
A three-armed gallery, an elevated platform extending in three arms around the interior, dominates the hall. Metal columns with a marbled finish support it. The hall’s wooden-beam ceiling is thought to date from the enlargement of 1838.
Altar
The late Baroque-Classical altar incorporates a pulpit into its structure. The pulpit is set within a small architectural frame, and the altar is topped by a panelled structure with alternating inward and outward curves. Ornamental vases and pinecones decorate it. At its centre, a halo surrounds the Eye of God, a Christian symbol of divine presence and knowledge.
Baptismal font
The stone baptismal font dates to 1836 and has a wooden cover. An inscription states that Matthaus Ursziny donated it to the church in 1838. Its form combines a base and fluted shaft with a bowl decorated with sculpted petals.
Painting
The interior also contains a painting of Christ in the Garden of Gethsemane, made in the second half of the nineteenth century and regarded as a work of high quality.