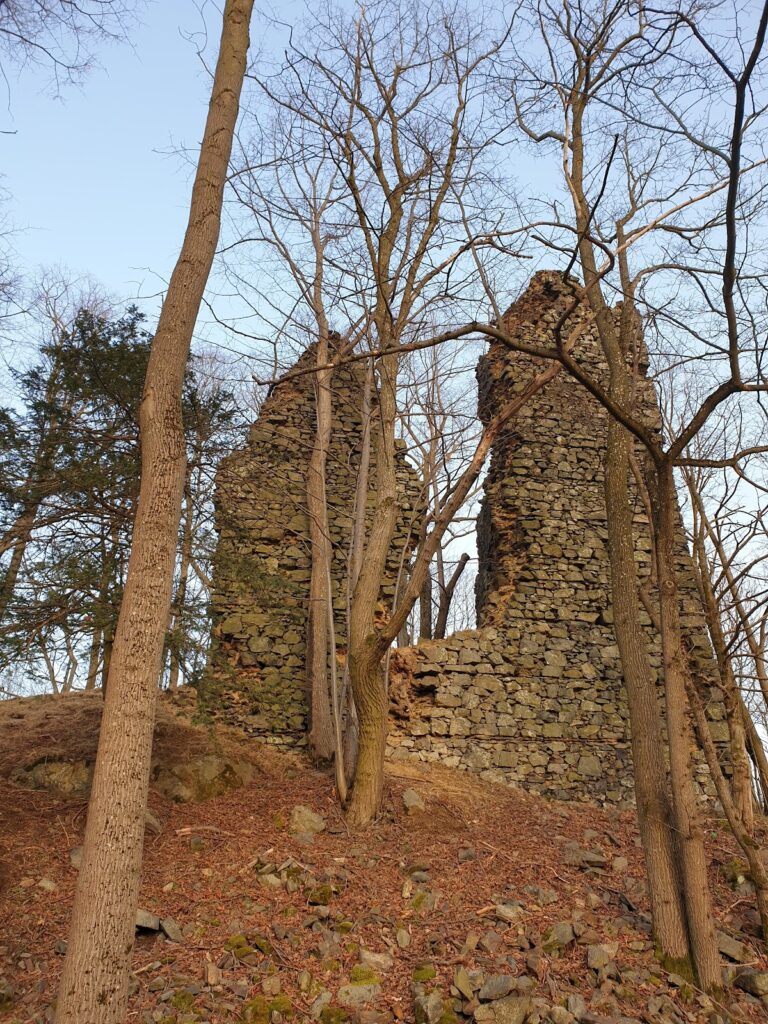
Castle Roupov: A Medieval Noble Residence and Fortress in Czechia
Site at a Glance
- Rating
- 4.5
- Popularity
- Low
- Country
- Czechia
- Primary era
- Medieval
- Eras represented
- Medieval, Early Modern
- Civilizations
- Habsburg, Holy Roman Empire, Kingdom of Bohemia
- Site type
- Military
- Remains
- Castle
On this page14 sections
History
Castle Roupov is a medieval castle in Czechia, built by the Bohemian noble family of Drslavici in the thirteenth century above the southeastern edge of Roupov village. Držek of Roupov founded it, establishing the seat of a family whose branches included the Lords of Roupov.
Medieval rebuilding
A major reconstruction of the castle core took place between 1380 and 1393 under Něpr of Roupov. As court steward to Archbishop Jan of Jenštejn, Něpr had access to the workshop of King Wenceslaus IV, the late fourteenth-century king of Bohemia and German king. The rebuilding gave the castle the character of a refined residence and brought it close to becoming a chateau-like seat.
Hussite forces, followers of the religious reform movement associated with Jan Hus, besieged Castle Roupov in 1427. Jan I of Roupov accepted communion in both kinds, meaning that lay worshippers received both bread and wine, rather than risk the castle’s capture. During the Hussite Wars, the Lords of Roupov greatly increased their wealth through the acquisition of ecclesiastical estates.
In the second half of the fifteenth century, Jan II of Roupov enlarged and embellished the family residence. He had served as court steward to King George of Poděbrady and was Supreme Scribe from 1486 to 1493. In recognition of his service, he obtained elevation to the rank of lord.
Renaissance transformation and decline
The castle remained the seat of the Lords of Roupov until 1607. Jan IV of Roupov undertook a Renaissance reconstruction between 1595 and 1598, reportedly making the castle one of the most beautiful in Bohemia. The work also left him heavily indebted, and in 1607 he sold the castle and estate to Jan of Klenová, Janovice, and Žinkovy, a zealous Catholic who supported Emperor Ferdinand II.
After almost a century under the Lords of Klenová, the castle was sold in 1704 to Jan Jiří of Hauben, who incorporated it into the estate of Červené Poříčí. Following this change of ownership, Castle Roupov deteriorated, although it was still habitable in 1760.
Dismantling and protection
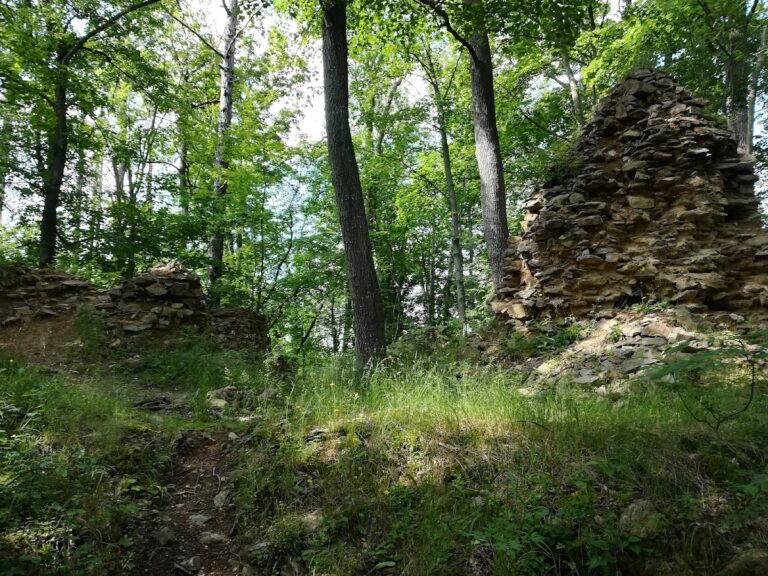
A fire in the nearby village of Merklín in 1817 led to the dismantling of Castle Roupov for building stone. Stone from the collapsed fortifications was reused in a granary below the castle. The surviving ruins have been protected as a cultural monument of the Czech Republic since 1963.
Remains
The partially preserved castle stands on a hill at an elevation of 460 metres. Later rebuilding substantially changed both the castle and its bailey, an enclosed outer court, so their original forms are uncertain. The surviving remains combine palace buildings, late Gothic defenses, later agricultural reuse, and isolated features within the former ditch and enclosure.
Inner castle buildings
Palace core
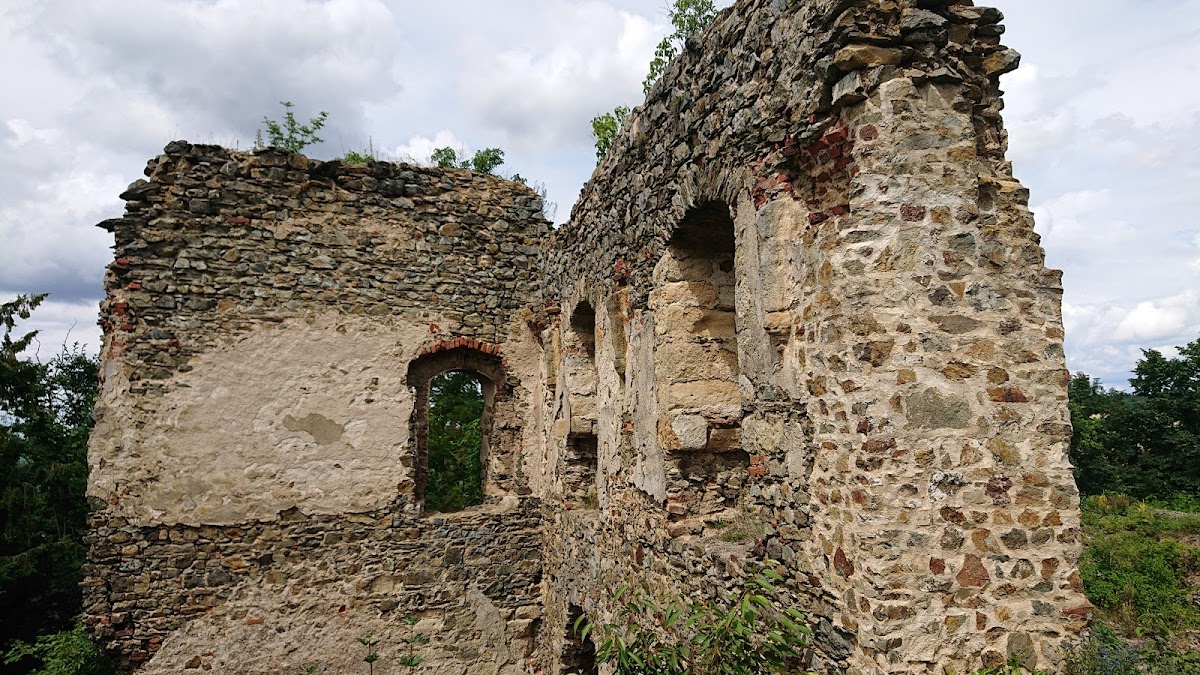
The fourteenth-century core consisted of three palace wings probably linked by galleries. The rear, tower-like wing had a ground floor with a barrel vault, a continuous tunnel-like stone ceiling, while its upper hall contained cross vaults formed by the intersection of two barrel vaults. A residential building in the southwestern corner may have been the earliest palace or a residential tower.
Late Gothic kitchen
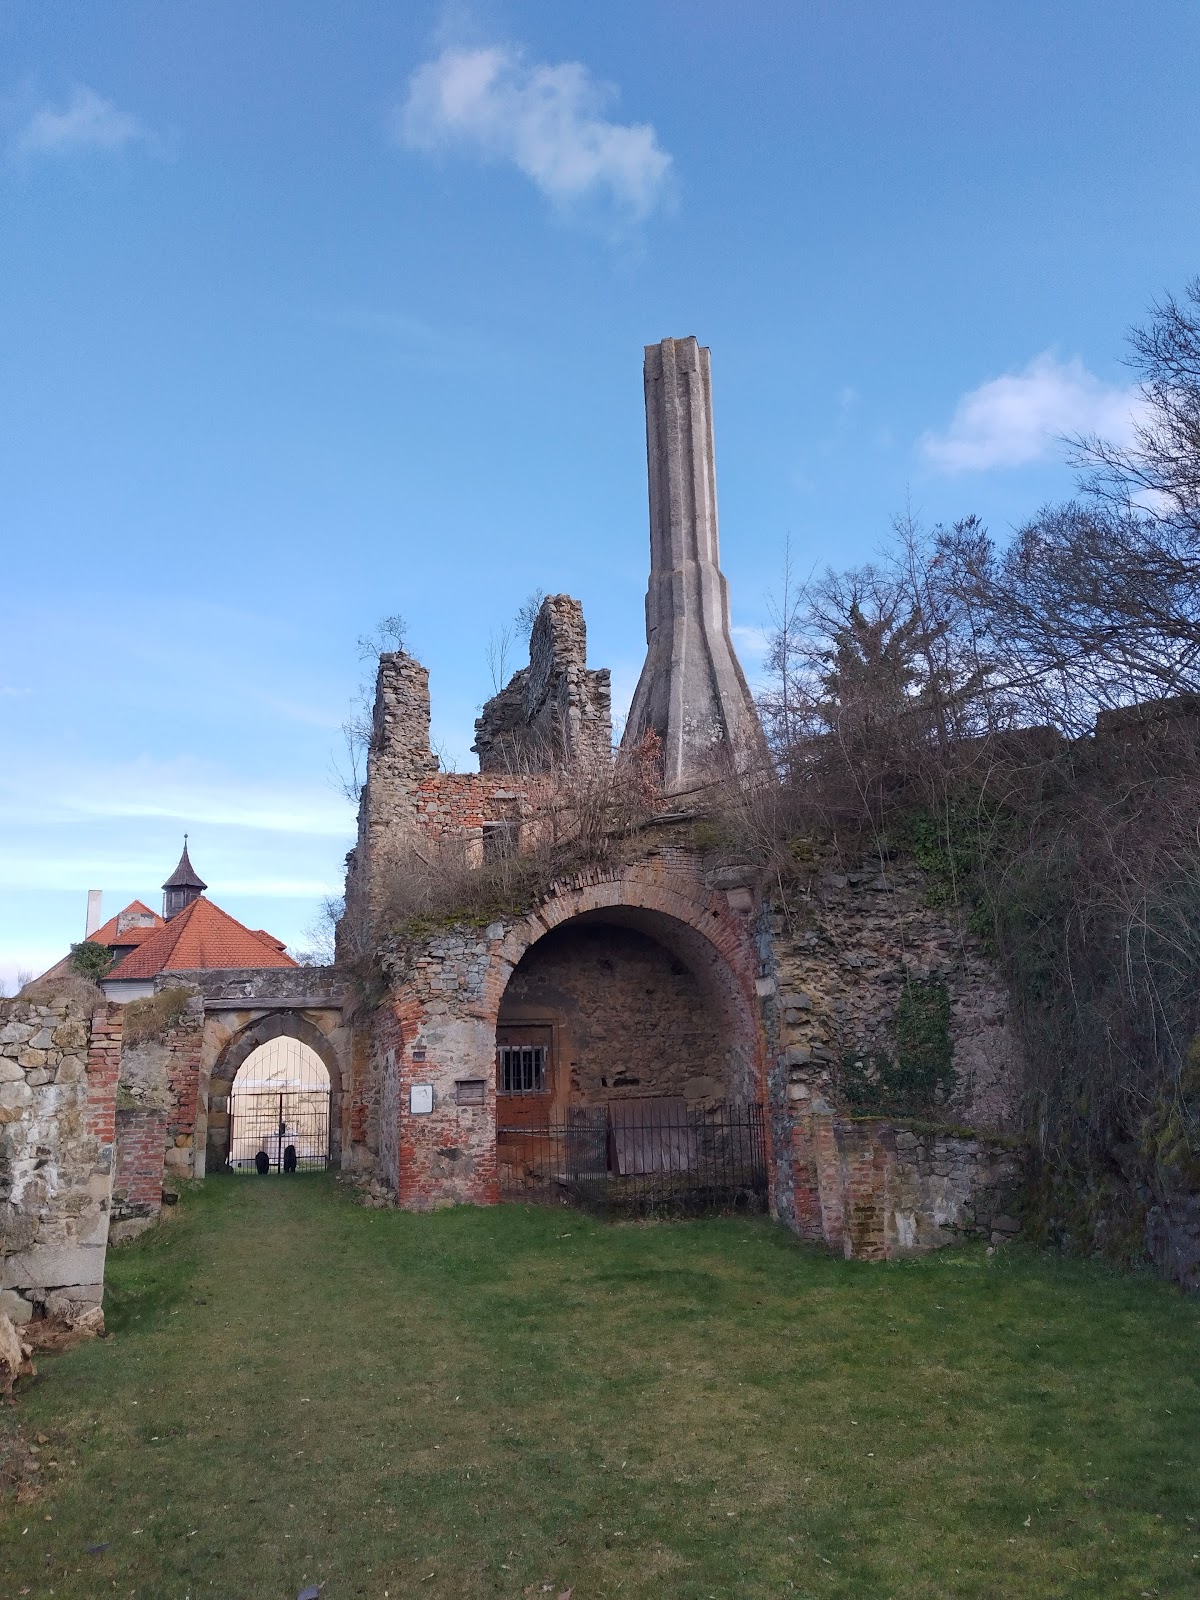
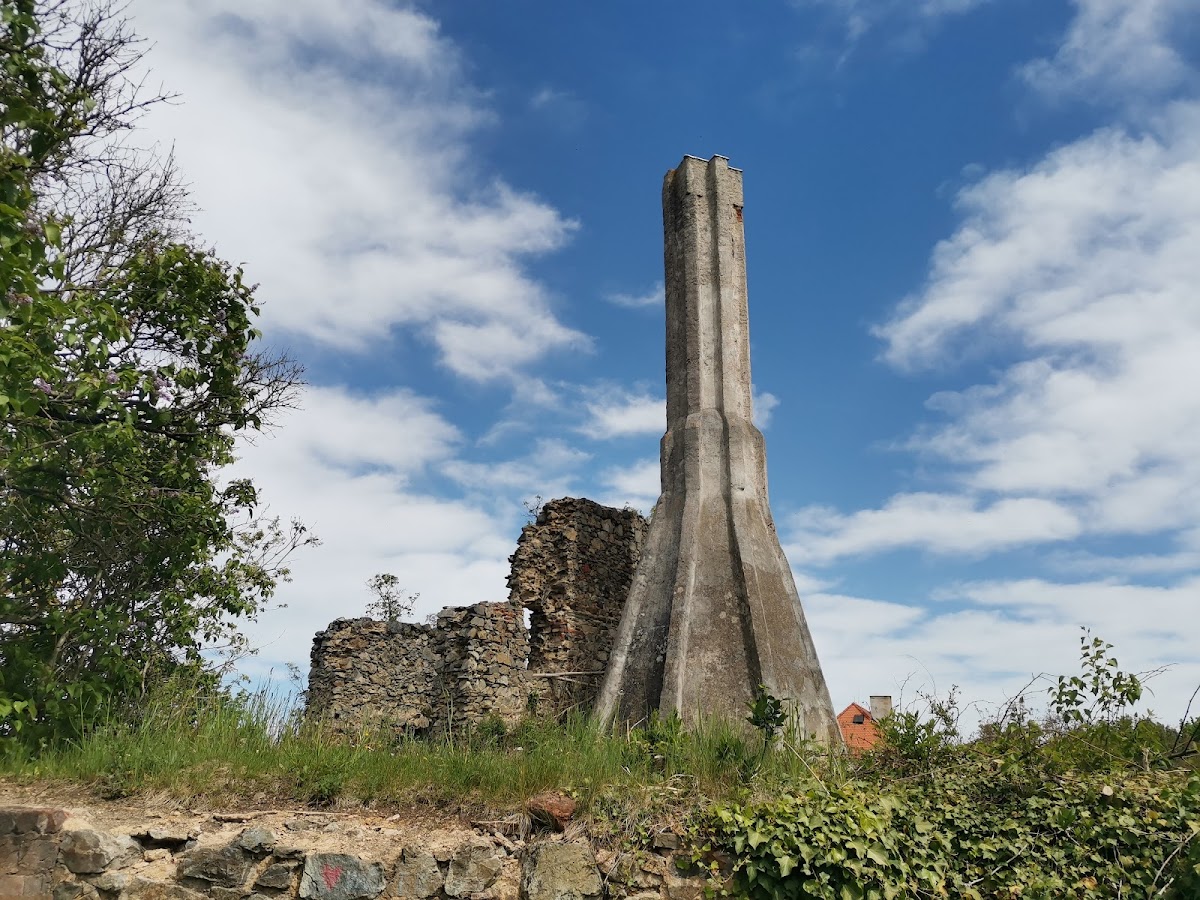
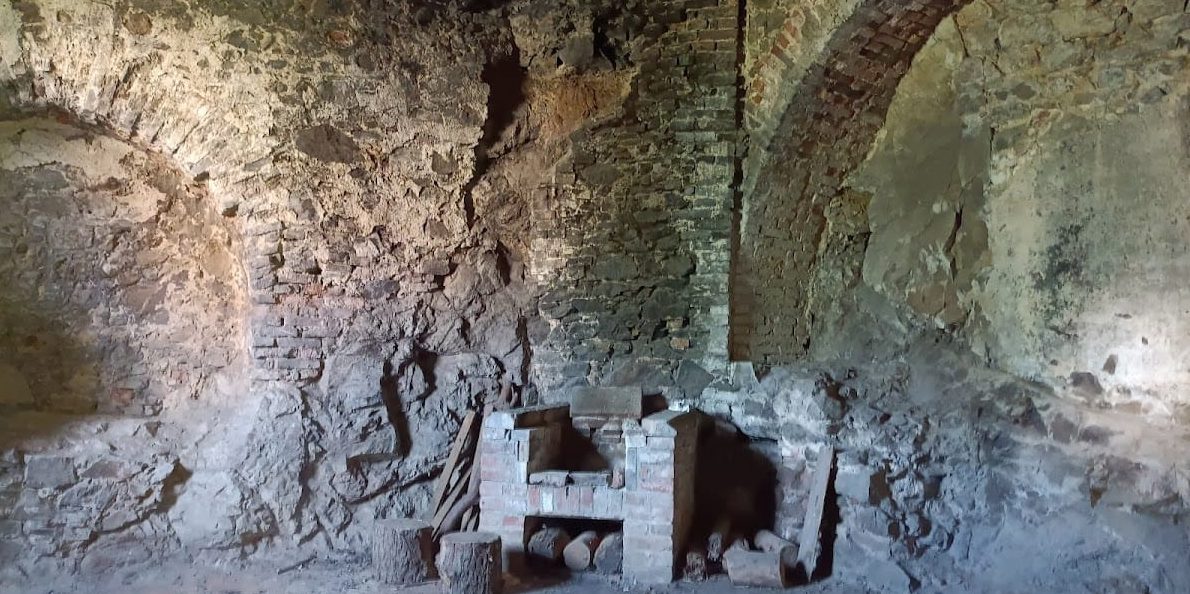
Late Gothic rebuilding added a fourth palace wing in front of the earlier core. Its ground floor contained a square kitchen built of rubble stone, with semicircular niches in the walls. The upper palace stories have not survived. The kitchen’s brick chimney, or smoke hood, remains a dominant feature of the ruin and is considered an architectural rarity among Czech castles because of its exceptional preservation.
Gothic well
A Gothic well stands near the castle kitchen, providing another surviving element of the inner castle’s working facilities.
Bailey and defensive works
Outer enclosure and entrance
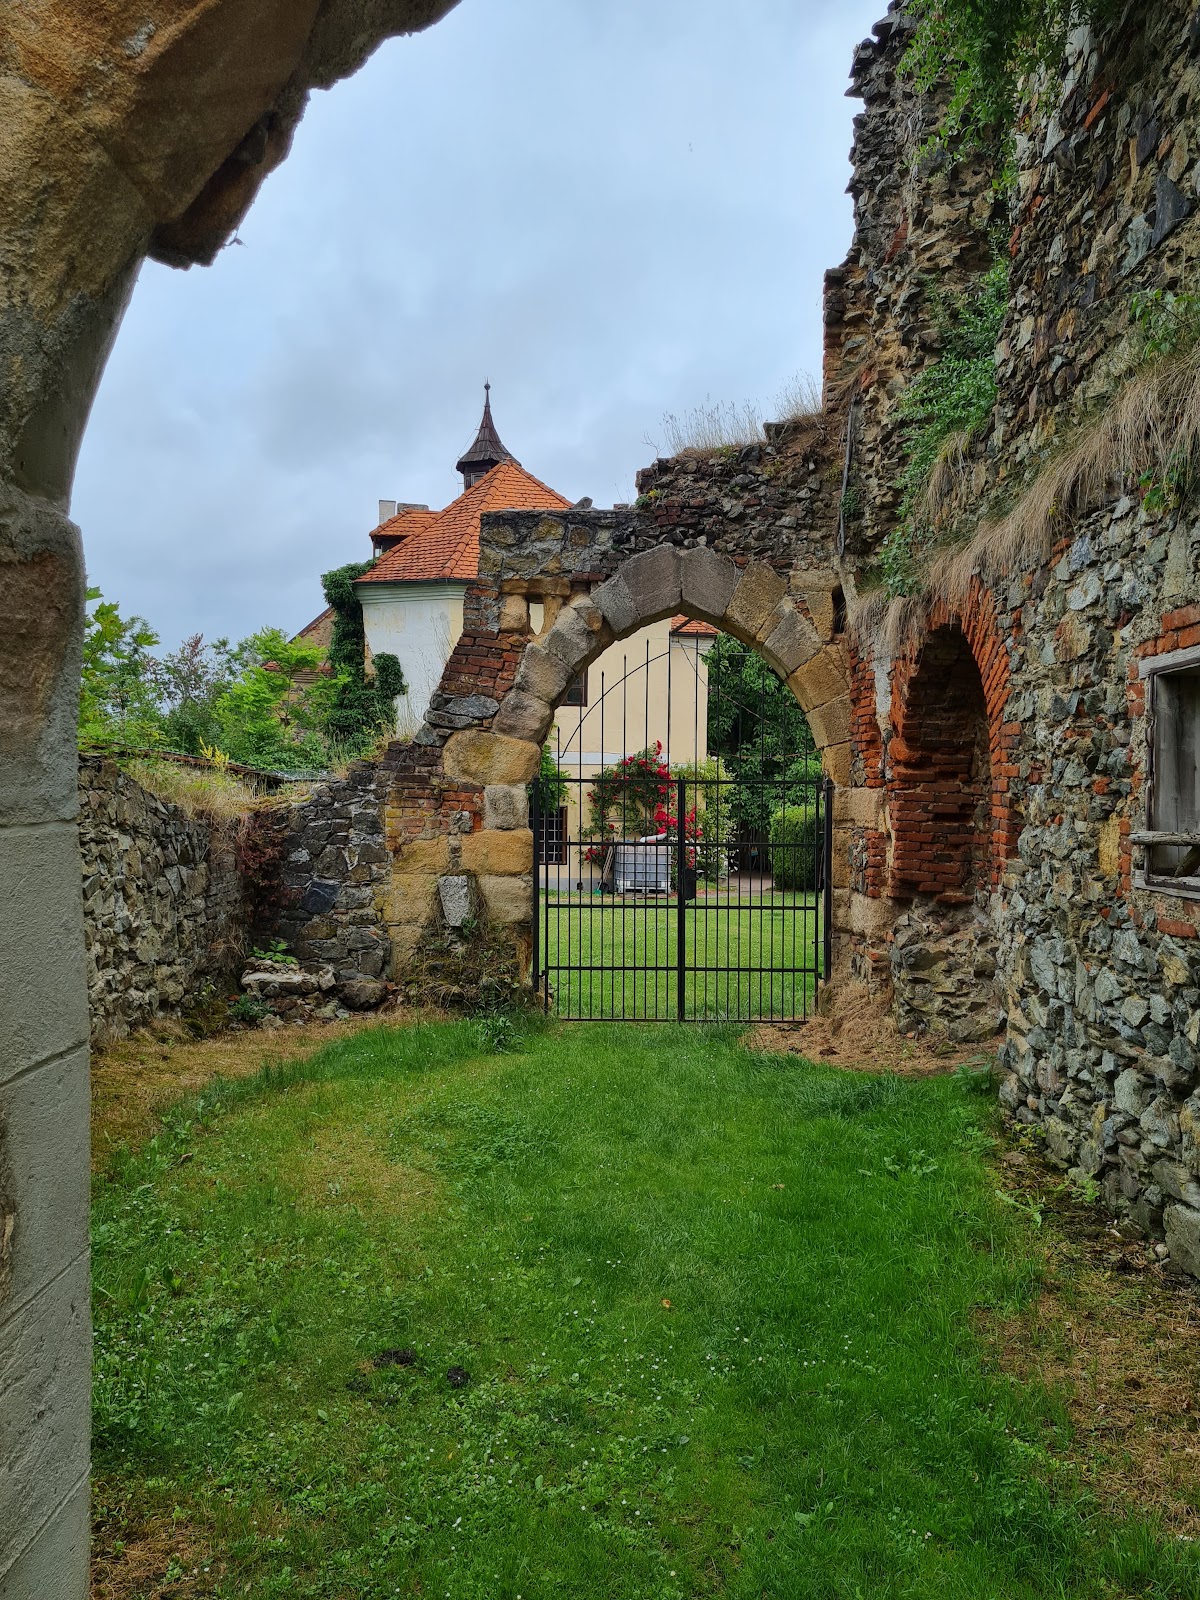
The late Gothic rebuilding strengthened the bailey and enlarged it with a new, larger outer enclosure. The inner castle was separated from the bailey by a gate, a ditch, and a drawbridge. Near the entrance stood a circular structure 17 metres in diameter. Its scale makes the term rondel, a large circular artillery or defensive structure, more precise than the ordinary description of a tower. An elongated semicircular bastion, a projecting fortified work designed to strengthen a wall and provide defensive fire, adjoined the curtain wall on the opposite side of the entrance.
Eastern and perimeter defenses
A battery tower 17 metres in diameter occupied the rock on the eastern side of the castle. The other sides were protected by two polygonal bastions and one semicircular bastion. Remains of another semicircular bastion were uncovered below the northwestern corner of the perimeter wall.
Northern fortifications
Buildings along the northern edge retain parts of the late Gothic defenses, including a semicircular bastion that was originally open toward the interior. At the corner stands a four-sided bastion with a wedge-shaped plan. Its interior was intended as living accommodation, with a room, a corridor, and a black kitchen, a kitchen where smoke escaped through an open chimney or smoke hood. Circular loopholes were planned as defensive fittings, but they were walled up during construction, and the residential area was never fully completed.
Bailey features
A Baroque granary stands in the bailey. The castle ditch contains the commemorative Roupov yew tree, linking the surviving landscape around the ruins with the site’s later historical memory.