Château d’Assier: A Renaissance Château in France


Site at a Glance
- Rating
- 4.2
- Popularity
- Low
- Country
- France
- Primary era
- Early Modern
- External website
- Open
- Eras represented
- Early Modern
- Civilizations
- French
- Site type
- Domestic
- Remains
- Castle
On this page14 sections
History
Château d’Assier is a Renaissance château ruin in Assier, France, built for the French military commander and court official Jacques Ricard de Gourdon de Genouillac, known as Galiot de Genouillac. Constructed between 1518 and 1535, it belongs to the French Renaissance, the period when Italian classical forms and ideas of princely residence were adopted and developed in France. The château is regarded as an important example of Renaissance architecture beyond the Loire Valley and as one of the major Renaissance buildings of Quercy, the historic region broadly corresponding to parts of the modern Lot and Tarn-et-Garonne departments.
From the de Bosc estate to Galiot de Genouillac
The property belonged to the de Bosc family during the first half of the fifteenth century. In 1469, Catherine de Bosc, the family heiress, married Jean de Genouillac, bringing Assier into the Genouillac family. Their descendant Jacques Ricard de Gourdon de Genouillac inherited the earlier castle through his mother’s family.
Galiot planned to replace the medieval fortress traditionally identified as the Tour du Sal with a residence suited to his rising position. The new château was built on the site of the earlier castle and incorporated parts of its remains. Its design drew inspiration from the residences constructed for François I at Madrid in the Bois de Boulogne and at Fontainebleau.
Galiot’s court career supplied the wealth for the project. He served Charles VIII, Louis XII, and François I as grand equerry of the Dauphin, royal grand master of artillery, seneschal of Quercy, grand equerry of France, and lieutenant-general in Guyenne. From 1546 he was governor of Languedoc. His official duties kept him away from Assier for much of the time, although he retained the property until his death later that year at Château de Végennes in Limousin.
Inheritance, decline, and demolition
Galiot’s son François was killed in 1544 during one of François I’s military campaigns. Galiot’s only heir, his daughter Jeanne, married Charles de Crussol, vicomte d’Uzès. Through this marriage, the lordship of Assier and the château passed to the Crussol family, later the dukes of Uzès.
The dukes of Uzès made little use of the property, and the château remained unoccupied for a long period. Poor maintenance led to deterioration. On 22 May 1768, François Emmanuel de Crussol sold three of the four wings to demolition contractors for 14,000 livres. The west wing was retained for agricultural use and, with the château’s lands, was sold to Jean-Gabriel Murat de Montaï on 18 October 1786 for 6,000 livres.
Protection and preservation
Prosper Mérimée included Château d’Assier in the list of historic monuments in 1841. Conservation began in 1901, including the installation of a new roof over the west wing to protect its masonry from water damage. The château was classified as a Monument historique that year.
The west wing continued as an agricultural outbuilding until the French state acquired the surviving property in 1934. It was later restored, and the Centre des monuments nationaux now manages the monument. A small museum in the surviving wing presents sculptural fragments recovered from the château alongside an exhibition on Galiot de Genouillac. Eighteenth-century sales dispersed the former furnishings, leaving limited evidence of the original interiors.
Remains
Château d’Assier originally formed a closed Renaissance complex arranged around a rectangular courtyard. Each of its four wings contributed to a quadrangular plan measuring approximately 40 metres on each side, while massive round corner towers retained the defensive character of a late-medieval castle. Domed or pointed roofs crowned the towers, and Renaissance features such as cross-mullioned windows and galleries reshaped the older fortified model. An Italian garden lay to the south, while a covered Jeu de Paume court, used for the early racket sport that preceded modern tennis, stood to the north.
The principal château
Residential and ceremonial wings
The eastern wing was the principal residential logis, or main living wing, containing the lordly apartments. A small secondary entrance was reached through a postern, a fortified enclosure’s smaller entrance, in the perimeter wall beside the Jeu de Paume. The north-eastern corner tower contained a chapel. The south wing held a large banquet hall and further residential rooms, and a passage connected it to a projecting semicircular latrine tower measuring 6 metres in diameter.
The château had three Renaissance staircases with straight flights rather than the spiral form associated with medieval stairs. Two additional stair towers in the courtyard gave access to the upper floors. The two levels of the north wing were arranged as superimposed galleries. The lower gallery was open, while the upper gallery was enclosed beneath a cross-vaulted ceiling. The lower gallery measured 36 by 4.60 metres and contained five arcades supported by piers. Its exterior wall survives, with the springing points of the former vaults still visible.
The surviving west wing
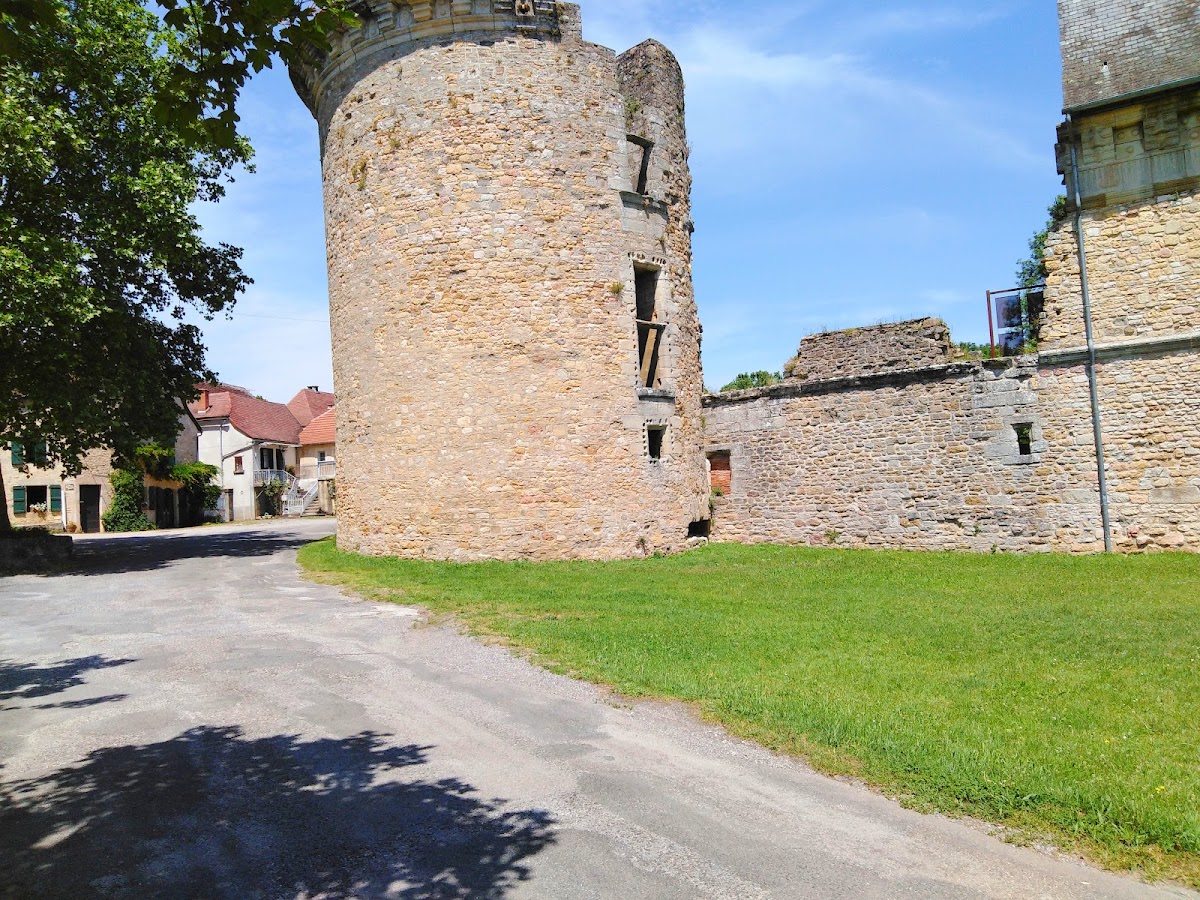
The west wing is the largely original surviving part of the principal château. It is 7 metres deep and has two storeys separated by simple cornices. Its slightly bent gabled roof rests on corbels, and the masonry, formerly plastered, reaches approximately 9 feet in thickness. The outer elevation is comparatively plain, with a surviving dormer whose triangular pediment contains a bust, together with the former main portal.
The portal combines a vaulted carriage passage with a smaller pedestrian door. Its round-arched entrance is flanked by Corinthian columns. Above it, a niche framed by Ionic columns once held an equestrian statue of Galiot de Genouillac, which was destroyed during the French Revolution. Doric pilasters beside the portal support a cornice and a crowning triangular pediment.
Two round towers mark the ends of the west wing. The south-west tower, formerly used as an archive and known as the Archive Tower, survives beneath a conical roof. It connects with the ruin of a southern defensive tower with a horseshoe-shaped plan, known as the Cannon Tower. A cross-vaulted gateway leads into the courtyard.
Courtyard decoration and staircase
The courtyard elevation of the west wing is much more elaborate than its outer face. Two richly carved limestone friezes show swords, cannon, military trophies, armour, the collar of the Order of Saint Michael, and episodes from the Labours of Hercules. The Order of Saint Michael was a prestigious French chivalric order founded by Louis XI in 1469, and its collar expressed high royal favour. The military imagery refers to Galiot’s career and also appears on the exterior frieze of Saint-Pierre church in Assier, begun in 1540 and commissioned by him.
Above the portal, a balcony or loggia rests on four Corinthian columns. Its richly carved ashlar balustrade supports a roof carried by two Ionic columns. The date 1535, rediscovered during repairs in 1954, records the completion of the château. The former upper-storey window bays held terracotta medallions of Roman emperors, framed by pilasters and festoons and attributed to the workshop of Girolamo della Robbia. One medallion remains at Assier, four are in the Louvre, and one is in the Victoria and Albert Museum in London.
A small door bearing the stone coat of arms of Jacques Ricard de Gourdon de Genouillac opens onto the surviving wing’s staircase. The staircase has straight flights and elaborate carved decoration, including repeated versions of Galiot’s motto, “J’aime fort’une.” The phrase can be read either as “I especially love one” or as an allusion to his fondness for fortune.
The grand staircase has intersecting-rib vaulting, two straight flights, and a rounded central core decorated with spiral ribs. It leads to a finely ornamented marble pillar, sometimes attributed to Jean Goujon or one of his pupils. Goujon was a leading French Renaissance sculptor and architect associated with refined classical ornament. The first-floor landing contains a pilaster decorated with successive grotesque motifs, a Renaissance ornamental style combining foliage, figures, animals, masks, and fantastic forms.
Interior rooms and surviving fittings
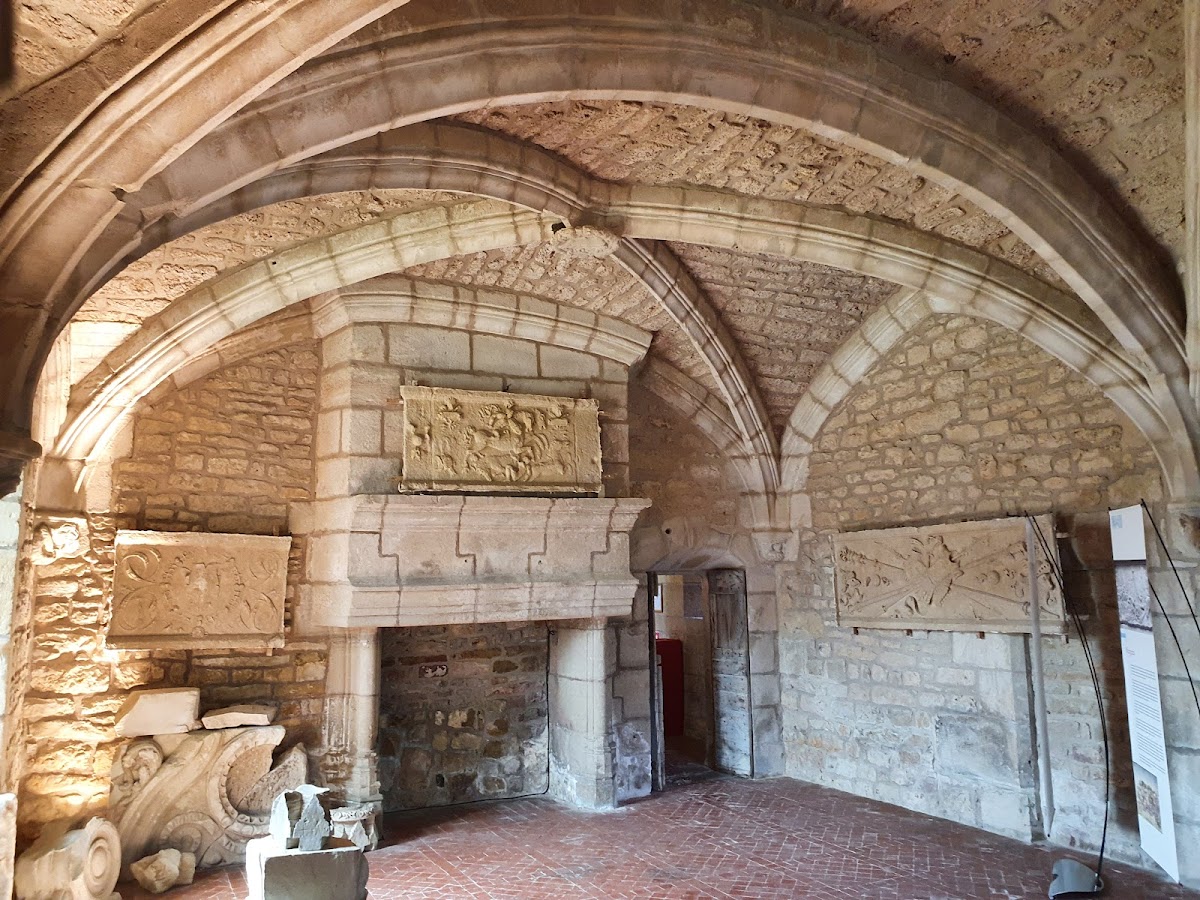
The surviving wing contains vaulted rooms, including a large ground-floor hall with a pointed-arch vault that houses the museum. Interior decoration includes fragments of the château’s sculptural ornament and grisaille paintings of military trophies. A surviving inlaid wooden door depicts the collar of the Order of Saint Michael together with Galiot de Genouillac’s coat of arms.
Associated buildings and landscape features
Service buildings and lower courtyard
Elements associated with the wider complex include the guardhouse wing, a pantry tower, cellars, and traces of staircases. The former servants’ residence in the lower courtyard, known as the Grange de Bargues, dates from the sixteenth century and was later used as a barn. It was mentioned in 1545 as the residence of the squire Murat de Montaï.
The dovecote
The dovecote is a sixteenth-century tower with a lantern roof, dated to 1537. Inside, approximately 2,500 glazed terracotta nesting boxes are served by a rotating inspection ladder. It is described as the largest dovecote in Quercy and forms part of the château complex alongside the protected Grange de Bargues.
Mill and agricultural buildings
A long stable stands along the eastern approach. Other associated buildings include a former slaughterhouse and a water mill built at the beginning of the sixteenth century on the site of a medieval mill. Altered several times, the mill is a one-storey stone building whose mill-room retains a sixteenth-century ashlar fireplace. Its four pairs of millstones and related mechanisms date from around 1880, and milling ended in 1914.