Blenkinsopp Castle: A Medieval Border Tower House and Victorian Mansion


Site at a Glance
- Rating
- 4.6
- Popularity
- Low
- Country
- United Kingdom
- Primary era
- Modern
- External website
- Open
- Eras represented
- Medieval, Modern
- Civilizations
- British, English
- Site type
- Domestic
- Remains
- Castle
On this page7 sections
History
Blenkinsopp Castle is a historic fortified residence in the United Kingdom, incorporating the remains of a 14th-century tower house within a partly demolished 19th-century country mansion. The medieval residence was developed by the Blenkinsopp family, whose manor was held from the 13th century, and its fortification helped protect the Anglo-Scottish border.
The medieval tower house
County records from the reign of Henry III place Ralph Blenkinsop in possession of the land during the 13th century. Construction of the tower house is dated by some records to 1339. On 6 May 1340, a licence to crenellate, meaning royal permission to add defensive features such as battlements, was granted while the house was being fortified. The building formed part of the network of fortified residences associated with the medieval border.
Decline and eighteenth-century changes
By 1541, the tower’s roof had decayed and the building was in poor repair. The Blenkinsopp family retained ownership, but possession was granted to the Earl of Northumberland. The castle was then abandoned in favour of the family’s properties at Bellister Castle and Blenkinsop Hall. Jane Blenkinsopp, the heiress, married William Coulson of Jesmond in 1727. By 1832, the property was disused, and a house for a mine agent was added beside the medieval ruin, probably to designs by the architect John Dobson.
Victorian rebuilding and later use
Edward Joicey acquired the estate in July 1875. Between 1877 and 1880, the castle was enlarged and largely rebuilt in Tudor style, an English architectural style associated with the Tudor period, for William Lisle Blenkinsopp Coulson. The work is also described as a Victorian-style renovation. The Coulsons sold their Blenkinsopp estates to Joicey shortly after the renovations.
During the 20th century, the castle was used as a hotel. A major fire in 1954 caused extensive damage, and large parts of the property were subsequently demolished for safety reasons. Charles Simpson purchased the castle in 1955. Renovation and restoration continued during the Simpson family’s ownership, most recently in 2012, with some financial assistance from Historic England, the public body that advises on and helps protect England’s historic environment. In the early 21st century, the property combined a family home with ruinous sections. By August 2020, the Blenkinsopp Castle Inn operated in a separate former coach-stable section, with guest rooms, a bistro, and a bar.
The castle is traditionally associated with the White Lady, said to be the widow of Bryan de Blenkinsopp. According to the tradition, he abandoned her after she refused to reveal the location of a buried treasure chest. Blenkinsopp Castle is a Grade II listed building and a Scheduled Ancient Monument, a legally protected archaeological or historic site in England. These designations recognize the surviving medieval remains and the later building’s architectural and historic interest.
Remains
Setting and medieval defenses
Blenkinsopp Castle stands above the Tipalt Burn, about one mile south of Greenhead in Northumberland. It occupies a valley setting at approximately 147 metres above sea level, with relatively flat terrain to the northwest and hillier ground toward the southeast. The medieval tower house was defended on its west and northwest sides by a very high earthen or turf-built wall and a deep ditch.
An early description gives the dimensions of a vault running through the medieval structure from north to south as 33 feet long and 18.5 feet wide, with two smaller vaults on the north side. The surviving fabric includes fragments of the tower house and dressed, squared stone, together with some reused Roman material. The western wall had lost its facing by the 18th century.
The nineteenth-century complex
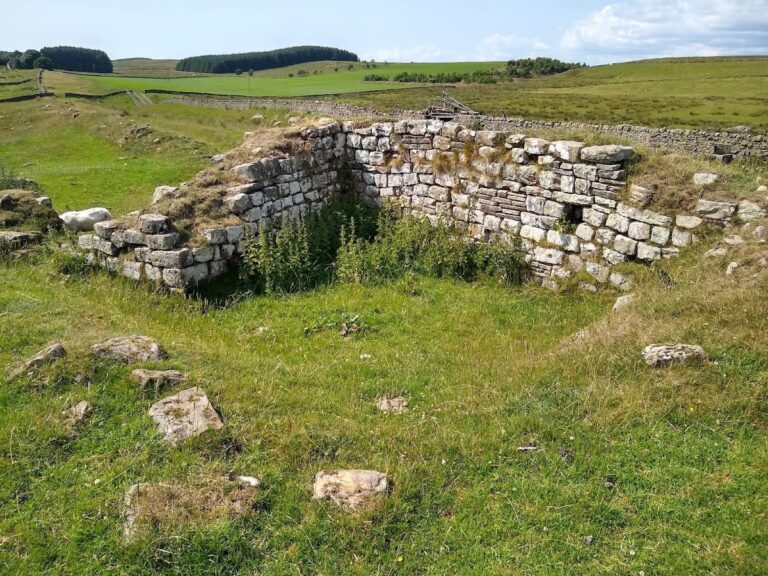
The late-19th-century complex was arranged around a square-plan entrance block, an adjoining mine or colliery agent’s house set back to the east, an L-plan north range, and a house to the west. A wall enclosed a small yard. The entrance block and the agent’s house survive as roofless ruins, while one occupied wing remains in use as the family home.
The surviving Victorian work retains Tudor-style architectural details. The first floor of the 1880 entrance block was removed in 1986. The site is fire-damaged and partly demolished, with ruinous sections standing alongside the occupied west and north ranges. The former coach stable contains the separately operated inn section, giving the surviving complex a continuing relationship between its later domestic, service, and hospitality buildings.