Chyše Castle: Medieval Fortress and Neo-Gothic Château


Site at a Glance
- Rating
- 4.8
- Popularity
- Low
- Country
- Czechia
- Primary era
- Modern
- External website
- Open
- Eras represented
- Medieval, Early Modern, Modern
- Civilizations
- Habsburg, Holy Roman Empire, Kingdom of Bohemia
- Site type
- Domestic
- Remains
- Castle
On this page17 sections
History
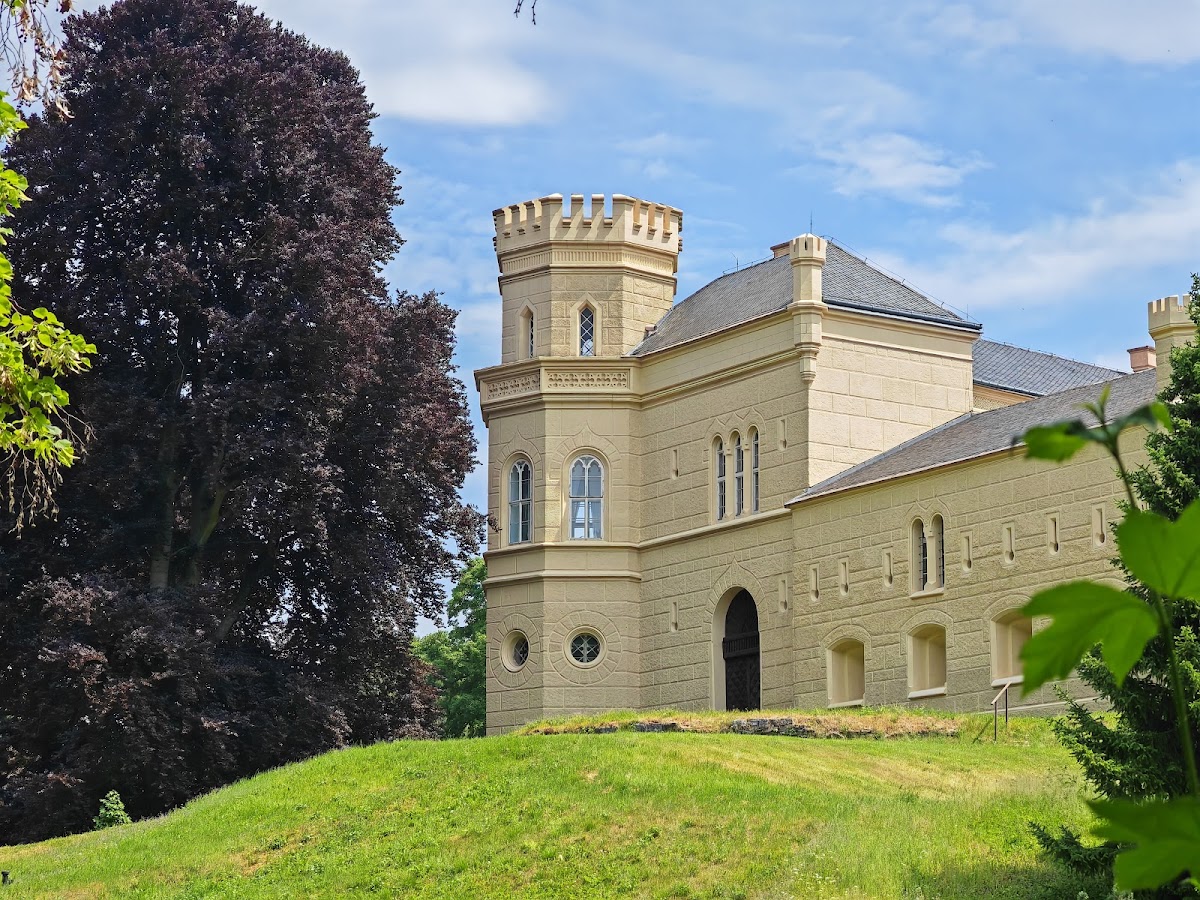
Chyše Castle is a historic noble residence in Chyše, Czechia, whose origins as a settlement and aristocratic seat are recorded between 1169 and 1192. Its present architectural character was established largely by an extensive Tudor Gothic remodelling carried out between 1856 and 1858, although the site developed through medieval, Renaissance, and Baroque phases. The castle and its estate passed through the hands of prominent Bohemian families before becoming state property in 1945 and undergoing comprehensive restoration from 1996.
Medieval Lords and the Castle
The Odolenovic family held Chyše from 1254, but the form of the earliest medieval castle remains uncertain. Chyše and the Rabštejn estate belonged to the Bohemian Crown under Charles IV, the fourteenth-century Holy Roman Emperor and King of Bohemia, from 1361 to 1365. Between 1370 and 1378, the estates were attached to Žlutice. From 1397, they were held by the Smetánek brothers of Hradišťany.
Henry of Plauen probably seized Chyše in 1422. Jan Calta of Kamenná Hora later attached it to Rabštejn. The first written reference to the castle dates from 1473, when King Vladislaus Jagiellon, a late-fifteenth-century ruler of Bohemia and Hungary, released it from feudal obligation to Burian II of Gutštejn.
A primitive fortress had been destroyed by the royal army in 1467. Burian of Gutštejn fortified the town and repaired the uninhabitable castle, which was rebuilt in late Gothic form between 1473 and 1482. In 1487, Burian founded a Carmelite monastery at Chyše. The Carmelites were a Catholic religious order whose communities commonly maintained monasteries and churches devoted to the Virgin Mary.
Renaissance, Baroque, and Estate Succession
After the death of Viktorin of Gutštejn, the family’s last male descendant, his daughter Anežka inherited the estate. Her marriage to Mikuláš Popel of Lobkovice transferred the Gutštejn inheritance to him in 1566. Mikuláš converted the castle into a Renaissance château, but sold Chyše, its town, and associated villages to Ferdinand Renšperger of Ronšperk and Držkovice in 1579.
Griselda, the widow of Adam I of Švamberk and a Lobkovic by birth, acquired the estate in 1587. After her death, it passed to her son Bohuchval Berka of Dubá. He was regarded as one of the instigators of the Bohemian Revolt of 1618 to 1620, an uprising against Habsburg rule in Bohemia. Following the rebels’ defeat at the Battle of White Mountain in 1620, he fled, was condemned in absentia, and lost his entire estate through confiscation.
Chyše was sold cheaply in 1622 to Jiří Vilém Michna of Vacínov, an imperial appellate councillor. The Michna family retained it until 1664, when the indebted Vilém Bedřich died and the estate was purchased at auction by Vilém Albrecht I Krakovský of Kolowrat for his daughter Anna Ludmila. She inherited the second half of Chyše in 1672 and thereby became owner of the whole estate. She later transferred the consolidated property to her second husband, Karel Jiří Václav Michna of Vacínov.
Anna Ludmila commissioned the Baroque remodelling of the château and built the Church of the Annunciation of the Virgin Mary on a hill outside the town, including a family crypt. After her death in 1718, Chyše passed through the Kolowrat family. Václav Leopold Putz of Breitenbach purchased the estate in 1747 for 157,000 Rhenish gulden, but the indebted Putz family lost it at auction in 1766. Count Prokop Lažanský of Buková then bought Chyše for 110,400 Rhenish gulden and brought it into the wider Lažanský property complex, which also included Manětín and Rabštejn.
The Lažanský Estate
Prokop III Lažanský commissioned the Prague architect Vojtěch Ignác Ullmann to remodel the château extensively between 1856 and 1858. The work used the fashionable Tudor Gothic, or Romantic Gothic, style, which combined historic Gothic forms with the picturesque architecture popular in the nineteenth century. This rebuilding established the appearance that defines Chyše today.
After Prokop III died in 1868, the estate passed first to his nephew Alexandr and then to Leopold II Lažanský. Leopold operated a public Count’s Castle Theatre at Chyše in 1879 and 1880 and issued service regulations for its members. Vladimír Lažanský became owner in 1891.
In 1917, Vladimír employed the future writer Karel Čapek as tutor to his thirteen-year-old son, Prokop IV. Čapek lived and worked at Chyše after completing his university studies. Prokop IV inherited the estate in 1925 and retained it until nationalization under the Beneš Decrees in 1945. These postwar Czechoslovak decrees provided the legal framework for confiscating and nationalizing certain properties, including the Lažanský estate at Chyše.
State Use and Restoration
After the Second World War, Chyše became state property. The complex housed several state institutions, including the headquarters of the State Forests and Estates, summer camps, an outdoor school for children from coal-producing regions, and finally an agricultural vocational school with a boarding facility. Inappropriate alterations damaged historic fabric, including Petr Brandl’s ceiling painting.
Prolonged neglect led to the château’s closure in the late 1970s. Planned repairs were not carried out before 1989, and the complex deteriorated further. The Balnex company later acquired the property with plans for a spa, but the project did not begin because the structures were in critical condition and affected by mould and dry rot.
Vladimír and Marcela Lažanský purchased the deteriorated château complex in 1996 and began comprehensive restoration. The work was financed through their own capital, a bank loan, and support from the Czech Ministry of Culture’s architectural-heritage rescue programme. The first château exhibition opened on 30 May 1999, including a permanent exhibition on Karel Čapek and western Bohemia. It was expanded in 2009 into rooms used as the owners’ residence. Chyše is protected as a Czech cultural monument and remains associated with Vladimír and Marcela Lažanský.
Remains
Medieval Core and Defensive Features
Castle Enclosure
The surviving château probably occupies the original castle core. Later remodellings filled the enclosing ditches. A building-history survey reconstructs the medieval core as a trapezoidal enclosure containing two palaces, a gate tower, and a smaller tower. These elements provide the underlying plan for the later château, despite the extensive changes made from the Renaissance period onward.
Eastern Tower Loopholes
Three key loopholes in the lowest level of the eastern tower belong to the late Gothic rebuilding of 1473 to 1482. One retains a timber weapon-rest beam and a wooden shutter used to close the opening. The shutter has a viewing opening, wheels that helped with handling, and part of a bar, preserving details of the defensive equipment associated with the late medieval castle.
The Château and Estate Grounds
Main Building
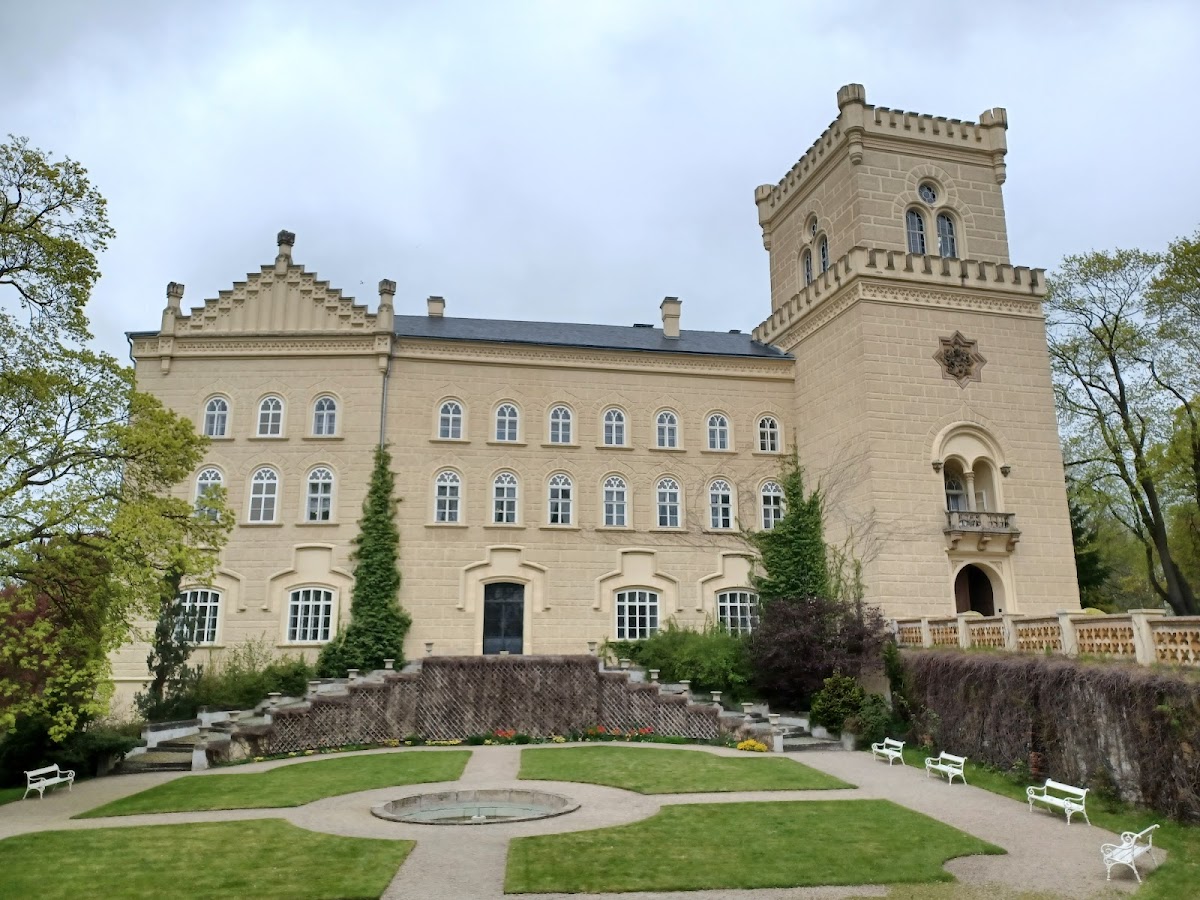
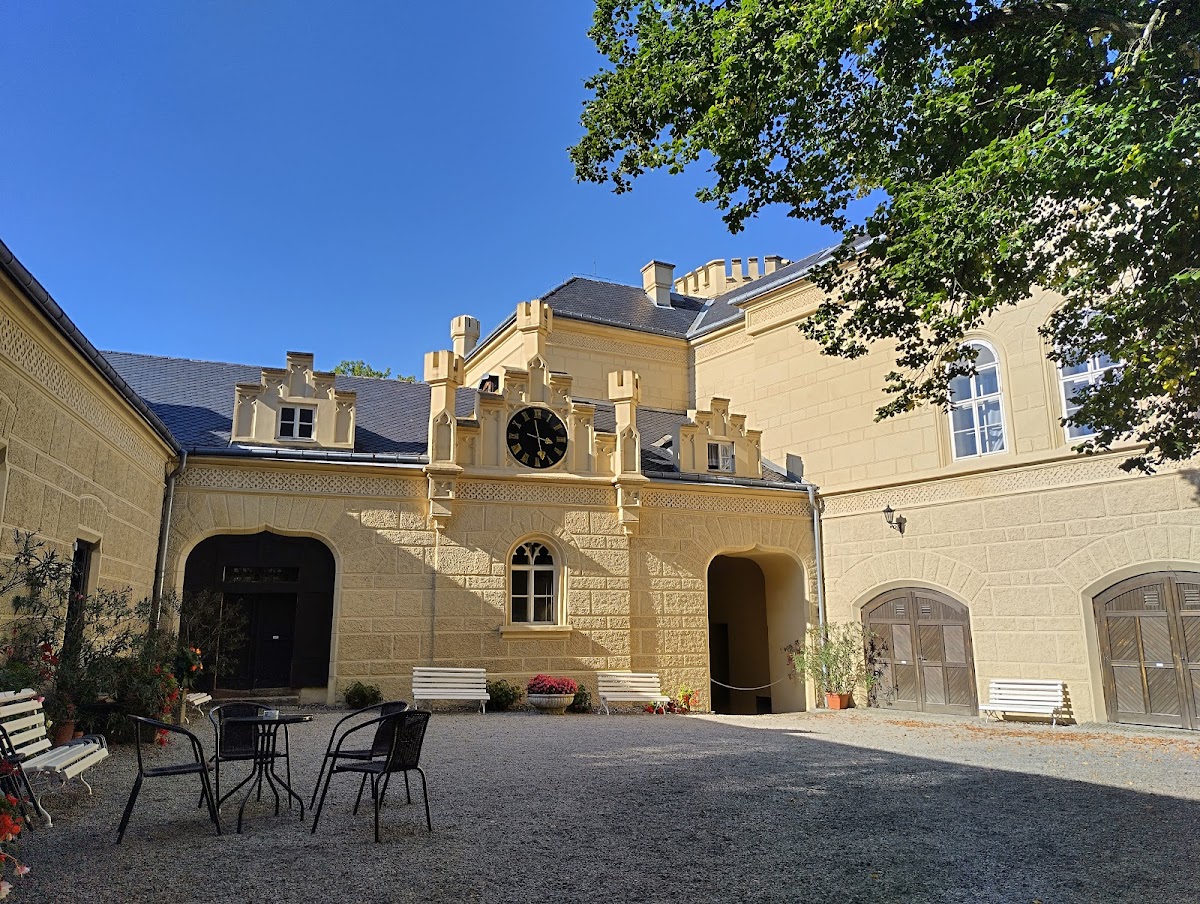
The main building is a four-wing, three-storey structure arranged around an approximately square courtyard. Its southern entrance front has a projecting square tower that rises through two crenellated galleries. A smaller hexagonal tower projects from the northeastern corner, while the northwestern section is only two storeys high. The polygonal northeastern tower dates from after 1841.
The restrained Neo-Gothic façades use triangular gables and small corner turrets. Surviving features combine Romanesque forms, British-inspired Gothic windows, battlements, and corner fountains. The roofs are mainly gabled and covered with slate, while the tower carries a flat terrace. The building’s present appearance belongs chiefly to the Tudor Gothic remodelling of 1856 to 1858.
Park and Entrance
The château stands within an English-style park enclosed by a rendered wall. The grounds include a pond, an agricultural building, the château gate, and a brewery. The entrance portal has rusticated pilasters and a wrought-iron grille. Two stone lions flank it as shield bearers, carrying Lažanský heraldic emblems.
Three Baroque saint statues stand in the park. They were originally placed along the route to the Church of the Annunciation of the Virgin Mary. The group consists of Saint Joseph leading the child Jesus, Saint Adalbert holding a paddle in his left hand, and Saint Sebastian shown with four arrows in his body.
Brewery
The château brewery was built between 1839 and 1841, although beer brewing at Chyše is recorded from 1580. Its historic interiors include vaulted cellars and a vaulted ground floor. The ground floor contains a restaurant and beer hall, while the upper floor contains a guesthouse.
Interiors, Art, and Commemorative Features
Decorative Works and Collections
The château interiors contain period furniture and tableware that did not belong to the original inventory. The National Heritage Institute lent six portraits of Lažanský family members dating from the seventeenth to nineteenth centuries, two landscape paintings, and a veduta showing the château after its Neo-Gothic remodelling.
The most important surviving decorative work is a Baroque ceiling oil painting by Petr Brandl, a leading Bohemian Baroque painter known for religious and historical compositions. Painted directly onto plaster in 1699, it depicts King David receiving the severed head of his son Amnon. The work is described as Brandl’s only surviving oil painting executed using this technique.
Hunting Trophies
A collection of African animal hunting trophies from the estate of the Czech hunter and professor Václav Rubeška commemorates Prokop IV Lažanský, his residence in African Rhodesia, and his passion for hunting.
Karel Čapek Exhibition
Karel Čapek’s former room is incorporated into the exhibition. A bust of Čapek stands in front of the château. Unveiled in 1967, it was made by the academic sculptor Josef Adámek and placed on a plinth designed by the architect Jaroslav Zbořil.
Čapek’s short stay at Chyše is connected with the settings, characters, or inspirations of Krakatit, The Makropulos Affair, The Blue Chrysanthemum, and At the Castle. A local tradition places the ghost of an old woman in a tower room and links that room with the motif of eternal youth in The Makropulos Affair.