Petrelë Fortress: A Byzantine and Medieval Stronghold in Albania


Site at a Glance
- Rating
- 4.4
- Popularity
- Low
- Country
- Albania
- Primary era
- Medieval
- External website
- Open
- Eras represented
- Classical, Medieval, Early Modern, Modern
- Civilizations
- Byzantine, Roman
- Site type
- Military
- Remains
- Castle
On this page15 sections
History
Petrelë Fortress is a medieval fortress in Albania, southeast of Tirana, whose origins reach back to the Byzantine reign of Emperor Justinian I in the sixth century. Built as part of the Byzantine Empire’s defensive system, it occupied a strategic position above the route through the Krrabë Pass and later developed through several phases of medieval and Ottoman construction.
Byzantine and Early Medieval Origins
The fortress was established chiefly for military purposes after the ancient Vila fortress, located opposite Petrelë, lost importance. During the Early Middle Ages, the inhabited center shifted to Petrelë after the abandonment of the ancient city of Persqop. The hill offered a more secure position and allowed the settlement to control movement through the surrounding highlands.
Petrelë guarded the Krrabë Pass, a mountain passage linking the Durrës–Tirana–Elbasan branch of the Via Egnatia. This ancient Roman road crossed the Balkans between the Adriatic and the eastern Roman provinces. Petrelë formed part of the wider late Roman and medieval defensive system around Durrës and was connected with the signaling and defensive network of Krujë Castle.
Architectural and archaeological analysis identifies six construction phases at the site. The earliest, represented by Tower 1, belongs broadly to the fourth through sixth centuries. Its Late Roman building technique and recovered pottery support this dating. The second phase added a northern wall, probably during the Early Middle Ages, which may have offered refuge to the inhabitants of Petrelë. The third phase probably dates to the second half of the twelfth century, when Petrelë appears in written sources as a castle after the Norman–Byzantine wars.
Medieval Lords and the Fifteenth Century
By the early fourteenth century, Petrelë was controlled by the Thopia family, a major Albanian noble dynasty whose territory extended between the Mat and Shkumbin Rivers. The first Thopia emblem survives on one of the fortress walls. In its wider historical sequence, the stronghold was associated with Byzantine rule, the Principality of Arbanon, the Kingdom and Principality of Albania, the Principality of Kastrioti, and the League of Lezhë, a medieval Albanian alliance.
By the fifteenth century, Petrelë was a small but powerful fortress. Marin Barleti, an Albanian humanist and historian whose writings are an important source for the campaigns of Skanderbeg, described it as impregnable and stated that Skanderbeg sent a very large army to capture it. Skanderbeg, also known as Gjergj Kastrioti, led Albanian resistance against the Ottoman Empire. During this conflict, Petrelë was commanded by Mamica Kastrioti, Skanderbeg’s sister, and its garrison is also associated with Karl Muzakë Thopia.
Ottoman Repairs and Later Phases
The Ottomans repaired the fortress in the sixteenth century. An anonymous writer later compared Petrelë favorably with the weaker fortress of Ndroq. The final construction phase, including the southern and eastern breastworks, belongs to the seventeenth through nineteenth centuries. These successive additions produced the layered defensive complex visible today.
Petrelë Fortress is protected as a cultural heritage monument in Albania, under the administration of the Tirana Regional Directorate of Cultural Heritage. Its surviving fabric brings together elements associated with Late Roman, Byzantine, medieval Albanian, Ottoman, and later defensive building traditions.
Remains
Setting and Fortification Layout
Petrelë Fortress stands on a rocky hill southeast of Tirana at an elevation of about 329 metres above sea level. The hill continues the Krrabë highlands and is separated from the Tirana plain by undulating ground and numerous passable gorges. The eastern and southern sides of the rock fall sharply, while the northern approach has a slope of approximately 30–35 degrees.
The site has two defensive circuits, consisting of an inner castle and an external encircling wall. The outer wall begins east of the castle and continues westward. From its eastern end, the access road climbs toward the castle at the summit of the rock. The more accessible northern side contains two strong towers joined by a substantial curtain wall.
External Encircling Wall
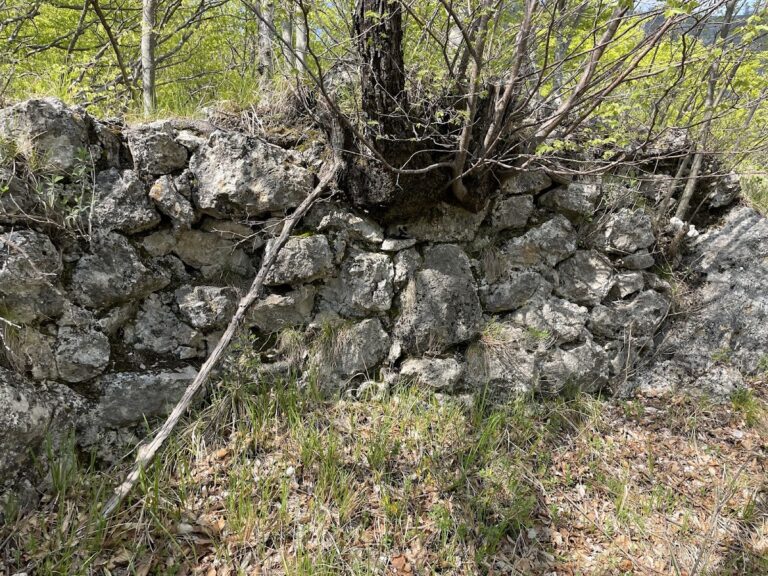
The external wall belongs to the fourth construction phase. It was built from small stones bonded with high-quality mortar, with numerous roof-tile fragments inserted into the masonry to level it. The wall is approximately 80 metres long, 1.30 metres wide, and survives to a height of up to 4 metres. Three loopholes, narrow openings used for observation or the discharge of weapons, were incorporated into the wall despite the natural protection provided by the terrain.
Inner Castle
The castle has a triangular plan and two observation towers. Its entrance is reached through a short, narrow corridor. Near the gate are the ruins of a watchtower, while traces of two rooms close to the eastern tower may represent living quarters. The frontal wall contains an L-shaped entrance covered by a vault made from sandstone blocks.
The third construction phase includes the eastern tower and the inner face of the frontal wall, and the entrance may also belong to this period. These walls use roughly regular courses of unworked limestone bonded with good-quality mortar. Brick and roof-tile fragments are incorporated into parts of the masonry.
Northern Defensive Wall
The second-phase wall, identified as wall K L A B C D G, lies mainly along the northern side of the castle, with sections extending east and west where the steep ground added protection. It is 37 metres long, generally 1.05 metres wide and in places 1.30 metres wide, and survives up to 5 metres high. Irregularly placed stones are bonded with good-quality mortar, with timber reinforcement in parts of the structure.
A regularly planned rectangular cistern survives within the area of this wall. Its waterproofing contains mortar mixed with brick powder, a material also used in other water installations at the fortress.
Towers and Water Installations
Tower 1
Tower 1 represents the first construction phase and had three levels. Two upper levels served combat purposes, while the lowest contained a water cistern. The tower is estimated to have stood 18–20 metres high. Its walls were built in opus testaceum, a Roman technique using brick-faced concrete or masonry, and most of its loopholes, vaults, and wall sections were made of brick. Traces of plaster survive on the second level.
The cistern in the lowest level has a diameter of 2.90 metres and is covered by a spherical dome. Its interior was waterproofed with mortar containing brick powder. Ceramic pipes ran from the tower terrace along the wall and supplied water to the reservoir.
The second level has an internal diameter of 4.15 metres and walls up to 2.70 metres thick. It was also domed and contained three loopholes directed toward the southwest and southeast, where an attack was considered easier. The openings, covered by vaults, reached up to 40 centimetres in width. The absence of fixed stair ramps indicates that movable ladders were used between the levels and interior spaces.
Eastern Tower
The eastern tower, associated with the third phase, has walls 2.70 metres thick and a total height of 12.80 metres. Wooden floors laid on beams separated its levels. The second level was covered by a spherical dome and contained two loopholes resembling those of the western tower.
Later Tower Work
The fifth construction phase included the outer facing of the eastern tower and the rebuilding of the western tower. Small unworked stones and irregularly placed roof-tile fragments were used in these works. The wall surfaces retain clear traces of timber beams that served as strengthening courses and also preserve marks from scaffolding.
Cisterns and Nymphaeum
Three water cisterns formed part of the defensive system. Bricks on the northern side may represent another cistern or the remains of an earlier structure. Within the earlier-period wall is a nymphaeum, an ancient monumental fountain or water installation. Only its water-collecting basin survives, constructed from well-fired bricks and waterproof mortar used both as plaster and in the cistern itself.
Breastworks and Present Fabric
The sixth and final phase added breastworks, low defensive walls or parapets intended to protect defenders, along the southern and eastern sides. Their masonry rests on the fifth-phase construction and consists of highly irregular work using small stones.
A prominent wooden structure currently stands within the castle and functions as a restaurant. From the fortress, the terrain extends toward the Erzen Valley, surrounding hills, olive groves, and mountains, placing the surviving walls and towers within the landscape that shaped the site’s defensive position.