Château d’Alba-la-Romaine: A Medieval Fortified Castle in France


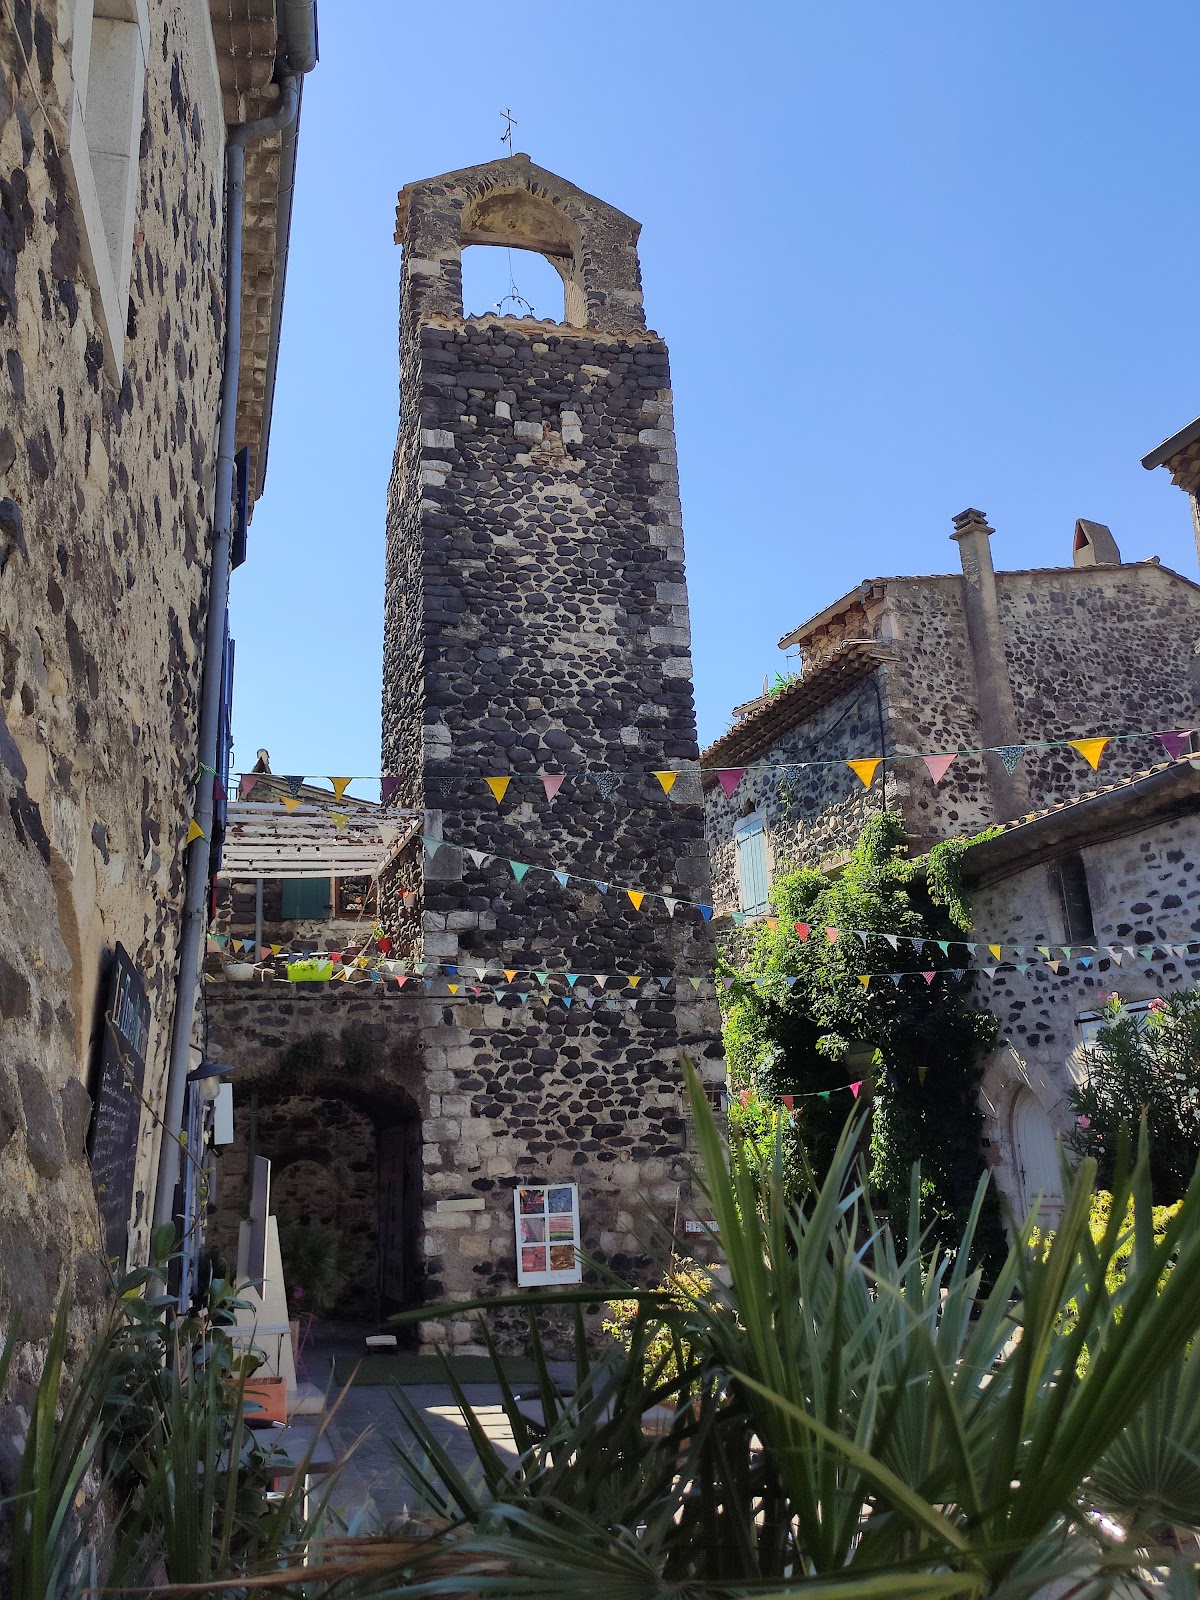
Site at a Glance
- Rating
- 3.8
- Popularity
- Low
- Country
- France
- Primary era
- Early Modern
- Eras represented
- Medieval, Early Modern
- Civilizations
- French, Holy Roman Empire
- Site type
- Domestic
- Remains
- Castle
On this page9 sections
History
Château d’Alba-la-Romaine is a former fortified castle in Alba-la-Romaine, France, whose first square keep was built during the eleventh century on a volcanic dyke. The elevated rock, a wall-like body of solidified magma cutting through older stone, provided the foundation for the stronghold. The castle became the centre of the medieval seigneurie of Aps, a territorial lordship governed by a seigneur, and later developed into a residence combining military, domestic, and prestigious functions.
Origins at Aps
The site is linked with the earlier settlement of Aps, which had previously been known as Alba. During the Roman period, Alba Helviorum served as the capital of Helvie. The ancient city was abandoned around 475 after its episcopal seat moved to Viviers. Its dressed limestone was later quarried, while vines covered the remains for about six centuries.
In the eleventh century, the bishops of Viviers built the keep amid fears of invasion and established the seigneurie of Aps there. The settlement gathered around the stronghold to form its first castrum, a fortified community organized around a keep, although the precise development of this early settlement remains uncertain. The Aps family held the seigneurie from the eleventh century, and Ermengard d’Aps became grand master of the Order of Saint John of Jerusalem in 1187. This medieval Catholic military-religious order operated hospitals and defended Christian territories and routes.
From barony to the Adhémar lordship
The medieval enclosures of Aps and La Roche d’Aps were fortified in 1240. By 1250, Aps was a barony, a territorial lordship held by a baron with associated rights of jurisdiction and revenue. A member of the Aps family rendered homage to Arnaud de Vogüé, bishop of Viviers, in that year.
In 1267, Pons II des Deux-Chiens appealed to King Louis IX for protection, bringing the seigneurie of Aps under the French crown. Louis IX granted a charter to the inhabitants in 1281. After Pons II died without a direct heir before 1290, the seigneurie passed to his niece, Blonde des Deux-Chiens. Her marriage to Giraud Adhémar de Grignan around 1272 transferred the lordship to the Adhémar family. The Adhémars ruled Aps from 1290 to 1568 and shared authority over La Roche d’Aps with the Du Teil family. Their line ended with the death of Louis Adhémar in 1568.
Restoration, transformation, and decline
After roughly forty years of family rivalries, the La Beaume de Suze family held the barony from 1612 to 1668. Georges de La Beaume de Suze undertook a major restoration and transformation of the castle, including the extension known as the New Castle. In 1668, François de La Beaume de Suze sold Château d’Aps to the Montagut family.
The Montaguts held the castle from 1668 to 1793. Based at Versailles and described as having royal ancestry, they paid little attention to the property. From 1779 to 1793, local inhabitants repeatedly raided the castle in response to the family’s perceived extravagance. In 1779, refusal to pay certain dues led to the castle becoming national property.
The castle was sacked on 10 August 1789. Its furniture was removed and sold, and its library was burned in the village square. The property was divided into seven lots and sold to different purchasers. The Montaguts fled the political violence in 1793, after which the north and south wings collapsed. Charles-Laure de Montagut was the last Count of Aps, and a branch of the Montagut family became extinct in 1834.
Modern restoration and cultural use
In 1880, Dr. Gaillard, a local physician who had made his fortune through a treatment for hernias, purchased the castle and began restoring it. Ownership changed several times until 1974, when Dr. Magdeleine Frimat acquired the property. She continued the restoration, opened the castle to the public, and established exhibitions and cultural events. Her children carried on this work with assistance from the French historic-monuments service.
Château d’Alba-la-Romaine has been listed as a French monument historique, a protected heritage structure recognized for historical or architectural importance, since 27 December 1939. It now functions as a museum and exhibition centre, hosting contemporary-art exhibitions, concerts, theatre, and other cultural activities.
Remains
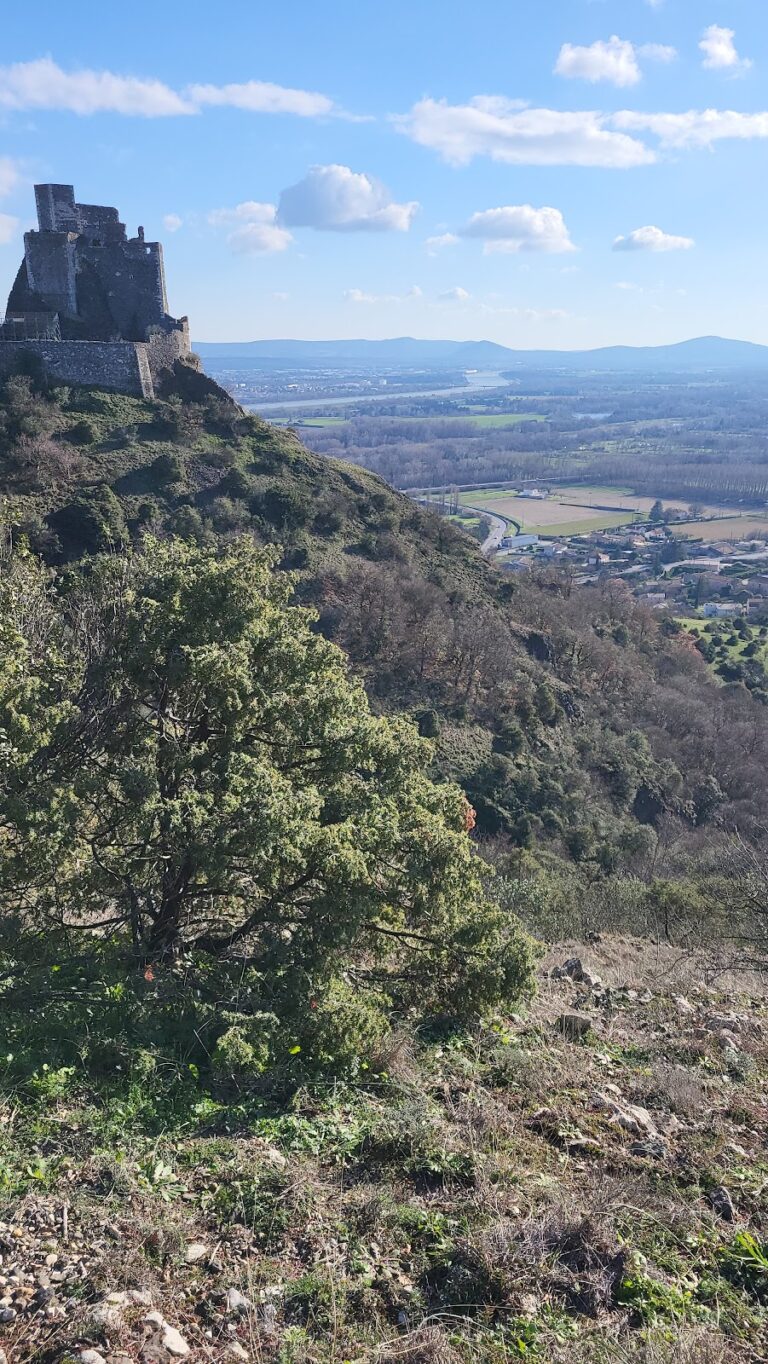
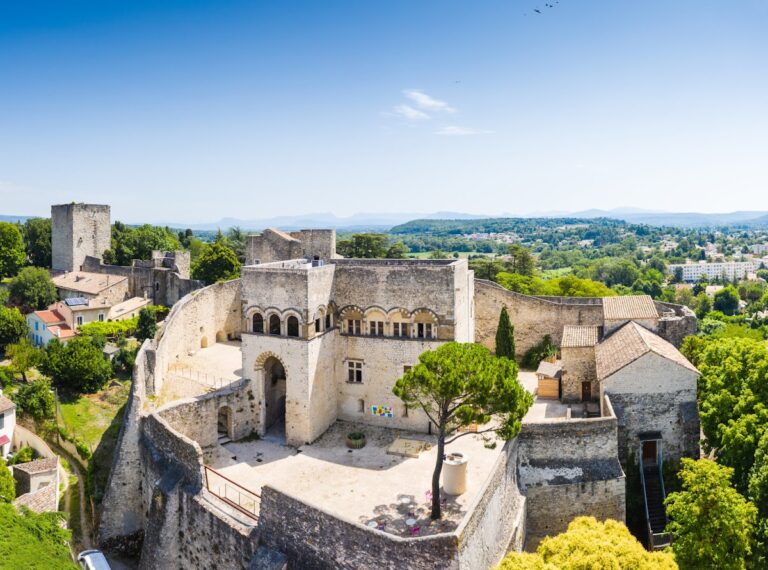
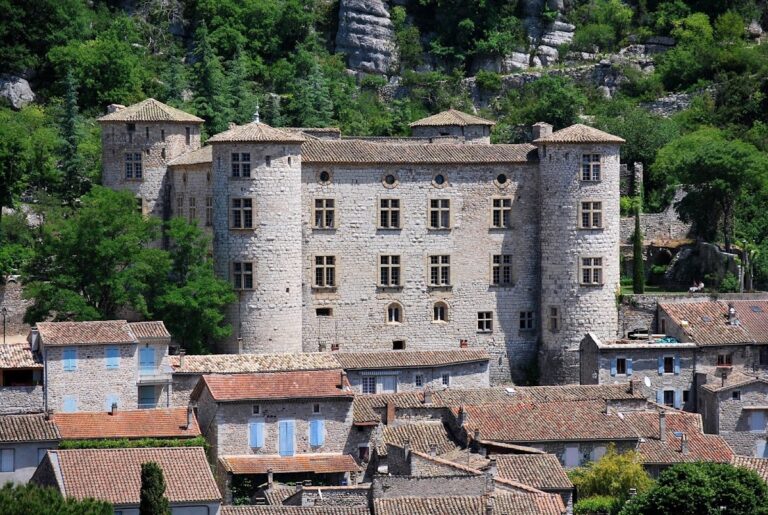

Château d’Alba-la-Romaine stands above the village on a volcanic dyke overlooking the plain, the Escoutay River, and the surrounding area. The three-storey complex has the broad silhouette of a southern bastide, a fortified or planned settlement form associated particularly with southern France. Its current appearance reflects successive military and residential phases, with medieval defensive elements incorporated into a later late-Renaissance residence.
Medieval keep and defensive remains
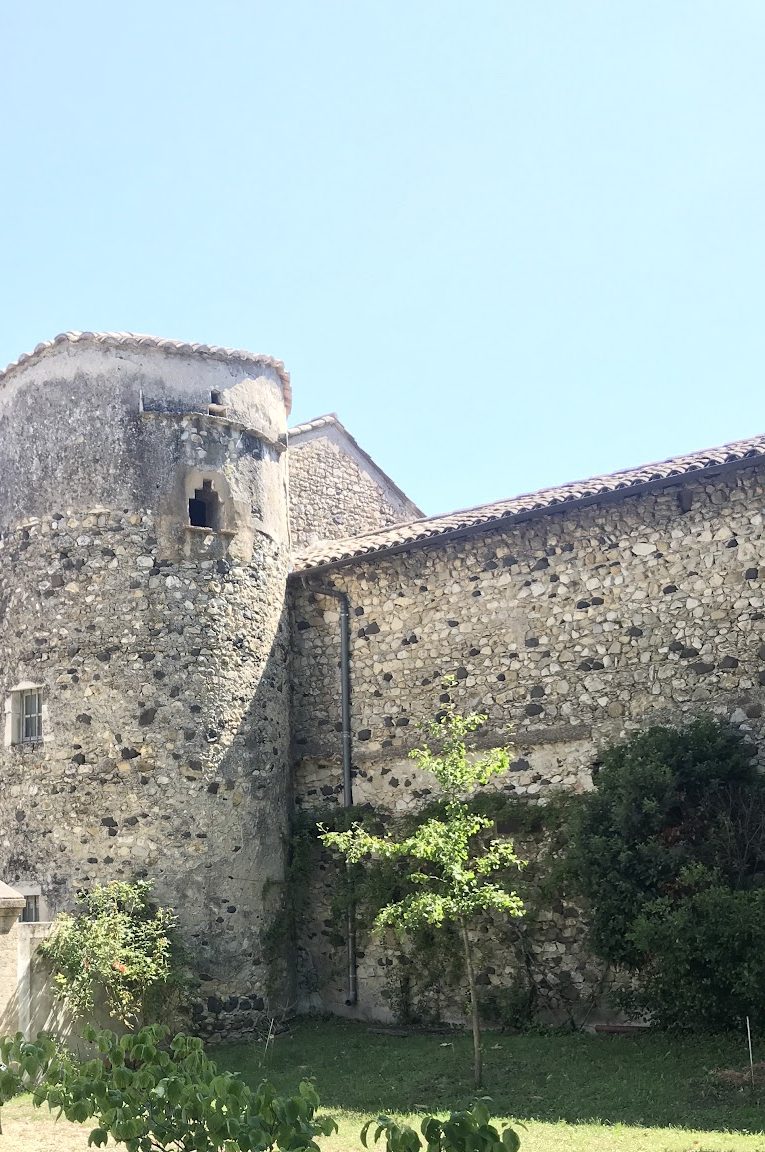
The square keep forms the medieval core of the castle. Its first form dates to the eleventh century, and it remains visible from the park. Old doors, watch turrets, and towers survive as reminders of the earlier fortified complex. These elements belong to the castle’s defensive history, while the keep’s position on the volcanic dyke explains the elevated foundation of the site.
Renaissance and seventeenth-century complex
The castle is associated with a fifteenth-century building phase and was profoundly transformed during the Renaissance. Its present appearance is principally linked to the late-Renaissance remodeling carried out in the seventeenth century. The New Castle extension, added under Georges de La Beaume de Suze, enlarged the complex and helped unite its military purpose with residential and prestige functions.
The Revolutionary-era division and sale of the property was followed by the collapse of the north and south wings. Other parts of the complex survived and were incorporated into later restoration work, allowing the castle to retain both its medieval core and its transformed residential character.
Interior spaces and restored features
On the ground floor, Dr. Gaillard converted part of the medieval kitchen into a dining room. This room is now known as the Green Salon. He also installed elaborate parquet flooring in the Green Salon and the ballroom, adding restored domestic interiors to the surviving historic fabric.
The areas historically opened to visitors include the exterior spaces, two furnished floors, and the cellar. The interior and grounds accommodate contemporary-art exhibitions and summer performances, giving the surviving castle a continuing cultural use.