Ducal Castle Orsini: A Renaissance Fortress in Fiano Romano, Italy


Site at a Glance
- Rating
- 4.3
- Popularity
- Low
- Country
- Italy
- Primary era
- Medieval
- External website
- Open
- Eras represented
- Medieval
- Civilizations
- Papal States
- Site type
- Military
- Remains
- Castle
On this page17 sections
History
Construction under the Orsini
Ducal Castle Orsini is a Renaissance fortified residence in Fiano Romano, Italy, built by the Orsini family between 1489 and 1493 on the site of an existing medieval settlement. Construction was commissioned by Niccolò III Orsini, count of Pitigliano, Sovana, and Nola. The Orsini were a powerful Italian noble family whose members held extensive territories and important political, military, and ecclesiastical positions during the medieval and early-modern periods.
The early ownership of the site is associated with Orso Orsini and then with Niccolò III Orsini. The architect and workforce responsible for the building have not been identified with certainty. Niccolò III had contact in Rome with Giuliano da Sangallo, a leading Renaissance architect and military engineer known for designing and rebuilding fortified structures. He commissioned Sangallo to rebuild the Orsini Palace at Pitigliano, whose architectural and structural features resemble those at Fiano Romano. This similarity does not establish that Sangallo designed the castle.
Papal and literary connections
On 19 December 1493, Pope Alexander VI and his retinue stayed at the castle during a visit to Fiano. Alexander VI, a Renaissance pope of the Borgia family, was then involved in a political struggle with Giuliano della Rovere, his rival who later became Pope Julius II. The papal visit followed Niccolò III Orsini’s defeat of mercenaries hired by della Rovere in the Roman countryside.
The castle also received Pietro Bembo for four days in April 1504, when the Italian Renaissance humanist, writer, and future cardinal was travelling toward Rome. He was welcomed by the count of Pitigliano.
From Orsini fief to duchy
The castle acquired the title “ducal” in the seventeenth century, when control of the fief of Fiano passed away from the Orsini family. In 1606, Caterina de’ Nobili, mother of Cardinal Francesco Sforza, gave the fief to her son. After Niccolò III Orsini’s death, Fiano and its possessions, including the castle, were likewise held by Cardinal Sforza.
Pope Paul V elevated Fiano to a duchy through a papal bull dated 18 July 1608, a bull being a formal document issued by the pope. The grant was made for Sforzino Sforza, Francesco’s legitimate and recognized son. From 1621, the duchy and castle belonged to Orazio Ludovisi, general of the Holy Church and brother of Pope Gregory XV. In 1690, the duchy was assigned to Marco Ottoboni, general of the papal galleys.
Marco Ottoboni’s daughter, Maria Francesca Ottoboni, married Pier Gregorio Boncompagni Ludovisi. He adopted his wife’s surname, and the duchy and castle remained with their descendants for more than two centuries. In 1897, Marco Boncompagni Ludovisi Ottoboni sold the entire property to Carlo Menotti, a prominent builder and landowner.
Twentieth-century changes and municipal ownership
After the Second World War, the castle passed to Mario Menotti’s sisters because Mario, Carlo Menotti’s son, had died abroad. They sold part of the property and donated another part to the Dominican Sisters of Saint Catherine of Siena. The sisters established a boarding school for orphaned children of Carabinieri personnel, the Carabinieri being Italy’s national military police force. The institution later became a private nursery school.
In 1993, the Municipality of Fiano Romano purchased the castle, transferring it from ecclesiastical to local-government ownership. The municipality subsequently accommodated offices, a library, conference and representational rooms, exhibitions, and other events within the historic complex.
Remains
Fortified core and entrance
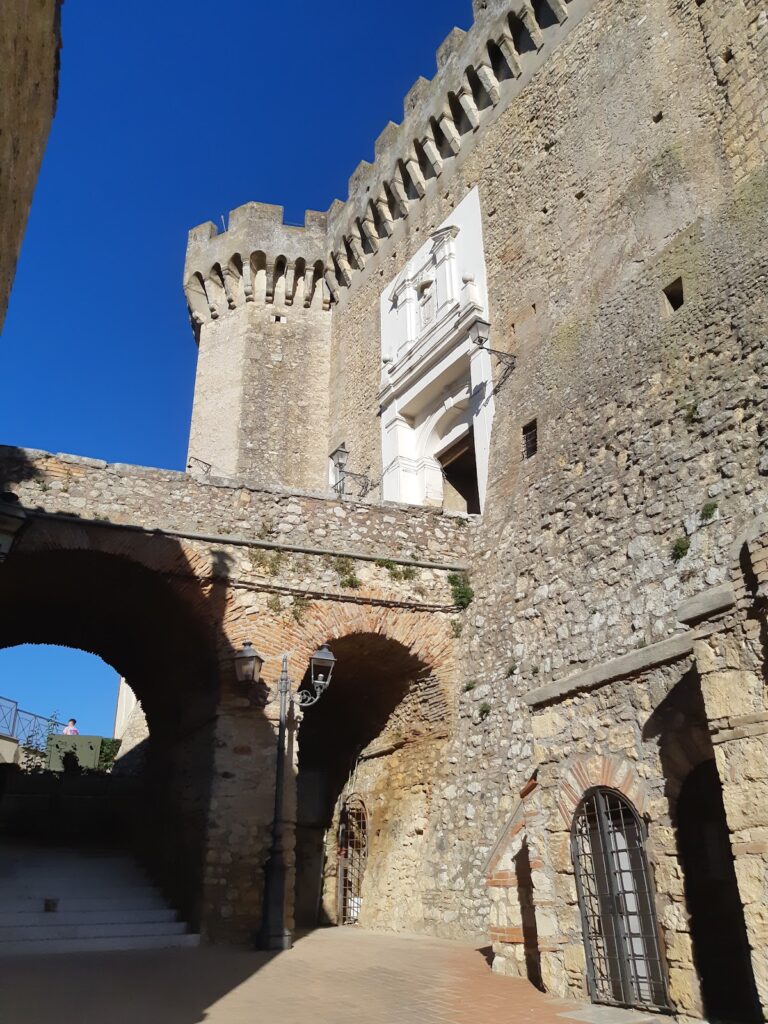
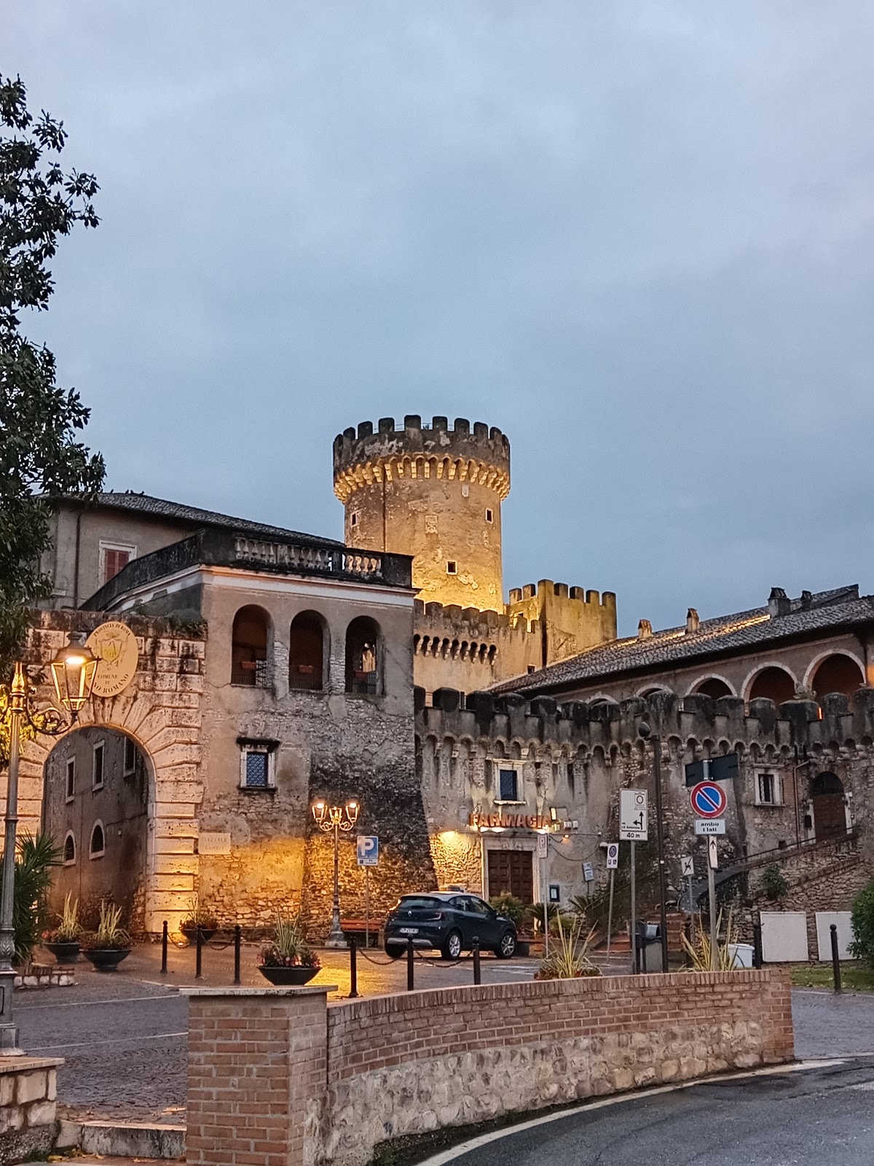
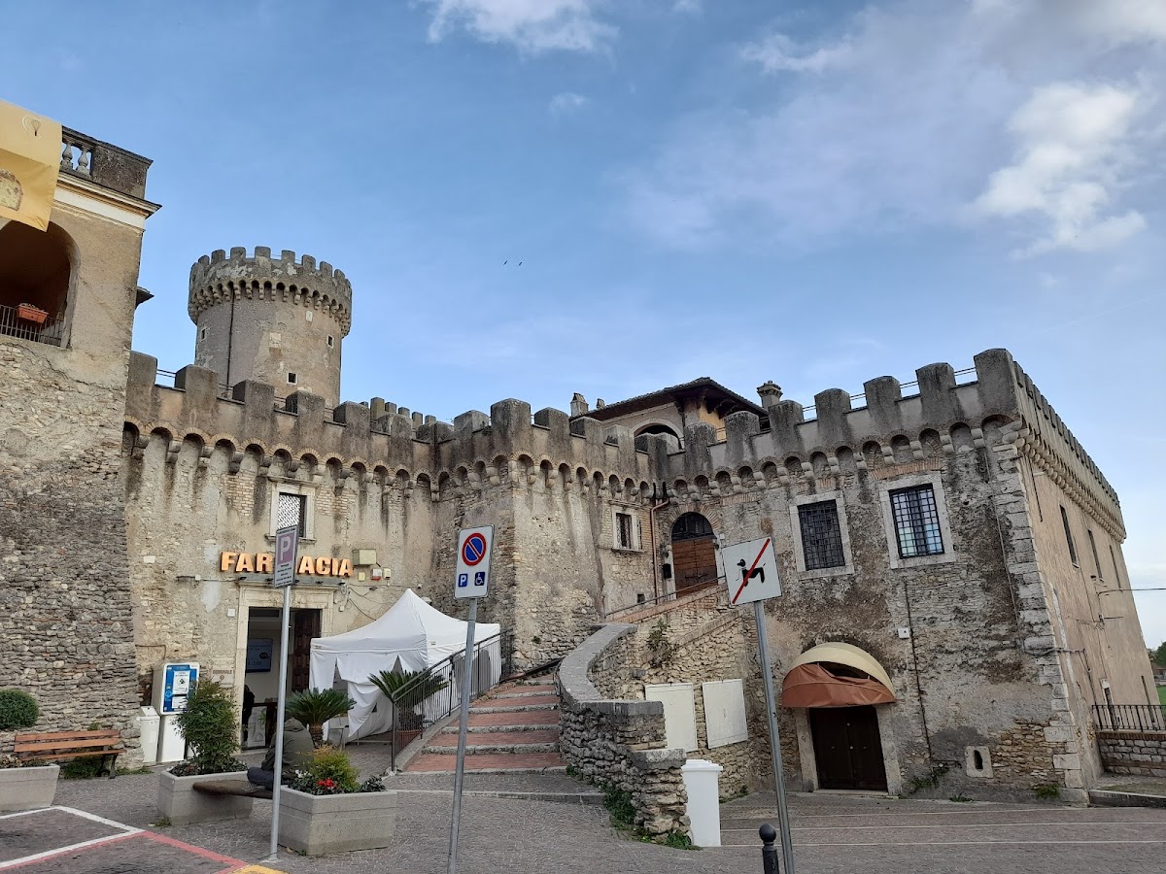
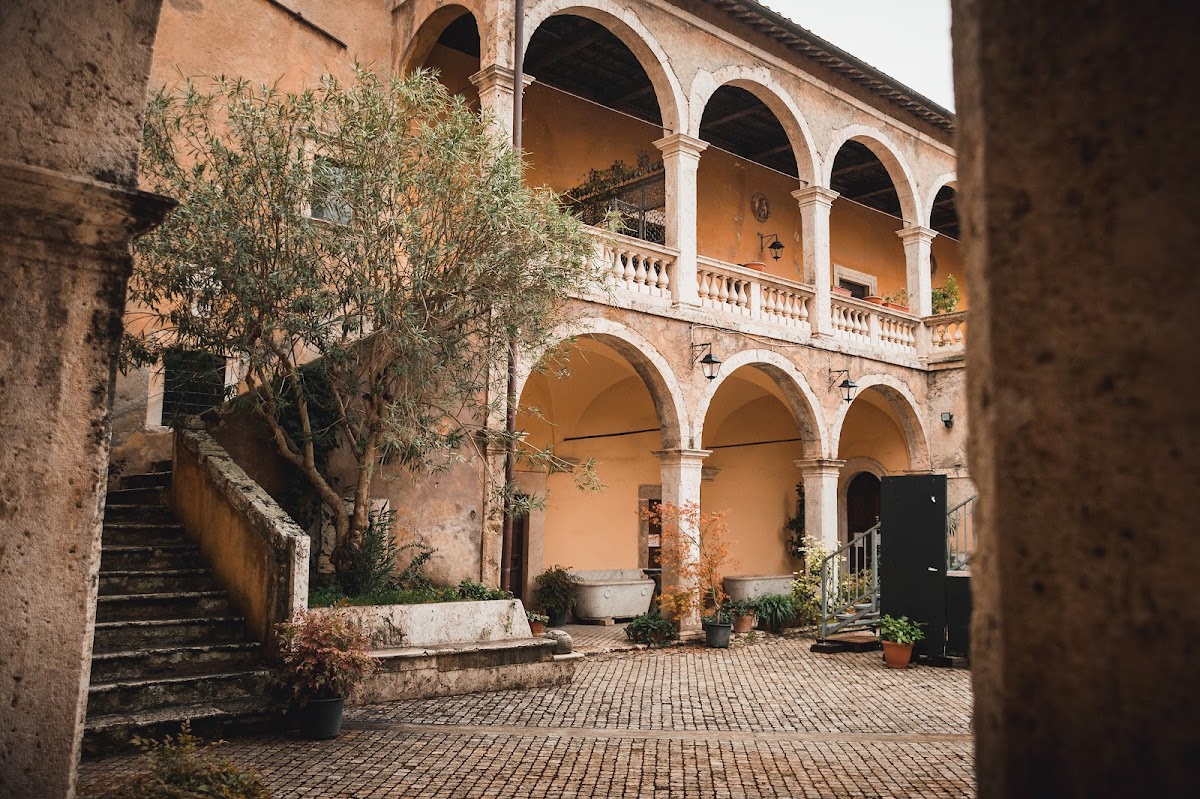
The principal part of the castle has a rectangular plan and is defended by towers. A smaller quadrangular tower has a battered lower section, while the larger circular tower serves as the keep, the principal fortified tower, within the fortified inner core. The keep rises 30 metres and has walls 2.70 metres thick. An internal courtyard provides access to a staircase leading to the piano nobile, the principal residential or ceremonial floor of a historic palace or castle. The terrace has Guelph crenellations, merlons with rectangular tops traditionally associated with the Guelph political faction in medieval Italy.
The fifteenth-century wing commissioned by Niccolò III Orsini faces Porta Capena, the entrance gate to the village. Its gateway has a Renaissance semicircular arch formed from rusticated voussoirs, wedge-shaped stones with deliberately roughened faces. The wing is divided into nine rooms connected by doorways whose jambs carry the inscription “Nicolaus Tirtius Ursinus 1493.” The inscription gives the year of the works and probably also marks the completion of the frescoes.
Decorated rooms
Montefeltro Room
The Montefeltro Room contains carved and inlaid wooden friezes. Its decoration vaguely recalls the study of Guido da Montefeltro, a medieval Italian military commander and lord later known for his appearance in Dante’s Divine Comedy.
Orsini Study
The Orsini Study has frescoed coats of arms belonging to ruling families connected with the castle, together with the arms of Niccolò III Orsini. A case formerly used to preserve holy oil contains images of Saint Jerome, Saint John the Baptist, Saint Roch, and Saint Catherine of Alexandria.
Guard Room
The Guard Room is associated with the indulgences granted by Pope Alexander VI on 19 December 1493. An indulgence was a formal remission of temporal penalties associated with sin in Catholic doctrine. A travertine plaque commemorating the event is set into the wall of the external staircase leading to the piano nobile. The plaque originally stood at the entrance of the former Church of Santa Maria delle Grazie, or Our Lady of Grace, and was removed before the church was destroyed by fire. The room is now used for conferences and weddings.
Choir Room
The small Choir Room has frescoes and a ceiling decorated with architraves, horizontal architectural elements that frame or support the upper part of a wall or opening.
Zodiac Room
The Zodiac Room contains twelve frescoes representing the twelve constellations, accompanied by the coats of arms of families related to the Orsini. Its barrel-vaulted ceiling bears an Orsini emblem depicting a she-bear.
Virgins Room
The Virgins Room, also called the Blue Room, contains lunettes depicting four women announcing the birth of Christ. The painted figures look toward an unidentified point.
Christ Room
The Christ Room has repeated Orsini emblems across its ceiling. A Sacred Heart occupies the centre of the decoration.
Ubaldini Room
The Ubaldini Room displays the coats of arms of families related to the Orsini.
Pomegranate Room
The Pomegranate Room was irreparably diminished by later restoration work. Its ceiling still retains visible floral frescoes in a distinctly Renaissance style, together with a fireplace dated 1493.