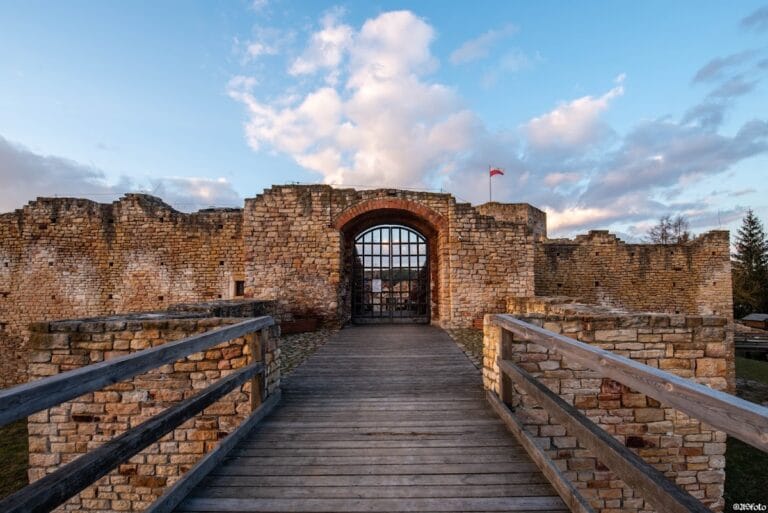
Piotrków Trybunalski Castle: A Polish Royal Residence and Museum


Site at a Glance
- Rating
- 4.5
- Popularity
- Low
- Country
- Poland
- Primary era
- Early Modern
- External website
- Open
- Eras represented
- Early Modern
- Civilizations
- Kingdom of Poland, Polish–Lithuanian Commonwealth
- Site type
- Domestic
- Remains
- Palace
On this page9 sections
History
Piotrków Trybunalski Castle is a Polish royal residence in Piotrków Trybunalski, Poland, built for King Sigismund I the Old in 1512–1519 in a Gothic-Renaissance style. It stands at a site whose association with royal assemblies gave Piotrków an important place in the political history of the Kingdom of Poland. Although surrounded by a moat and approached by a bridge, the tower was conceived primarily as a palace for residence and representation rather than as an independent fortress.
From Stronghold to Royal Residence
A stronghold on the left bank of the Strawa River existed by the thirteenth century. Conventions held there during the fourteenth century increased Piotrków’s importance, and the chronicler Jan of Czarnków states that Casimir III the Great, King of Poland from 1333 to 1370, ordered a royal residence at the site. That building was completed in 1347. Casimir was associated with major royal building and administrative projects, and the new residence reflected Piotrków’s growing role in the kingdom.
By the early sixteenth century, the earlier residence was no longer adequate for court use. Sigismund I the Old, who ruled as King of Poland and Grand Duke of Lithuania from 1506 to 1548, commissioned his court architect Benedykt Sandomierski to construct a new building. Work took place from 1512 to 1519. The residence served Sigismund during royal assemblies held at Piotrków, while regional councils and synods frequently met there during the sixteenth century.
Parliamentary and Royal Use
Piotrków was also associated with an important development in Polish political institutions. The Sejm, the Polish parliamentary institution, acquired its bicameral form at the 1493 assembly held in Piotrków. It consisted of the royal council, known as the Senate, and a chamber of deputies. The castle formed part of this wider setting of royal and political activity, but it was not designed as a self-contained complex. Wooden administrative and representative buildings used during the assemblies stood nearby, leaving the tower’s main functions residential and ceremonial.
Destruction, Rebuilding, and Conversion
During the Deluge, the seventeenth-century Swedish invasion and occupation of the Polish-Lithuanian Commonwealth, Swedish-Brandenburgian troops partly destroyed and burned the castle in 1657. Rebuilding followed later in the seventeenth century under Michał Warszycki, the Crown sword-bearer and Piotrków starosta. The sword-bearer was a senior court official, while a starosta governed a designated royal district. The fortifications were not rebuilt, and the roof was altered. A silver eagle carrying Warszycki’s Abdank coat of arms, a Polish heraldic emblem, was placed on the roof.
By the period of the Second Partition of Poland, the castle had again fallen into disrepair. Its outbuildings were demolished in 1861. A fire partly damaged the tower in July 1865, and its second floor was demolished in 1869. That same year, the Russian governor of Piotrków restored the former royal residence for conversion into a garrison Orthodox church.
Museum and Restoration
In 1918 the building was transferred to the Polish Tourist and Sightseeing Society, a national organization devoted to tourism, sightseeing, and the study of Poland’s cultural and natural heritage. The official lease was handed to its Piotrków branch on 18 November 1919, and repairs continued until 1922. The Piotrków Regional Museum opened in the building on 15 October 1922, beginning its museum use.
Restoration began in 1963 because of the building’s poor condition and the intention to recover its earlier appearance. Work carried out from 1963 to 1970, within a programme continuing to 1972, reconstructed the second floor and gave the roof its present form. The restoration design by Wacław Bald drew on the roof form attributed to the rebuilding after 1670. The original Renaissance attic was not reconstructed. The castle has housed the museum since 1970.
Remains
Exterior and Setting
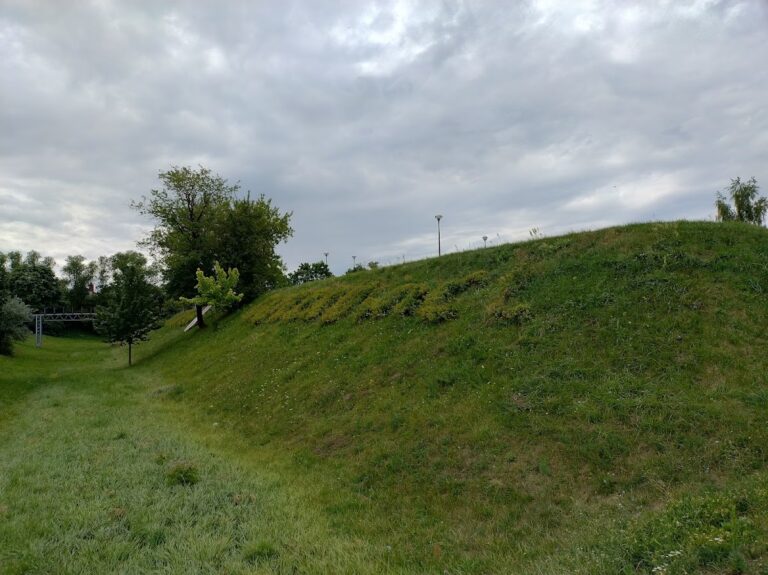
The surviving building is a four-storey residential tower of brick and sandstone on a low bank of the Strawa River. It stands on an earthen mound surrounded by a moat, with access across a bridge. These features helped isolate and present the residence, but they did not create substantial defensive protection. The rectangular plan measures approximately 18 by 20 metres, with one description giving dimensions of 18.45 by 20.25 metres. Its longer sides face north and south. The structure comprises a high ground level, a ground floor, and two upper floors.
The lower wall, without windows, is built mainly of fieldstone and changes above into unplastered brickwork. Blocks of light sandstone frame the corners. The same stone forms the window surrounds, which contain slender vertical shafts and slightly projecting cornices. These elements provide the principal three-dimensional accents on the walls. Large three-part windows crown the façades. Their regular spacing makes the southern façade the building’s principal visual front. The northern façade contains the main entrance in an outer axis, where it receives little compositional emphasis. The western façade has a windowless central axis occupied by a latrine, while the northern and eastern façades have adjoining outer axes without windows because the stairwell is located behind them.
Interior Arrangement and Stairwell
Two walls crossing at right angles divide the interior into three main parts. Two rooms are approximately square, while the eastern room is a moderately proportioned rectangle. The lowest level contained auxiliary and storage rooms. The upper floors were used for residence and representation, with the lower residential level assigned to an official living in the tower and the upper level intended for the king. The royal apartment consisted of a hall, a chamber, and a representational vestibule. The second floor included a room called the palatium-stubam superiorem. Cellars have barrel vaults, while the other rooms have wooden ceilings, apart from the vaulted stairwell.
The stairwell occupies the north-eastern corner of the entrance hall and is separated from the residential rooms. It consists of a barrel-vaulted stair with broken flights and landings. Its broad stone steps are approximately 160 centimetres wide. At each level, shorter flights project into the entrance hall, extending the hall’s representational function upward. The entrances to the individual flights originally had finely carved sandstone portals. The stair design remains one of the notable features associated with the building’s formal interior.
Roof, Windows, and Surviving Decoration
The tower was originally crowned by a richly decorated Renaissance attic, meaning a decorative upper wall or screen above the main cornice. Its upper storey was demolished in the nineteenth century. The present second floor was reconstructed after 1950 and during the restoration of 1963–1970, while the current roof follows a pavilion or hipped form, sloping upward from all four sides and based on the post-1670 rebuilding.
The surviving decoration is fragmentary. It includes remnants of red-marble floor tiles, pieces of coloured stove tiles, and richly worked sandstone surrounds for windows, portals, and fireplaces in a Gothic-Renaissance manner associated with Benedykt Sandomierski’s workshop. A portal from the beginning of the sixteenth century, Gothic portals in the interior and entrance hall, and Gothic-Renaissance windows belong to the building’s architectural vocabulary. Conservation work in April 1942 uncovered a fragment of a portal or doorframe.
The broad window openings and balanced distribution of light contribute to the building’s Gothic-Renaissance character. Rooms receive relatively even light through three or four windows each, while the entrance halls and great hall receive light through six or seven. Together with the unified treatment of the façades, the spatial arrangement gives the residence a character more developed than a purely late-Gothic design.