Castle of Folgosinho: A Medieval Fortification in Portugal


Site at a Glance
- Rating
- 4.4
- Popularity
- Low
- Country
- Portugal
- Primary era
- Medieval
- External website
- Open
- Eras represented
- Medieval
- Civilizations
- Portuguese
- Site type
- Military
- Remains
- Castle
On this page10 sections
History
Castle of Folgosinho is a medieval fortification in Folgosinho, Portugal, built by medieval Portuguese builders and traditionally dated to 1183. Its position above the Mondego valley gave it a strategic role in the settlement and defence of the surrounding region, although the precise history of its construction remains debated.
Pre-Roman and medieval origins
The earliest human occupation in the castle and settlement area is associated with two pre-Roman castros, fortified settlements linked to communities of the Iberian Peninsula. The castle may have been built over the remains of an earlier Lusitanian castro. Those remains were incorporated into the site during the early twentieth century, while archaeological excavations support a medieval origin without conclusively establishing the traditional date of 1183.
Tradition attributes the construction to men acting under King Sancho I. Early twentieth-century investigators connected primitive medieval remains with his reign, but the castle’s building history has not been settled. Folgosinho received a royal charter, or foral, from Sancho I in 1187. A foral defined a settlement’s rights, duties, administration, and relationship with the crown. The charter reflected Folgosinho’s strategic position and the need to populate and defend the region.
Royal charters and territorial administration
Sancho I’s charter was confirmed by King Afonso II in 1217 and may have been reconfirmed by King Denis in 1350. Folgosinho was not part of the principal lines used for the conquest and military delineation of the national territory. Instead, it appears to have belonged to a wider settlement strategy. Folgosinho, together with the castles of Linhares and Celorico, has also been described as part of a defensive triangle around the Mondego valley.
From the fifteenth century, the castle belonged to the possessions of the Sousa family in the district. The lands of Folgosinho were treated as Terra de El-Rei, or “land of the king,” meaning territory held under direct royal authority before being assigned to a representative. They were administered by donatary captains, royal appointees responsible for territories granted by the crown, including the Marquises of Arronches, the Dukes of Lafões, and the Counts of Miranda do Corvo. Folgosinho also formed part of a commandery of the Order of Christ, an administrative and economic district governed by a commander within a Portuguese military religious order.
King Manuel I granted Folgosinho a new charter in 1512. After the kingdom’s administrative reorganization in 1836, Folgosinho ceased to be the seat of a municipality, and Gouveia became the administrative centre.
Ruins, reconstruction, and protection
The castle was already in ruins when a reconstruction proposal was made in the late 1930s. By 1938 and 1939, the civil parish authority had begun rebuilding the monument. It was classified as an Immovable Property of Public Interest by a decree published on 25 March 1936. The castle is owned by the Portuguese Republic and is currently described as well conserved.
Remains
Hilltop setting and enclosure
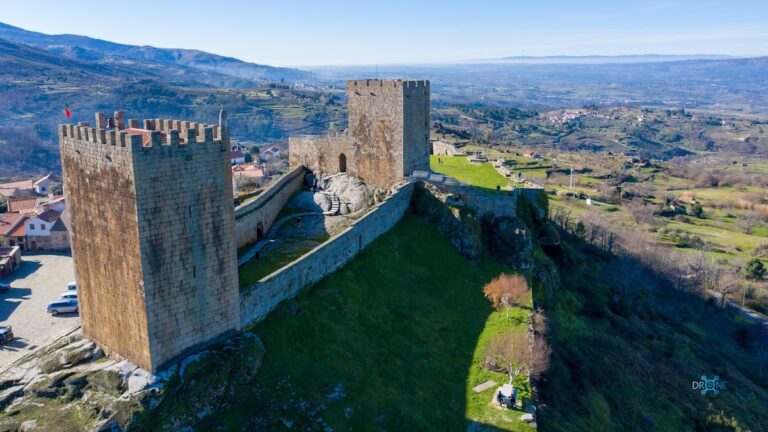
The castle stands at the summit of a hill about 930 metres above sea level, on the northern slope of the Serra da Estrela and the flanks of the Serra dos Galhardos. From this position it overlooks the Mondego valley. The hill is formed of white-pink quartz, while the fortification itself uses granite and masonry, creating a distinctive contrast between the structure and its geological setting.
The enclosure has a circular plan approximately 10 metres in diameter. Its lower wall is made of masonry, and the upper section is built in stonework. A slightly raised, deep wall-top passage, or adarve, runs along the fortification, providing movement and a defensive route along the wall.
Entrances and defensive structures
Gates and keep
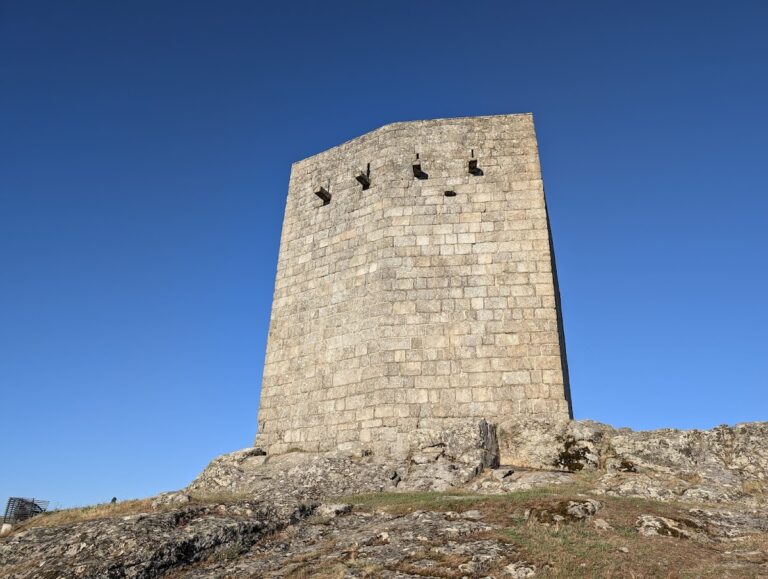
The western perimeter contains an entrance to the courtyard. On the eastern side stands a square keep tower with corbels. The northern side has a gate with a lintel and bell. It is preceded by a projecting frieze and topped by small rectangular merlons, the raised sections of a battlement.
Guard towers
Three cylindrical guard towers are incorporated into the fortification. Their doors have broken arches, and their tops carry rectangular merlons. Together with the keep and wall-top passage, these elements form the principal defensive features of the compact enclosure.
Interior feature
A geodesic marker stands within the castle interior. The preserved enclosure, towers, gates, and marker occupy the summit of the quartz hill, while the rebuilt fabric reflects the monument’s transition from ruins to its present conserved condition.