Castle of Sommières: A Medieval Fortress in France


Site at a Glance
- Rating
- 4.3
- Popularity
- Low
- Country
- France
- Primary era
- Medieval
- External website
- Open
- Eras represented
- Medieval, Early Modern
- Civilizations
- County of Toulouse, French
- Site type
- Military
- Remains
- Castle
On this page21 sections
History
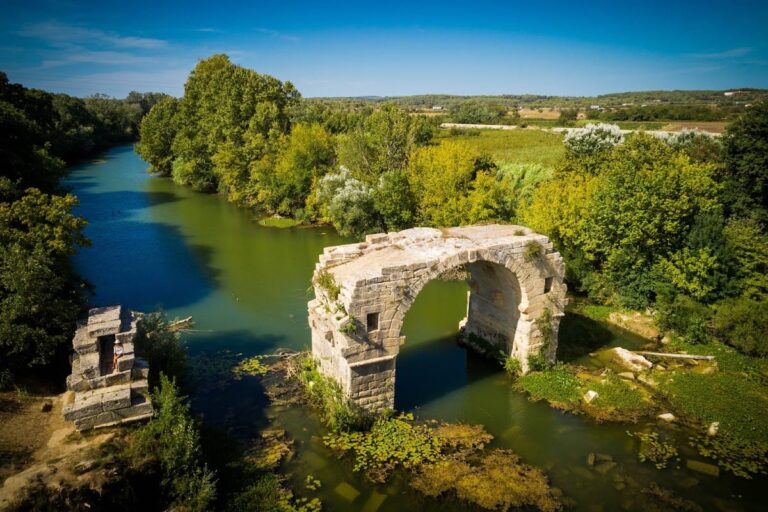
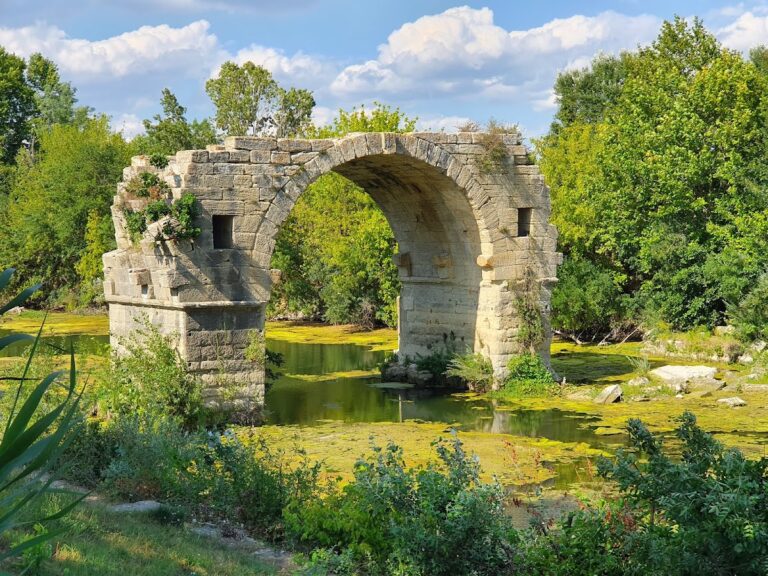
Castle of Sommières is a medieval fortress in Sommières, France, built by the Bermond family from the tenth or eleventh century onward. Its position above the Tibère Bridge, a Roman bridge crossing the Vidourle, gave the stronghold strategic importance. The castle is first mentioned in archival records in 1040 and originally belonged to the Bermonds, lords of Anduze and Sauve and vassals of the counts of Toulouse.
From seigneurial lordship to royal fortress
The castle became a co-seigneurial lordship, meaning that authority was shared among local lords, and remained under this arrangement until the thirteenth century. In 1248, the last representative of the Bermond family exchanged the lordships of Sommières and Calberte for Château du Caylar in favor of King Louis IX, also known as Saint Louis, the thirteenth-century king of France. The transfer apparently followed legal proceedings and reflected the strategic value of Sommières.
Under the French crown, the castle became a royal fortress. Further fortification works were carried out under the administration of a royal viguier, a judicial and administrative official in parts of southern France. King Philip VI, one of the Valois kings of France, stayed at Sommières for a night in 1349.
War and religious conflict
During the Hundred Years’ War, the castle was held by supporters of the Duke of Burgundy. After an extended siege, it was captured in March 1422 by Charles VII, another Valois king of France.
The castle endured repeated attacks during the French Wars of Religion, the sixteenth-century conflicts between Protestant and Catholic factions. Major sieges took place in 1573 and 1575, and control repeatedly passed between Protestant and Catholic forces. The fortifications were strengthened, and several prisons were created for Protestants, principally women. After the crown revoked the Edict of Nantes, which had granted French Protestants limited legal toleration, Sommières became one of the centers from which royal authority reasserted control over Protestant territories.
Barracks, prison, and decline
From the eighteenth century, the castle’s military role was reduced to that of a small barracks maintained by the military engineering service. It also served as a common-law prison. In 1809, the castle was dismantled and sold. Residents gradually occupied the ruins and built houses against the ramparts. Until the end of the nineteenth century, the site formed a working-class district, which was then gradually abandoned.
In 1936, the municipality demolished part of the ruined barracks to install two water reservoirs. The reservoirs were completely demolished in 2019, after which the area was redeveloped. The keep was listed as a historic monument in 1926, and the entire castle was listed on 8 September 2010. The protected area includes some private properties while excluding certain other parts of the site.
Restoration
Since 2004, the degraded ramparts have been restored through a program led by the Municipality of Sommières with support from the regional cultural affairs authority, the former Languedoc-Roussillon region, and the Gard department. The Vignasse Tower was restored in 2012, and the castle chapel was restored in 2015.
Remains
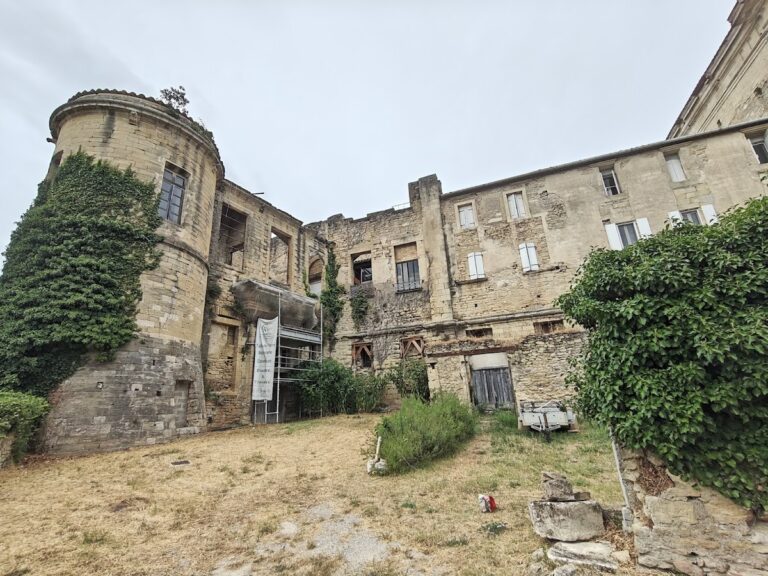
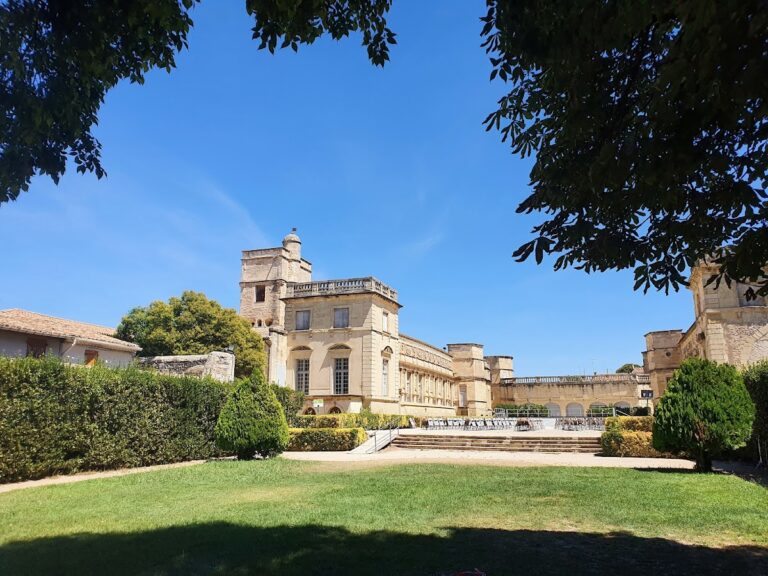
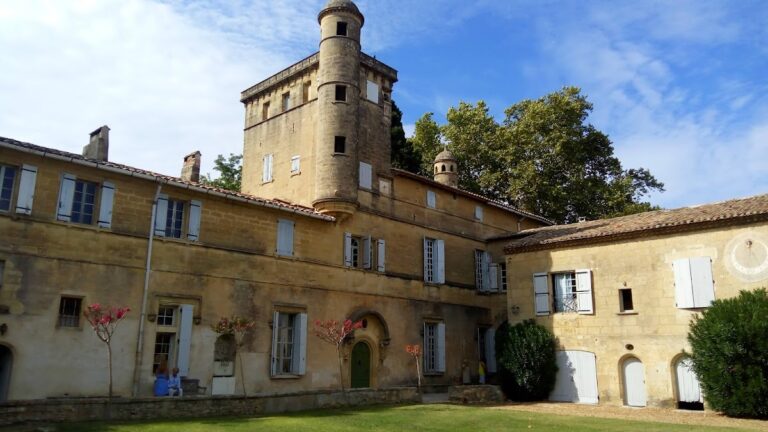
The castle occupied a fortified site arranged around a central castle nucleus, or fortified core. Outer defenses, ramparts, terraces, towers, a moat, barracks, a chapel, and other military buildings formed the wider complex. Its surviving features reflect successive construction and alteration during the seigneurial period under local lords, the later royal period, and the castle’s use as a military and penal establishment.
The central fortified core
Bermond Tower
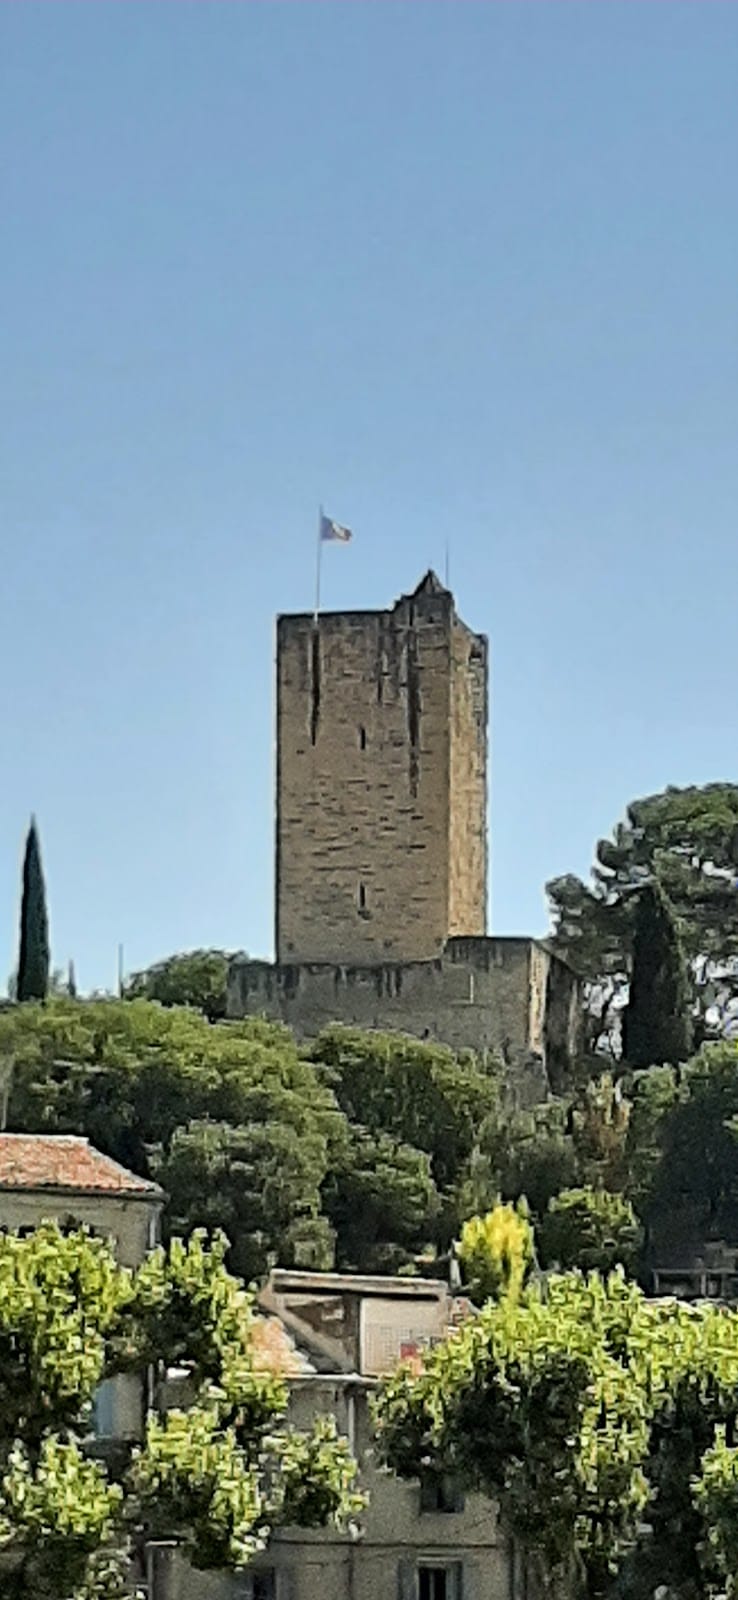
The Bermond Tower stands to the south and remains intact. Built directly on the rock by the last lord of Sommières around 1200, it rises 25 meters and serves as the castle’s keep. Its dressed-stone walls have rusticated bossage, in which the central faces of the stones project outward and their joints are strongly emphasized. Narrow arrow slits, each topped by a single stone arch, pierce the walls, which end in crenellations.
A projecting defensive structure, or bretèche, once stood at the summit, but only one supporting corbel survives. A timber hoarding, a projecting wooden fighting gallery, probably stood above the tower. The original entrance was several meters above ground level and could be reached only by a ladder. Inside, two levels are covered by pointed barrel vaults and connected by a narrow spiral staircase. Two high-set windows light each level, one facing east and one west.
Enclosure and eastern rampart
A surrounding wall protects the Bermond Tower. It reaches a maximum thickness of 1.60 meters and contains arrow loops, narrow openings through which defenders could shoot. Corbels visible on the tower walls indicate that the structure was probably roofed.
The eastern rampart is in poor condition and retains traces of repair. Some sections have cannon-shaped gargoyles. They are simpler than the gargoyles on the Sommières belfry and on a neighboring house, where the forms are decorated with acanthus leaves.
Gate tower and entrance
The gate tower formed the principal entrance from the town. Built in the same period as the chapel, or perhaps arranged at that time, it has a round-headed arch beneath machicolations, openings used to attack those below. A murder hole, an opening in an entrance passage for the same defensive purpose, survives within the gateway. A later portal replaced the original portcullis.
Montlaur Tower
The Montlaur Tower stood to the north. It was built toward the end of the thirteenth century, while the Bermond Tower dates from the beginning of that century. Only the foundations of Montlaur Tower survive, concealed by vegetation on private property within the castle enclosure. They belong to a rusticated structure with a broad chamfer, or beveled corner, a form associated with the reigns of Philip the Bold and Philip the Fair.
Eighteenth-century military-engineering plans call the structure Montlaur, although the name may be a distortion of Montaud. Montaud was the name of a probable co-lord whose fief lay about ten kilometers from Sommières. During the siege of 1573, the tower was said to have collapsed completely under cannon fire, while later engravings indicate that its upper part alone fell. Its ground floor served as a prison in the eighteenth century.
Outer defenses
False braie
The false braie, an outer or lower defensive wall in front of the principal enclosure, was built in the last quarter of the thirteenth century. Only several elements remain. On the west, a medieval tower opposite the castle portal was modified in the eighteenth century. A surviving staircase and traces of a vault, which probably covered a passage while resting against the castle enclosure, suggest that part of the medieval entrance survives here.
Southwestern and southeastern defenses
A circular tower of carefully cut masonry forms a second element at the southwest corner of the rampart. Late-eighteenth-century reports call it the tower that served as a mill, although no discovery confirms that use.
A triangular bastion protects the southeast corner of the rampart. Its staircase, connecting the bastion with the terrace, belongs to the modern period. A fourth element, a square tower on the east, probably dates from the Wars of Religion.
Vignasse enclosure
The Vignasse enclosure strengthened the northern defenses of the castle nucleus. Sieges damaged it several times, after which it was repeatedly restored and raised. It contains several overgrown terraces and two towers, the Vignasse Tower and the Bistoure Tower.
The Vignasse Tower appears to retain its royal-period form. It is entered through a door from the inner embankment and contains one level covered by a barrel vault. Three arrow loops, each measuring approximately 2.50 meters, pierce the tower.
The Bistoure Tower is the principal tower of the Vignasse enclosure and guards its northwest corner. It was built during the seigneurial period and repeatedly modified during the royal period. The different treatments of its masonry reflect those successive phases.
Rock-cut room and moat
A triangular room cut into the rock lies within the Vignasse enclosure. Hooks in the ceiling and the remains of an old fireplace may indicate a room for smoking meat, or a storage space intended for use during a siege.
The moat occupies a natural depression enlarged by cutting into the rock. Its height varies from 2 to 16 meters. At the foot of the Bistoure Tower, a natural spring was adapted at a very early period.
Barracks and associated buildings
Invalids’ Pavilion
The construction date of the barracks is unknown, although plans made before the eighteenth century already show a building on the site of the structure known as the Invalids’ Pavilion. Its present facade is later than the rest of the building and conceals several earlier openings.
The pavilion has two levels. Its ground floor contains two eighteenth-century rooms with groin vaults, formed by the intersection of two barrel vaults. In the corner adjoining the surrounding wall of the Bermond Tower is a rock-cut cistern, or bove, used to collect rainwater. The staircase to the upper level has collapsed.
A northern doorway formerly opened onto a gallery serving the other barracks buildings. Those buildings were destroyed when the water reservoirs were constructed, although fragments of their fireplaces remain.
Ogival hall
The ogival hall probably dates from the Middle Ages and is covered by rib vaults, which are supported by intersecting masonry ribs. Its southern wall has no openings, while a single surviving window sill on the north suggests that the room was lit from that side.
Two fireplaces remain inside. The older fireplace at the rear indicates that the room originally served as a chamber. A second fireplace against the west wall appears to have been added when the barracks were established.
Artillery guard’s lodging
The artillery guard’s lodging extends beyond the ogival hall and is identified by that name on military-engineering plans. It had two levels and housed officers of the garrison. Each level communicated with the corresponding level of the neighboring chapel. A ground-floor doorway survives, while two upper-level doors are now blocked.
Chapel and prison cells
King Louis IX ordered the castle chapel to be built and dedicated it to the Holy Savior. The original chapel had one level. Its nave is Romanesque, while its chancel is Gothic and has a rib vault. The vault was later lowered in the seventeenth century when an upper story was added.
In 1689, the chapel was transferred to the upper floor. The lower part became two cells divided by a partition wall that remains visible. The wall separates the chancel from the apse, the chapel’s semicircular sanctuary end, and the two spaces no longer communicate.
A doorway set where the western window had been gives access to the cell in the chancel. The partition wall carries graffiti made by Protestant prisoners and soldiers, including tally marks preserving the name of Cardet and that of the galley La Hardie. Camisards, Protestant insurgents in the Cévennes during the early eighteenth-century revolt that followed the suppression of Protestant worship, were sent to that galley at the end of the seventeenth century.
During the eighteenth century, the second cell, in the chapel nave, became a guardroom. A northern door, later destroyed during the 2015 restoration, a fireplace in the northwest corner, and a staircase leading to the artillery guard’s lodging were added at that time. In the nineteenth century, villagers living among the castle ruins converted the chancel into a cistern. They paved its floor with terracotta tiles and coated the walls with waterproof plaster.