Wasserschloss Haus Dellwig: A Renaissance Water Castle in Dortmund


Site at a Glance
- Rating
- 4.5
- Popularity
- Low
- Country
- Germany
- Primary era
- Early Modern
- External website
- Open
- Eras represented
- Medieval, Early Modern, Modern
- Civilizations
- Brandenburg-Prussia, German, Holy Roman Empire
- Site type
- Military
- Remains
- Castle
On this page15 sections
History
Wasserschloss Haus Dellwig is a water-castle complex in Dortmund, Germany, built by the von Dellwig family as a Renaissance castle during the first half of the sixteenth century. It stands on the site of an older fortified residence and remained the family’s ancestral seat until 1727. Its later history reflects the changing ownership of Westphalian estates, the effects of industrial mining, wartime destruction, and civic conservation.
Medieval origins and the Renaissance rebuilding
A Dellwig farmstead was mentioned in a document issued by Cologne Archbishop Philipp I of Heinsberg in 1179. Hermann von Delwig appears in a record from 1238, although his precise connection with Haus Dellwig is uncertain because two families bearing the name lived along the Dellwiger Bach at that time. The family that owned Haus Dellwig and its relatives can be securely traced from 1320. From 1240, both Dellwig families were followers of the Counts of Mark, the medieval ruling dynasty of the County of Mark.
After Dortmund’s major plague epidemic of 1513, Melchior I von Dellwig was the only surviving bearer of the family name. With his wife, who came from the Werminghaus family of Klusenstein, he replaced the medieval fortified house with a Renaissance residence. The builders reused foundations and parts of the earlier structure, linking the sixteenth-century castle to the site’s medieval phase.
Noble office and wartime destruction
The Dellwig family held important offices in the County of Mark. Melchior III von Dellwig served as the ducal governor of William V of Jülich-Cleve-Berg in Bochum until 1582. During his time as lord of the castle, the Thirty Years’ War began. This European conflict, fought from 1618 to 1648 amid religious, dynastic, and territorial struggles, brought imperial troops to Haus Dellwig. Forces commanded by Colonel Lothar Dietrich von Bönninghausen destroyed the complex.
Melchior IV von Dellwig rebuilt Haus Dellwig after the war and enlarged it with a square tower at the southwest corner. His son Arnold Georg and Arnold Georg’s wife, Maria Elisabeth von Pallandt, continued the work and commissioned Baroque interior decoration, completed by 1690. Baroque design favored richer ornament and more elaborate spatial effects than the preceding Renaissance style.
The estate after 1700
Between 1700 and 1703, Adolph Christoph von Dellwig built the present outer bailey, the subsidiary enclosure for service, agricultural, and administrative buildings outside the main residence. He served for many years as director of the Märkische Ritterschaft, the organized body of the County of Mark’s nobility. His marriage in 1708 to Katharina Sybilla Baer zu Bernau also brought the neighboring Haus Holte into the marriage.
In 1727, Adolph Christoph’s daughter Anna Maria Sophia married Baron Wilhelm von Droste-Erwitte and transferred the estate to him. The von Droste-Erwitte family remained at Dellwig for three generations. When Engelbert von Droste-Erwitte died childless in 1792, he left the estate to his cousin Friedrich von Hoerde zu Schwarzenraben und Störmede, a chamberlain of the Electorate of Cologne.
A descendant of Friedrich von Hoerde sold Haus Dellwig in 1816 to Carl Theodor von Rump zu Crange. The purchase included a mortgage debt of 34,000 Reichstaler as well as the land and property. Carl Theodor’s son Carl Alexander later replaced the drawbridge with permanent stone structures and converted the kitchen garden south of the manor house into an English landscape garden.
Industrial pressure, war damage, and public ownership
After Carl Alexander died in 1883 before his mother, Carl Theodor’s widow, Walburga von Schade zu Ahausen, left Haus Dellwig to her eldest daughter Anna. Anna had been married since 1862 to Friedrich von Landsberg, Velen and Gemen, bringing the estate into his family.
Mining at the nearby Zeche Zollern-Germania, a coal-mining operation, caused ground subsidence that seriously threatened the castle’s fabric. Massive buttresses were added to the manor house to prevent its collapse. In 1904, Reichsfreiherr Ignatz von Landsberg-Velen sold Haus Dellwig, its two associated watermills, and Haus Holte to the Gelsenkirchener Bergwerks-AG for one million Reichsmark. He moved to Schloss Ahausen and took the most valuable movable furnishings with him, including a sixteenth-century triptych from the house chapel. A triptych is an artwork made of three connected panels, and this one had been recorded at Haus Dellwig since 1797.
Two bomb hits heavily damaged the complex during the Second World War. The owning company restored the buildings after the war. The City of Dortmund has owned Haus Dellwig since 1978 and began phased rehabilitation of the buildings in 1986. The complex has been protected as a listed architectural monument since 1997. Since 1988, the east wing of the outer bailey has housed the Lütgendortmund Local History Museum, whose six rooms focus mainly on objects from the first half of the twentieth century, including material connected with crafts, agriculture, working life, households, mining, local history, and local associations. The west and north wings are leased to an agricultural enterprise, whose owner uses the manor house as a residence.
Remains
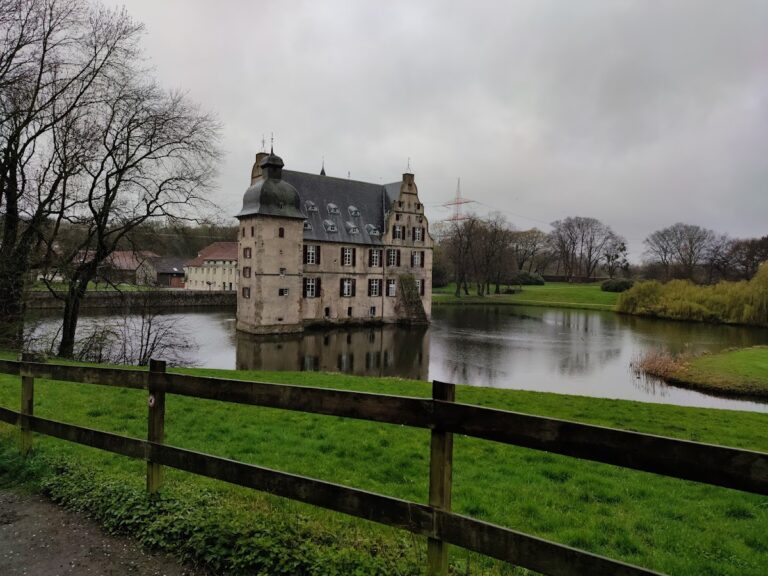
Haus Dellwig is arranged as a two-part water-castle complex. The manor house stands within a pond-like moat more than 80 metres wide, while the outer bailey lies to the north. The buildings occupy a green area of more than 11 hectares in the hilly moraine landscape of the Dellwiger Bach valley. Mature trees derive from the former English landscape garden, whose original design remains only faintly recognizable. The complex is surrounded by the Dellwiger Bach nature reserve and lies near the LWL Industrial Museum Zeche Zollern II/IV.
Moat, approaches, and outer bailey
The castle was formerly enclosed on every side by a rectangular moat. Its northern and western sections were later filled, leaving a hook-shaped watercourse supplied by the Dellwiger Bach. The north side of the outer bailey is entered through a two-wing wrought-iron grille gate. Two square pillars with coat-of-arms-decorated finials flank the gate, while smaller wrought-iron pedestrian gates stand on either side.
Outer-bailey buildings
Built in the early eighteenth century, the outer bailey consists of three wings forming a horseshoe that opens south toward the manor house. Its brick walls carry tiled gable roofs. The central section of the north wing forms a gatehouse with a round-arched passage. A small roof turret containing a bell crowns the gateway.
Bridges and axial entrance
A three-arched brick bridge leads from the outer bailey directly to the manor-house portal. Constructed in the nineteenth century, it replaced the earlier drawbridge. The portal, the outer-bailey gateway, and the northern grille gate stand on the same axis. South of the manor house, this alignment continues through a stone bridge leading into the park.
Manor house
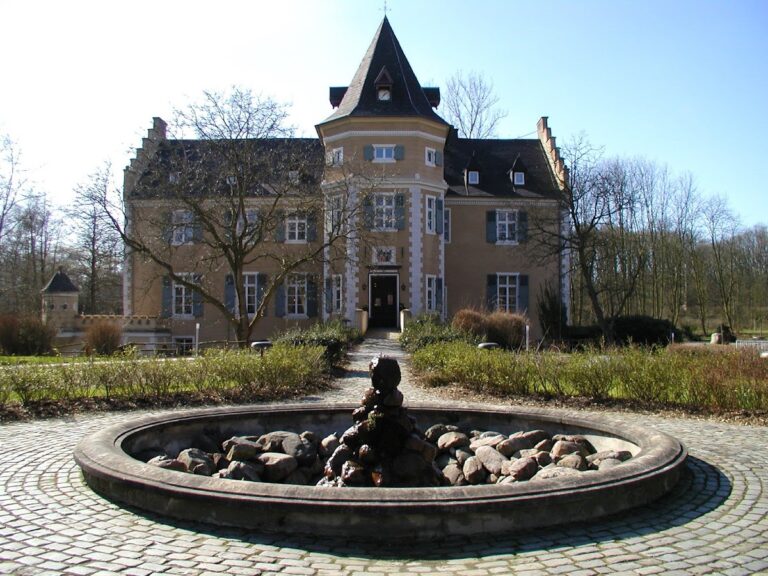
The manor house is built of rubble stone in two approximately right-angled wings with stepped gables. Two white-plastered storeys rise above a high basement, whose loopholes open directly toward the moat. The building combines medieval fabric with Renaissance and Baroque alterations, later structural reinforcement, and postwar restoration.
Eastern cross-wing
The eastern cross-wing contains the oldest identified fabric. It incorporates a two-room house that may date from the first half of the fourteenth century. The basement and ground floor retain the two-room division, and the walls are thicker than those in other parts of the complex.
Western longitudinal wing
Two massive pillars with projecting impost slabs in the basement of the western longitudinal wing may predate the two-room house. They divide the basement into two aisles covered by a six-bay groin vault. A groin vault is formed by the intersection of two barrel vaults, while an impost slab is the projecting block from which an arch or vault begins.
Southwest tower
A square corner tower occupies the southwest corner of the manor house. It is topped by a slate-covered Welsch hood, a bulbous curved roof form used on towers. Wall anchors form the date 1658, recording the tower’s completion. Exterior coats of arms identify Melchior IV von Dellwig and his wife, Sybilla von und zu Gysenberg, as its builders. Console stones where the tower meets the longitudinal wing are remnants of a projecting medieval latrine structure known as a garderobe bay.
Portal tower and entrance
The main portal stands on the north side of a portal tower at the junction of the two manor-house wings. Like the southwest tower, it has a stone cornice with details imitating beam ends. The rusticated entrance is framed by half-columns on square pedestals bearing lion-head reliefs. Above the round arch are a large keystone, a figural arabesque frieze, a trapezoidal decorative panel called a supraporte, and two elaborate cartouches.
The oval cartouche carries a Latin inscription stating that Maria Elisabeth von Pallandt of Keppel and Hamm, widow of Arnold Georg von und zu Dellwig, had the portal completed for herself and her descendants in 1690. The cartouche above it displays the combined arms of the Dellwig and Pallandt families.
East facade and chapel furnishings
The manor-house facade is deliberately plain, with dressed-sandstone quoins providing its principal exterior emphasis. A Renaissance bay window on the east side of the ground floor rests on three heavy consoles. A house chapel was recorded in the west wing of the outer bailey in 1797. Its sixteenth-century triptych was removed in 1904 along with the valuable movable furnishings when Ignatz von Landsberg-Velen relocated to Schloss Ahausen.