Trøjborg: The Ruins of a Medieval Water Castle in Denmark
Site at a Glance
- Rating
- 4.4
- Popularity
- Low
- Country
- Denmark
- Primary era
- Early Modern
- External website
- Open
- Eras represented
- Early Modern
- Civilizations
- Danish
- Site type
- Military
- Remains
- Castle
On this page9 sections
History
Trøjborg is the ruin of a medieval water castle in Denmark, built during the first half of the fourteenth century west of Visby in southwestern Jutland. The castle was later replaced by a brick Renaissance residence, and its surviving foundations, walls, and ditches reflect several centuries of changing ownership and political status. Its name probably derives from the Greek name Troy.
Medieval castle and ecclesiastical ownership
Trøjborg is mentioned in 1347 in a letter from Duke Valdemar of Southern Jutland, which identifies it as the castle of Duke Valdemar Atterdag. Johann, also known as Henneke, von Limbek, son of the seneschal Claus Limbek, was the first known owner. In 1407, Johann’s son Claus Limbek sold the castle to Queen Margaret. She subsequently pledged it to the Bishopric of Ribe, which retained Trøjborg and its associated lands until the Reformation.
Royal enclave and Rantzau ownership
In 1536, the Danish Reformation changed the country’s religious and political order as Denmark moved from Roman Catholicism to a Lutheran state religion and church properties passed to the Crown. Trøjborg returned to royal control without the pledge being redeemed. It then remained a royal enclave within the Duchy of Schleswig.
In 1566, King Frederick II granted Trøjborg as a fief to the military commander Daniel Rantzau in recognition of his service in the wars against Sweden. A fief was property granted by a sovereign to a subordinate in return for service, with rights to hold and administer it. After Daniel’s death in 1569, his brother Peter Rantzau took control and acquired the castle as private property in 1579.
Renaissance rebuilding and decline
Around 1580, Peter Rantzau demolished the medieval castle and commissioned a new four-winged residence in the Dutch Renaissance style. The Dutch Renaissance combined Renaissance forms with brick construction developed in the Netherlands and neighboring regions. The new building was arranged around a small courtyard, with stair towers in its corners connecting the floors. It was architecturally similar to Hansborg Castle in Haderslev and Tønning Castle. The builder Herkules von Obernberg may have designed it, although this attribution remains uncertain.
The castle was remodeled in the Baroque style in 1740. After the Rantzau family became extinct in 1658, Trøjborg entered a period of gradual decline. It remained in aristocratic ownership until 1776, when the commoner Gerhard Holst purchased it. Following the death of Holst’s son, the property was auctioned in 1829 to a merchant. Johan Ferdinand de Neergaard owned it during the first half of the nineteenth century.
Demolition and protection
In 1851, the politician and farmer Knud Lausten Knudsen bought Trøjborg with the intention of establishing a Danish teacher-training seminary there. The plan failed because he could not finance the necessary repairs. An unsuccessful attempt to sell the castle to the state was followed by demolition, which began in 1854.
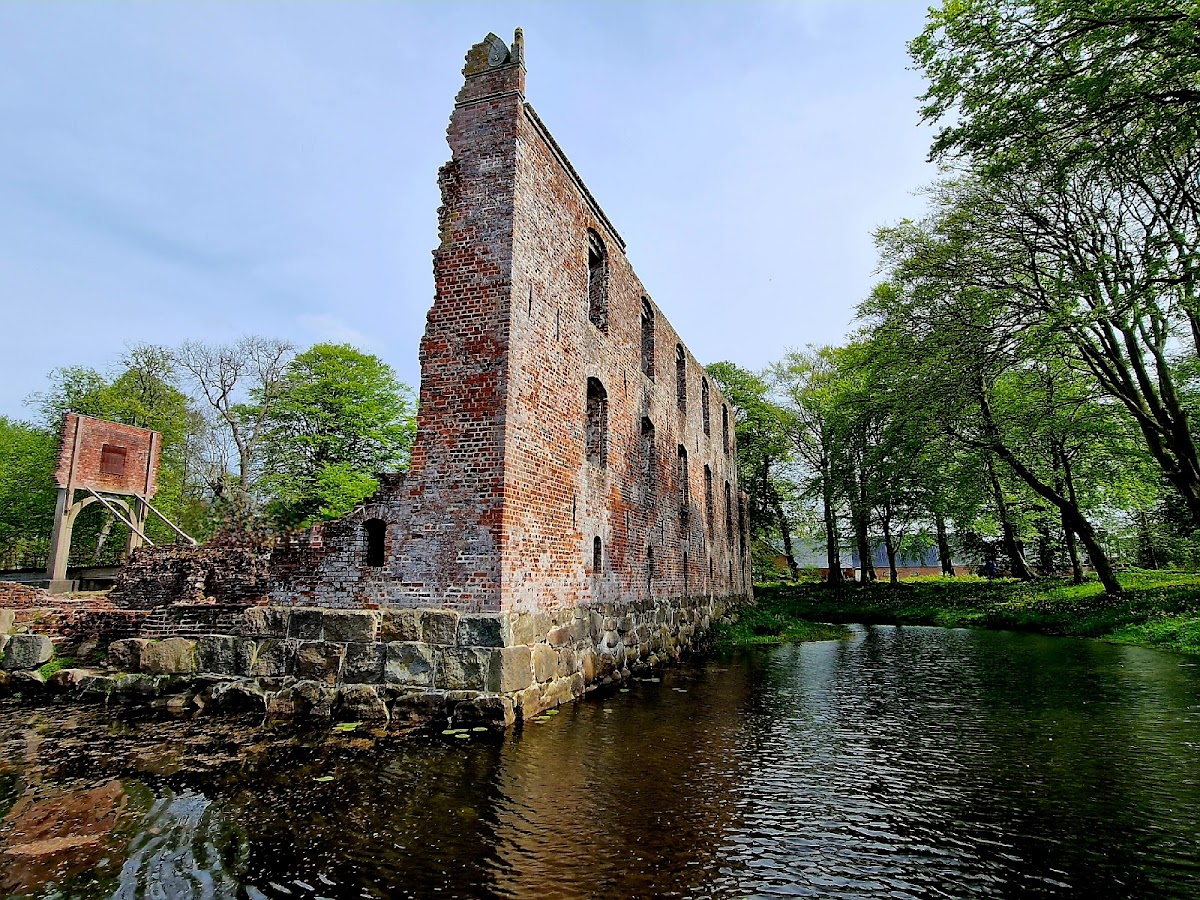
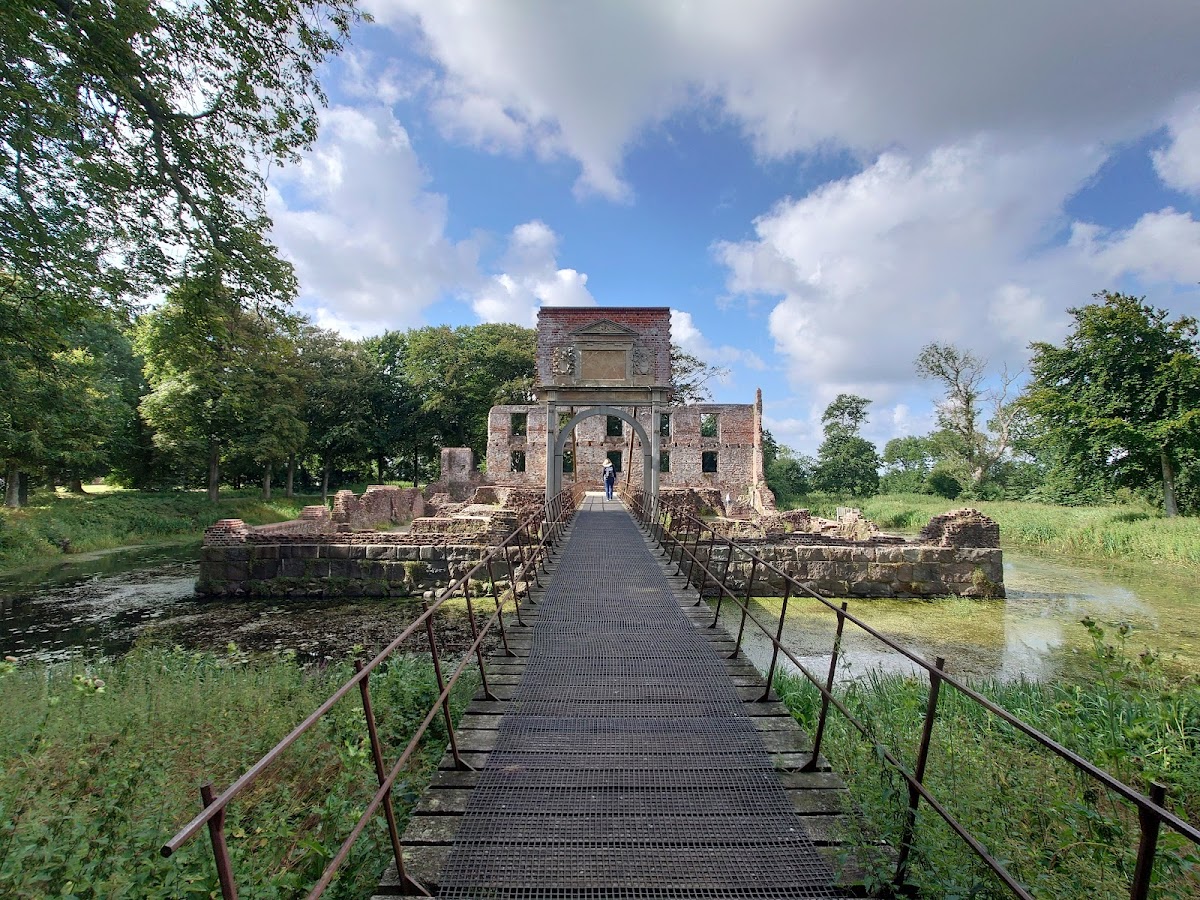
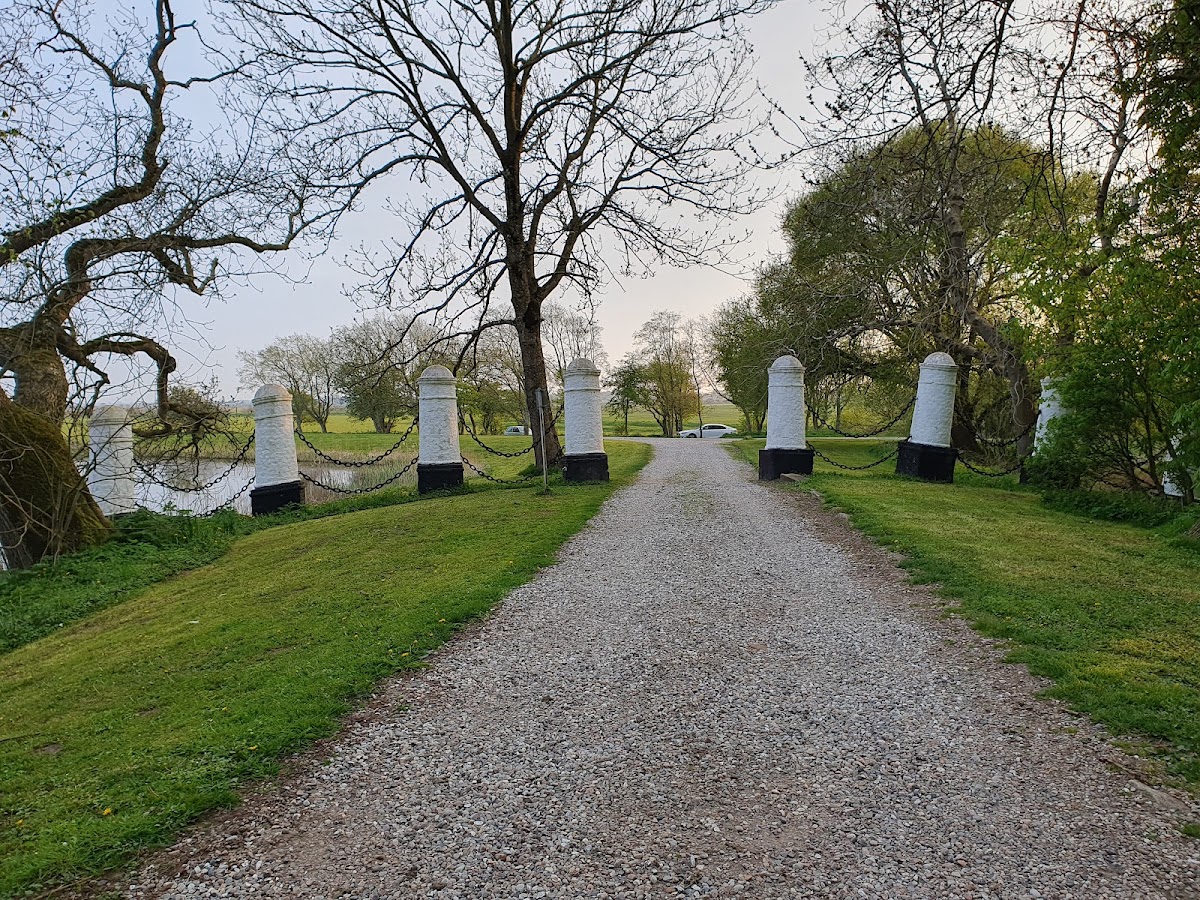
During the demolition, the bridge over the moat allegedly collapsed, preventing workers from reaching the castle. The remaining structures therefore consist principally of the foundations, parts of the basement, the south wall, and the ditch system. The former portal and its inscription were re-erected. Trøjborg is protected as an ancient monument in Denmark.
Remains
The ruin occupies an artificially constructed mound measuring approximately 30 by 30 metres. Two ditches enclosed the castle, including a water-filled moat, and the surviving features preserve the basic defensive setting of the medieval and Renaissance complexes. A new bridge crosses the moat to the ruin, while the associated farm buildings and the present main building stand slightly east of the castle remains. Tall trees surround the site.
Medieval complex
During Johann von Limbek’s ownership, the medieval castle consisted of a brick tower and a lower building enclosed within the ditches. The buildings stood on the constructed mound, whose position within the surrounding ditch system formed the physical core of the early castle.
Renaissance castle
The replacement castle was built of brick as four wings around a small courtyard. Stair towers placed at the corners linked the building’s floors. Its Dutch Renaissance design gave the rebuilt residence a different form from the earlier medieval complex, while the moat and other ditches continued to define the castle’s setting.
Surviving structures
The present ruin preserves the castle foundations, parts of the basement, and the south wall. The surrounding ditch system also survives, including the moat crossed by the new bridge. The former portal, together with its inscription, has been re-erected, allowing this element of the demolished castle to remain associated with the ruin.