Helfenstein Castle: A Medieval Counts’ Seat and Fortress in Germany


Site at a Glance
- Rating
- 4.6
- Popularity
- Low
- Country
- Germany
- Primary era
- Medieval
- External website
- Open
- Eras represented
- Medieval, Early Modern, Modern
- Civilizations
- Holy Roman Empire
- Site type
- Military
- Remains
- Castle
On this page13 sections
History
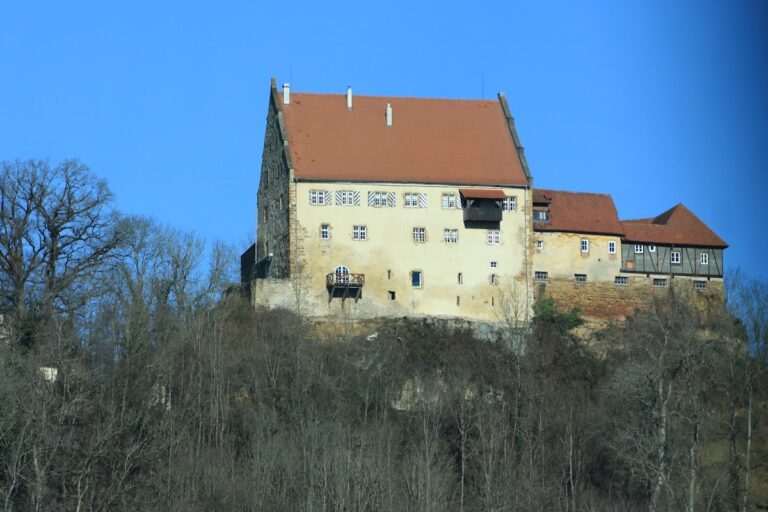
Helfenstein Castle is a medieval castle ruin above Geislingen an der Steige in Germany, built by the Counts of Helfenstein around 1100. Set on a rocky spur about 610 metres high, it offered both a defensible residence and control over traffic through the Filstal valley, toward the Swabian Alb plateau and along the principal imperial route through the valley.
Origins and the Helfenstein Counts
Written evidence connects the castle’s construction with Eberhard von Helfenstein at the beginning of the twelfth century. Pottery dating from the early eleventh century was found after part of a wall collapsed at Christmas in 2022, indicating activity on the site before the castle’s documented foundation.
Helfenstein Castle became the ancestral seat of the Counts of Helfenstein. Their close political relationship with the Hohenstaufen, a medieval German ruling dynasty whose members held the imperial throne during much of the twelfth and thirteenth centuries, helped the family expand its influence. By the middle of the fourteenth century, their largely contiguous territory included the areas around Geislingen, Heidenheim, Blaubeuren, and Wiesensteig. At the height of their power, they also ruled Sigmaringen.
Ulm Fortress and Destruction
As territorial lordships developed and Hohenstaufen power declined, the Helfenstein family lost influence. In 1382, the castle was pledged to the imperial city of Ulm as security for a loan. Ulm bought it outright in 1396 and later adapted the medieval complex to changing military conditions.
The spread of firearms led Ulm to enlarge and rebuild the castle as a fortress. Its defenses extended along the ridge toward Weiler and incorporated the Lower Wiesle terrace and the rocky projection of the Oedenturm. During Holy Week in 1552, the fortress surrendered without a siege to Margrave Albrecht Alcibiades of Brandenburg-Kulmbach during the Second Margrave War, a sixteenth-century conflict in the Holy Roman Empire involving Brandenburg-Kulmbach and opposing imperial territories, including Ulm. Ulm forces recovered the fortress in August after several days of bombardment, chiefly using heavy stone cannonballs. Since the site had lost its military importance, Ulm then demolished it and sent usable building materials to Ulm. The ruins later became overgrown.
Excavation and Reconstruction
Georg Veesenmeyer wrote the first history of Helfenstein Castle in 1796. Konrad A. Koch undertook the first archaeological investigations in 1922, and excavations directed by the local historian Georg Burkhardt from 1932 to 1938 exposed foundation walls. The excavation records are incomplete, and later reconstruction reflected a romanticized view of the past. Written descriptions of the buildings and an inventory from around 1550 nevertheless helped interpret the excavated remains. Finds from the excavations are displayed at the Museum in the Alten Bau in Geislingen.
The ruin has been partly restored. Since 1997, it has formed part of the Road of the Staufers, a heritage route associated with the medieval dynasty and its historical connections.
Remains
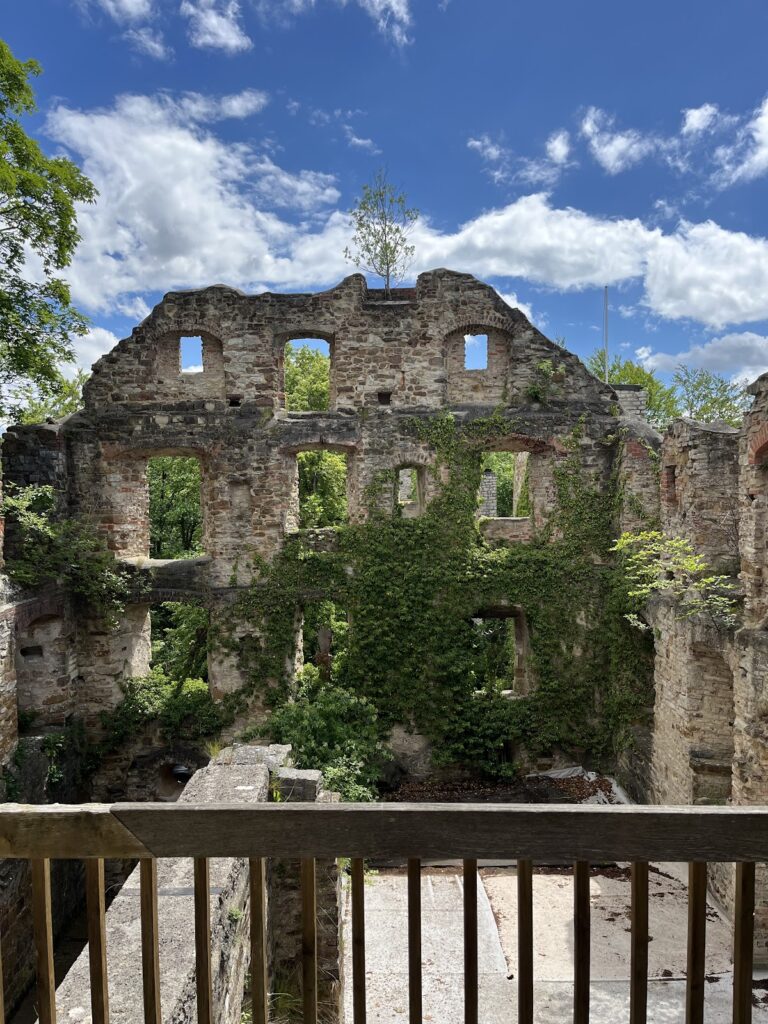
Helfenstein Castle is a hilltop spur fortification constructed from rubble stone and ashlar masonry. The surviving complex includes defensive walls, parts of several buildings, two courtyards, cisterns, gatehouse elements, terraces, and later defensive works. Modern excavation and reconstruction added stairs and wooden bridges, while a rectangular observation tower now occupies the former site of the palas, the principal residential and representative building of a medieval castle.
Outer Defenses and Forward Castle
Fortress Walls and Terraces
The later fortress had enclosing walls with projecting roundels, a ridge-top bulwark toward Weiler, and fortified terraces below the castle. A bulwark was a strong defensive work designed especially to resist artillery. The enlarged defenses incorporated the Lower Wiesle terrace and the rocky projection of the Oedenturm, extending the fortified area beyond the central complex.
Forward Castle and Darliß
The forward castle surrounded two rocks and housed Ulm’s bailiff, an administrative and judicial representative of the city. It was strengthened to withstand heavy artillery fire, with the Darliß, a large gun tower, as its dominant feature.
Central Castle Buildings
Residential Building and Observation Tower
In the western part of the complex, the former comital palas was converted into a comfortable residence for the bailiff. A rectangular observation tower approximately nine metres high now stands on the palas site, with a castle tavern attached to its eastern side. A separate tower on the southern side of the complex was reconstructed during the modern excavation and reconstruction work.
Courtyards and Cisterns
The lower and upper castle courtyards each contain a cistern, a reservoir for collecting or storing water. These courtyards retain visible relationships with the surrounding walls, buildings, and defensive works.
Mantle Wall and Rock Observation Point
Within the mantle wall, a high enclosing defensive wall, an observation point has been installed on a rock. Stairs and a wooden bridge connect it with the upper courtyard.
Gatehouse and Commemorative Features
A former gatehouse of the main castle contains a stone relief bearing the Helfenstein coat of arms and a commemorative plaque. The plaque recalls the marriage of Count Ulrich V of Helfenstein to Duchess Marija Kotromanic of Bosnia. Marija lived at the castle from 1356 to 1396.