Castelo de Juromenha: A Portuguese Frontier Fortress on the Guadiana


Site at a Glance
- Rating
- 4.1
- Popularity
- Low
- Country
- Portugal
- Primary era
- Medieval
- Eras represented
- Medieval, Early Modern
- Civilizations
- Portuguese
- Site type
- Military
- Remains
- Fort
On this page14 sections
History
Castelo de Juromenha is a fortified stronghold in Juromenha, Portugal, developed on a strategic crossing of the Guadiana River from ancient occupation through the medieval period and the seventeenth- and eighteenth-century age of artillery fortification. Its site was occupied by Gallo-Celtic and Roman populations before becoming part of the Muslim-ruled landscape created after the conquest of the Iberian Peninsula.
Medieval Frontier Stronghold
During the Christian Reconquista, Juromenha served for roughly two centuries as an advanced defensive position for Badajoz. Badajoz was under the Caliphate of Córdoba during the tenth century and later became the center of an independent Muslim principality known as the Taifa of Badajoz. The settlement therefore occupied an important frontier position between Muslim and Christian powers.
Portuguese forces led by King Afonso Henriques, the first king of Portugal, and assisted by the military leader Geraldo Sem Pavor conquered the settlement and castle from 1167. Muslim forces under the Almohad caliph Abu Yusuf Yaqub al-Mansur recovered them in 1191. The stronghold was definitively conquered by Portuguese forces commanded by Paio Peres Correia, a medieval commander of the Order of Santiago, in 1242. Afonso Henriques appointed Geraldo Sem Pavor as governor of the castle.
King Denis I promoted the repopulation of Juromenha, granted it a charter in 1312, and substantially strengthened its defenses. The charter was confirmed by King John II on 28 August 1492. The settlement and castle were later depicted from the north by Duarte de Armas in the Book of Fortresses, produced around 1509. Juromenha also hosted the marriage of King Afonso IV and Beatrice of Castile in 1309, followed by the marriage of Alfonso XI of Castile and Maria of Portugal.
Artillery Modernization and War
Between the Portuguese Restoration War and the Peninsular War, Juromenha controlled the Guadiana crossing and was regarded as one of the keys to the Alentejo frontier. The Portuguese Restoration War began with Portugal’s revolt against Spanish rule in 1640 and ended with the Treaty of Lisbon in 1668. During this conflict, Juromenha formed part of Portugal’s first defensive line with Campo Maior, Elvas, Olivenza, and Ouguela.
After the restoration of Portuguese independence, the medieval defenses were considered inadequate against contemporary artillery. In 1644, three modernization plans were submitted to the War Council of King John IV. The Italian project by the military engineer and architect Pascoeli was rejected because its protection was judged insufficient. A design by the Dutch Jesuit engineer Joannes Cieremans, also known as Cosmander, was selected despite its high cost and technical difficulties. When that project stalled, the French engineer Nicolas de Langres proposed another plan, which was approved in 1646.
The modernization works were interrupted by a catastrophic explosion in January 1659. A fire caused the powder magazine to explode, destroying a substantial part of the structures then under construction and the former municipal palace. About one hundred members of the garrison were killed. They were students of the University of Évora serving at the fortress, and the three masters commanding them also died.
Langres later entered Spanish service and personally commanded the Spanish artillery during the attack of 1662. Spanish forces captured the fortress he had helped construct and occupied it until the Treaty of Lisbon on 13 February 1668, when Juromenha returned to the Portuguese Crown.
Later Frontier History and Conservation
The fortress suffered severe damage in the earthquake of 1755. Repairs and extensions followed, including a new bastion on the Guadiana side to defend the anchorage. During the War of the Oranges in 1801, the governor surrendered the fortress without resistance to Spanish troops commanded by Manuel Godoy. The Treaty of Badajoz transferred Olivenza to Spain and placed the frontier along the Guadiana, turning Juromenha into a frontier fortress. Spain held it until 1808, when Portugal recovered it during the conflict against Napoleonic France.
From about 1813, declining tensions between Portugal and Spain and developments in military technology reduced the fortress’s military value and function. Juromenha subsequently fell into decline and was abandoned around 1920. The Directorate-General for National Buildings and Monuments began extensive consolidation and repair works in 1950, with interventions continuing intermittently until 1996. Archaeological prospection was also completed. A major consolidation and restoration of the fortress’s three existing levels of walls was announced in 2021.
Castelo de Juromenha has been protected as an Immovable Property of Public Interest since 1957 under Decree No. 41,191 of 18 July that year. It is owned by the Portuguese state and remains in a precarious state of conservation.
Remains
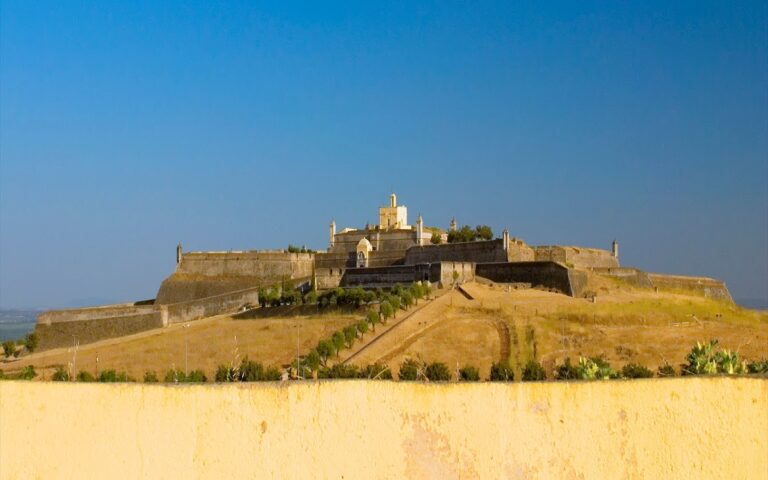
Juromenha is a mixed fortification with a polygonal plan and two belts of defensive walls. The inner enceinte, or enclosed defensive area, contains the former keep, while the outer enceinte forms a bastioned fortress constructed according to the Vauban system. This method used angled bastions, curtain walls, ravelins, and ditches to resist cannon fire. The surviving complex combines medieval structures with defenses characteristic of the seventeenth and eighteenth centuries.
Medieval Castle and Inner Walls
Walls and Towers
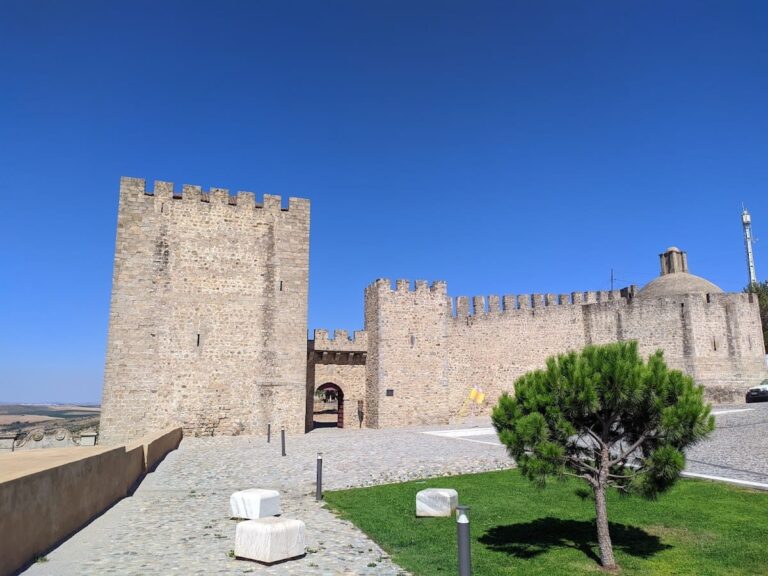
The medieval defenses were made from rammed earth faced with granite and slate. Sixteen quadrangular towers were attached to the walls, which were dominated by a keep, the principal fortified tower of a medieval castle, rising to approximately 44 metres. Surviving walls and buildings belong to several construction periods, allowing the medieval defensive framework to be understood alongside later alterations.
Former Parade Ground
A ramped route leads to the former parade ground of the medieval castle. Medieval remains are intermingled there with later bastions, while stairs provide access to the keep. The relationship between these elements reflects the transformation of the earlier castle into a larger artillery fortress.
Bastioned Fortress
Outer Defenses and Entrance
The outer defensive system includes curtain walls, ravelins, dry moats, and gun embrasures, or firing ports, together with other artillery features. The entrance is reached through a gate crossed by a stone bridge and protected by two bastions. The modern defenses include pointed bastions and a circular bastion facing the present settlement.
Guadiana Bastion
A bastion was added to the wall on the Guadiana side after the earthquake of 1755. It was built to protect the anchorage and formed part of the repairs and extensions that followed the earthquake damage. Access within the fortress includes an internal route and passages along the rear sections, or gorges, of the bastions overlooking the river.
Buildings and Water Supply
Religious and Civic Buildings
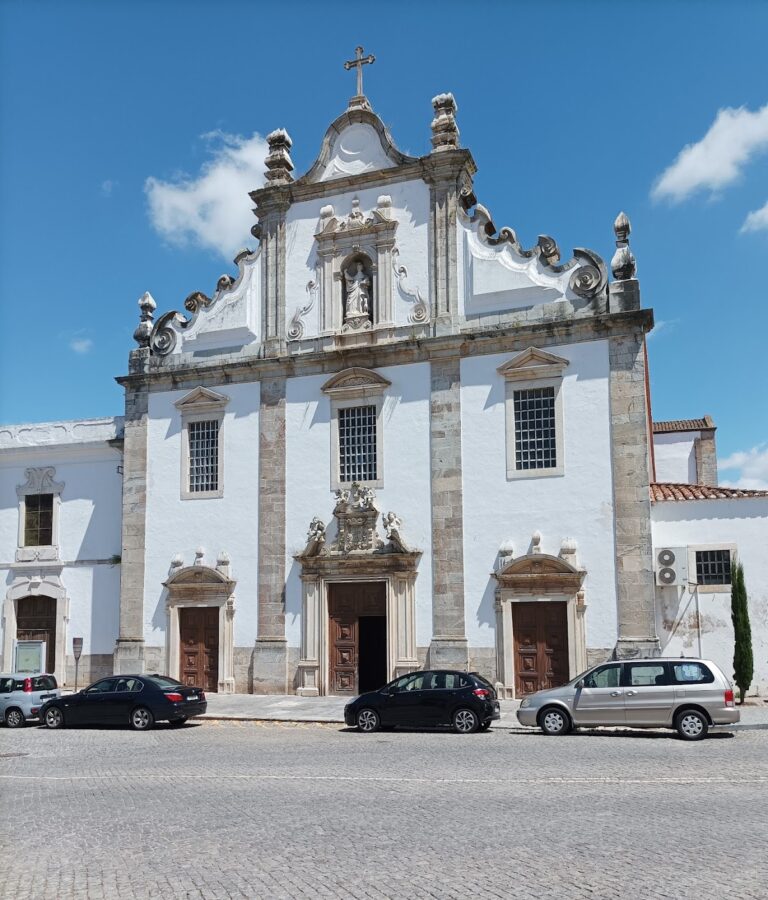
The fortified area contains the parish church, the Church of Mercy, the rebuilt former municipal council building, and the former jail. These buildings occupy the interior of the fortress and represent functions that accompanied its defensive role. The parish church, Church of Mercy, former council building, and jail are deteriorated, and access to them is not permitted.
Cistern
A rectangular cistern supplied water to the garrison and inhabitants. It survives among the interior structures of the fortress and, like several of the surrounding buildings, is in a deteriorated condition.