Castle of Vila Viçosa: A Portuguese Medieval Fortress and Ducal Residence



Site at a Glance
- Rating
- 4.5
- Popularity
- Medium
- Country
- Portugal
- Primary era
- Medieval
- External website
- Open
- Eras represented
- Medieval, Early Modern
- Civilizations
- Portuguese
- Site type
- Military
- Remains
- Castle
On this page10 sections
History
Castle of Vila Viçosa is a medieval fortress in Vila Viçosa, Portugal, whose construction probably began during the Christian Reconquista, the centuries-long Christian reconquest of Iberian territories ruled by Muslim powers. The site may have been occupied during the Roman conquest of the peninsula, but the evidence for an earlier fortification remains inconclusive. The castle later became the seat of the Duchy of Braganza and the residence of the House of Braganza, a powerful Portuguese aristocratic and later royal dynasty.
Medieval foundation and royal works
Gravestones found in the surrounding region, together with the castle’s proximity to the Roman road between Évora and Mérida, have led some writers to propose that a small Roman fortification once stood on the hill. This possibility has not been established. After the conquest of Alcácer do Sal in 1217, the region came under Portuguese control. King Afonso III granted Vila Viçosa a charter on 5 June 1270, and the castle probably began to take shape during this period.
King Denis I gave major impetus to the building work, completing the castle and ordering the enclosure of the town. Further improvements to the defenses took place during the reign of King Ferdinand I. These medieval works established the fortress and its surrounding enclosure as the principal defensive complex of Vila Viçosa.
The rise of the Duchy of Braganza
Following the Portuguese crisis of 1383–1385, Vila Viçosa became part of King John I’s extensive grant to Nuno Álvares Pereira, Constable of Portugal, in recognition of his services. On 4 April 1422, the town passed by donation to his grandson Ferdinand, Count of Arraiolos, who later became the second Duke of Braganza.
Ferdinand chose not to live in the ducal palace at Guimarães and established a palace within Vila Viçosa Castle. The town consequently became the seat of the Duchy of Braganza and the residence of the House of Braganza. Ferdinand II, the third Duke of Braganza, was later accused of treason by King John II and beheaded at Évora. The ducal family went into exile in Castile, and the castle was abandoned.
Transformation under James I
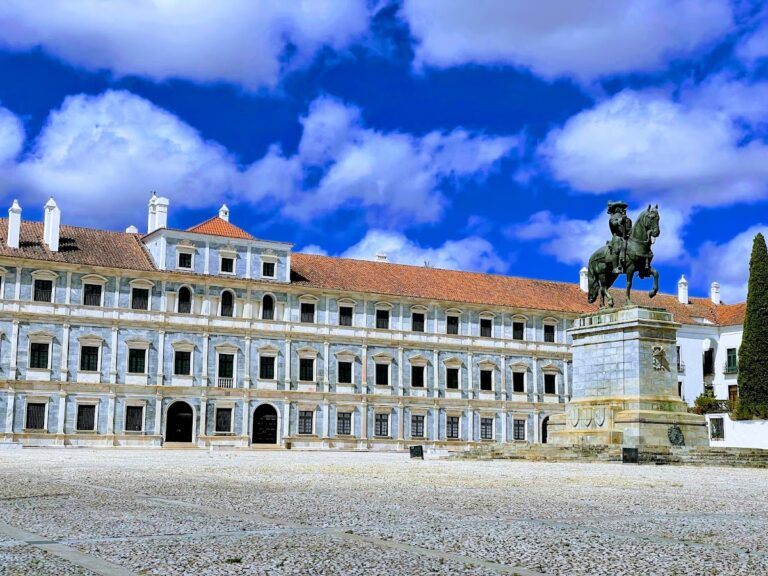
After returning from exile, James I, Duke of Braganza, avoided the palace associated with his father’s death. Following his arranged marriage to Leonor, daughter of the Duke of Medina Sidonia, he commissioned the present Ducal Palace in 1501 and moved there with his wife after their marriage in 1502.
James also ordered extensive changes to the castle’s defenses. Italian-style circular bastions were added, and a defensive moat was constructed. These works altered the medieval fortress to meet changing military needs and introduced features suited to the use of artillery.
Artillery defenses and later history
During the Restoration War, Portugal’s conflict with Spanish rule and its effort to restore independence between 1640 and 1668, a new outer circuit of walls was built between 1663 and 1664. Its star-shaped polygonal layout was adapted to contemporary cannon warfare. The strengthened defenses enabled Vila Viçosa to resist an assault by Spanish forces commanded by the Marquis of Caracena. Portuguese troops under the Marquis of Marialva later defeated those forces nearby at the Battle of Montes Claros in 1665.
The Foundation of the House of Braganza now owns the castle. Consolidation and restoration campaigns took place at several points during the twentieth century. The complex served as a guesthouse for several years and now contains the Hunting Museum and the foundation’s Archaeological Museum. The Hunting Museum holds the private collection of Manuel Lopo Caroça de Carvalho. Castle of Vila Viçosa has been classified as a National Monument since 23 June 1910, a Portuguese legal designation for sites considered to possess national historical or cultural significance.
Remains
Setting and overall layout
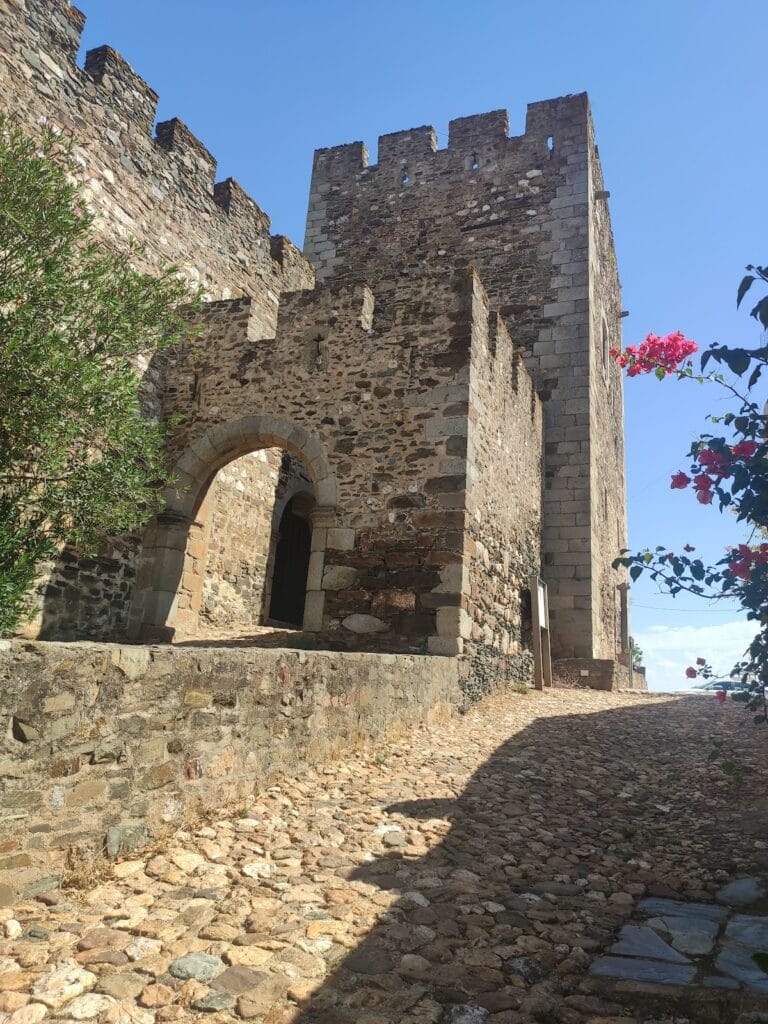
The castle occupies a hilltop above Vila Viçosa, near the northeastern slope of the Serra de Ossa. The Ficalho and Carrascal streams, both minor tributaries of the Guadiana, provide natural defenses around the hill. The medieval castle has a square plan, with walls measuring approximately 60 metres on each side. Large circular towers reinforce its western and eastern angles. The northwestern side and part of the northeastern side were incorporated into, or shared with, the enclosure of the town.
Town enclosure and gates
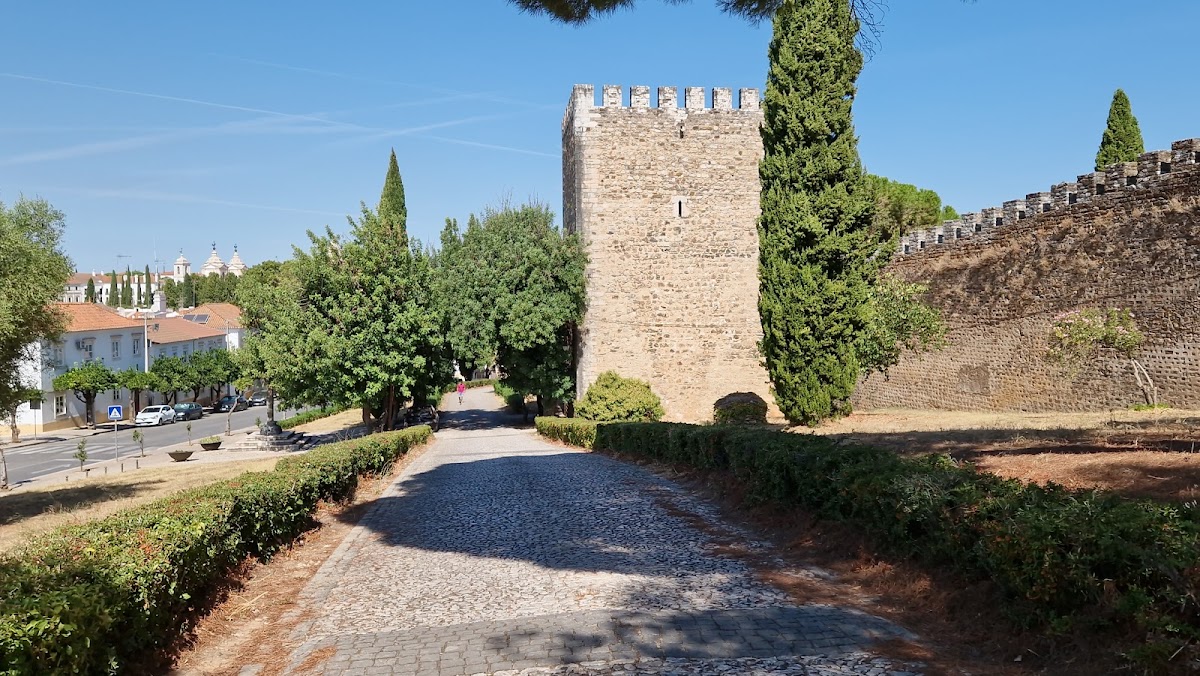
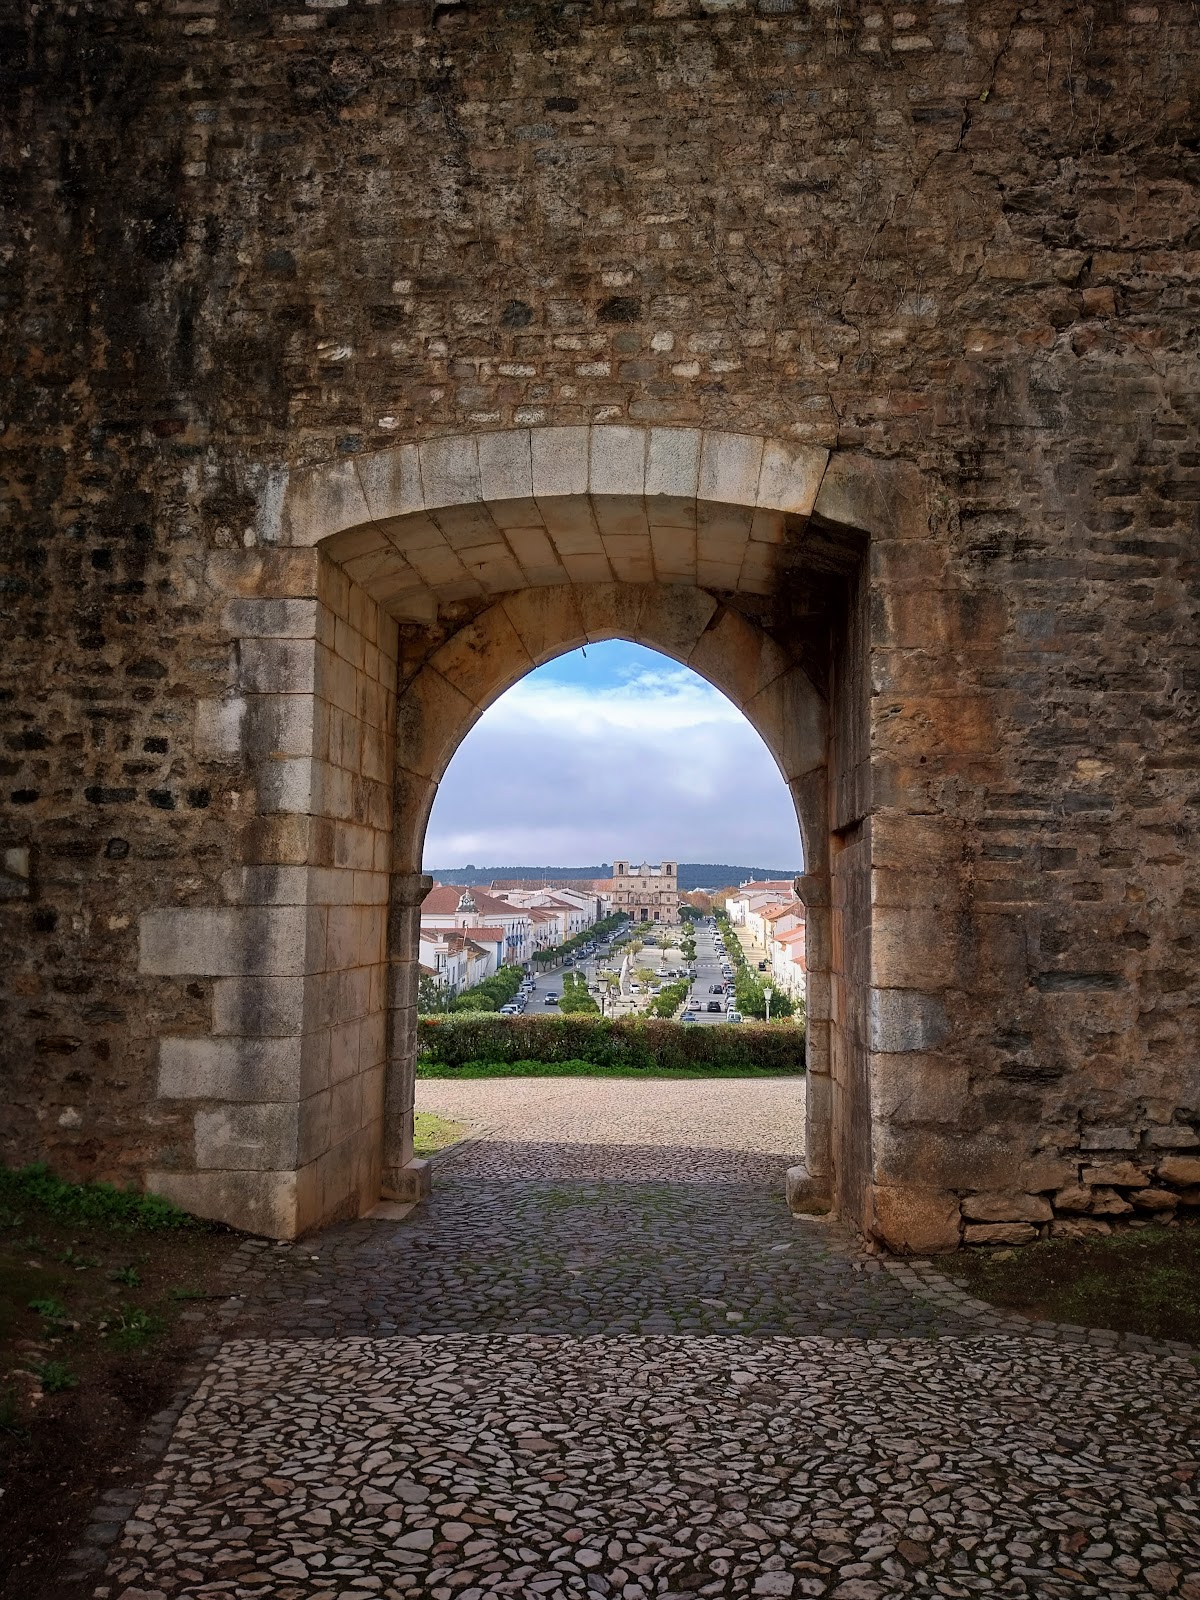
The town enclosure covers approximately three hectares and follows an irregular pentagonal plan. Several gates punctuate its walls, including the Évora Gate, the Estremoz Gate, and the Olivença Gate. Its relationship with the square medieval castle forms the principal surviving layout of the fortified settlement.
Keep and western defenses
The keep, the principal fortified tower of a castle and a structure used for defense or residence, was built during the reign of King Ferdinand I outside the main castle. It stands opposite a gateway positioned midway along the southwestern section of the town enclosure. A footbridge connected the keep with that gateway. The later defensive system also includes circular bastions, which projected from the walls to support artillery and provide flanking fire, together with a moat that hindered access.
Church and later fortifications
The main church of Vila Viçosa stood within the castle and served as the town’s first parish church. It is now the Sanctuary of Our Lady of the Conception of Vila Viçosa. Its patron saint was proclaimed patroness of Portugal in 1646.
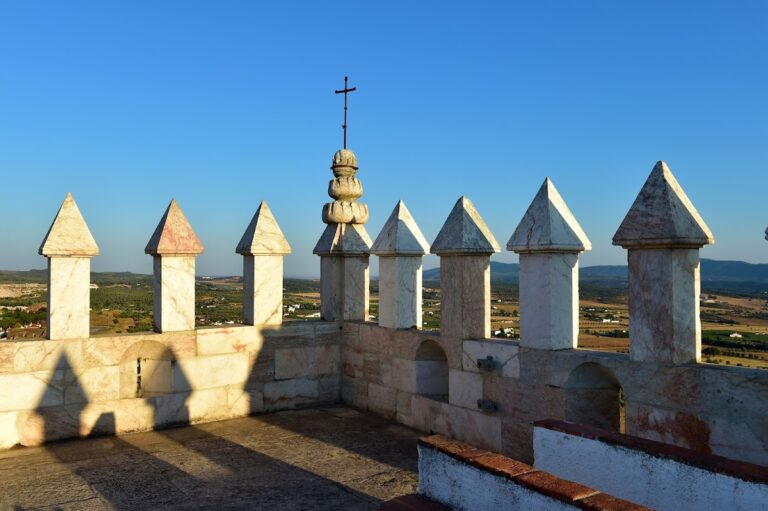
The castle’s architectural character combines Gothic and Manueline forms. Manueline architecture developed in Portugal during the reign of King Manuel I in the late fifteenth and early sixteenth centuries, joining late Gothic forms with elaborate maritime, vegetal, and other ornament. The later outer defenses have a star-shaped plan designed for artillery warfare. The castle is described as being in good condition.