Floors Castle: Georgian Estate House and Seat of the Dukes of Roxburghe


Site at a Glance
- Rating
- 4.6
- Popularity
- Medium
- Country
- United Kingdom
- Primary era
- Early Modern
- External website
- Open
- Eras represented
- Early Modern, Modern
- Civilizations
- British, Kingdom of Scotland
- Site type
- Domestic
- Remains
- Castle
On this page15 sections
History
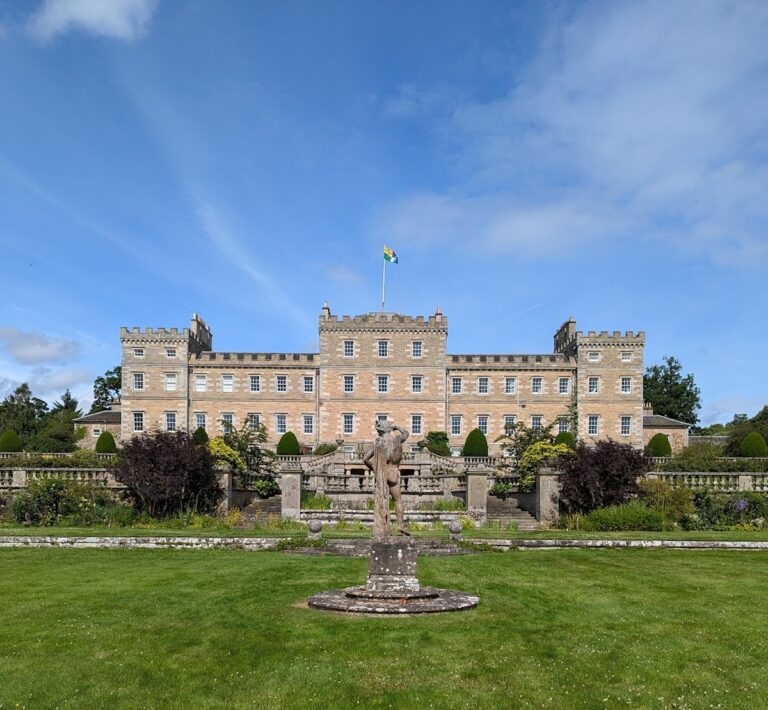
Floors Castle is a Georgian estate house in Kelso, United Kingdom, and the seat of the Dukes of Roxburghe. Built between 1721 and 1726, it replaced an earlier border tower house while retaining part of that fortified structure. The castle stands within the historic Borders, a region where cattle raiding, reprisals, and murders by border reivers continued until the early seventeenth century.
From monastic land to border residence
The land at Floors belonged to the monks of Kelso Abbey until the Reformation, when it passed to Robert Ker of Cessford. A Ker family town castle was built there during the second half of the sixteenth century, and a tower house appeared on Willem Blaeu’s map of about 1590. A tower house, also called a pele tower, was a fortified residence characteristic of the Scottish borderlands.
The sixteenth-century castle was enlarged during the seventeenth century, but most of those additions were later demolished. The surviving donjon, or principal fortified tower, was incorporated into the new house. The name Floors may derive from flowers, possibly the French fleurs, or from the terraces and raised ground on which the castle stands.
The eighteenth-century castle
John Ker, Earl of Roxburghe, inherited the estate in 1696 and commissioned a wholly new castle from William Adam. Construction took place from 1721 to 1726, probably using designs or sketches by Sir John Vanbrugh. Adam was an important eighteenth-century Scottish architect, while Vanbrugh was an English architect and dramatist known for major Baroque country houses.
The new building was created during a period of political advancement for John Ker. He helped secure the 1707 Union of England and Scotland, became the first Duke of Roxburghe under Queen Anne, joined the Order of the Garter in 1722, and was a member of the Royal Society, Britain’s national scientific academy. He spent much of his time in southern England near Parliament, while his mother lived at Floors after 1730 rather than at the possible principal family residence of Broxmouth Park near Dunbar.
Inheritance and nineteenth-century transformation
The Roxburghe succession passed through several branches of the family. William Drummond inherited through Robert Ker’s first wife, married Lady Jane Ker, and adopted the name William Ker. He served as a Privy Councillor to Charles II, a position involving membership of the body that advised the monarch. His son Robert also became a Privy Councillor, but died in a shipwreck near the Isle of Wight in May 1682. Robert’s five-year-old son then inherited and died at nineteen.
After William Bellenden-Ker, 4th Duke of Roxburghe, died without heirs, his nominated successor, John Gawler, occupied Floors. Four other descendants contested the inheritance, and after seven years of litigation Sir James Innes, 6th Baronet, was recognized as the rightful heir. He became the fifth duke at the age of seventy-six. The legal costs nearly ruined him and compelled the sale of the third duke’s library.
James Innes Ker, the sixth Duke of Roxburghe, inherited the title at seven in 1823 and grew up at Floors. Interested in science, he installed a laboratory for experiments and commissioned major alterations to the castle. Between 1837 and 1847, William Henry Playfair remodelled and extended the building, adding or embellishing turrets, battlements, and other external features. Playfair also altered interiors, moved the central staircase, installed a fireplace in the entrance hall, integrated the house with its parkland, and built a carriage house.
The Roxburghe family in the modern era
The sixth duke’s son, James Innes Ker, 7th Duke of Roxburghe, married Anne Spencer-Churchill in 1874, sat in Parliament, and served in William Ewart Gladstone’s government. His son Henry Innes Ker, 8th Duke, served as aide-de-camp to the future George V during the Second Boer War. The eighth duke married the American heiress Mary Goelet in 1903. Later known as Duchess May, she transformed the interiors and greatly expanded the castle’s holdings of artworks, tapestries, porcelain, and furniture during the early twentieth century.
The eighth duke was seriously wounded near Roeselare in October 1914 and died in 1932. His successor, George Innes Ker, 9th Duke of Roxburghe, was a local politician who chaired the council of the historic county of Roxburghshire. He began breeding racehorses in 1947.
Guy Innes Ker, the tenth duke, invested in renewable energy, installed biomass heating on the estate, and served on the Tweed Commission, which worked to conserve fish habitat in the river. His second wife worked to improve the castle gardens. After his death in 2019, Charles Innes Ker, born in 1981, became the eleventh Duke of Roxburghe. Educated at Newcastle University and the Royal Military Academy Sandhurst, Charles Innes Ker served in military operations in Iraq in 2006 and 2007. He later founded the London company Capstar, which employs veterans, and has expressed a commitment to sustaining the estate with local community involvement.
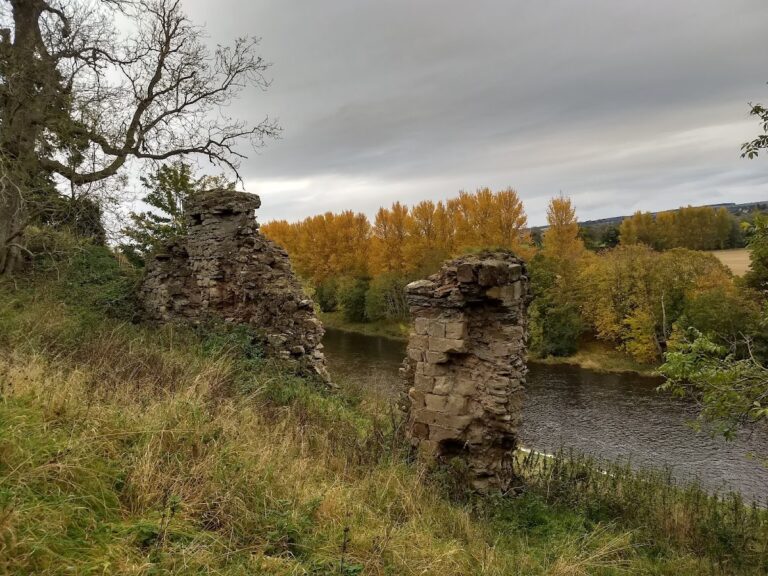
Floors Castle remains privately owned, serving both as a residence and as a museum. Eleven rooms are accessible to the public. The building is a Category A listed building, and its grounds are included in Scotland’s Inventory of Gardens and Designed Landscapes. Across the River Tweed stands the ruin of Roxburgh Castle, the medieval fortress at whose siege King James II was killed in 1460.
Remains
Floors Castle is arranged as a symmetrical main block with two matching service wings. The eighteenth-century plan also included pavilions for stables and kitchens. Although it is called a castle, the building is a large Georgian estate house rather than a fortress. It occupies a natural terrace beside the River Tweed, faces south towards the Cheviot Hills, and is built of sandstone. Its distinctive appearance largely comes from Playfair’s nineteenth-century rebuilding, which combined the earlier house with turrets, battlements, extensions, and surrounding parkland.
The main house and principal rooms
Entrance antechamber and salon
The entrance antechamber contains the surviving core of the earlier donjon. Its square plan and unusually thick walls indicate that it was probably the principal fortified chamber of the old tower house. It now functions as a small sitting room within the later residence. The adjoining salon was designed by William Adam and has richly decorated stucco. The Roxburghe family uses it as an informal sitting room when the castle is closed to visitors, and it was redecorated in 1930.
Principal salon and sewing room
The principal salon is hung with eighteenth-century Brussels tapestries showing classical gods. One tapestry was too large for its wall, so Duchess May had it divided into two sections. The adjoining sewing room contains embroidery, paintings by Henri Matisse and Odilon Redon, and antique Chinese artworks.
Ballroom
The ballroom contains paintings by Thomas Gainsborough, Joshua Reynolds, and Godfrey Kneller. Its furnishings include chairs from the William and Mary period, French chairs from the reign of Louis XIV, and eighteenth-century writing tables. Three windows face south, while the eastern window is covered by a painted panel. Wood carving covers the walls, and one tapestry originally hung in the dining room of the Palace of Fontainebleau. Tapestries brought by Mary Goelet from the Gobelins Manufactory, a French royal tapestry workshop, were incorporated into the room during the 1930s.
Billiard room and bird room
The billiard room began as a bedroom and was used by Prince Leopold of Albany during an overnight stay in 1867. It contains portraits of the ducal family and a built-in library set into one wall. The bird room contains almost four hundred mounted birds, including great bustards and passenger pigeons. James Innes Ker, 6th Duke of Roxburghe, assembled the specimens to reflect his interest in ornithology. An antique coin collection displayed in the same room represents his interest in numismatics.
Collections and service spaces
Gallery
The gallery contains cabinets with assorted artefacts and costumes, including Qing-dynasty porcelain and the robes of the Order of the Thistle, one of Britain’s senior chivalric orders.
Dining room and cellar
The dining room contains a table arranged to represent a nineteenth-century setting and includes a portrait of the actress Peg Woffington among its artworks. The cellar contains panels about the castle’s history, a cake made in 1851 as a model of Floors Castle, firearms, fishing equipment, and a mounted salmon weighing 26 kilograms that was caught in the Tweed in 1886.
Gardens and estate landscape
The grounds include formal gardens, a walled garden, greenhouses, and a fruit cage. The estate covers approximately 52,000 acres, or more than 210 square kilometres, extending the setting of the house beyond its terraces and immediate parkland.