Zborov Castle: A Medieval and Renaissance Fortress in Slovakia


Site at a Glance
- Rating
- 4.8
- Popularity
- Medium
- Country
- Slovakia
- Primary era
- Medieval
- External website
- Open
- Eras represented
- Medieval, Early Modern
- Civilizations
- Habsburg, Hungarian
- Site type
- Military
- Remains
- Castle
On this page15 sections
History
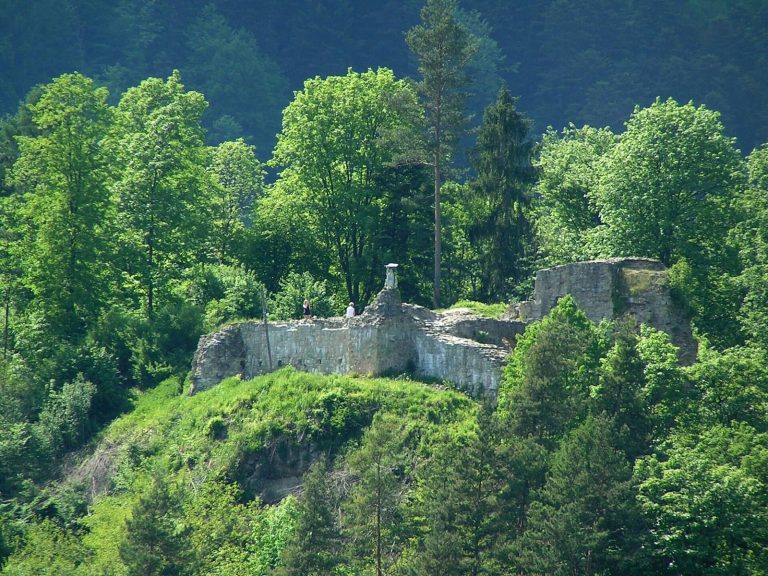
Zborov Castle, also known as Makovica, is a ruined medieval and Renaissance fortress in Slovakia above the village of Zborov. Built as royal power was consolidated in Hungary, its original construction probably took place in the third or fourth decade of the fourteenth century. The castle became the centre of the Makovica estate, serving first as a border stronghold and guard post on the route to Poland before developing into the seat of a large feudal domain.
Royal fortress and the Makovica estate
The castle’s precise foundation date and earliest form remain uncertain. A thirteenth-century origin cannot be confirmed from documentary evidence, while its construction is more probably placed in the 1320s or 1330s. The first verified written reference dates from 26 April 1347, when a charter of King Louis I mentioned the actions of the castle’s castellans, Stephen and George Bebek. A charter of the Jasov convent from 1349 and an inspection charter from 1355 referred to the castle again.
In 1355, Castellan Nicholas Forgách took part in resettling the castle estate and nearby borderlands. With royal permission, he also opened silver mines, probably at Koldorín and near Zlaté. In 1364, Peter Cudar of Olnor received the royal Makovica estate and the Smilno estate as hereditary possessions, along with the lease of tolls at Bardejov and Gaboltov.
The Cudar family enlarged its territory with lands from Radoma and Kurima and, by no later than 1387, from Stročín. Makovica consequently became one of the largest feudal domains in northern Šariš. The Cudars promoted settlement through an agreement with the Bishop of Eger concerning tithes. Vlach and Ruthenian settlers, first recorded on the Stročín estate in 1357, later influenced the economy and ethnic composition of the Makovica and Zborov estate, particularly from the fifteenth century.
War, dynastic change, and economic recovery
A tax register from 1427 listed 46 settlements belonging to the Cudars, with 1,321 taxable holdings, including 35 at Zborov. Warfare and political disorder then caused severe depopulation. Polish campaigns between 1439 and 1444, in 1471, and in 1491 and 1492, together with the activities of Jiskra’s mercenary forces, struggles for the Hungarian throne, and raids by brigand groups, prompted many inhabitants to leave. By 1494, the number of taxed holdings had fallen to 293.5.
After the Cudar family died out in 1470, King Matthias Corvinus granted Makovica Castle and its estate to the Rozgonyi family. They held it until 1512, and by 1522 the property had passed to the Tarczay family. When the Tarczays supported John Zápolya during the struggle for the Hungarian succession, King Ferdinand confiscated the domain in 1548 and granted it to his supporter Gáspár Serédy.
After Gáspár Serédy died in 1557, the estate passed to his son George, then to András Balassa, and finally to the Polish magnate John of Ostrog, who owned it until 1601 after marrying George Serédy’s daughter. Under the Serédys, economic and settlement conditions improved. Trade received support, Kurima secured weekly markets and two annual fairs, and further Ruthenian settlement from Polish Galicia was encouraged under Vlach law, a framework for organizing pastoral settler communities.
The Rákóczi period and destruction
In 1601, John of Ostrog sold the Makovica estate and castle to Sigismund Rákóczi for 80,000 ducats. His descendants paid a further 13,000 ducats in 1611. An urbarium, a written record of an estate’s inhabitants, obligations, and resources, dated 3 October 1618 describes a prosperous domain. It lists about 35 peasant households with horses and livestock, around 50 landless households made up of castle servants and ironworkers, and several craftspeople. Milling, water-powered sawing, inns, baking, textile production, sheep and goat raising, a gunpowder mill, glassmaking, and fishponds formed part of the estate’s activities.
Craft production continued while the estate was involved in anti-Habsburg uprisings. Weavers had formed a guild by 1675, followed by shoemakers and cobblers in 1690, with tailors and furriers organized later. The Brotherhood of the Rosary was founded in 1691. After the unsuccessful uprising of Francis II Rákóczi, the estate was confiscated and divided in the early eighteenth century among Count Aspremont, the Szirmay family, and, in a smaller share, the Erdődy family.
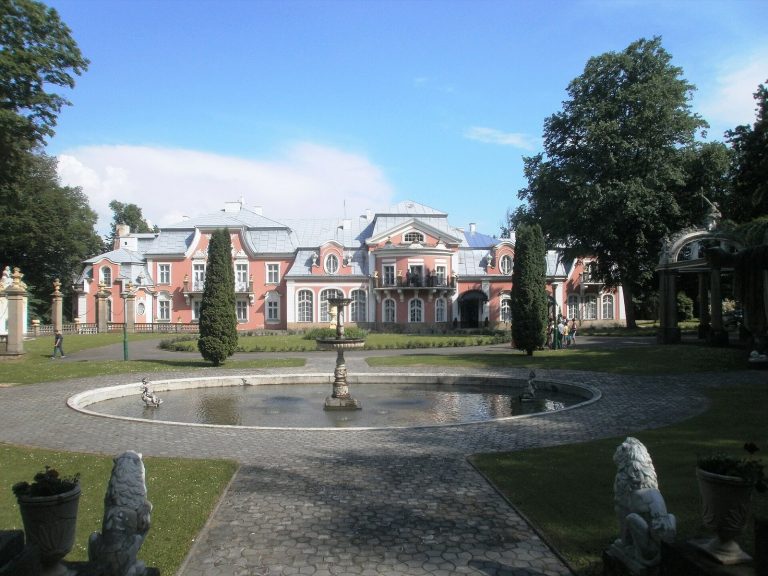
The Rákóczis acquired and repaired the castle during the seventeenth century, but later moved to a manor house at the northwestern end of Zborov. Francis Rákóczi I married Helena Zrínská at the castle in 1666 and died there ten years later. During Imre Thököly’s anti-Habsburg uprising, Helena Zrínská led the defenders. Imperial troops commanded by General Schultz captured the castle on 14 October 1684 and destroyed it. An inventory from 1704 nevertheless still described the complex as functional.
Damage, protection, and preservation
A fire damaged the castle in the late nineteenth century. Fighting between Russian and Austrian forces during the First World War caused heavy damage, particularly in 1914 and 1915. The castle hill became a protected area in 1926, and protection was expanded in 1950 through the creation of the Zborov Castle Hill state nature reserve. The reserve also safeguards centuries-old pedunculate oaks planted along the approach to the castle.
Zborov Castle is listed as a National Cultural Monument in Slovakia. The municipality of Zborov is its legal owner, while the Zborov Castle Rescue Association acts as caretaker.
Remains
Zborov Castle is a stone hilltop complex organized around successive courtyards above Zborov. Its medieval core probably formed an approximately triangular enclosure with defensive walls, a rectangular donjon, a palace, and a chapel. A second courtyard was likely added during the Cudar period, while sixteenth- and seventeenth-century rebuilding extended the defenses through additional courtyards, artillery towers, gates, wall-walks, and residential buildings. The surviving fabric is ruinous, with sections of the walls, courtyards, defensive walkways, gate defenses, palace structures, and later fortifications still visible.
Medieval core and inner buildings
Donjon and upper castle
The original royal Gothic core probably dates from the third or fourth decade of the fourteenth century. It included a rectangular donjon, the castle’s principal fortified residential tower, within an approximately triangular courtyard enclosed by defensive walls. During the Rákóczi period, the older residential tower was heightened and given plastered rustication at its corners, together with a richly profiled cornice. Documentary evidence also refers to a chapel, a green-painted oriel, and a summerhouse in the upper castle.
Lower palace
A lower palace occupied the space between the castle core and one of the battery towers in the second courtyard. Hat-shaped loopholes on its ground floor controlled passage through the courtyard, while decorated window surrounds survive on the upper floors. The building belongs to the complex of residential and defensive alterations that reshaped the castle during the Renaissance and late Renaissance periods.
Renaissance defensive system
Outer fortification and battery towers
In the mid-sixteenth century, Gáspár Serédy commissioned a modern Renaissance outer fortification. A new wall enclosed the castle core and incorporated five flanking battery towers, which projected from the wall so defenders could fire along its face. A parapet protected the wall-walk, and loopholes allowed the use of hand-held firearms. The towers opened toward the interior, while their third storeys rose above the adjoining wall-walk.
The eastern battery tower survives as a small fragment. The northeast battery tower is particularly well preserved, with circular and keyhole-shaped loopholes, a hearth, and a projecting garderobe. Access to the castle passed across a ditch and over a drawbridge before reaching a rectangular gate tower that closed the entrance.
Courtyards and gate defenses
The second courtyard was rebuilt and enlarged during the major sixteenth-century reconstruction. A third courtyard was added with polygonal and semicircular bastions, a defensive wall with a wall-walk and loopholes, and a fortified entrance reached by a drawbridge. The lower courtyard was divided by walls that controlled access to the middle courtyard, while economic buildings were attached to the western defensive wall.
Late Renaissance residence
Rákóczi forecourt
After 1601, the Rákóczis converted the castle into a grand late-Renaissance residence and added another circuit of outer fortifications. A wall with a firing gallery enclosed a new forecourt, whose buildings were arranged along the wall. Two artillery towers strengthened the western side, and one semicircular tower retains a fragment of a sculpted frieze beneath the roof.
Residential decoration
The Rákóczis continued altering the buildings until 1669. The Bardejov master craftsman Andrej Kuntz contributed to the castle’s decoration as late as 1679. These works formed part of the late Renaissance transformation of the earlier fortress into a more comfortable aristocratic residence while retaining its firearms-era defenses.