Dunfermline Palace: A Scottish Royal Residence
Site at a Glance
- Rating
- 4.7
- Popularity
- Medium
- Country
- United Kingdom
- Primary era
- Early Modern
- External website
- Open
- Eras represented
- Medieval, Early Modern
- Civilizations
- Kingdom of Scotland
- Site type
- Domestic
- Remains
- Palace
On this page13 sections
History
Dunfermline Palace is a former royal residence in Dunfermline, Scotland, United Kingdom. It developed from Dunfermline Abbey’s medieval guest house and took much of its surviving form from remodelling undertaken around 1500 during the reign of James IV. The palace formed part of a royal centre whose history stretched back to the eleventh century and remained connected to the abbey’s monastic buildings.
A royal centre and monastic foundation
Royal residence at Dunfermline began in the eleventh century, when Malcolm III made the settlement his capital and used a seat near Malcolm’s Tower, several hundred yards west of the later palace. David II and James I were born at Dunfermline during the medieval period. In the twelfth century, David I established Dunfermline Abbey, whose guest accommodation later became the foundation of the palace.
The palace grew from the abbey’s hospitium, a monastic guest house, and was joined to the former residential range of the monastery by a gatehouse above a pend, a passage or roadway running through or beneath a building. Timber for royal lodgings was purchased in 1429. Around 1500, James IV remodelled the former guest house, and during his visit in 1507 he gave gratuities to the masons and craftsmen working there.
The palace under the sixteenth-century monarchs
James IV and Margaret Tudor frequently stayed at Dunfermline. In November 1504, Margaret left for Edinburgh with her household during a suspected outbreak of plague at Dunfermline, although the alarm proved false. James V and his second wife, Mary of Guise, also used the residence, and James V made further alterations during the 1530s.
After the Scottish Reformation of 1560, the former abbey guest house was converted more fully into a royal palace. On 14 June 1562, Mary, Queen of Scots, produced a gold ring bearing a heart-shaped diamond and declared that she would send it to Elizabeth I with verses in Italian. A meeting between the two queens was being discussed at the time.
James VI stayed at Dunfermline in June 1585 to avoid plague in Edinburgh. He issued a proclamation regulating the prices of food, drink, and lodging for his courtiers in the town. In 1589, he gave the palace to Anne of Denmark as a wedding present. The Master of Gray, who held rights connected with the abbacy or commendatorship of Dunfermline, received 12,000 merks from a subsidy paid by Elizabeth I as compensation.
Anne of Denmark and the royal household
Anne of Denmark held the former lands of Dunfermline Abbey and was styled the “Lady of Dunfermline” in charters concerning them. In February 1596, Alexander Seton, Lord Urquhart, became her bailie, keeper, and constable of the palace. The household and estate staff included a keeper, estate chamberlains, a gardener, a plumber responsible for the lead roofs, and a foreman of the coal pits.
Anne was entertained by the English musician John Norlie and her fool Tom Durie. A later story claimed that Durie encountered her holding a secret Mass at the palace. Anne gave birth at Dunfermline to Elizabeth in 1596, Charles in 1600, and Robert in 1602. Her German physician Martin Schöner attended the births. In 1601, Anne prepared accommodation for Princess Elizabeth, although James VI ordered that the princess remain at Linlithgow Palace.
The palace was also the setting for more ordinary household incidents. In 1602, the courtier Roger Aston fell down a steep stair outside Anne’s bed chamber and remained unconscious for three hours. During the plague scare of that year, the Privy Council sought to protect the queen’s usual residence and the lodgings of the royal children. Ferry crossings to and from Dunfermline were suspended except for royal councillors and household servants carrying clean bills of health.
Decline after the Union of the Crowns
After the Union of the Crowns in 1603, James VI also became James I of England, and the Scottish court moved to London. Dunfermline Palace was visited less often, although Prince Charles stayed there for about a year as a sickly child. Alexander Seton and Grissal Leslie cared for him, while Jean Drummond oversaw him and Marion Hepburn rocked his cradle. An oak wheeled stool was provided to help him learn to walk, and he began his journey to England on 17 July 1604.
Ten tapestries from the royal collection remained at the palace in 1616 after Prince Charles’s residence. In 1618, John Taylor, the Water Poet, stayed overnight at the keeper John Gibb’s house and described the palace as a “delicate and princely mansion” among abbey ruins, gardens, orchards, and meadows.
After Anne of Denmark died in 1619, ownership of the palace and her Scottish lands passed to Prince Charles. A new great seal was made for the lordship, and the “new great house” built by Anne was repaired. When a fire devastated Dunfermline on 25 May 1624, Charles sent £500 sterling in aid. In 1633, Lord Traquair inspected Dunfermline Palace, Linlithgow Palace, and Stirling Castle to estimate repairs before a royal visit.
Charles I visited Dunfermline briefly while returning to Scotland for his coronation but made little use of his birthplace. Charles II was the last monarch to occupy the palace, staying there in 1650 shortly before the Battle of Pitreavie. The palace was abandoned soon afterward during the Cromwellian occupation of Scotland, the military conquest of Scotland by forces of the English Commonwealth, and it had been unroofed by 1708.
The Queen’s House was demolished in 1797. The remains are now cared for by Historic Environment Scotland with the adjacent abbey buildings. The site is protected as a scheduled monument and is identified as a Category A historic building. Glazing work recorded in 1654, John Macky’s description, and later drawings and engraved views preserve information about lost parts of the complex.
Remains
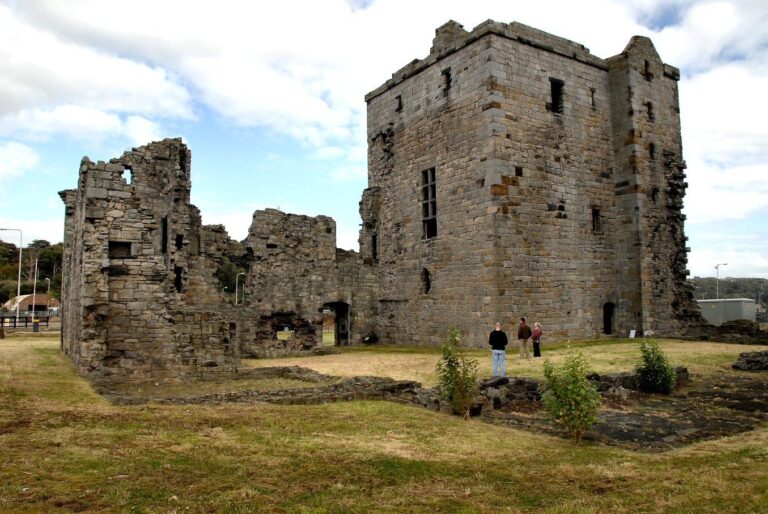
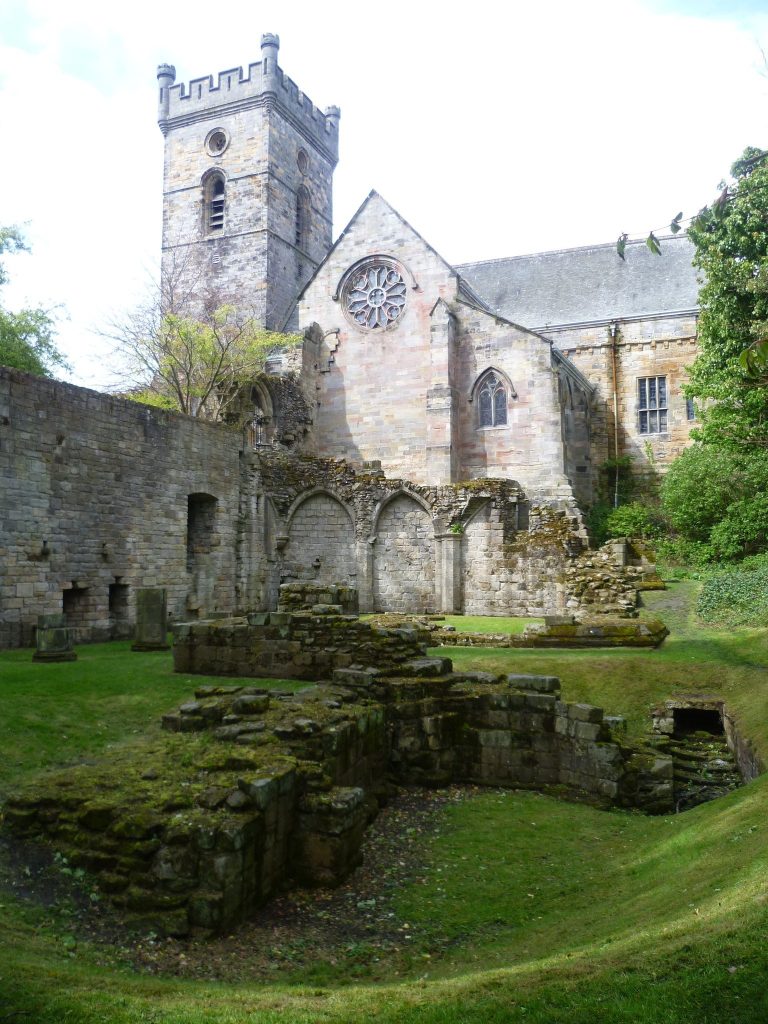
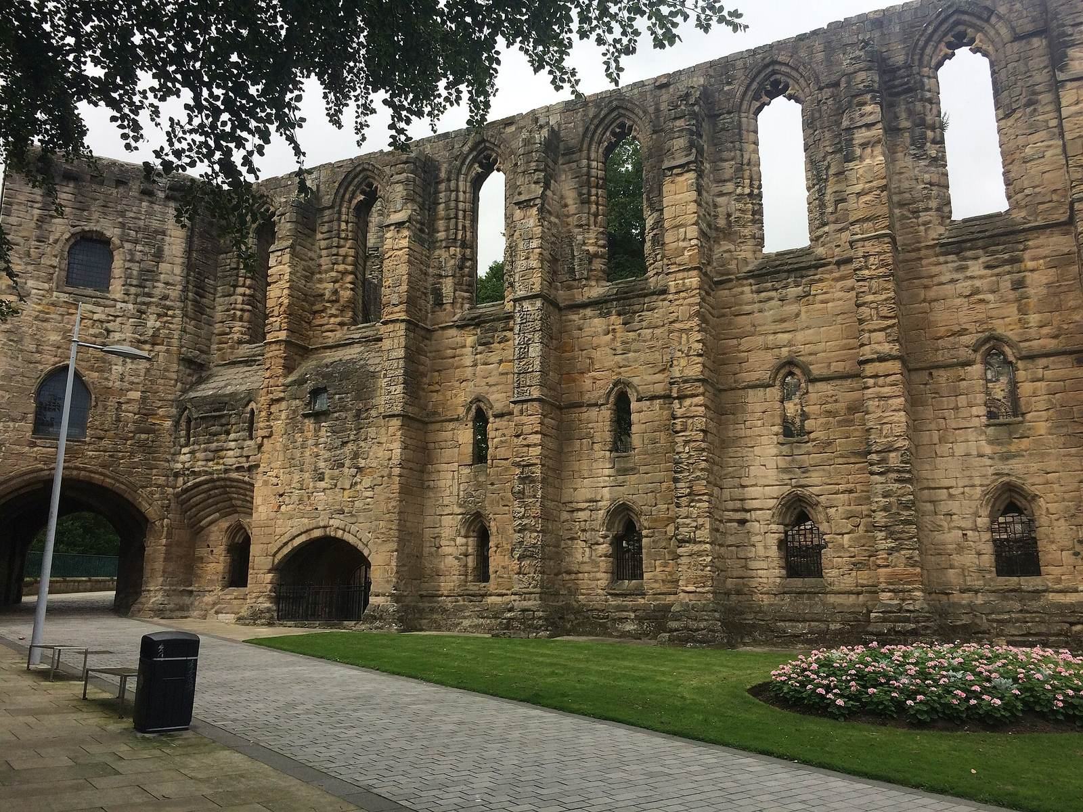
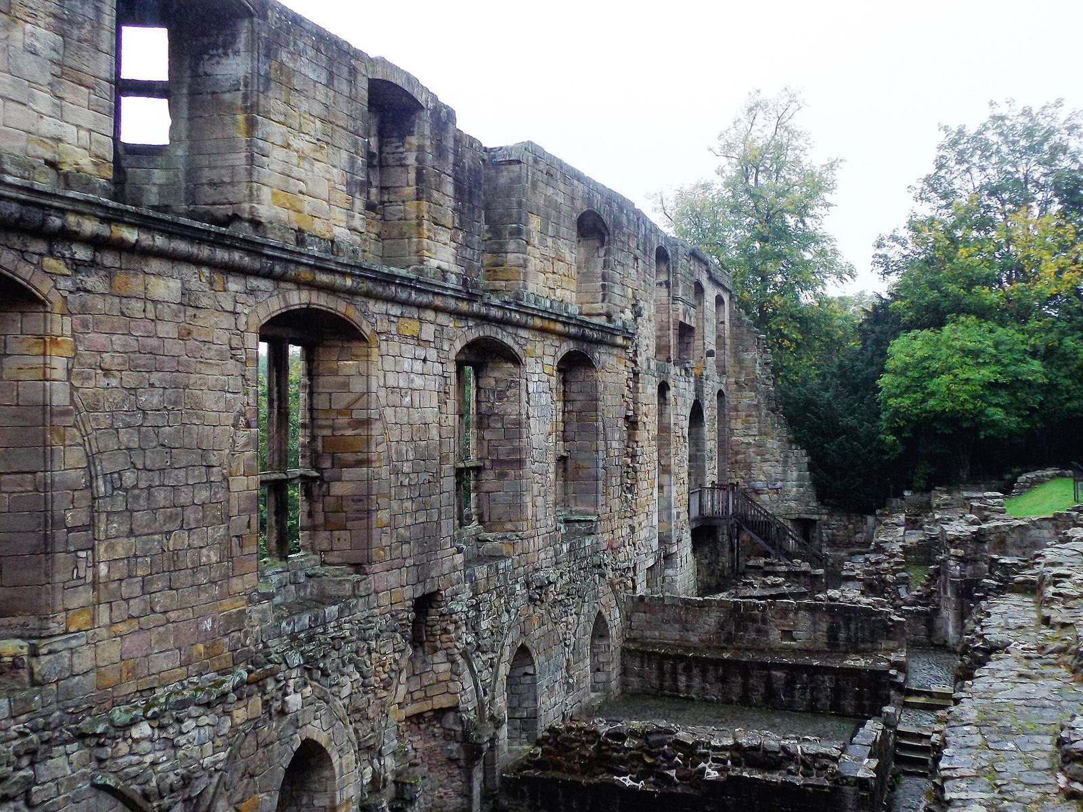
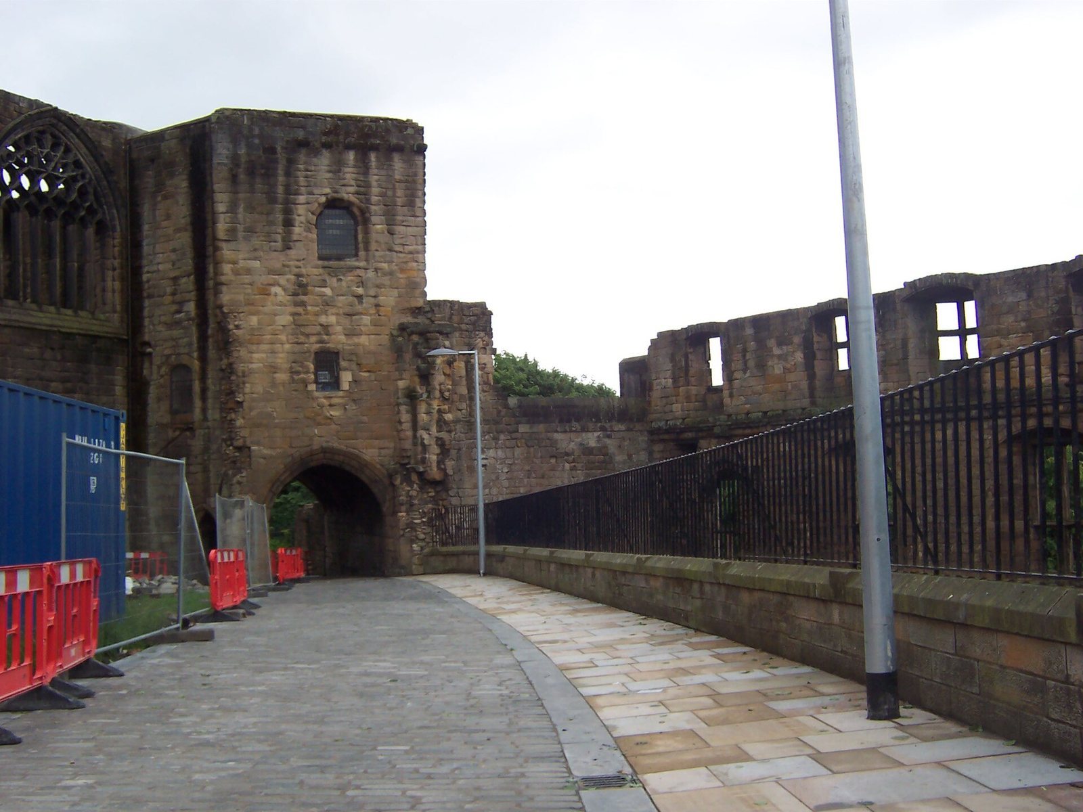
Dunfermline Palace occupies the ground between Dunfermline Abbey and a deep gorge to the south, with the south wall overlooking the Firth of Forth. The palace was connected to the former monastic residential range by a gatehouse above a pend. Its surviving fabric consists chiefly of the kitchen, cellars, and large south wall, while the western and other upper parts have been lost.
The palace ranges
Guest house and south wing
The palace originated in the abbey’s hospitium, probably built at about the same time as the refectory in the early fourteenth century. Standing on the south-west side of the abbey grounds, it was linked to the south wing by a passage. The south wing contained kitchens, servants’ accommodation, the monks’ refectory, and the former guest-house rooms. The original building had two storeys, with storage on the lower level, and had reached three storeys by the end of the sixteenth century.
Sixteenth-century alterations
James IV’s remodelling around 1500 gave much of the surviving building its historic form. James V later installed his arms and those of Mary of Guise. William Schaw altered the palace in the late sixteenth century, introducing rectangular first-floor windows, while the western part was almost entirely reconstructed. The surviving south wall preserves the palace’s position above the gorge and its prospect over the Firth of Forth.
Queen’s House and connected buildings
Queen’s House
Anne of Denmark’s Queen’s House, completed in 1600, was also known as Queen Anna of Denmark’s House or the Queen’s Jointure House. It was a tall cruciform building containing two halls and a dining room. A driveway passed through its basement, replacing an earlier gateway. A Latin inscription that has since been lost described the gateway and its temple-like upper structure as reconstructed for Anne. The building was demolished in 1797.
Western range and officers’ houses
The monastery’s western range was connected to the palace. Houses for senior officers managing Anne of Denmark’s estates stood near the western front of the abbey. Historic views show the former palace with battlements and stair towers capped by conical roofs, features that preserve the appearance of parts of the complex that have since disappeared.
Decoration and former open spaces
A stone carving of the Annunciation survives among the palace’s architectural decoration. It shows the archangel Gabriel announcing the birth of Jesus to the Virgin Mary and originally formed part of a window. The carving is displayed in the palace museum.
A tennis court occupied part of the old abbey cloister between the monastic refectory and the abbey tower. The palace was also associated with gardens, orchards, and meadows. The Queen’s House was built over a roadway, leaving a covered passage through its basement and altering the route through this part of the former abbey complex.