Letohrádek Hvězda: A Renaissance Royal Hunting Lodge in Prague

Site at a Glance
- Rating
- 4.7
- Popularity
- Medium
- Country
- Czechia
- Primary era
- Early Modern
- Eras represented
- Early Modern, Modern
- Civilizations
- Habsburg, Holy Roman Empire, Kingdom of Bohemia
- Site type
- Domestic
- Remains
- Elite Residence
On this page13 sections
History
Foundation as a royal hunting lodge
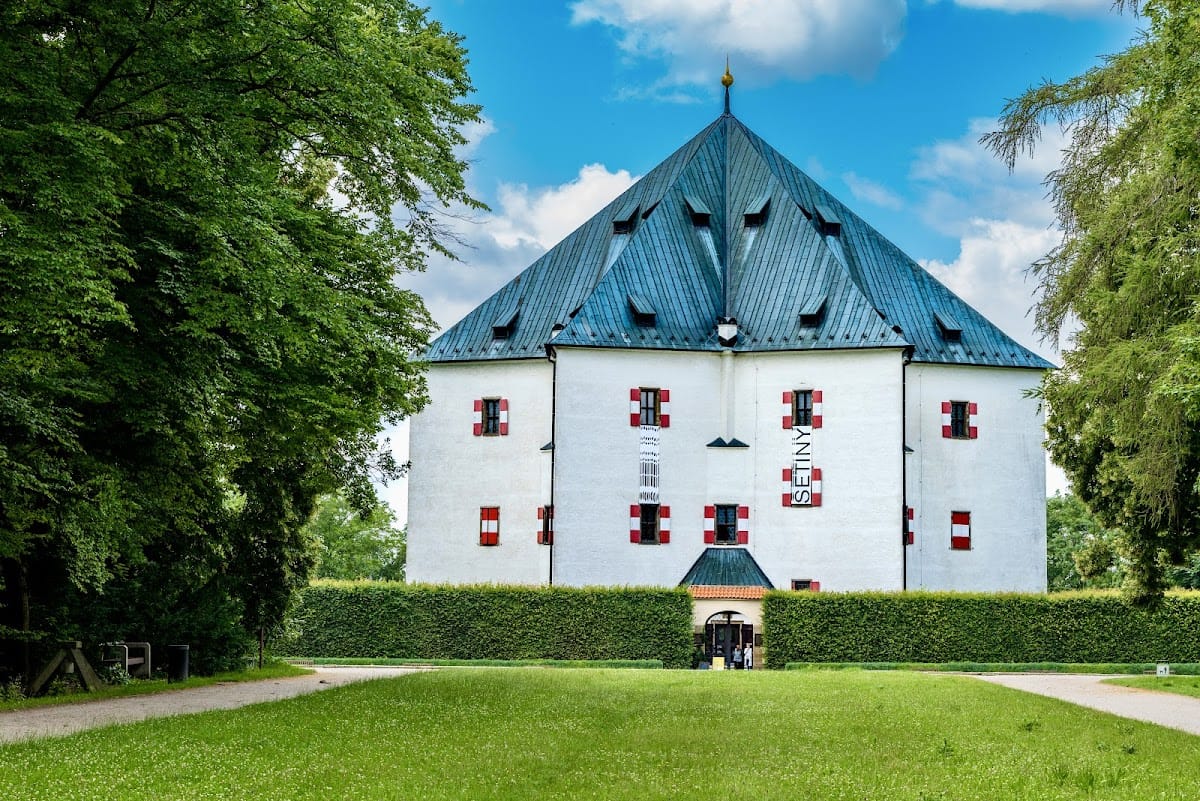
Letohrádek Hvězda is a Renaissance royal hunting lodge in Prague, Czechia, built under Habsburg rule during the sixteenth century. Its foundation stone was laid on 27 June 1555, and the building was designed as a place for hunting, entertainment, and rest within the New Royal Game Reserve.
King Ferdinand I acquired the Malejov forest from Břevnov Monastery in 1534 and established the reserve there. It was first enclosed by a wooden fence. Stone walls and gates were then built between 1541 and 1563 along the route to Prague Castle. An additional gate followed in 1574, while the Saint Margaret Gate was added by Jacobo Canevale in 1723.
The lodge was closely associated with Archduke Ferdinand II of Tyrol, Ferdinand I’s younger son. A Habsburg archduke, patron of the arts, and long-serving governor in the Bohemian lands, Ferdinand II probably devised the original plan. Construction began under Giovanni Battista Aostalli de Sala and Giovanni Lucchese, continued under Hans Tirol, and came under Bonifacius Wohlmut from 1556. A ball-game hall was added on the terrace behind the lodge in 1558.
Court ceremonies and the Battle of White Mountain
Hvězda served the ceremonial life of the Habsburg court as well as its hunting activities. Celebrations for Ferdinand I’s accession as Holy Roman emperor took place there in 1558. The Holy Roman Empire was a central European polity whose emperor was elected by senior princes known as electors. Further court celebrations marked Maximilian II’s accession as king of Bohemia in 1562 and Matthias’s accession in 1611.
In 1619, the lodge ceremonially received Frederick V of the Palatinate, whose brief reign as the “Winter King” ended the following year. On 7 November 1620, troops gathered at Hvězda during the Battle of White Mountain, the battle near Prague in which Catholic Habsburg forces defeated Frederick V’s army. Much of the assembled force was sent back toward Prague the next day so that the soldiers could eat and drink, while Catholic forces launched the decisive attack that brought the battle to its final phase.
Ferdinand II ordered repairs after the battle. The first floor became living quarters, while the second floor was assigned to ceremonial use. Emperor Ferdinand III ordered another restoration before receiving German electors in 1652. One guest was Karl Ludwig, the son of Frederick V. A battle scene was painted in the second-floor hall, but Swedish troops later destroyed it. In 1674, thirteen other paintings replaced it.
War, declining hunts, and military storage
Swedish troops under General Königsmarck plundered Hvězda in 1648, during the closing phase of the Thirty Years’ War, and removed even its copper roof. The reserve continued to contain wild animals until the reign of Maria Theresa, although the permanent presence of troops reduced their numbers sharply.
The lodge also received military and political figures. Karl Albert of Bavaria spent the night there on 20 November 1741, then moved to Břevnov Monastery because the building offered little comfort. French troops cut down the old oak avenue toward Prague in 1742. Frederick II stayed for two nights in 1744 and returned in 1757, when he established his principal army headquarters at Hvězda. During the siege of Prague that year, Prussian forces destroyed almost all the game animals, and the reserve lost its original hunting function.
Joseph II ordered the lodge converted into a military storehouse in 1780. It served as a powder magazine, a military storehouse for gunpowder and other ammunition, from 1785 to 1874, apart from an interruption in 1866 and 1867 during the Prussian occupation of Prague. This use brought structural alterations to the building and its enclosure.
Parkland, museums, and present administration
The reserve began changing into a park in 1797 and had become parkland by the beginning of the nineteenth century. The army administration relinquished the lodge in 1866, after which it passed into Prague’s property, although military use soon resumed with ammunition stores. Petitions and protests led to the removal of the stores in 1874, and the building was then recognized as historically valuable.
After the First World War, the Hvězda reserve came under the administration of Prague Castle. From 1924 to 1931, the lodge was lent to the Memorial of National Liberation, which installed an exhibition on the fighting of the Czechoslovak Legions. These military units were formed from Czechoslovak volunteers abroad during the First World War and later became associated with the formation of Czechoslovakia. The exhibition was later transferred to Vítkov.
A comprehensive reconstruction took place from 1948 to 1951 to a design by Pavel Janák. The building subsequently housed the Alois Jirásek and Mikoláš Aleš Museum until 1996. Further reconstruction preceded its reopening in 2000 as a site of the Museum of Literature of the Memorial of National Literature. Since 1962, the lodge, the Hvězda reserve, and the nearby Battle of White Mountain site have together held national cultural monument status in the Czech Republic. The Czech state owns the lodge, which is administered by the Memorial of National Literature.
Since 2017, the ground floor has held a permanent exhibition on Ferdinand II of Tyrol and Hvězda’s architecture, while a model of the Battle of White Mountain occupies the basement. The upper floors are used for temporary exhibitions. The associated former imperial kitchen includes, among other facilities, a repository for the Jiří Karásek of Lvovice library.
Remains
The star-shaped lodge
Plan and construction
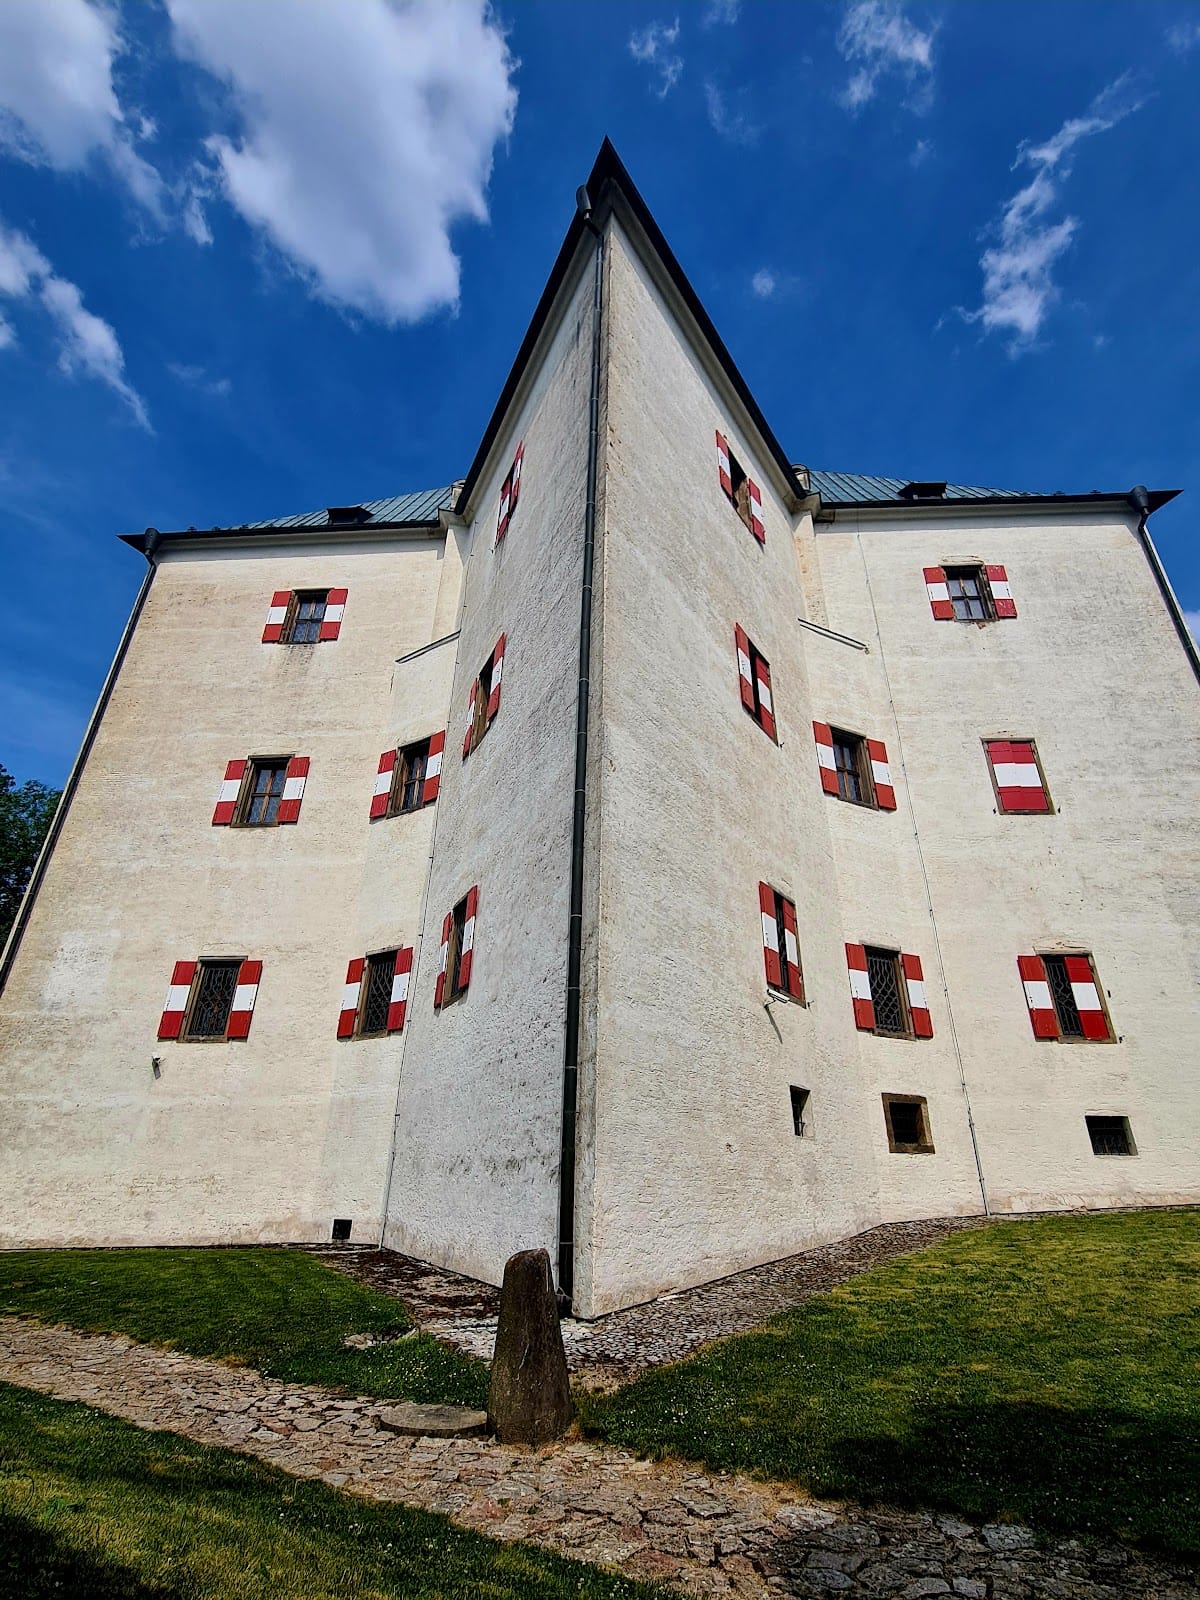
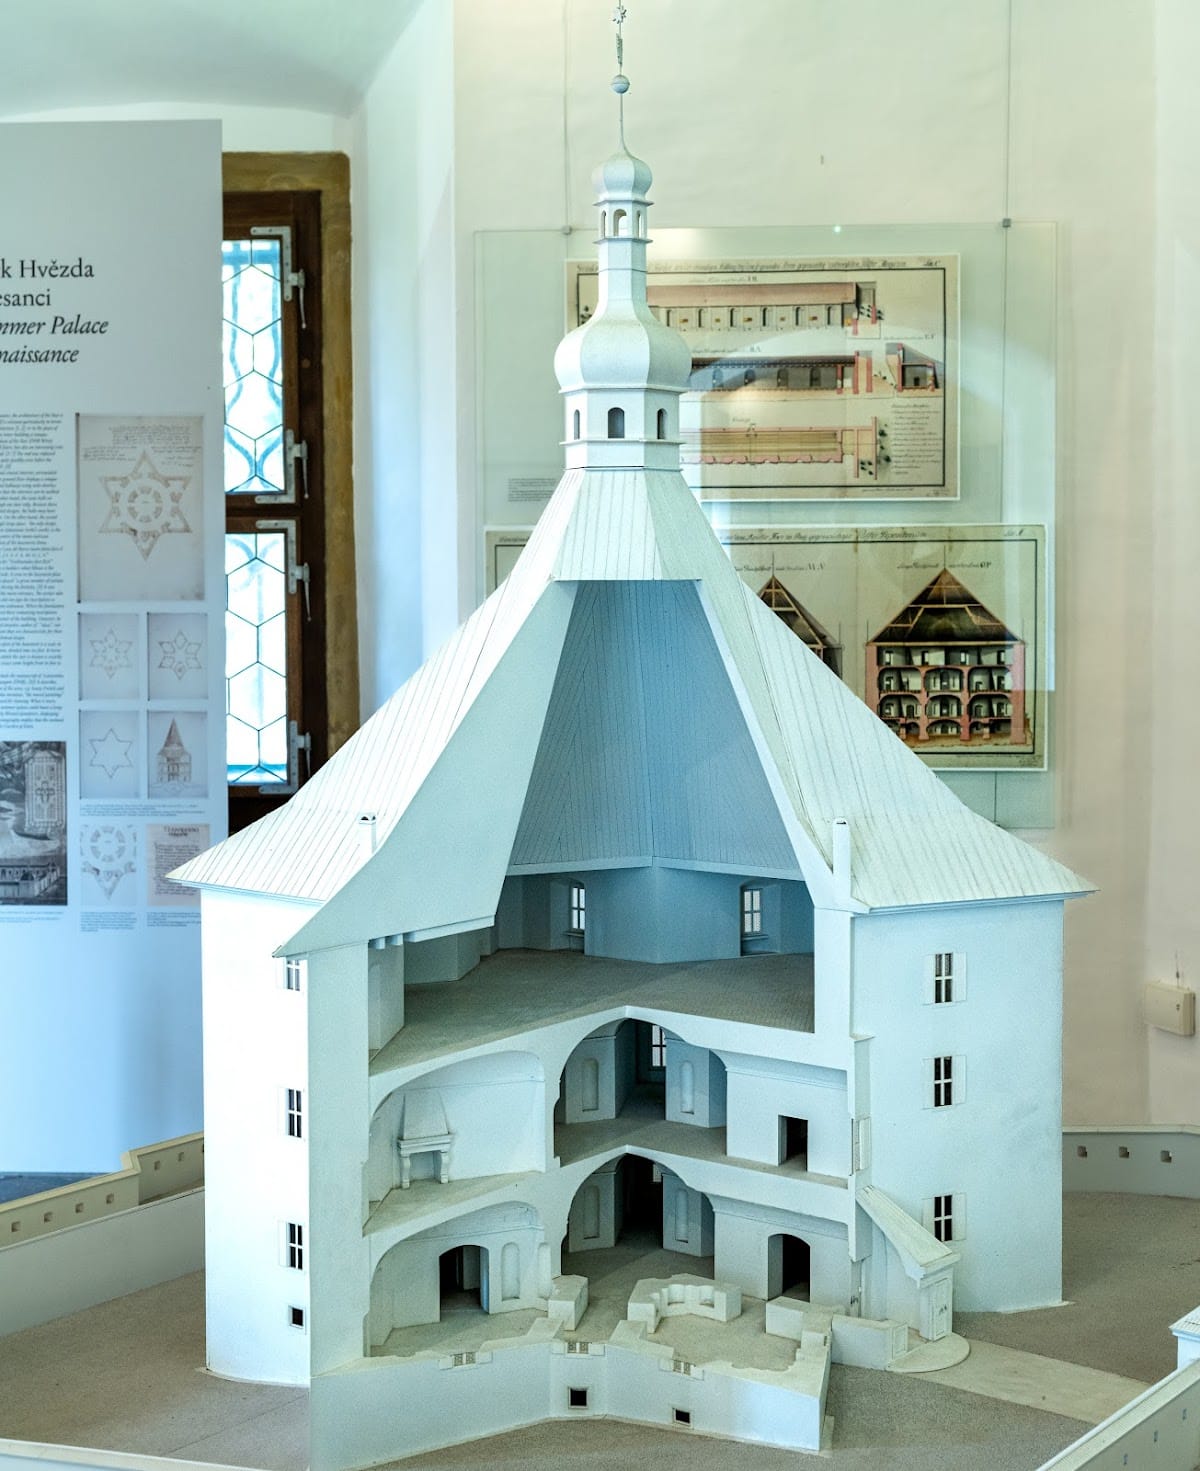
The lodge stands at approximately 390 metres above sea level within the Hvězda Game Reserve. Its plan consists of a six-pointed star formed by two intersecting equilateral triangles. The shape resembles a Solomon’s star, or hexagram, and evokes both an ideal fortress and the projecting form of a bastion. It is an unusual example of Czech Renaissance architecture.
Hvězda was conceived as a symbolic philosophical building. Its hexagram expressed the harmonious union of opposing forces, while its four levels, consisting of the basement, ground floor, and two upper floors, represented earth, water, air, and fire. The design was originally symmetrical in every dimension, with the building’s height corresponding to the length of a side of the triangles forming its plan.
Rooms and circulation
Five interconnected rhomboid rooms extend from the central ground-floor space toward the points of the star. A broad staircase leading from the sixth point was intended for guests. It turns around a pillar that contains a narrower spiral staircase for servants. The first floor contains five guest chambers equipped with fireplaces.
The second floor held a banqueting hall with its original glazed-tile floor. Its battle painting was destroyed by Swedish troops, and thirteen historically themed paintings were installed in 1674, including a central image of the Victorious Virgin Mary. This decoration had disappeared by the end of the eighteenth century. The hall is now covered by a wooden roof structure whose members radiate toward the centre.
Stucco decoration and basement
Italian artists decorated the lower floor between 1556 and 1560 with stucco, sculpture, and ornaments in an ancient style. Stucco is a workable plaster used here for molded reliefs and surface decoration. The ground-floor ceiling is divided into 334 relief fields containing scenes from ancient mythology, animals, ornaments, and festoons of plants, fruit, and musical instruments. The central field shows the story of Aeneas, while six surrounding fields represent virtues according to ancient conceptions. The upper hall was painted in 1562, although those wall paintings later disappeared.
The basement is circular and supported by six load-bearing pillars. It probably served as a wine cellar. The main building has largely survived, but its roof changed several times. A tall pyramidal Renaissance roof topped by a golden star was replaced after the Swedish plundering by a lower roof with a Baroque lantern. The roof was lowered again during the powder-magazine period, and that form was retained after Janák’s reconstruction. During restoration in the 1990s, a copper roof replaced a tiled one.
Enclosure and associated features
Perimeter wall and entrances
An entrance vestibule added in the nineteenth century replaced the original open staircase. The lodge is enclosed by a perimeter wall with loopholes and four bastions, projecting defensive platforms probably added or adapted when the building served as a powder magazine.
Ball-game hall and grounds
Behind the lodge is a surviving fragment of the Renaissance ball-game hall, or salla terena, a ground-level recreational hall built for ball games. It was later used as a stable. Service buildings were attached to the perimeter enclosure during modern adaptations connected with the Alois Jirásek and Mikoláš Aleš Museum, and historical reliefs were added to the inner side of the enclosure.
A statue of a Hussite female warrior by Jan Jiříkovský stands outside the enclosure. The Hussites followed a religious reform movement associated with the Bohemian preacher Jan Hus, whose traditions became important in medieval and early modern Bohemia. In 2005, a memorial stone was installed in the grounds to commemorate the French Surrealist André Breton’s visit in 1934. It bears an excerpt from his novel L’amour fou and a carved version of his autograph.