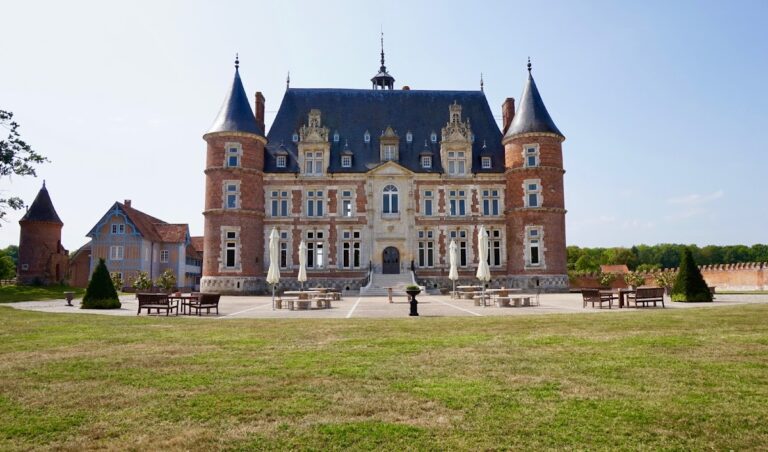
Château du Champ de Bataille: A Seventeenth-Century Château in France


Site at a Glance
- Rating
- 4.4
- Popularity
- Medium
- Country
- France
- Primary era
- Early Modern
- External website
- Open
- Eras represented
- Iron Age, Early Modern, Modern
- Civilizations
- French
- Site type
- Domestic
- Remains
- Elite Residence
On this page28 sections
History
Château du Champ de Bataille is a seventeenth-century château in France, built between 1653 and 1665 for Alexandre de Créqui, a French count and participant in the Fronde, the aristocratic and parliamentary revolts against the crown during the minority of Louis XIV. Set on his inherited forest estate near Le Neubourg, the residence was intended to recall the splendour of the French royal court.
Foundation and seventeenth-century construction
In 1651, Cardinal Mazarin exiled Alexandre de Créqui to the estate. Mazarin directed royal government during the minority of Louis XIV and served as the principal minister of the regent Anne of Austria. A hunting lodge already stood on the property, but Créqui commissioned a much more ambitious palace. Construction followed from 1653 to 1665.
The building belongs to the architectural style of the first half of the seventeenth century. Its design has been attributed to Louis Le Vau, although that attribution remains uncertain. Two plans associated with the original gardens are known and have been attributed, also without certainty, to André Le Nôtre, the leading French designer of formal axial gardens in the seventeenth century.
The origin of the name Champ-de-Bataille is uncertain. One tradition places a battle there in 935 between forces connected with the Cotentin and those of William Longsword, commanded by Bernard the Dane, although this explanation has also been regarded as historically implausible. Other proposed origins involve a field owned by someone named Bataille, periodic wild-boar fights, or a victory by the Harcourt family over the Tancarville family.
Inheritance and the Harcourt transformations
Alexandre de Créqui died heavily indebted in Paris on 5 August 1702 and was buried at Sainte-Opportune-du-Bosc on 14 October. His nephew Gabriel-René de Mailloc inherited both the château and its debts. After Mailloc died without children in 1724, the estate passed to his widow, Claude-Lydie d’Harcourt, daughter of the first Duke of Harcourt. She remained its owner until her death in 1750.
The heirs of the Marquise de Mailloc sold the estate on 11 May 1753 to Simon Zacharie Palerne, treasurer-general of the Duke of Orléans. Palerne resold it in May 1754, under the right of familial retraction, to Anne-François d’Harcourt, then Marquis of Beuvron, for 473,500 livres.
Anne-François d’Harcourt made the château his principal residence. He found the property deteriorated and removed its seventeenth-century decoration. His major alterations included the main staircase, vestibule, chapel, and a theatre in the service buildings. In 1765, he enlarged the estate by purchasing the neighbouring barony of Le Neubourg.
The chapel was installed in 1785 and dedicated to Saint Alexander. The Duke’s alterations established the historic arrangement of the principal staircase, vestibule, and chapel, while also creating the theatre. These changes formed part of a broader eighteenth-century remodelling of the residence.
Revolution, dispersal, and nineteenth-century ownership
The French Revolution halted the Duke of Beuvron’s renovation before it was complete. He withdrew to Amiens rather than emigrate. The unoccupied château was sequestered and looted in 1795, after which it remained unused.
His heirs sold the château and its 1,400-hectare estate in 1802 to the Countess of Vieux. She resold it on 26 August 1840 to Antoine Prieur, a businessman from Elbeuf. Prieur divided and sold the estate parcel by parcel, leaving the château with only a restricted domain when he died in 1843.
Six owners held the château during the nineteenth century. They included the prefect Joseph Michon, who acquired it in 1877, and William Consett, a British owner later in the century. This succession continued the separation of the residence from much of its former landholding.
Twentieth-century recovery and changing uses
Count Charles d’Harcourt, a descendant of the Duke of Beuvron, bought the château in 1903. He restored it, lived there, and sold it in 1936. The town of Le Neubourg then acquired the property for use as a hospice.
During and after the Second World War, the château was occupied by British and German troops. After the liberation it served as a prisoner-of-war camp and later as a women’s prison. These uses followed the long period of decline and altered the role of the residence within the local community.
In 1947, François-Charles, 11th Duke of Harcourt, bought the estate back for the Harcourt family. He restored the façades, roofs, and timber framing, replanted the park, and refurnished the interiors with family furnishings from Château d’Harcourt at Thury-Harcourt, which German occupying forces had burned in 1944. The restored estate included 110 hectares of woodland, 50 kilometres of radiating avenues, and 15 hectares of formal gardens.
The château opened to the public in 1957. In July 1966, it hosted a gathering of about 120 representatives of the French and English branches of the Harcourt family to celebrate the family’s millennium. The 11th Duke sold the château in the early 1980s because he could not pass it on within his family. After a period under private ownership, Gilles Boutrolle d’Estaimbuc created a golf course in part of the park in 1990. The estate was sold to the decorator Jacques Garcia in 1992.
Modern restoration and protection
Since 1992, Jacques Garcia has undertaken extensive renovation intended to evoke the château’s appearance under the Ancien Régime, the political and social order of France before the Revolution of 1789. Working with Patrick Pottier, he also developed the present gardens from surviving historical indications, while creating a contemporary composition inspired by Antiquity.
A violent storm in 1993 destroyed much of the park’s centuries-old trees. The gardens were subsequently recreated and substantially reworked. Recovering the seventeenth-century ground levels required the movement of more than one million cubic metres of earth. The estate now remains a private residence, while the château and gardens also receive visitors.
Protection under France’s monuments historiques legislation began on 14 May 1952. Classifications followed in 1952 for parts of the exterior, in 1971 for the surroundings, and in 1995 for the service buildings and park. The park was also entered on the supplementary register in 1995, and the gardens hold the Jardin remarquable designation.
The Anglo-Indian gardens, including the Garden of the Palace of Dreams, opened to the public on 3 June 2023. The reconstructed Indian palace itself is opened to the public only during the European Heritage Days.
Remains
Château and principal buildings
Courtyard and wings
The château follows a square plan arranged around a large courtyard of honour. Two broad parallel buildings face one another across it. One is the main residential building and the other contains the service buildings. Each follows a similar architectural order and extends for approximately 80 metres.
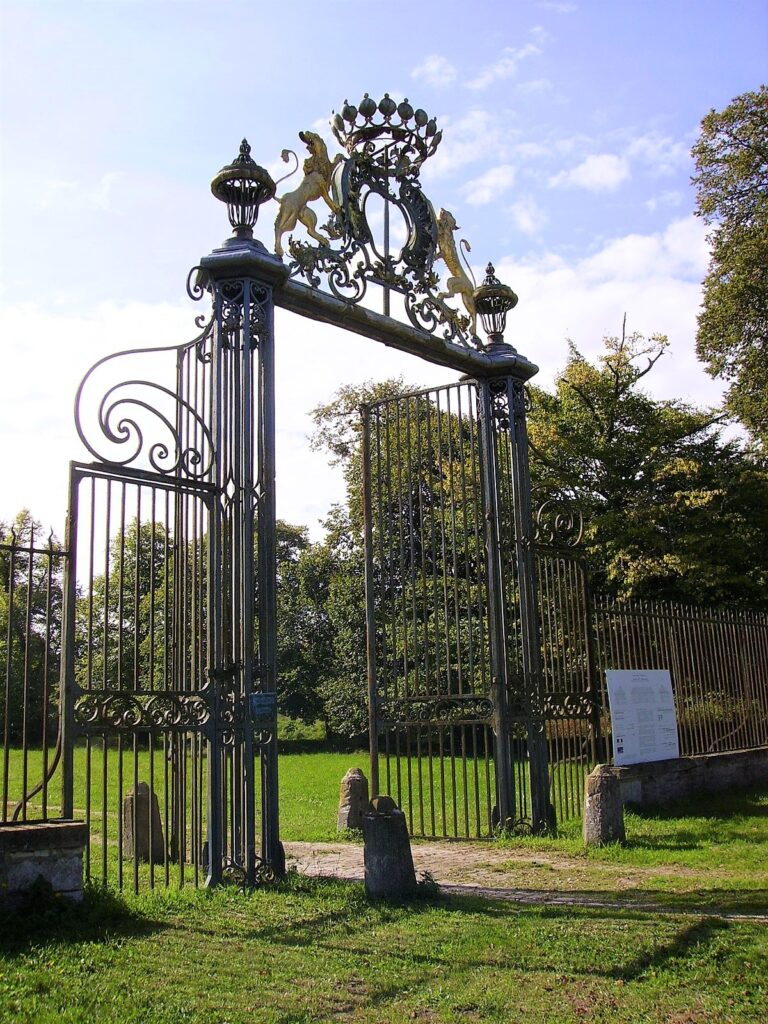
Brick and stone give the buildings contrasting colours, while both rise through two levels beneath slate roofs. The central pavilion of each wing carries a triangular pediment decorated with military trophies. On the entrance side, a gallery topped by a balustrade joins the two buildings and is pierced by a portico. On the park side, a low wall with pilasters and iron grilles links the wings. Its monumental central gate is surmounted by allegorical statues representing the four elements.
Façades and corner turrets
Small corner turrets decorate the château. They recall the military associations of the original patron, although their role is chiefly architectural rather than defensive. The principal façade carries busts of Roman emperors, an arrangement compared with the façades of the Marble Court at Versailles, associated with work by Jules Hardouin-Mansart.
Interiors and service buildings
Historic rooms
The late eighteenth-century interior scheme includes the oval chapel dedicated to Saint Alexander. The principal staircase, upper vestibule, salon de compagnie, and chapel were among the spaces that survived historical destruction and successive changes of ownership. The salon de compagnie retains much of its original decoration.
The Great Apartments include the reworked vestibule of honour, the guards’ room known as the Salon of Hercules, the porcelain cabinet, the Salon Louis XV, the state bedroom, the large dining room, the salon de compagnie, and the billiard room. The porcelain cabinet contains Chinese and Japanese porcelain from the seventeenth and eighteenth centuries.
Later interior arrangement
During Jacques Garcia’s renovation, partitions between several small rooms were removed to recover larger volumes. A large two-level library was created with an upper gallery and adjoining cabinets of curiosities. In an antechamber of the private section, Garcia keeps a collection of Japanese armour and antique Oriental weapons.
Theatre
The service buildings contain a theatre created during the eighteenth-century alterations commissioned by the Duke of Beuvron. Its presence forms part of the remodelling that gave the château its historic late eighteenth-century arrangement.
Formal gardens and central perspective
Terraces and axial layout
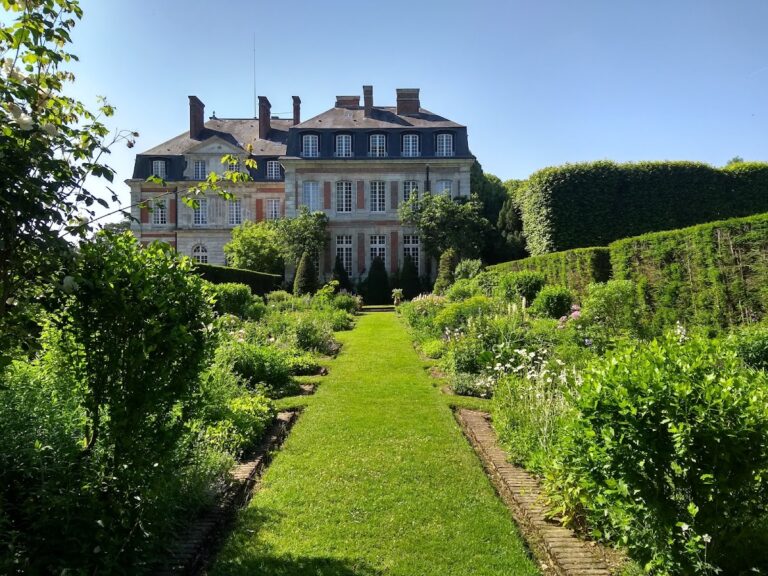
The estate extends over more than 180 hectares, including approximately 45 hectares of gardens. Their composition includes formal parterres, clipped boxwood patterns, terraces, green stairways, water features, fountains, garden structures, and modern and ancient sculptures. About 60,000 box trees form five kilometres of clipped patterning, alongside 10,000 hornbeams, 35,000 yews, and 2,500 lime trees. The domain contains 20 fountains and basins.
The recreated main perspective extends for approximately 1.5 kilometres. In some areas, the ground was raised by up to 10 metres to close views towards the surrounding fields. The garden rises away from the château along a principal axis towards a large basin.
The mineral degree of the garden is formed by the main residential building, the Great Terrace, stone steps with sphinxes, and two basins called the Marble Cabinets. The Great Terrace leads towards the Portico on one side and the Avenue of the Sphinxes on the other.
Water features and garden degrees
The vegetal degree extends towards the circular basin called La Source. Its central Boxwood Lace is bordered by green cabinets. The Bosquet of Erebus evokes primordial darkness and chaotic vegetation and contains a notable tree representing the primitive forest, while the Bosquet of Eden represents ordered vegetation. This central area includes authentic seventeenth-century statuary and vases brought to the estate by Jacques Garcia.
La Source evokes the primordial ocean. Dolphins represent marine animals within it, and a seventeenth-century armillary sphere stands at its centre. This astronomical model consists of intersecting rings representing the celestial sphere and its coordinates.
The animal degree includes the Kiosk of the Salamander, surrounded by roses and symbolizing regeneration; the Anthill, representing the insect realm; and the Swan Water, occupied by pairs of black swans and representing birds.
Roman-inspired structures
The Temple of Leda’s Treasure stands beside the Swan Water. Built in 2003, it is a Roman-style creation by Jacques Garcia, formed from columns, antique statues, a Roman-period cornice, and stone blocks from the thirteenth-century enclosure wall of Rouen. Semiprecious stones line its interior.
The Theatre of Greenery draws on the Roman theatre at Ephesus. It combines authentic elements with tiers formed from boxwood. The Hermitage, a meditation space described as abandoned, stands beside one of the raised promenades that flank the Way.
Symbolic garden sequence
The Way and the steps
The human degree is organized around the Way, a perspective bordered by two series of twelve water steps. These symbolize material and spiritual paths. One raised promenade opens onto the Theatre of Greenery, while the other leads towards the Hermitage.
The degree of consciousness occupies the water-stair area known as the Steps. It represents the passage from earthly to celestial life. On the transverse axis stands the Aviary of Actaeon, a pavilion associated with the myth of Actaeon’s transformation into a stag.
The steps beside the Great Cascade are described as Phoenician and more than 2,000 years old. The cascade itself was inspired by the cascade at Saint-Cloud, from which Garcia made lead moulds of masks and vases. Another structure evokes an ancient temple and incorporates elements from the grand staircase of the Tuileries Palace, destroyed by fire during the Paris Commune in 1871. Garcia acquired these elements after the 1999 storm, and they are protected as monuments historiques.
Light, reflection, and spirit
The degree of light is represented by the Reflection, an artificial lake forming part of the Grand Canal. It is approximately 550 metres long and covers one hectare.
The degree of spirit culminates in the Sphere, a seventeenth-century golden ball set atop a column at the far end of the garden. The antique column lies on the garden axis and is associated with Zephyr, the west wind. Four heads of wind-blowers decorate it.
Belvedere, Diana, and Apollo gardens
Belvedere Garden
Beyond the Temple of Leda’s Treasure, the Belvedere Garden surrounds a small canal created by Le Nôtre. Antique columns with capitals, ivy garlands, roses, and vines evoke the gardens of Hadrian’s Villa. A circular staircase rises to a tower used as a belvedere, an elevated structure designed to provide an extensive view over its surroundings. The tower incorporates elements from the demolition of the château of Marly and is not open to the public.
An avenue of antique statues runs between the structures from the Tuileries and the Belvedere Garden. The arrangement combines reused architectural elements, antique references, and the garden’s axial organization.
Squares of Diana and Apollo
The Squares of Diana and Apollo were reconstructed according to proportions indicated by the surviving seventeenth-century documents. Aviaries containing chickens border them on the garden side, while orchid greenhouses line their outer side. One greenhouse, the Orangerie, serves as a Chinese salon.
A raised summer salon in a loggia overlooks the gardens. The Basin of Diana is a fountain decorated with shells and porcelain. This section also contains mixed borders treated as productive kitchen gardens, leafy obelisks, slopes clipped into wave forms, a circular basin with a central jet, and potted agaves alternating with oaks.
Garden of the Palace of Dreams
Anglo-Indian garden and Grotto of Cybele
The Garden of the Palace of Dreams is an Anglo-Indian garden planted with flowers and 1,800 rhododendrons. It contains the Grotto of Cybele, an artificial structure made of stone and wood. Cybele refers to an ancient mother goddess.
The grotto contains copies of antique statues, including Marcellus as Hermes and the Antinous of Delphi. A floating stage occupies its centre for events.
Indian palace and lake
The reconstructed Indian palace was reassembled stone by stone around a one-hectare artificial lake. The lake is used for private events and is generally opened to the public only during the European Heritage Days.
Collections and movable features
A pair of white-marble reclining female statues representing Water and Fire was made in Italy during the second half of the eighteenth century and attributed to Agostino Bocciardi. The statues were reputedly drawn from the Duke of Harcourt’s Champ-de-Bataille collection and appeared at a Sotheby’s sale in London in 2000.