Levice Castle: A Medieval Fortress in Slovakia


Site at a Glance
- Rating
- 4.4
- Popularity
- Medium
- Country
- Slovakia
- Primary era
- Medieval
- External website
- Open
- Eras represented
- Medieval, Early Modern
- Civilizations
- Habsburg, Hungarian
- Site type
- Military
- Remains
- Castle
On this page14 sections
History
Levice Castle is a medieval castle in Slovakia, above the town of Levice, built in the late thirteenth century in the Gothic style as part of the southern defensive system protecting the mining towns of central Slovakia, including Banská Štiavnica, Kremnica, and Banská Bystrica. Its position made it an important stronghold in the region’s changing political and military history.
Early medieval control
The castle’s castellan, Imrich Bečej, appears in a document issued by the Kalocsa chapter in 1313. A castellan was the official responsible for administering and defending a castle on behalf of its lord or ruler. The Gothic fortress soon came under the control of Matúš Čák Trenčiansky, a powerful Hungarian nobleman who controlled extensive territories in the early fourteenth century.
After Čák’s death in 1321, Julius of Topoľčianky, the castle’s castellan, transferred it to King Charles Robert, also known as Charles I of Hungary. In 1388, the fortress passed to the Levický family. A fire destroyed the castle in 1434, after which it was rebuilt. In 1529, it returned to the Crown and came under the authority of the county governors of Tekov County. Tekov was a historical region in present-day Slovakia.
Seizure and royal defense
After the death of the Tekov county governor Gabriel Tekovský, the knight and robber nobleman Melchior Balassa seized the castle. An imperial army besieged the fortress and forced its garrison to surrender. Some members of the garrison were executed beneath the castle walls.
When the Levický family became extinct in 1553, the castle again reverted to the king. It was then incorporated into the defensive system facing the Ottoman Empire, an Islamic empire whose expansion into central and southeastern Europe prompted the strengthening of castles across the region. Members of the Dobó, Kolonics, Csáky, and Esterházy families later held the castle, with the Esterházys in possession from 1690.
Ottoman wars and later destruction
Ottoman forces first appeared beneath Levice Castle in 1544 but failed to capture it. After a prolonged siege, they took the fortress on 2 November 1663. They abandoned it on 12 June 1664, and following the Battle of Levice on 19 July 1664, they were driven from the wider region.
The fortifications were strengthened after these conflicts under Louis de Souches, a Habsburg military commander and victor of the Battle of Levice. The castle was badly damaged during the town fire of 1696, and its military garrison left in 1699. This ended its defensive importance.
Kuruc forces occupied the castle periodically from 1702 until their withdrawal in 1709. Kurucs were insurgents who fought against Habsburg rule in the Kingdom of Hungary, particularly during the uprising associated with Francis II Rákóczi. During the retreat, a unit commanded by János Bottyán completed the destruction of the castle by blowing up its powder magazine.
Repair and conservation
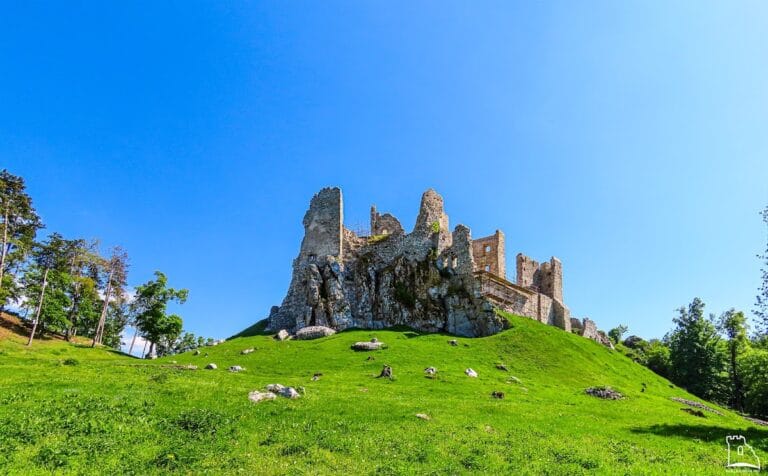
The best-preserved parts were repaired after 1710 in the Baroque style, a later European style known for elaborate forms and decoration. These buildings now house the Tekov Museum, whose historical, regional, and natural-history exhibitions cover the Tekov region. The museum also administers the castle, which survives as a partially ruined and conserved monument.
Remains
Levice Castle occupies the highest point of a rocky hill immediately above Levice, at an elevation of about 163 metres. Marshland fed by the Hron River and the Podlužiansky Brook surrounded the hill. The original Gothic castle stood on the summit, while later residential and defensive additions extended the complex across the lower courtyard and toward the town’s defenses.
Upper castle and lower courtyard
Gothic palace
The surviving masonry of the upper castle includes a Gothic palace, part of the original summit fortress. Its remains belong to the castle’s medieval core and form the principal surviving evidence of the late thirteenth-century stronghold.
Dobó Renaissance manor
Repairs and rebuilding took place in the mid-sixteenth century. In 1571, a two-storey Renaissance manor house with corner bastions was added to the lower courtyard. Known also as the Dobó Renaissance manor, it was a residential building in the Renaissance style, distinct from the principal fortified structures. Its preserved fabric represents the castle’s transition from a purely medieval stronghold to a more varied fortified residence.
Outer defenses
The fortifications expanded during the first half of the seventeenth century. Shortly after 1635, the castle’s outer wall was connected to the town’s defensive walls, although a moat, a defensive ditch around a fortified enclosure, separated the castle from them. The eastern and southwestern bastions remain among the principal defensive elements. A bastion is a projecting fortification designed to let defenders cover walls and approaches with flanking fire.
Baroque buildings and adapted bastions
Captain’s house and western tower
The captain’s house, together with the western tower or bastion, is among the best-preserved parts of the complex. These structures were repaired in the Baroque style after 1710, when the surviving sections were restored following the castle’s destruction during the Kuruc withdrawal.
Eastern bastion
The eastern bastion survives as part of the castle complex and has been adapted for hospitality use. Its projecting defensive form remains connected with the fortifications expanded during the castle’s later military history.
Southwestern bastion
The southwestern bastion is another preserved defensive element. It has been converted into an amphitheatre, giving the structure a later function while retaining its place within the surviving fortifications.