St Nicholas Church, Sazdice: An Early Gothic Roman Catholic Church
Site at a Glance
- Popularity
- Very Low
- Country
- Slovakia
- Primary era
- Medieval
- Eras represented
- Medieval, Early Modern, Modern
- Civilizations
- Austria-Hungary, Habsburg, Hungarian
- Site type
- Religious
- Remains
- Church
On this page17 sections
History
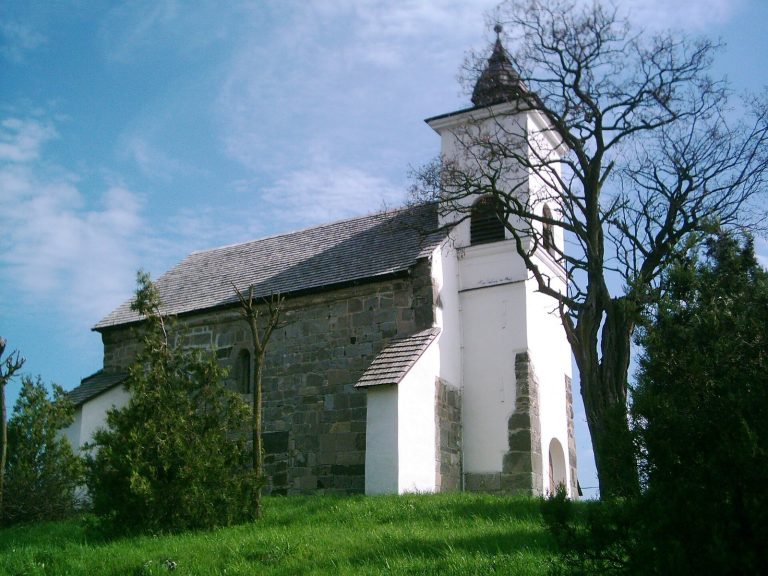
St Nicholas Church, Sazdice, is a Roman Catholic church in Slovakia, built around 1330 in the early Gothic period and dedicated to St Nicholas of Myra. The village was one of 21 medieval settlements in Hont County. Its position on a route from Esztergom, seat of Hungary’s highest church official, through Tekov toward the mining towns of present-day central Slovakia gave it medieval importance.
Medieval church
The church’s first phase comprised its nave and chancel. A written reference from 1414 identifies it as dedicated to St Nicholas, an early Christian bishop venerated as the patron of merchants, travelers, and pilgrims. Several landowners around the time of construction may have initiated the building. They included Ibor’s sons, members of the lesser nobility from nearby Demandice. Gekmin, a Walloon physician to King Charles I of Hungary, owned land in Sazdice in 1351; Jacob Saracen, a Paduan pharmacist and financier to King Louis I, was recorded as an owner the following year.
Late medieval and early modern changes
At the turn of the 15th and 16th centuries, late-Gothic work added a sacristy. The village was then owned by Pavol of Kolár, deputy county head of Hont. The oldest surviving visitation record, from 1697, describes three stone altars. Panels depicting St Nicholas decorated the main altar, which later received a tabernacle at its center; the two side altars were plain. The record also lists a wooden pulpit, a double choir gallery, two rows of pews, and an unblessed bell in a wooden belfry.
Around 1700, modest Baroque alterations brought new altars. In the second half of the 19th century, the church’s interior furnishings were renewed. Later in that century, builders replaced the roof framing, added a gallery with a separate entrance in the nave, and installed new windows.
Modern care and investigation
The church was recognized as a monument in 1911. Repairs continued through the 20th century, and a vestibule was added on the west side. A restoration study carried out from 2000 to 2007 examined and dated the painted decoration. Architectural and restoration research completed in 2023 was the latest investigation of the building.
Remains
Plan and construction
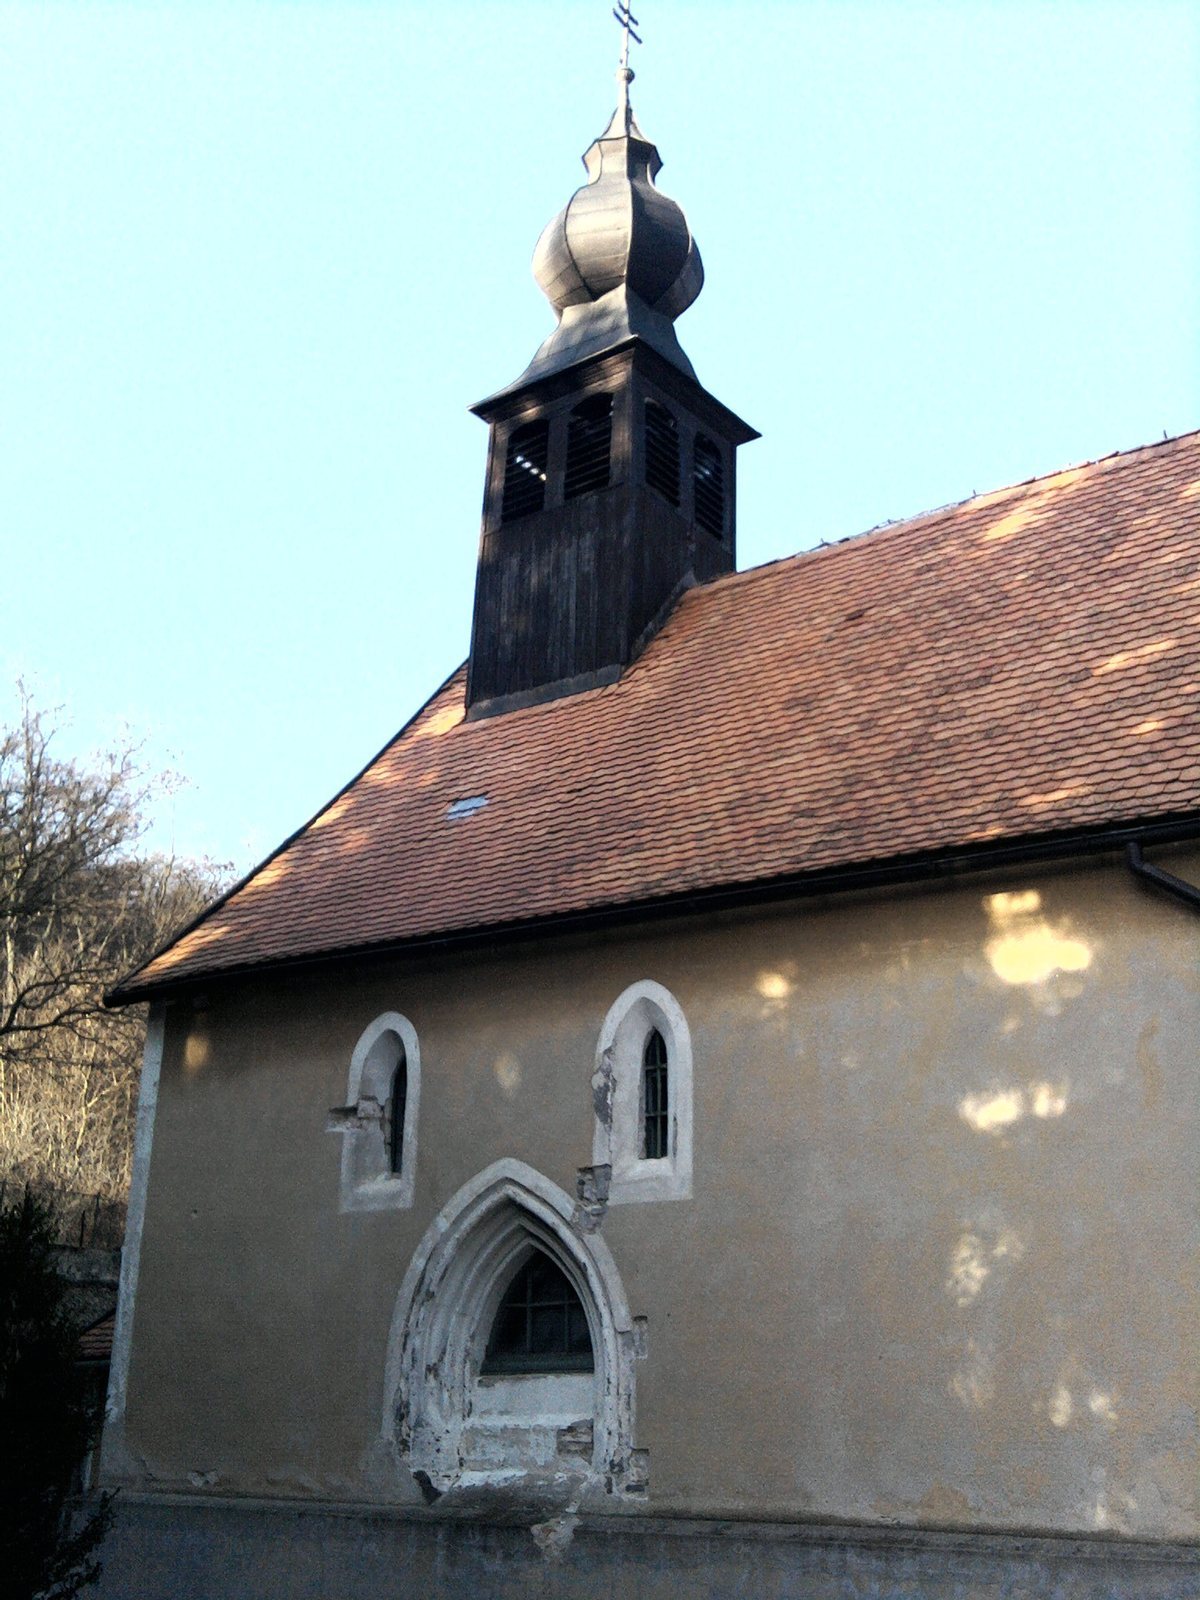
The church stands at the southwestern edge of Sazdice, below steep Veľká Morda hill, which reaches 238 m, in the Ipeľ Hills and historic Hont region. Its compact early Gothic plan consists of a rectangular nave and chancel, a sacristy on the chancel’s north side, and a roof turret. The building’s main axis runs southwest to northeast. The nave measures 10 by 8 to 8.5 m externally, and the chancel 5.5 by 6.5 m. Walls about 83 cm thick are built mainly of gray tuff rubble, with some brick, set in gray-ochre lime-and-sand mortar. Rubble stone also forms the foundations, which extend about 100 cm beneath the original mortar floor.
Exterior
Nave
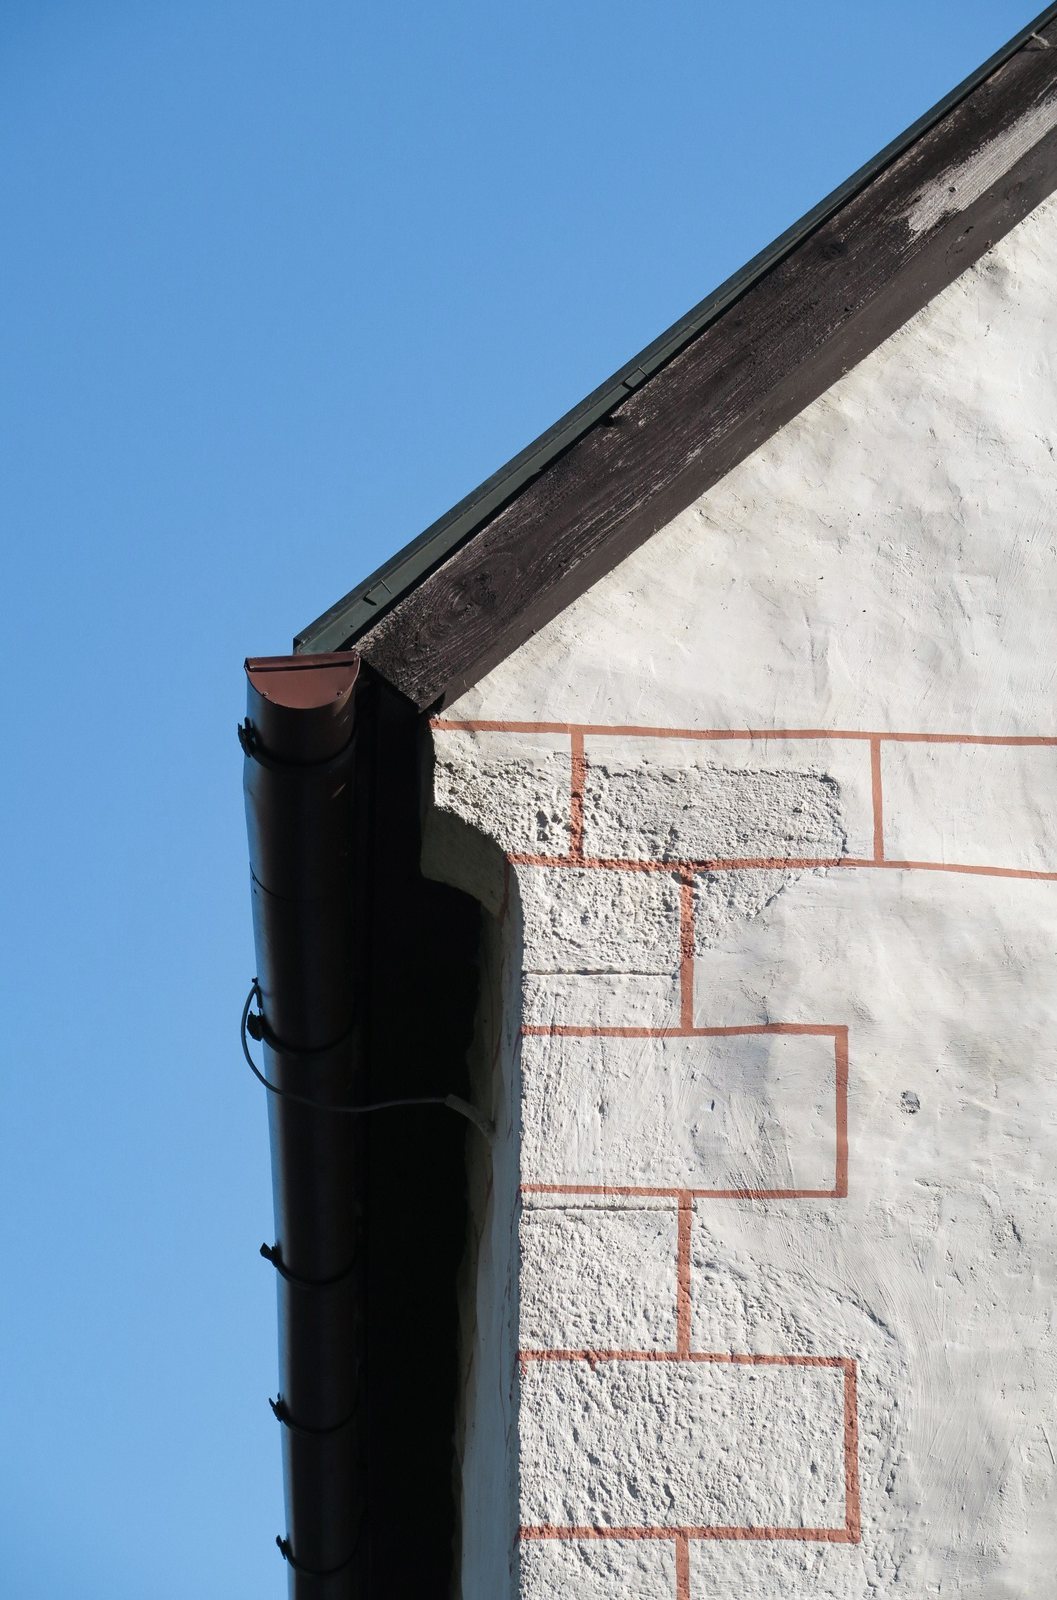
Dressed tuff, cut into regular blocks, forms details such as door and window surrounds and the building’s corners. A projecting stone base courses around the church, ending in a sloping dressed-stone moulding; along the chancel sides, it steps with the ground. The nave’s gabled roof and the chancel’s roof, with a partly sloping end, are thought to follow the original roof forms, indicated in part by the gables. Wooden shingles covered the roofs. The exterior was first finished with roughly spread plaster. In the late 14th century, smoother plaster and limewash replaced it, and painted dark-red lines outlined block-like decoration at the corners. The lines were drawn over the reinforcing corner stones.
The nave’s main entrance is centered on its southeast wall. Its pointed-arch stone portal has a carefully shaped frame, including a diagonal pear-shaped moulding separated from the outer shafts by hollows. Traces of blue azurite, a mineral pigment, on the outer jamb indicate that the entrance was brightly painted. Its original clear height was 199 cm; lowering the threshold later changed this measurement. Two small pointed-arch openings with simple chamfered frames light the nave. A small rectangular window pierces the gable on the side facing away from the village, whose masonry rests on dressed-stone brackets.
Chancel
Two pointed-arch windows light the chancel. The smaller, with a single opening, is centered in the northeast wall; the southeast window is crowned by a trefoil ornament. Sloping stone caps top the buttresses that support the chancel corners.
Sacristy
The rectangular sacristy measures 6.5 by 5.5 m externally. Its masonry resembles the earlier church walls and is about 80 cm thick, with dressed stone reinforcing the corners. A projecting base also runs around it, and a late-Gothic window is set in its north facade.
Interior structure
Nave
The medieval nave interior measured 8 by 6.5 m and originally had a flat ceiling supported by beams. At the southeast entrance, the threshold was 140 cm above the original floor level; five steps inside bridged the difference. Recesses in the portal’s inner jambs were lined with wood and could hold bolts to secure the entrance from within. Mortar layers found on the floor may have supported paving or, more probably, formed the finished mortar surface.
Chancel
A pointed arch, spanning 3 m, connects the nave and chancel. This arch between the two church spaces is built from dressed stone blocks with chamfered front edges. The chancel interior is square, measuring 4.7 m on each side. Its earliest altar was a masonry table, or altar base. A recess in the northeast wall, used to hold the Eucharist, began as a four-sided opening. It was enlarged later in the Middle Ages and given a carved stone frame topped by a trefoil; smaller storage niches are also set into the wall.
A built-in seat for clergy in the southeast wall is 140 cm wide, with a semicircular arch and chamfered dressed-stone moulding. The chancel’s original ribbed cross-vault had ribs with wedge-shaped grooves. It was taken down in the 18th century for structural reasons, and its springing corbels remain in place.
Sacristy
The sacristy’s interior measures 4.5 by 4.9 m. It opens from the chancel’s northwest wall through a semicircular portal whose hollowed arch moulding continues down the chamfered jambs. Its ribbed cross-vault remains in place; the ribs have wedge-shaped grooves, and the circular central stone bears the Christological inscription “yhs.”
Wall paintings
Early painted layers
The earliest decoration included a Last Judgment and a consecration cross in the chancel. A figurative painting layer dating to after about 1300 survives on the eastern side of the nave as an outline drawing. It shows Christ enthroned within an almond-shaped frame called a mandorla, with the haloes of saints beside him.
Later Gothic paintings
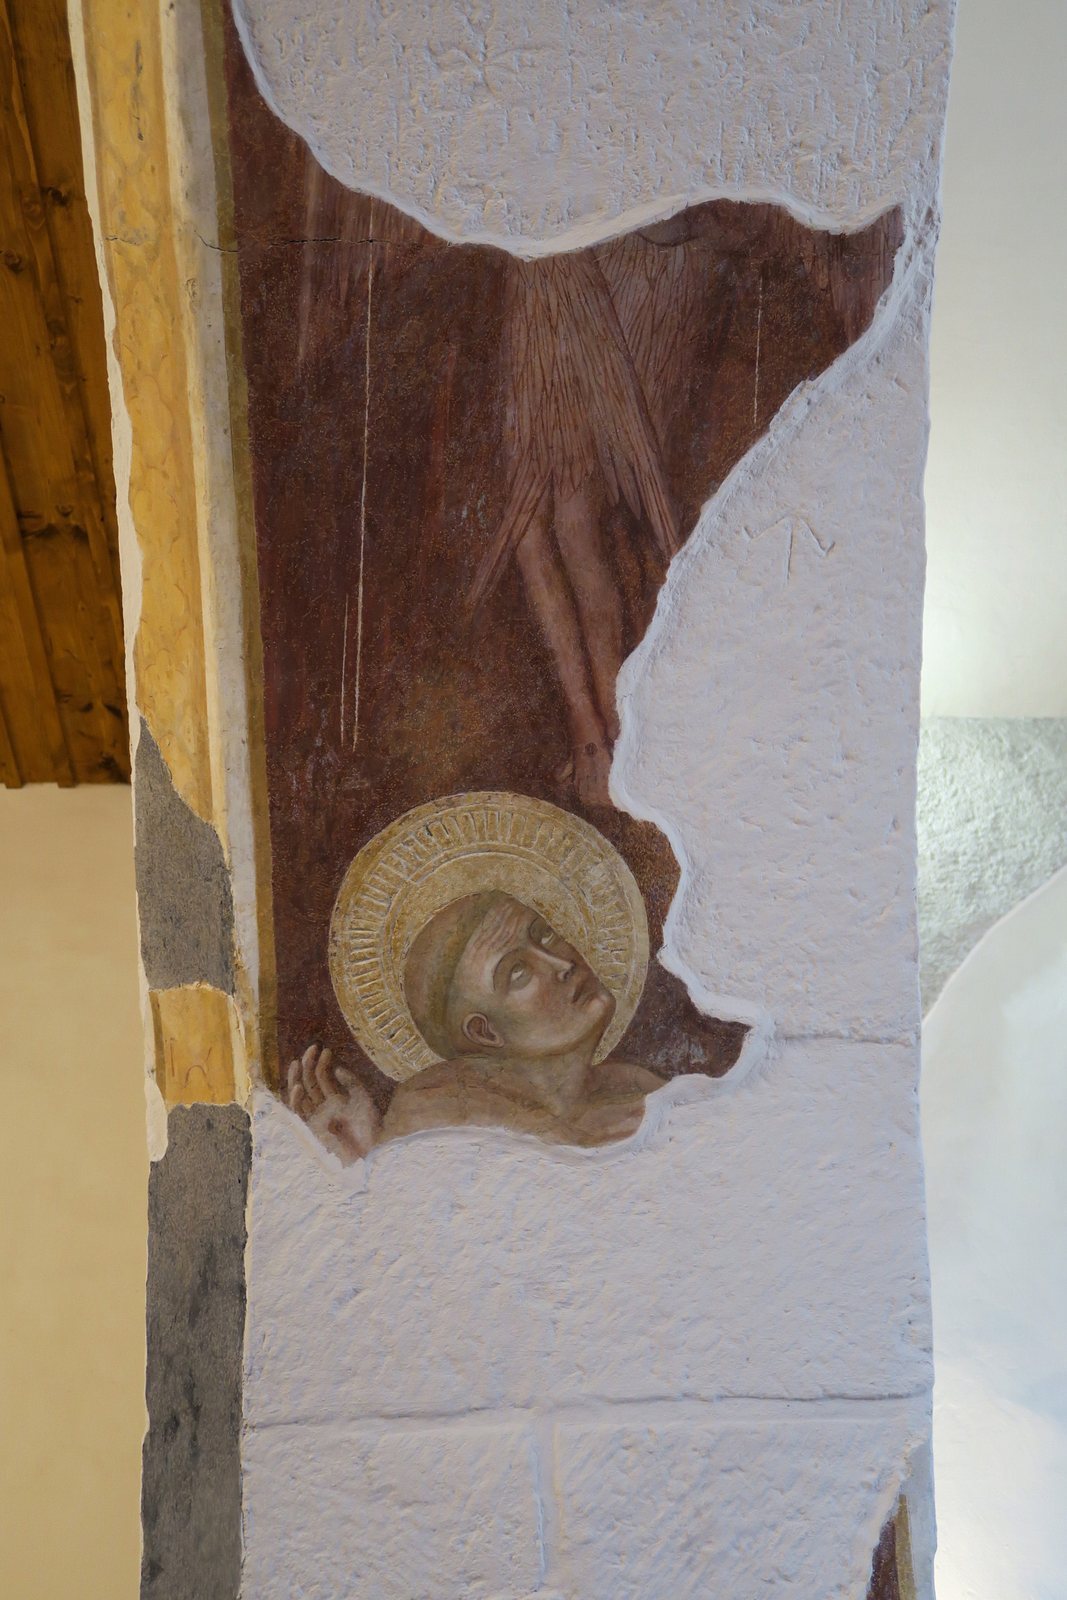
A second campaign of frescoes, paintings made on wet plaster, dates to the last third of the 14th century. The painter used precise geometric preparatory drawings and worked in a local Gothic style showing early Renaissance influence. Rather than relying on repeated patterns, the scenes combine individual motifs; the painter may have come from Lombardy. The best-preserved sections are on the chancel’s south and east walls and on the connecting arch. The chancel scenes include Christ and the twelve apostles, while the inside of the clergy seat’s arch also bears figurative painting. On the inner face of the arch between nave and chancel are St Anthony the Hermit, an early Christian ascetic associated with monastic life, and the stigmatisation of St Francis of Assisi, founder of the Franciscan movement. Matching plaster layers indicate that the nave walls were also painted; later alterations chipped away their plaster.