Schloss Lembeck: A Baroque Moated Castle in Germany


Site at a Glance
- Rating
- 4.3
- Popularity
- Medium
- Country
- Germany
- Primary era
- Early Modern
- External website
- Open
- Eras represented
- Early Modern, Modern
- Civilizations
- German, Holy Roman Empire, Kingdom of Prussia
- Site type
- Domestic
- Remains
- Castle
On this page21 sections
History
Schloss Lembeck is a moated castle in Dorsten, Germany, whose present Baroque complex was rebuilt and enlarged between 1674 and 1692. It stands on the border between the northern Ruhr region and southern Münsterland, in the Hohe Mark Nature Park south of Dorsten-Lembeck. The site developed from a medieval fortified estate administered by the Lords of Lembeck for the Bishopric of Münster.
Medieval estate and the Lords of Lembeck
The name Lembeck derives from Low German words associated with slimy ground and a brook or flowing water. It refers to the site’s earlier position in swamp and bog terrain. A fortified estate known as the Oberhof in der Lehmbecke was recorded in the twelfth century. Separated from the villages of Lembeck and Wulfen, it was administered and inhabited by the Lords of Lembeck on behalf of the Bishopric of Münster, an ecclesiastical principality whose bishop combined religious authority with territorial rule.
Adolf von Lembeck, also recorded as von Lehembeke, appears in 1177 as a knight and ministeriale of the Bishopric of Münster. A ministeriale belonged to the medieval service nobility and performed military, administrative, or official duties for a ruler or ecclesiastical lord. The Lords of Lembeck exercised jurisdiction over the surrounding lordship. From 1390, the castle was an open residence of the Bishop of Münster, meaning that the bishop held a recognized right to use or control the fortified seat.
The family established a motte castle at the site of the present complex. Such a castle was built around a raised mound carrying a tower or stronghold, and Lembeck’s motte is first mentioned in the fourteenth century. During the fifteenth century the complex was enlarged, including a western corner tower associated with a chapel. Around 1490, the estates of the two houses then standing at Lembeck were consolidated, and the older castle was demolished.
Transfer to the Westerholt family
The male line of Johann von Lembeck ended in 1526. Through his daughter Berta, who had married Bernhard I von Westerholt in 1515, the property passed to the Westphalian noble family von Westerholt. Bernhard established the family line known as von Westerholt zu Lembeck. In 1536, Bishop Franz von Waldeck formally granted him the lordship by enfeoffment, the legal transfer of a fief in return for acknowledged service and allegiance.
Bernhard I was a confidant of Franz von Waldeck and commanded the bishop’s cavalry. He served on the committee involved in expelling the Anabaptists from Münster and supported the bishop’s flight to Dülmen in 1534. After Bernhard died on 26 August 1554, his son Bernhard II assumed control of the family estate.
The Eighty Years’ War, the conflict from 1568 to 1648 in which the Dutch provinces fought Spanish Habsburg rule, affected Lembeck from 1576. Bernhard II and his son Matthias sought to protect the lordship from the consequences of the fighting. Matthias held a high position among the regional nobility and worked with the lords of Velen, von Galen, and von Raesfeld to prevent Spanish troops from occupying the Bishopric of Münster. Negotiations begun in 1607 helped prevent further Spanish interference. Because of ill health, Matthias transferred control to his brother Johann during his own lifetime.
War, occupation, and recovery
War-related debts forced Johann to sell the castle complex in 1631 to his relative Bernhard von Westerholt zu Hackfort. Bernhard belonged to the Dutch branch of the family and was the principal creditor of the Lords of Lembeck, whose claims amounted to 111,000 Reichstalers.
Bernhard fought for the Catholic League during the Thirty Years’ War, the European conflict of 1618 to 1648 involving religious, dynastic, and territorial struggles, and became a colonel in the imperial army. Emperor Ferdinand II raised him to the rank of imperial baron in early 1633. By then, however, Bernhard had fled from the forces of Landgrave Wilhelm V of Hesse-Kassel to the family estate at Haselünne.
From 16 February 1633, General Peter Melander von Holzappel occupied Lembeck Castle under the prevailing law of war and used it as his headquarters. Bernhard was dispossessed and died in exile on 19 November 1638. His eldest son, Burckhardt Wilhelm, recovered the castle for the family in 1641.
Baroque rebuilding and the Merveldt succession
Burckhardt Wilhelm’s son, Dietrich Conrad Adolf, was elevated to the hereditary rank of imperial count in 1700. He directed the major rebuilding of Lembeck between 1670 and 1692, creating one of the large moated castles of Münsterland. The principal work began in 1674 with the alteration and extension of the older three-chamber house. A southern wing was completed in 1679. The identity of the builder remains uncertain. A survey from 1674 mentions “Master Emond,” but it does not establish whether he was the principal builder or a master mason working on the project.
Dietrich Conrad Adolf died without male heirs in 1702. His daughter Maria Josepha Anna brought Lembeck to Ferdinand Dietrich von Merveldt zu Westerwinkel through their marriage in 1708. Ferdinand Dietrich was the drost of Wolbeck, a territorial administrative official in the Westphalian and northwestern German tradition. The von Merveldt family, raised to the rank of imperial counts in 1726, has retained the estate since that time.
Later eighteenth-century changes were directed by Johann Conrad Schlaun, a German architect known for late-Baroque and Rococo buildings in Westphalia. He redesigned the great hall and made associated changes to the north wing. The castle’s French-influenced room arrangement and its richly decorated principal interiors belong largely to the period of these alterations.
Reconstruction, war damage, and changing uses
The chapel tower was found to be structurally defective in 1829. Between 1831 and 1833 it was extensively rebuilt. Surviving building documents indicate that the work involved almost complete demolition and reconstruction rather than simple repair.
The north wing of the outer bailey, which contained the stables and two corner towers, was destroyed by fire. The event is generally dated to 1887, although a file note from 1889 may indicate that the fire occurred in that year. The wing was never rebuilt. Before the later conversion of the south wing, the outer bailey functioned only as a tool and stable building. A distillery operated in its southwest tower during the nineteenth century.
Bomb damage and vandalism during the Second World War caused substantial harm in 1943. Architect Franz Schneider began repairs in 1947, and his son Paul Schneider-Esleben initially continued the work in 1948. Maria-Josefa Freifrau von Twickel, née von Merveldt, and her husband Johannes opened the complex to the public in 1954. In 1958, the south wing of the outer bailey was converted into living quarters for the owners. Extensive restoration and repair followed under the State Office for the Preservation of Historical Monuments during the 1960s and 1970s.
The castle has continued to accommodate museum, cultural, and event uses. The raised ground floor of the main house contains a museum displaying the owners’ art collection, while the attic has housed the local-history museum of the Lembeck Local History Society since 1992. The former castle kitchen contains a gallery of works by Hanns Hubertus Count von Merveldt. Rooms are also used for cultural functions, private events, civil weddings, and religious ceremonies. Until the end of 2016, part of the castle operated as a hotel and restaurant. The von Merveldt family remains the owner; Ferdinand Count von Merveldt and his wife Catharine are identified as the current holders, although they moved from Lembeck to Schloss Westerwinkel in Herbern in early 2023.
The former private garden gradually became an excursion destination as visitor numbers increased. Heinrich Nottelmann began cultivating rhododendrons at the castle in 1960, and a four-hectare rhododendron garden was established beside the park in 1967. It is now known as Heinrich-Nottelmann-Park.
Remains
Schloss Lembeck occupies several islands within a rectangular pond formed by damming the Lembeck meadow stream. The water measures approximately 190 by 160 metres, and bridges connect the separate parts of the complex. The Baroque layout is organized symmetrically along a straight east-west axis about 500 metres long. From the east, a 200-metre avenue leads toward the outer bailey, while the principal house and its park extend the composition westward.
Outer bailey and entrance
Gatehouse and bridges
The two-winged outer bailey has a plain, single-storey facade about 110 metres wide. At its centre stands a two-storey gatehouse built of ashlar sandstone. Two successive bridges lead to it across the water, and a plain mansard roof now covers the structure. The gatehouse keystone carries the coats of arms of Dietrich Conrad Adolf von Westerholt zu Lembeck and Marie Theodora von Waldbott-Bassenheim-Gudenau, together with the date 1692, marking the completion of the rebuilding.
Southern wing and defensive details
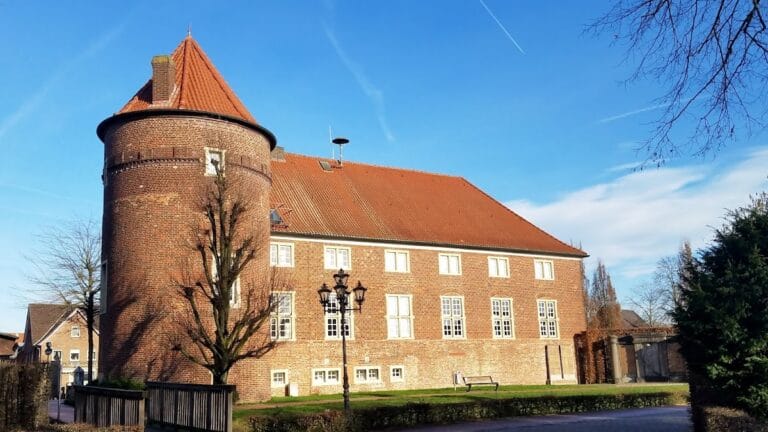
The surviving southern wing ends in single-storey corner towers topped by Welsch hoods, domed or bulbous roofs derived from Renaissance and Baroque forms. Their basement levels contain keyhole-shaped loopholes, narrow openings through which defenders could observe or fire. The southeast tower also has a gun loop, as do the structures on both sides of the gatehouse. The northern outer-bailey wing, with its stables and two corner towers, was destroyed by fire and was not rebuilt.
Manor house and exterior features
Main wings and portal
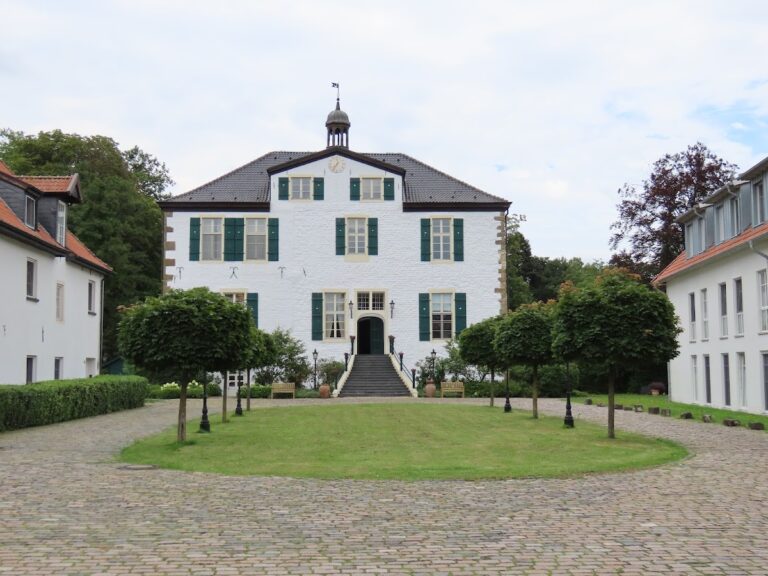
The three-storey manor house is reached from the outer-bailey courtyard by a stone bridge with a round arch. It was planned as a three-winged building but was executed with two wings, probably because of financial constraints. The former plaster finish imitated ashlar by means of incised joints rather than painted blocks.
The east wing is 94 metres long and has two pavilion towers. It was completed in 1679, while the older north wing was incorporated into the rebuilding between 1674 and 1679. The elaborate sandstone portal rises to the roofline and resembles a projecting central section of the facade, known architecturally as a risalit. Its alliance coat of arms belongs to Burchardt von Westerholt zu Lembeck and Clara von der Recke.
Behind the portal is a covered passage hall influenced by Italian Renaissance and Mannerist models. Its arrangement allowed guests to enter under cover while carriages could turn or stand in the courtyard. A broad sandstone staircase of fourteen steps leads from the courtyard to a nineteenth-century terrace and the present entrance portal. The courtyard facade includes a Renaissance-style bay window supported by double-curved sandstone consoles. Its front has six windows, some containing dated glass panes, the latest recorded date being 1677.
The corner towers of the manor house have Welsch hoods and pear-shaped loopholes in their lower sections. A wooden bridge connects the manor-house island westward with the park. Its brick piers are faced with yellowish Baumberg sandstone and topped by putti, childlike decorative figures, holding the coats of arms of Ferdinand von Merveldt and Maria von Westerholt-Lembeck. Johann Conrad Schlaun designed the piers in 1728, they were built after 1730, and they were restored in 1969.
Chapel tower
The chapel tower occupies the northwest corner of the manor house. Its present form is Neo-Gothic, although its eastern portal reflects a late-seventeenth-century design. The cellar formerly served as a prison and later as a wine cellar for the castle restaurant. Its former cross vault was removed in 1737.
A chapel in the tower is documented from 1737. It was first mentioned in 1363, when it was located in the older hall-chamber house. The claim that it was moved from that building to the tower in 1692 is not confirmed by the surviving records. The chapel has a Neo-Gothic interior, an east-side lord’s gallery supported by two free-standing pillars, and a coffered stucco ceiling decorated with red-brown, blue, and gold ornaments.
Interior arrangement and principal rooms
Passage corridor and cabinets
The interiors use a cabinet arrangement based on French models, with rooms connected in an enfilade, a sequence of spaces linked by doorways. The doors do not form a perfectly straight line. The lack of a hierarchical arrangement around a central hall probably reflects the limitations imposed by older fabric retained during the late-seventeenth-century rebuilding.
Most rooms are lined with dark, coffered oak wall paneling known as lambris. The exceptions are the Fidelitas Cabinet, Small Salon, and Small Hall. The courtyard-side corridor is 45 metres long and adjoins five rooms. Five seventeenth-century tapestries from a Flemish workshop depict episodes from the legends of Odysseus and Iphigenia. The corridor also contains a late-seventeenth-century alliance-coat-of-arms cartouche of the Westerholt and von der Recke families, together with Dutch and Asian porcelain.
Turmzimmer and Kaminzimmer
The Turmzimmer occupies the entire southern tower in a square room measuring 5.75 by 5.75 metres. It is the only living room in the castle with a substantial cross-ribbed vault. Its lower walls and the spaces between the windows are paneled with elements from Rococo- and Empire-period wedding chests. A fireplace dated 1563 stands on the south wall. It originally came from the north wing of the outer bailey before that wing burned down.
The Kaminzimmer has a beamed ceiling uncovered beneath stucco in 1960 and 1961. Remnants of seventeenth-century painted decoration survive. Its Baumberg sandstone fireplace has elaborate Renaissance ornament and a coat of arms referring to family connections with the von Raesfeld and von Bronckhorst families of Anholt Castle. Two dressing rooms shown on the south side in a 1779 plan indicate that the room formerly served as a state bedroom.
Bedrooms and smaller salons
The Biedermeierzimmer takes its name from the style of its furnishings and is otherwise plain. The bedroom has a large Classicist stucco rosette on the ceiling, a late-Gothic cupboard dating from around 1500, and a canopy bed bearing the alliance coat of arms of the von Raesfeld and von der Recke families.
The Fidelitas Cabinet is named for a ceiling oil painting of Fidelitas, an allegorical personification of fidelity or faithfulness. It contains the castle’s only surviving original wall painting. White oak lambris contrasts with the darker paneling elsewhere, and pastel stucco frames small oval oil paintings probably depicting the daughters of Dietrich Conrad von Westerholt and Maria Theodora von Waldbott-Bassenheim-Gudenau. The room measures 10.6 square metres and was completely restored in 1972.
The Small Salon, above the passage hall, has white-painted doors and paneling, eighteenth-century Chinois wallpaper, and an oak parquet floor preserved in its original form. An eighteenth-century cylindrical cast-iron stove replaced an earlier fireplace. The Small Hall, also called the Wittelsbacher Salon, is the only room on the raised ground floor with three windows. Its pastel-toned stucco ceiling and inlaid parquet floor accompany a Rococo and Régence red-marble fireplace bearing the initials of Clemens August von Merveldt and his wife Marie Antoinette, née von Wolff-Metternich.
A portrait of Prince-Bishop Clemens August hangs above the fireplace. On the west wall is a portrait of Goswin von Merveldt, Grand Prior of the Order of Malta for Germany and Imperial Prince of Heitersheim. Supraports, decorative panels above doorways, depict members of the Westerholt family. White-and-gold Rococo seating furniture with Gobelin-embroidered covers came from the Merveldter Hof in Münster, which was destroyed by bombing in 1941.
Prahlhans Room and Red Salon
The Prahlhans Room occupies the northern end of the main wing, in the oldest part of the manor house. It lies lower than the other rooms but at the same level as Schlaun Hall. Its finely executed stucco decoration dates from approximately 1730 to 1740, and its black-marble fireplace was added after 1779.
The former dining room, known as the Red Salon, has the thickest wall in the wing, measuring 2.30 metres on the east side. A partition divides the interior into a passage measuring 2.55 by 6.35 metres and an almost square cabinet measuring 5.90 by 6.35 metres. Late-eighteenth-century Classicist stucco accompanies red silk-damask wall coverings.
Great Banqueting Hall
The Great Banqueting Hall, or Schlaun Hall, was designed by Johann Conrad Schlaun in the Late Baroque style. At 140 square metres, it is the largest room in the castle and occupies the full width of the north wing. Six entrances serve the hall: four in the east and west walls, a principal entrance in the southeast corner, and a concealed entrance behind the central one of three south windows opening toward the terrace.
The three south windows date from 1738 and correspond symmetrically with windows in the north wall. Their supraports depict scenes of rural life. Two black-marble fireplaces, installed before 1738, stand at the centres of the end walls. Mirrors and portraits of Ferdinand Dietrich von Merveldt and Maria Josepha Anna Theodora Gabriele, née von Westerholt, hang above them. Eleven further portraits show the couple’s children and their spouses, together with one unidentified person.
Green silk damask covers the walls above coffered oak lambris. The ceiling stucco, probably dating from 1730 to 1733, resembles work in the Yellow Apartment of Augustusburg Palace and in rooms at Nordkirchen Palace, both associated with Schlaun. Water damage caused by war severely affected the decoration. It was restored in 1954 and again in 1973, and now displays pale green, yellow, and pink tones.
Former library
The former library occupied the cabinet west of Schlaun Hall. It measures approximately 6.40 by 6 metres. A bomb during the Second World War almost completely destroyed its northwest corner, and the room was not restored to its former appearance. It is the only room without wall paneling. Its contents include portraits of members of the von Merveldt and von Galen families and a painting of the death of Richard the Lionheart attributed to the Nazarene school, a nineteenth-century movement that revived a highly religious, medieval-inspired style of painting.
Gardens and park
After the Baroque rebuilding of 1674 to 1692, a French-style garden with symmetrical paths was laid out west of the castle to designs by August Reinking, an architect and garden designer. An 1804 survey shows the principal east-west axis continuing into the Hagen woodland. Most eastern garden installations have disappeared, while overgrown clearings in the forest indicate their former inclusion in the design.
During the nineteenth century, Ferdinand-Anton von Merveldt transformed the park into an English landscape garden. The four-hectare Heinrich-Nottelmann-Park now contains 150 rhododendron species and 70 other tree species. Its grounds also include a playground, a petting zoo, and a barbecue area.