Poděbrady Castle: A Royal Water Castle and University Complex in Czechia


Site at a Glance
- Rating
- 4.4
- Popularity
- Medium
- Country
- Czechia
- Primary era
- Early Modern
- External website
- Open
- Eras represented
- Medieval, Early Modern
- Civilizations
- Habsburg, Holy Roman Empire, Kingdom of Bohemia
- Site type
- Domestic
- Remains
- Castle
On this page13 sections
History
Poděbrady Castle is a historic royal castle in Poděbrady, Czechia, built and expanded by Bohemian rulers from the medieval period onward. An early structure stood on the site by 1108, while a fortified royal water castle associated with King Přemysl Otakar II was established there in the thirteenth century and is documented from 1268. The castle controlled an Elbe crossing on the Kladský trade route between Bohemia and Poland, and formed part of a defensive chain along the river intended to protect Prague from invasion from the east and northeast.
Before and during the medieval kingdom
The site had been occupied long before the castle was built. Archaeological evidence points to Early Paleolithic settlement, later activity associated with the Bronze Age Lusatian culture and the Iron Age La Tène culture, and a developed settlement in the Roman period. Roman coins were found on the square in front of the castle. These earlier phases established the site as a long-used settlement area before its transformation into a fortified royal residence.
Přemysl Otakar II, a thirteenth-century king who strengthened and expanded the Bohemian kingdom, partially rebuilt and enlarged the castle. He and his court stayed there periodically. In 1345, the castle passed as a fief to the Lichtenburk family. In 1351 it came to the lords of Kunštát, who held it until 1495 and became known as the lords of Kunštát and Poděbrady.
The Kunštát and Poděbrady period
During the rule of the lords of Kunštát, the castle was besieged by forces commanded by Emperor Sigismund. It later came under Hussite control. The Hussites were a Bohemian reform movement inspired by the teachings of Jan Hus. The castle’s connection with the Hussite king Jiří of Poděbrady also encouraged the tradition that he was born there on Saint George’s Day in 1420. Jiří was a leading Hussite ruler remembered especially for proposals promoting peace and cooperation among European powers.
From fortress to residence
In 1495 the castle and estate became royal and imperial property, remaining so until 1840. Its military character gradually gave way to that of a residential château. A Renaissance rebuilding followed after 1539, altering parts of the medieval complex. The castle suffered damage during the Thirty Years’ War, the major European conflict of 1618 to 1648, and repairs were carried out in 1651.
The castle acquired its present Baroque character through rebuilding between 1723 and 1780. Baroque architecture, a seventeenth- and eighteenth-century style known for monumental compositions and elaborate ornament, shaped the complex during preparations made partly for an imperial visit. Hans Tirol, František Maxmilián Kaňka, and Josef Hübner were involved in this work. Further Baroque restoration took place in the second half of the eighteenth century.
Private ownership, the spa, and institutional uses
The Sina family owned the castle from 1840 to 1884. The Hohenlohe family then held it until 1912, with the final private owners being the Hohenlohe prince and his wife Chariclea, née Ypsillants. The property subsequently passed to the joint-stock company that managed Poděbrady’s spa facilities.
In 1905, Count Bülow reportedly located a spring in the castle courtyard with a divining rod. The discovery contributed to Poděbrady’s development as a spa town. Prince Hohenlohe also helped the town establish a new water supply using surrounding estate forests and newly drilled wells.
The castle served several educational and administrative purposes during the twentieth century. The Ukrainian Agricultural Academy occupied it from 1922 to 1935, and the Hitler Youth used it during the Second World War. From 1946 to 1953 it housed the Central Bohemian King Jiří of Poděbrady boarding school. Part of the electrical engineering faculty of the Czech Technical University operated there from 1953 to 1983, followed by Charles University’s Centre for Distance Education from 2004 to 2011.
Charles University currently owns the castle. The complex accommodates the university’s Institute for Language and Professional Training of Foreign Students and the Na Kovárně Theatre. It also includes a Polabí Museum exhibition devoted to King Jiří of Poděbrady, a cinema, and a basement lapidarium, a collection of architectural fragments and stone sculpture. The castle is protected as a national cultural monument of the Czech Republic and forms part of Poděbrady’s urban conservation zone.
Remains
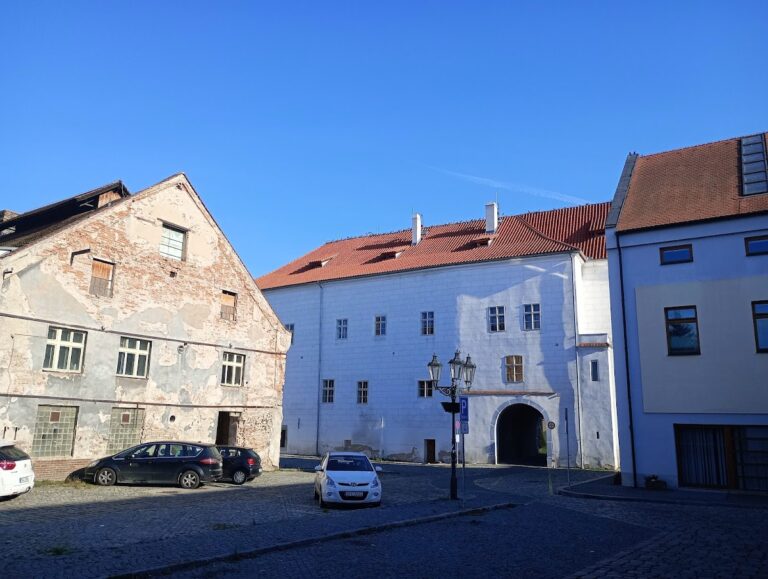
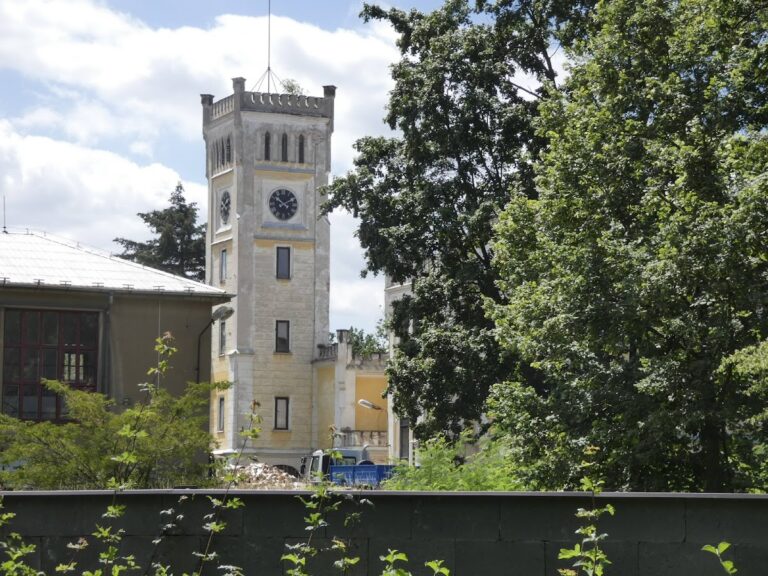
Poděbrady Castle occupies an elevated position on the right bank of the Elbe. Its main building has an irregular plan arranged around a courtyard, with an L-shaped layout. The southern and southwestern wings rise two storeys, while the other wings have four. A ground-floor hall faces the garden, and the north wing contains a cylindrical tower topped by a distinctive bell-shaped roof. The wider protected complex includes the castle, service yard, enclosing wall, masonry moat and bridge, the gate of the former brewery, and associated grounds.
Entrances and service buildings
Principal gate
Access from the square passes through a portal bearing three mid-sixteenth-century stucco coats of arms. The central emblem is the Habsburg double-headed eagle, flanked by symbols of the Czech and Hungarian kingdoms. Small openings above the gateway held pulleys for raising the original drawbridge. The first courtyard, known as the front castle, is formed by buildings arranged around its perimeter and enclosed in part by the perimeter wall and masonry-lined moat. A bridge crosses the moat before the principal gate.
Service yard
Beside the main gate is the former service area and its yard. Its buildings replaced the medieval walls during the sixteenth century and contained kitchens, bakeries, a smithy, and stables. Castle servants and their families also lived in this part of the complex. The northern wing was later converted into a theatre, giving one of the principal castle ranges a new institutional function.
Towers, well, and surviving Renaissance features
Renaissance tower
In the southern corner of the courtyard, facing the Elbe, stands a Renaissance tower that formed part of the old castle. It is described as a former water tower and originally had a tent-shaped roof. An upper passageway connected with its defensive use. From the medieval period the tower also served as a prison, reached by a bridge from the park walkway. Prisoners were lowered into it by rope. During the reign of Vladislaus Jagiellon, thirteen leaders of the Kutná Hora miners’ revolt were imprisoned there.
Castle well
A small projection of the courtyard opposite the tower contains a thirteen-metre-deep well. Cut into marl rock in the thirteenth century, it was formerly the castle’s and the town’s only source of high-quality drinking water. Its upper section was later lined with masonry. The well was filled in during the 1940s, then cleaned during comprehensive restoration and fitted with a new ring and grille.
Behind the well, on the northern side of the southern wing, are traces of blocked arcade openings from the mid-sixteenth-century rebuilding. These surviving fragments belong to the Renaissance transformation that altered the earlier medieval castle.
Chapel and commemorative rooms
Two principal interior spaces preserve important elements of the castle’s historical interpretation. The medieval chapel retains fragments of late Gothic frescoes with religious and secular motifs. An adjoining room is traditionally identified as the birthplace of Jiří of Poděbrady and contains an exhibition about the king, his period, and his efforts for peace.
The birthplace exhibition also presents the work of the Czech sculptor Bohuslav Schnirch, who created Jiří’s equestrian statue on the square and a fountain in the castle courtyard. Elsewhere in the complex, the basement lapidarium, museum, cinema, theatre, and university facilities reflect the successive cultural and educational uses that followed the castle’s medieval and early modern functions.
Nearby sites