Kosava Castle: A Neo-Gothic Palace and Park Ensemble in Belarus



Site at a Glance
- Rating
- 4.6
- Popularity
- Medium
- Country
- Belarus
- Primary era
- Modern
- External website
- Open
- Eras represented
- Modern
- Civilizations
- Russian
- Site type
- Domestic
- Remains
- Castle
On this page11 sections
History
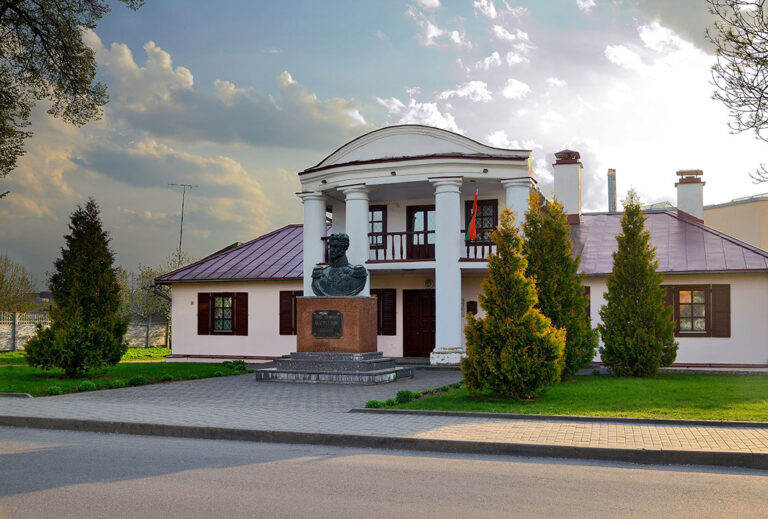
Kosava Castle is a nineteenth-century Neo-Gothic palace in Kosava, Belarus, completed in 1838 as the centre of a Pusłowski palace-and-park ensemble. Built on an earlier estate and deliberately linked with the nearby birthplace of Tadeusz Kosciuszko, the residence combined a symmetrical classical plan with a fortress-like Gothic exterior.
From estate to Pusłowski residence
The estate at Kosava was first recorded in 1494, when Grand Duke Alexander Jagiellon granted the lands to his treasurer, Jan Khreptovich. Over the following centuries it passed among the Khreptovich, Sanguszko, Fleming, Czartoryski, and Sapieha families. Wojciech Pusłowski acquired the property in 1821. He established a carpet factory at Kosava and founded or repaired about 60 churches in the surrounding area.
Wojciech began the palace in 1830. His son Vandolin Pusłowski, an industrialist and patron of the arts, continued the project, which was completed in 1838. The Warsaw architect Franciszek Jaszczołd designed the building, while Władysław Marconi carried out later reconstruction during the second half of the nineteenth century. The Pusłowskis incorporated the older park associated with the neighbouring Kosciuszko estate, where Tadeusz Kosciuszko, an eighteenth-century military leader and statesman associated with the 1794 national uprising, was born in 1746.
The palace became a setting for cultural and political visits. Napoleon Orda, Henryk Sienkiewicz, Eliza Orzeszkowa, Józef Piłsudski, and Wacław Lastowski were among those who came to the estate. Orda’s drawings preserve evidence of the palace’s appearance during the Pusłowski period.
Changes of ownership and wartime destruction
The third Pusłowski owner, Leonard Pusłowski, sold the estate for 700,000 rubles to settle gambling debts. A Russian merchant named Alexandrov later sold it for twice that amount to Princess Anna Trubetskaya. Princess Abamelik and a prince of Oldenburg were among the subsequent owners.
The First World War brought extensive losses. The palace was looted and partly destroyed, while its manuscripts, sculptures, paintings, and other valuables disappeared, with many objects taken abroad. The original garden and greenhouses were also destroyed. Only a few lilac and hawthorn bushes survived from the former plantings.
From 1921 to 1939, the palace belonged to Poland. Following restoration, it housed the administration of Kosava County and a horticultural school. Several halls still retained their stoves and fireplaces until 1939. Red Army units occupied the building from September 1939 until 1941.
During the Second World War, four ghettos were established in Kosava and on the palace grounds. Almost the entire Jewish population of the town was killed, and the town’s population fell sevenfold. In 1944, local partisans set fire to the palace because they believed German forces might use it as a hospital, although the occupiers had already left Kosava. The blaze destroyed the remaining rooms and decorative finishes, while the nearby Kosciuszko house, which had served as a German headquarters, was also burned.
State ownership and restoration
During the Soviet period, the palace and surrounding land became part of the State Forest Fund. Valuable trees were removed, and pine trees planted on the terraces concealed the buildings for many years. In 1947, the Kosava district executive committee began adapting the palace as an orphanage, but the work was abandoned after it exceeded the committee’s capacity.
Architects from a state restoration-design enterprise in Brest later prepared a plan to restore the palace and Kosciuszko estate and to reconstruct the park as a unified ensemble. Restoration began in the late 2000s. During the first three years, approximately 3,000 cubic metres of debris were removed, the foundations were waterproofed, utility infrastructure was installed, the sewage system was rebuilt and modified, and internal walls were restored. Work also began on the windows and facade paintwork.
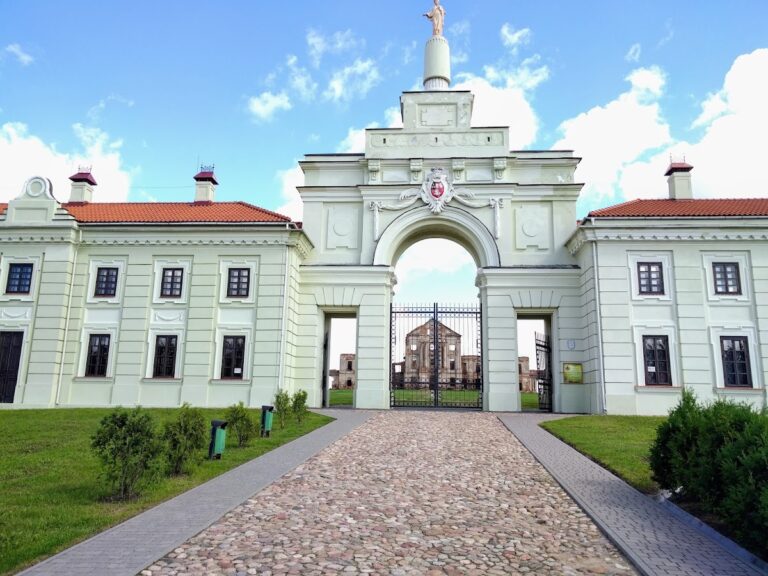
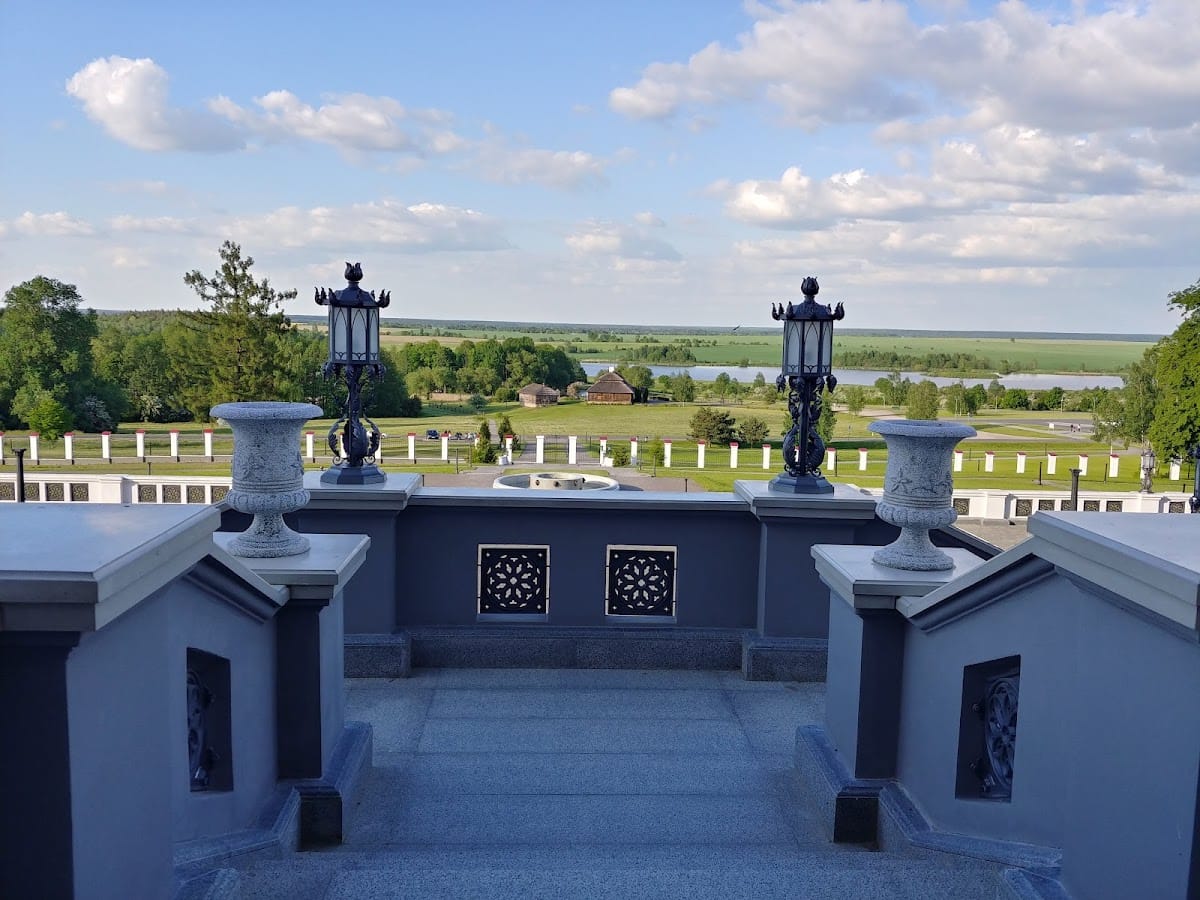
A resolution of the Belarusian Council of Ministers dated 3 June 2016 placed Kosava Castle among 27 properties eligible for capital preservation expenses from the republican budget. The palace is listed as a historical and cultural value of Belarus under code 111G000305. The restored entrance gates and central ceremonial staircase were completed in 2019, and a new boiler house was installed to heat the palace.
Local traditions add a legendary dimension to the estate. One story says that an owner kept a lion which was released at night to patrol the corridors. Other tales concern the ghost of a young servant and the ghost of Countess Pusłowska, who supposedly loved sleighing so much that parts of the grounds were covered with salt during summer. Another legend describes an underground passage to the Sapieha residence at Ruzhany, about 20 kilometres away, supposedly broad enough for a carriage drawn by three horses. A further tradition holds that clapping beneath a second-floor window produces melodic sounds from the eastern arches.
Remains
Layout and architectural composition
The palace-and-park ensemble was built on an artificially created hill. Its central axis extended from the entrance portico through flowerbeds, figures, avenues, the palace, and the terraces before reaching a lake with an island. Three porticos served as entrances: the main entrance faced Ruzhany, the Northern Portico faced north, and the Hunting Portico faced Kosava. Archaeologists have not established the exact location of the Hunting Portico. The palace and park occupied about 40 hectares within an estate of approximately 55 hectares.
Palace architecture
Central block and wings
The palace is arranged symmetrically across a noticeable change in level. A two-storey central block is joined to two one-storey wings by narrow galleries pierced by pointed arches. Faceted towers of different heights stand at the corners of the central block, while tower-like escarps, or steep fortified slopes and walls, reinforce the corners of the side wings. Pointed arches, window openings, recessed perspective niches, and faceted towers create a regular rhythm across the facades.
The internal arrangement follows classical palace-planning principles, but the exterior uses Neo-Gothic forms. This combination is often described as retro-Gothic, a nineteenth-century revival of medieval Gothic architecture combined with newer planning ideas. Crenellated towers, slit-like openings, narrow loopholes, corner buttresses, pointed window profiles, ornamental finials, and machicolations give the residence the appearance of a defensive structure and explain its frequent description as a “little castle.” The ensemble has 12 octagonal towers, symbolically associated with the months of the year. Four central towers represent the harvest months of May, June, July, and August, with those associated with July and August rising highest.
Interiors and rooms
Władysław Marconi and the local decorator Alexander Zhmurko carried out the interiors in a medieval Gothic manner. Some art historians identify the decorator instead as Franciszek Zhmurko, a well-known Polish painter. One wing contained an art gallery and a library of about 10,000 rare books, while sleeping quarters occupied the other. The palace had 132 rooms, reportedly with no two alike.
The named rooms reflected different uses. The tiled White Hall accommodated large balls, the Black Hall was used for card games, and the Pink Hall served for work and music. Other interiors included the Blue, Silver, Golden, Glass, and Mirror halls. Tapestries, carpets, marble, decorative fireplaces, and sculptures enriched the rooms, while a heating system ran beneath the floors. In the Ceremonial Hall on the second floor, artists of the period painted the walls. Restorers have proposed, without establishing it, that exotic fish once swam among algae beneath a thin glass floor in this hall.
Restoration identified Austrian tiles, construction brick brought from abroad, and a heating system manufactured at an enterprise in Stąporków, Poland. A corridor and arrangement of windows allowed sunlight to illuminate one room fully for about two and a half days each year. The owners called these occasions “Room Day,” decorating the room richly and spending much of their time there.
Park, terraces, and auxiliary buildings
Franciszek Jaszczołd planned the park in the manner of Italian Renaissance gardens, while Vandolin Pusłowski incorporated the older grounds around the Kosciuszko estate. More than 150 exotic plant species grew there, including rare varieties cultivated in a greenhouse. The park descended toward three artificial ponds. Fountains with broad basins stood on the terraces, and sculptures were distributed through the grounds.
A chapel occupied a circular plot in the western part of the pond area, where periwinkle later grew over the ground. The western side of the terrace contained a kitchen, distillery, and stable. An orchard, greenhouse, and gardener’s house lay between the distillery and the lakes. In the northeastern part of the Kosava River area, three lakes were divided by a dam, with weeping willows along their banks. The First World War destroyed the original garden and greenhouses, leaving only a few lilac and hawthorn bushes.
Surviving fabric and reconstructed elements
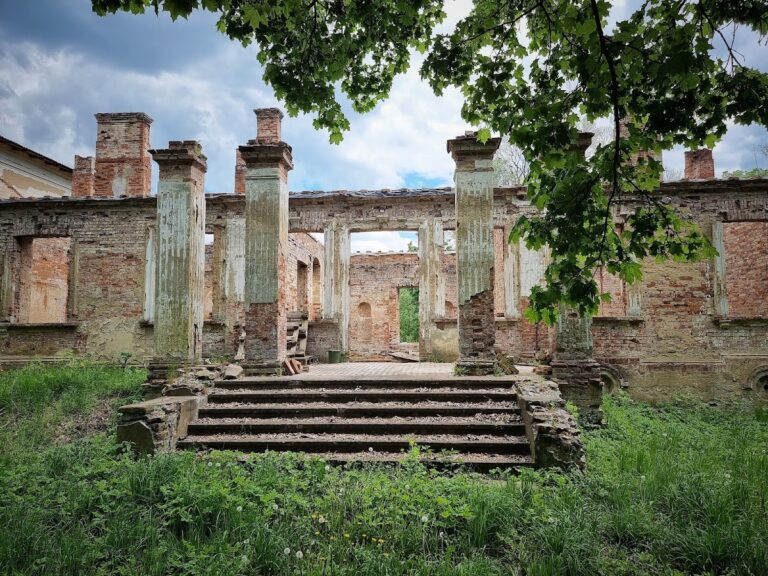
The 1944 fire damaged the foundations, brought down part of the walls, destroyed the roof, and left only portions of the stained glass intact. The remaining rooms and decorative finishes were lost. Later restoration waterproofed the foundations, rebuilt internal elements, and restored the two entrance gates and central ceremonial staircase with its balustrade. From the staircase, the restored complex extends toward the Kosciuszko estate and a nearby lake.