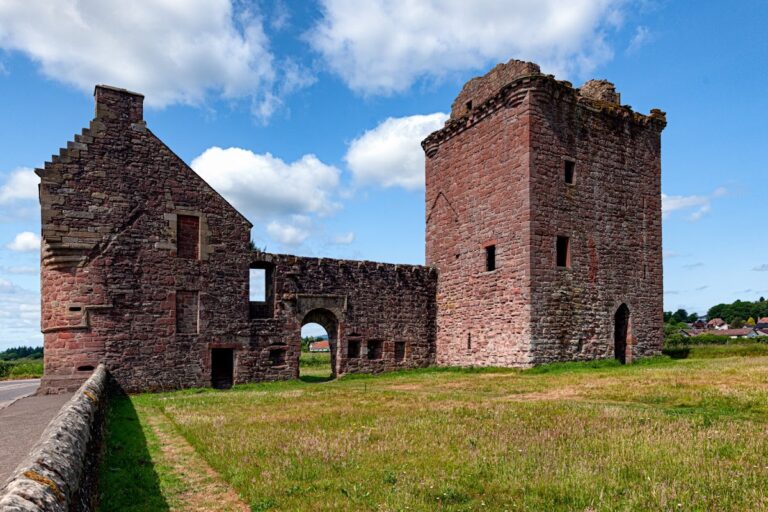
Falkland Palace: A Scottish Renaissance Royal Residence
Site at a Glance
- Rating
- 4.6
- Popularity
- Medium
- Country
- United Kingdom
- Primary era
- Early Modern
- External website
- Open
- Eras represented
- Medieval, Early Modern, Modern
- Civilizations
- Kingdom of Scotland
- Site type
- Domestic
- Remains
- Palace
On this page19 sections
History
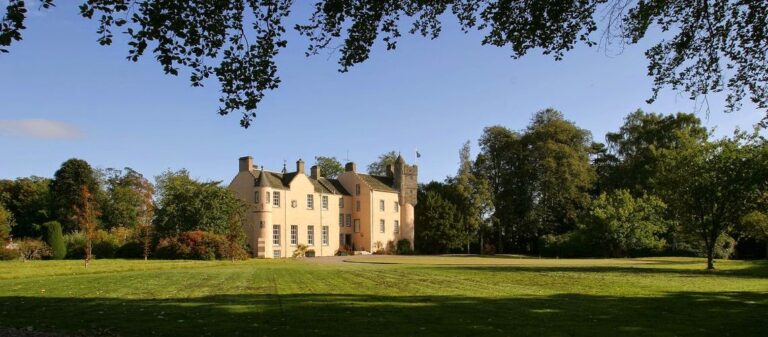
Falkland Palace is a former Scottish royal residence in the United Kingdom, in Falkland, Fife, developed from a medieval hunting lodge and castle into a French Renaissance palace between 1497 and 1541. Its history is closely connected with the Stewart dynasty, the royal house that ruled Scotland for much of its existence, and with the hunting, administration, ceremony, and political conflicts of the Scottish monarchy.
From hunting lodge to castle
The site was being used as a royal hunting lodge by the late twelfth century. During the thirteenth century, the Earls of Fife of Clan MacDuff expanded the lodge into a castle on a defensible low hill. English forces destroyed the castle in 1337, after which it was rebuilt. The medieval stronghold later became the foundation for the royal palace.
In 1371 Isabella MacDuff, Countess of Fife, recognized Robert Stewart, Earl of Menteith, as her heir and appointed him keeper of Falkland Castle and Forest. Robert Stewart, by then Duke of Albany, imprisoned his nephew David Stewart, Duke of Rothesay, at Falkland in 1402. Rothesay died there amid allegations that neglect and starvation had contributed to his death. After James I ordered the execution of Albany’s son Murdoch in 1424, Falkland passed into royal possession.
The Stewart royal residence
The Stewart monarchs used Falkland as a hunting retreat. Falconry was practiced in the surrounding forests, while red and fallow deer were kept in the park. Some deer were brought from Torwood Forest near Stirling. The park later contained wild boar imported from France and deer sent as diplomatic gifts by Elizabeth I of England.
James II began converting the medieval castle into a more comfortable royal residence in 1451. In 1459 he granted it to his queen, Mary of Guelders. The estate was called a palace by 1455, and the associated settlement became a royal burgh in 1458. A royal burgh was a Scottish town with commercial and administrative privileges granted by the Crown.
Mary of Guelders improved the residence in 1461 and 1462. Her works included new stables, a kitchen, a gallery, a stairway linking her chamber with the garden, and changes to accounting and service buildings. The Exchequer court, Scotland’s royal financial court, met annually at Falkland to settle accounts connected with her jointure lands, the estates assigned to support a queen consort.
Renaissance transformation
James IV enlarged the Great Hall and began a major building programme from about 1501. Between 1497 and 1541, he and his successor James V transformed the medieval castle and royal lodgings into a palace in the French Renaissance manner. This style combined Renaissance decoration with forms adapted to the palaces and fortified residences of sixteenth-century France.
James V continued the work from 1537 and brought French craftsmen to Scotland. The programme included a new chapel, a south range, a gatehouse, unified façades around the courtyard, and an enclosed real tennis court established in 1539. Real tennis was an early enclosed-court form of the game played in royal and aristocratic settings.
Falkland served James V as both a royal residence and a hunting centre. He died there in December 1542 after the Scottish defeat at Solway Moss. His body lay in the Chapel Royal for almost a month before being taken towards Holyrood Abbey on 4 January 1543.
Mary, Queen of Scots, and James VI
Mary, Queen of Scots, retained Falkland as one of her preferred residences. She visited during Easter in 1563 and 1564. In March 1562 she held a Maundy Thursday ceremony at the palace, washing the feet of 19 young women, for which linen aprons and towels were supplied. She also fell from her horse near Falkland in 1562 and postponed a planned journey to England.
During the minority of James V, the Earl of Angus detained the young king at Falkland. A later tradition says that James escaped at night while disguised as a stable hand. In 1527 James appointed William Barclay, Master of Rhynd, as captain and keeper, with responsibility for improving the neglected garden and park. John Scrimgeour supervised building and repair work at the palace from 1532 to 1563.
James VI continued to use Falkland for hunting, diplomacy, royal administration, and court life. He stayed there during the plague in July 1585 and restricted access to people without official business. In 1590 Falkland formed part of the morning gift granted to Anne of Denmark after their marriage. Danish representatives formally assessed the palace and her Fife lands.
On 28 June 1592 Francis Stewart, Earl of Bothwell, and his supporters attempted to seize the palace and capture James VI and Anne of Denmark. The attackers tried to force their way through the rear gate but were driven back by gunfire. James withdrew to the gatehouse tower, and Bothwell abandoned the attack after several hours. The raiding party later sacked the town of Falkland.
In 1597 James VI and his Privy Council met at Falkland during the Great Scottish Witch Hunt, a period of intense prosecution of people accused of witchcraft. Their proclamation revoked some judicial commissions against suspected witches, restored certain powers to the king, and limited the authority of individual commissioners. It helped establish a more controlled system of witch-hunting in the early seventeenth century.
Falkland was also used occasionally as a prison. In 1608 James VI ordered David Murray to confine James Elphinstone, Lord Balmerino, in the palace tower for treasonable correspondence with the Pope. Balmerino was released in 1609.
Decline and restoration
After the Union of the Crowns in 1603, James VI also became James I of England and moved the principal royal court to London. Falkland consequently ceased to be used regularly. Repairs were carried out for James’s visit in 1617 and again in 1629, although the back galleries were already described as decayed in 1615. Charles I and Charles II later made brief visits.
During the occupation of Falkland by Oliver Cromwell’s troops, fire damaged the palace, particularly its northern and eastern parts, and the complex quickly became ruinous. Rob Roy MacGregor occupied the partly ruined palace for a time in 1715 and used it as a base for raids in the surrounding area.
The hereditary keeper’s office, responsible for managing and protecting the royal estate, passed through several aristocratic and local families. Around 1840, O. Tyndall Bruce carried out repairs and restoration that altered parts of the surviving south range and gatehouse.
John Crichton-Stuart, 3rd Marquess of Bute, acquired the hereditary keepership in 1887 and began a major twenty-year restoration with the architects John Kinross and Robert Weir Schultz. The work reversed many nineteenth-century alterations, stabilized the eastern fire ruin, and included archaeological investigation of the earlier castle. After Bute’s death in 1900, his son Ninian Crichton-Stuart continued the work.
The palace garden was used as a potato field during the Second World War and was replanted between 1947 and 1952 using sixteenth-century models. Percy Cane redesigned the gardens in the 1940s in an Arts and Crafts style, and later conservation restored elements of his design while maintaining habitats for bats, insects, red squirrels, and other wildlife. In 1952 the hereditary keeper, Major Michael Crichton Stewart, appointed the National Trust for Scotland as deputy keeper. The Trust has since managed maintenance, conservation, restoration, and administration, while Ninian Stuart remains hereditary keeper. Falkland Palace is a Category A listed building, and its gardens entered Scotland’s Inventory of Gardens and Designed Landscapes in 1987.
Remains
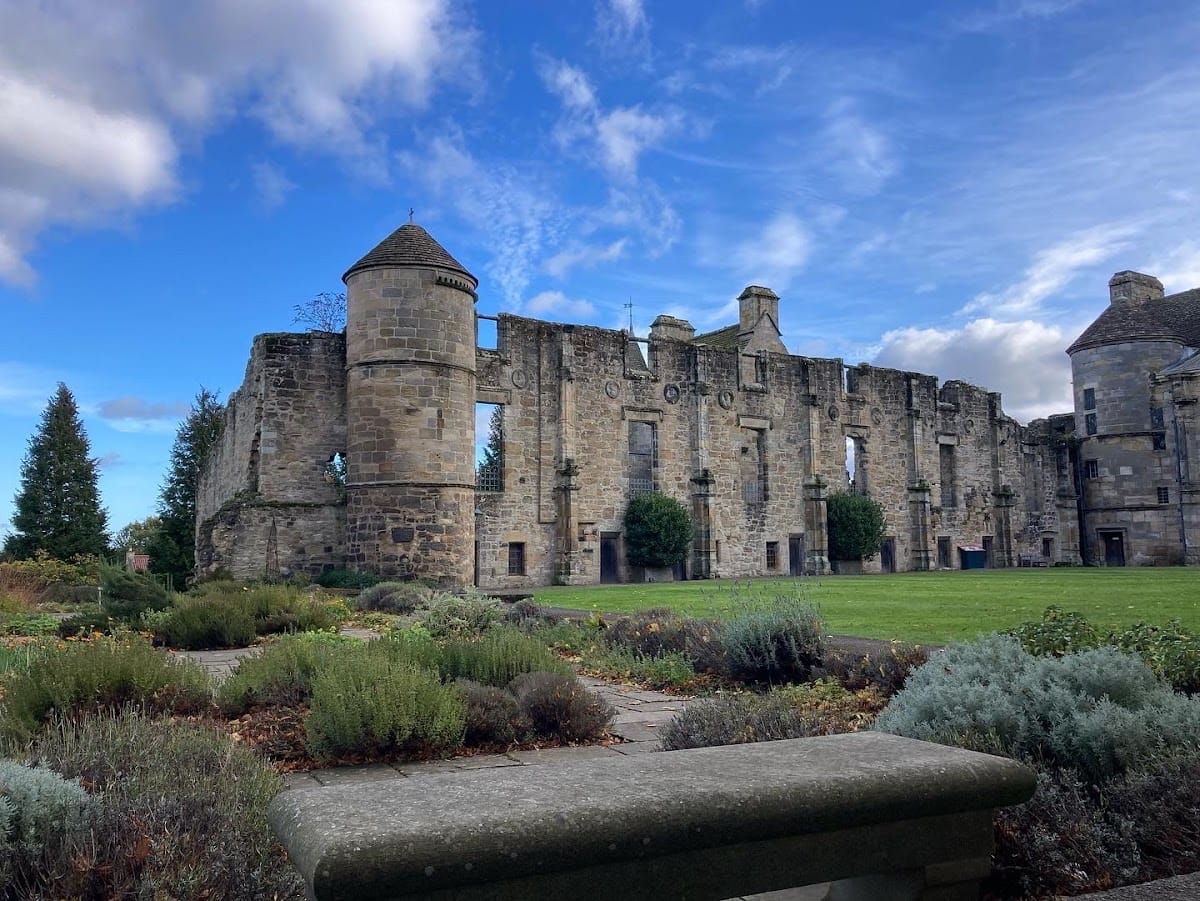
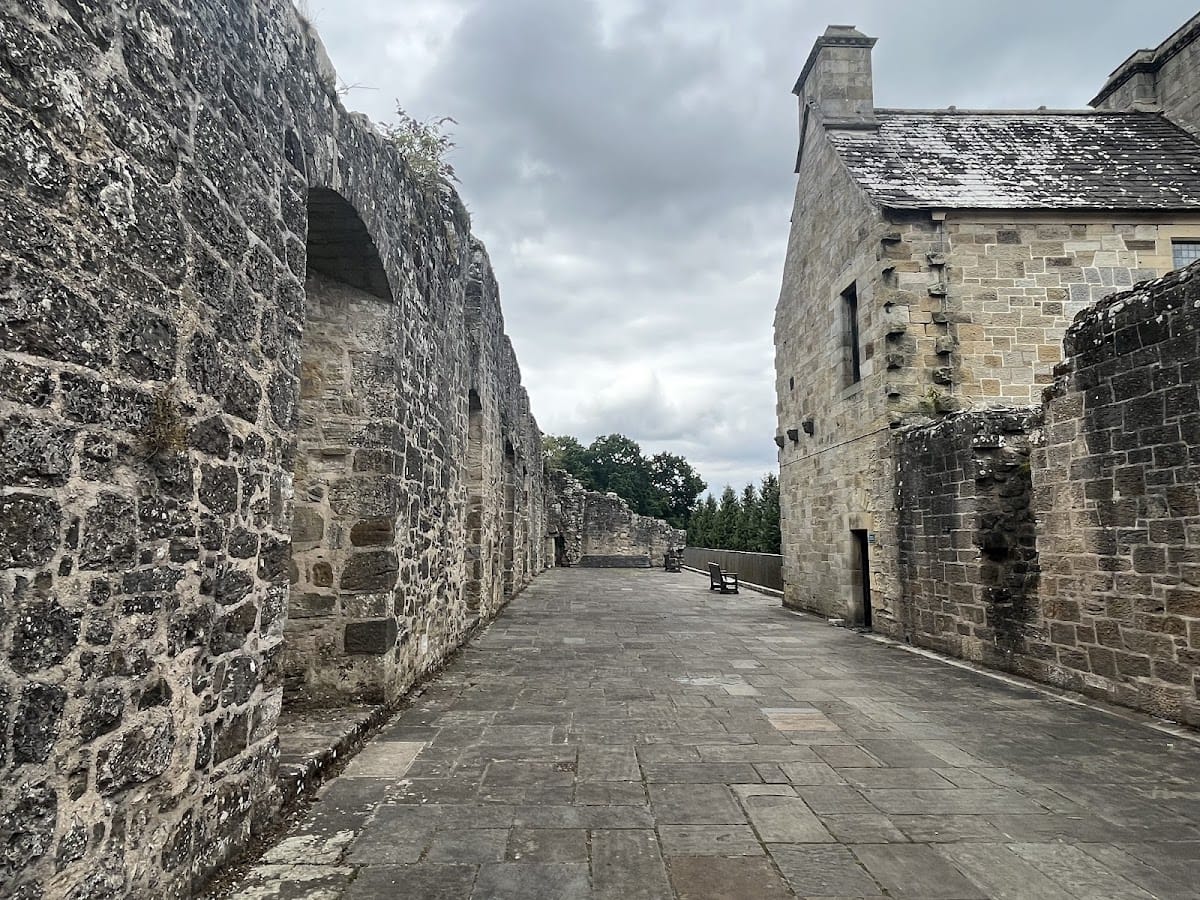
Falkland Palace survives principally as the South and East Ranges, set at right angles around a courtyard. The earlier complex had three wings, including a northern Great Hall and a western enclosing wall. The fourth side of the courtyard is now open. Locally quarried sandstone and lime mortar form much of the building fabric. The lime was made from limestone quarried and burned on the Lomond Hills, while harder sandstone was brought from Kingoodie near Dundee in 1540. Timber, including imported Eastland boards, deals, and rafters, was purchased at several east-coast ports and transported by raft to nearby landing places.
Courtyard ranges and medieval foundations
South Range
The substantially intact South Range has an external ashlar façade, meaning finely cut and regularly laid stonework, with basement gunloops, private-lodging windows, and large paired windows belonging to the Chapel Royal. Two statues survive in weathered niches, while the corbels display instruments associated with the Passion. A decorated cornice and battlemented parapet complete the roofline.
On the courtyard side, pilasters divide the façade in the French Renaissance manner. The statue niches, continuous parapet, and payments made to Peter the Flemishman for five statues in 1539 associate the present appearance chiefly with James V’s works rather than those of James IV. The South buttresses date from 1539, and its masonry is more sophisticated than that of the East Range.
Gatehouse
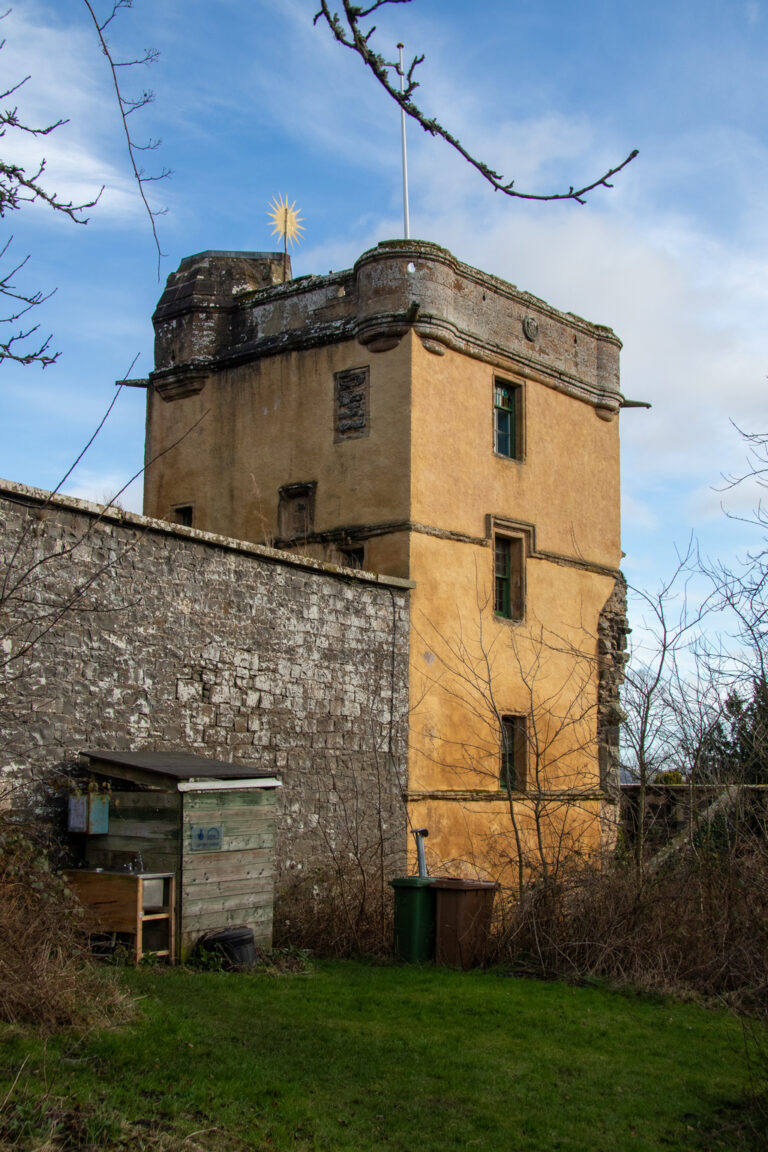
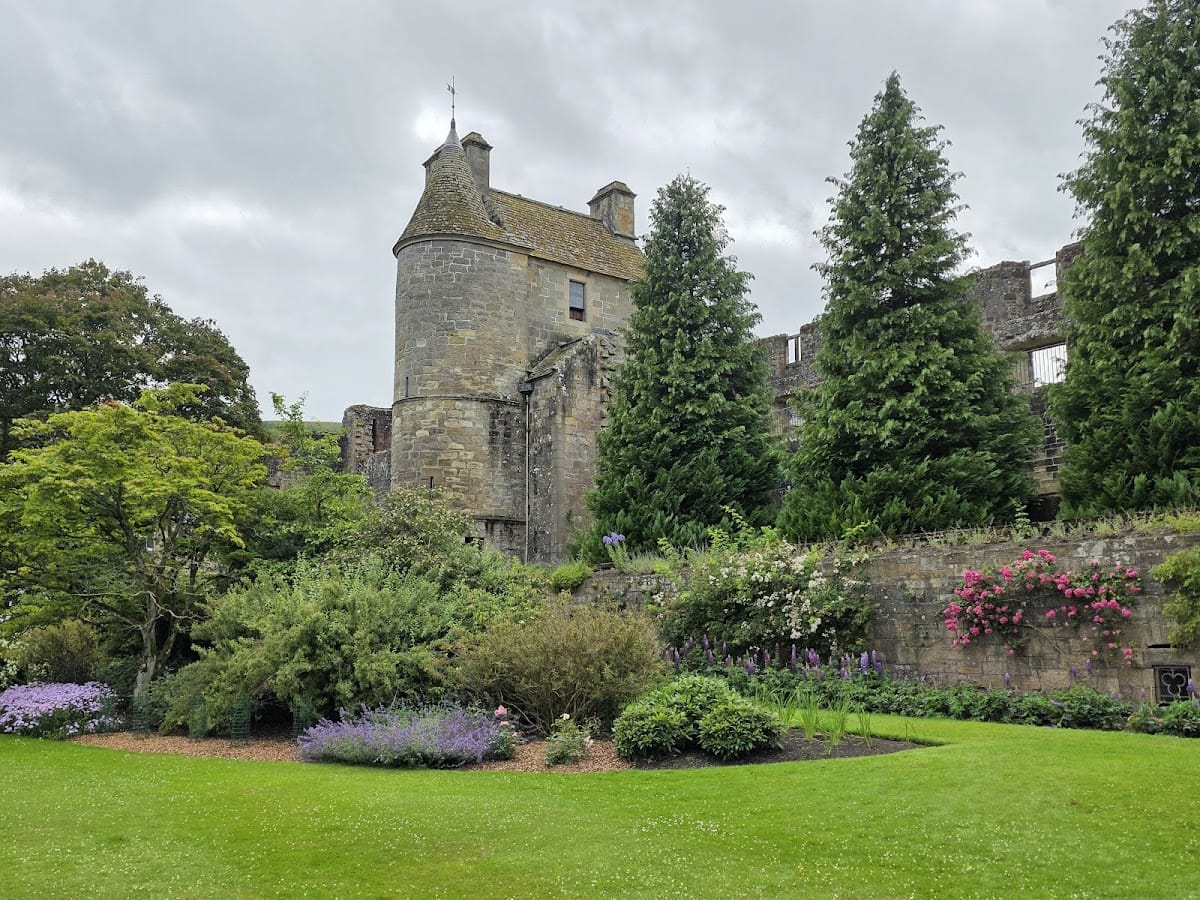
A three-storey gatehouse stands at the western end of the South Range and gives access to the courtyard. Its archway is about 2.75 metres wide and is flanked by round towers. The western tower contained a basement prison. Heraldic decoration, guardrooms, and the keeper’s apartments occupy the gatehouse, which appears fortified but lacks projecting defensive structures and machicolations, the openings used to drop objects or liquids onto attackers. Its entrance tower was built in 1541 and completed in 1629.
East Range
The East Range was built approximately between 1500 and 1512 and measured about 57 metres in length. It had two storeys above a vaulted basement, with galleries on the garden side leading to the rooms. These rooms included accommodation for royal guards, an audience chamber, and a private dining room, although the original locations of individual rooms remain uncertain. John Merlioun remodelled the range in 1538.
Most of the East Range is now ruined, while portions of its courtyard façade survive. The centrally placed Cross House was reconstructed by the Marquess of Bute and later rebuilt from the first floor upwards by the National Trust for Scotland. Its recreated interior contains reconstructed King’s and Queen’s bedchambers designed by Schomberg Scott and David McClure and completed in 1987.
Great Hall and medieval castle
The former northern Great Hall is represented by excavated foundations measuring approximately 30.2 by 7.9 metres internally. The area is now laid out with a flower garden and paving. Excavation also exposed parts of the medieval MacDuff castle, including the rebuilt foundations of a substantial round tower.
Chapel and royal interiors
Chapel Royal
The Chapel Royal occupies the upper floor of the South Range and measures about 24.4 by 7.5 metres. Dedicated to Thomas the Apostle, it serves as the Catholic parish church of Falkland. Dendrochronology, the dating of wooden construction through tree-ring analysis, places its ceiling in the period of James V. Royal coats of arms were added when the chapel was redecorated for Charles I’s visit in 1633.
The chapel contains a sixteenth-century wooden screen separating it from the vestibule and historic royal seating. An altar, reredos, and platform, with the reredos forming the ornamental panel behind the altar, were designed by Robert Weir Schultz and installed in 1905. Windows dating from the 1890s display heraldic signs and emblems associated with Scottish kings and queens. Thomas Bonnar painted the adjoining sacristy ceiling in 1895 and 1896. The chapel was restored and refitted for Catholic worship during the late nineteenth and early twentieth centuries.
Gallery
The first-floor gallery formerly linked the royal apartments in the East Range with the chapel and the gatehouse guardrooms. It has a coffered oak ceiling. Four seventeenth-century tapestries acquired in 1906 were first hung in the chapel and are now displayed in the gallery.
Gatehouse interiors
The gatehouse interiors were largely created or redecorated in the late nineteenth century. Andrew Lyons painted wall and ceiling decoration between 1894 and 1896, including the trompe-l’oeil ceiling of the Old Library, which creates the appearance of architectural depth through painted illusion. The keeper’s suite includes an eighteenth-century four-poster bed possibly associated with James VI. The drawing room has an oak ceiling bearing the arms of the Stewart kings and hereditary keepers.
Gardens, park, and tennis court
Real tennis court
The real tennis court lies in the lower gardens beyond the excavated medieval castle remains. Built in 1539 by William Mason, Alexander Allardice, and other masons, with its walls finished by the lime plasterer Callum, it is described as the world’s oldest tennis court still in use. Its covered spectators’ area is used by swallows in spring and summer, and the court is home to the Falkland Palace Royal Tennis Club.
Gardens and park
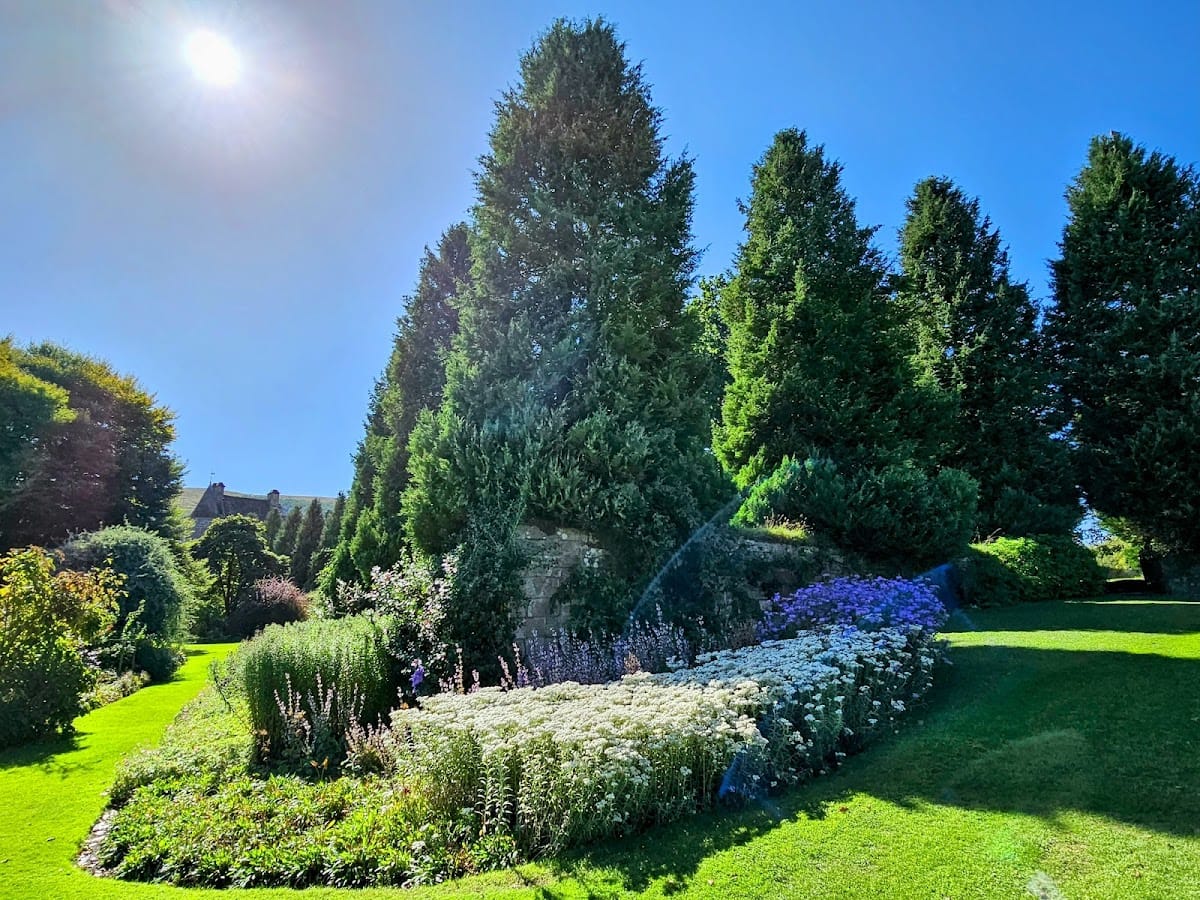
The grounds include an orchard, a Renaissance-style herb garden, a wildflower meadow, former ponds, paths, planted avenues, and a curling pond. The Maspie Burn runs between the garden and orchard and supports aquatic wildlife, including trout. A Victorian glasshouse built by Mackenzie and Moncur in 1890 was used for flowers and exotic plants, and evidence survives for a second glasshouse.
The historic grounds included meadows, fields, orchards, glades, managed woodland, and a pale, a ditch and fence enclosing game. A large oak wood lay north of the palace between the royal stables and the River Eden, and timber from it was sometimes used for royal warships. More than 10,000 wildflowers and a similar number of spring-flowering bulbs were planted in the meadow, while native hawthorn, oak, and willow were introduced.
Current conservation includes repointing palace walls with breathable lime mortar, maintaining native hedges and meadowland, and protecting bats in the cellars. The orchard supports numerous fly species, including rare species, while the wider grounds provide habitat for pipistrelle bats, red squirrels, invertebrates, and small mammals.