Sucha Beskidzka Castle: A Renaissance Magnate Residence in Poland



Site at a Glance
- Rating
- 4.6
- Popularity
- Medium
- Country
- Poland
- Primary era
- Early Modern
- External website
- Open
- Eras represented
- Early Modern, Modern
- Civilizations
- Kingdom of Poland, Polish–Lithuanian Commonwealth
- Site type
- Domestic
- Remains
- Castle
On this page14 sections
History
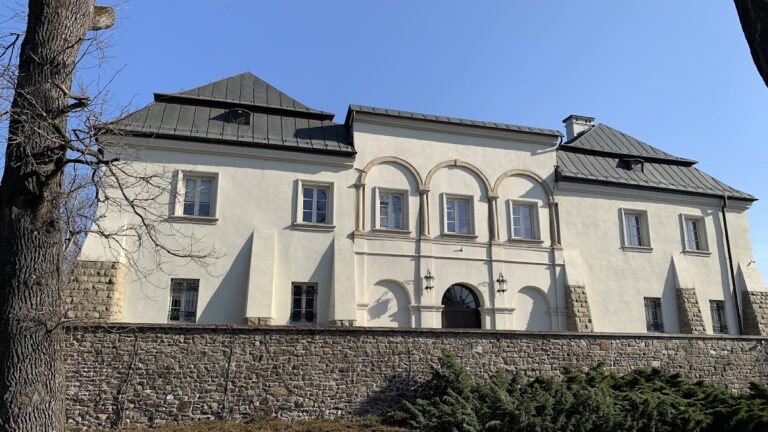
Sucha Beskidzka Castle is a Renaissance magnate residence in Poland, built and expanded by Polish noble families from the sixteenth century onward at the foot of Mount Jasień in Sucha Beskidzka, Lesser Poland. Renaissance architecture revived classical forms and balanced proportions, while a magnate residence served as the grand home of a high-ranking noble family. The castle is often called the “Little Wawel” because its courtyard recalls that of Wawel, the historic royal castle complex in Krakow and an important Polish national and cultural landmark.
Origins and Renaissance expansion
A wooden manor belonging probably to the Słupski family stood on the site before the present stone building. Fire destroyed that earlier residence. Between 1554 and 1580, Kasper Suski probably replaced it with a stone defensive manor. Parts of this first masonry structure survive within the later south wing. Gregorius Kaczorowski is recorded as working on the construction in 1580.
The property passed to the Komorowski family in 1608. Piotr Komorowski then enlarged the residence substantially, establishing the three-wing arrangement that remains its defining plan. Features of the rebuilding indicate that Paweł Baudarth may have taken part. Baudarth was associated with Mikołaj Zebrzydowski, the magnate responsible for the nearby foundation of Kalwaria.
Wielopolski ownership and later transformation
The Wielopolski family held the castle from 1665 until 1843, the longest recorded period under one family. During the early eighteenth century, Anna Wielopolska expanded the complex, added two towers, and modernized the interiors. Ownership across the wider history of the residence also included the Castiglione-Suski, Komorowski, Branicki, and Tarnowski families.
Count Aleksander Branicki, a Polish collector and traveler, acquired the castle in 1843. His son, Count Władysław Branicki, ordered a broad restoration directed by Tadeusz Stryjeński between 1882 and 1887. The Branicki family also changed the castle’s immediate boundary. Until 1843, a tall defensive wall rose to the level of the first floor. It was then demolished and replaced by an iron-bar fence.
Fire damaged the castle severely in 1905, and Stryjeński directed its reconstruction. In 1922 the property passed to the Tarnowski family, who retained it until the beginning of the Second World War. During both world wars, the building was used as a hospital for soldiers.
War, collections, and modern restoration
The castle’s library and museum developed through purchases of Polish and foreign collections assembled by the Branicki and Tarnowski families. By the 1932 inventory, the library held 55,000 volumes and functioned as a cultural and scholarly centre used by professors from the Jagiellonian and Lviv universities. The Second World War destroyed a substantial part of these holdings, while other materials were dispersed or removed. Books, archives, paintings, drawings, and prints that survived were later distributed among institutions in Krakow, Warsaw, Wrocław, Gdańsk, and elsewhere, including the Jagiellonian Library, the Ossolineum Library, Wawel and other Krakow museums, the National Library of Poland, and state archives.
After the war, the departure of the former owners led to a succession of new uses. The castle became a secondary school, then a general-education lycée, a dormitory, a furniture factory, and a warehouse. In 1975, the State Art Collections at Wawel decided to establish a branch of the Wawel museum there. Restoration, conservation, and reconstruction continued until 1991. The municipality of Sucha Beskidzka received use of the castle in 1996 and became its owner in 2016. The complex now accommodates the Sucha Beskidzka Municipal Museum and Municipal Cultural Centre, together with the Kasper Suski hotel and restaurant.
Remains
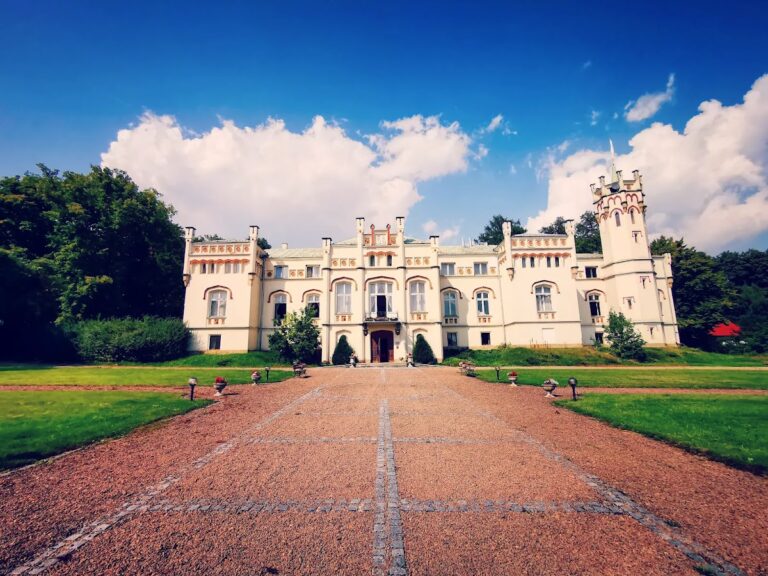
The castle stands near the meeting of the Stryszawka and Skawa rivers, several hundred metres north of the town centre. Its compact building has three wings around a courtyard open to the east. Four towers project from the structure. The south and west wings rise two storeys, while the north wing is single-storey. On the courtyard sides, the taller wings have arcaded galleries, passages or balconies that open through a sequence of arches. The south wing contains the surviving fabric of Kasper Suski’s earlier stone defensive manor.
Castle interiors
Marshal’s Hall
The principal ceremonial interior is the Marshal’s Hall, also known as the Knights’ Hall. Major court ceremonies took place there. Of its former furnishings, only the stone fireplace survives.
Clock tower chapel
A chapel occupies the clock tower. Its walls retain polychrome decoration, meaning a painted architectural scheme using several colours, although the decoration is poorly preserved.
Park and garden
Landscape park
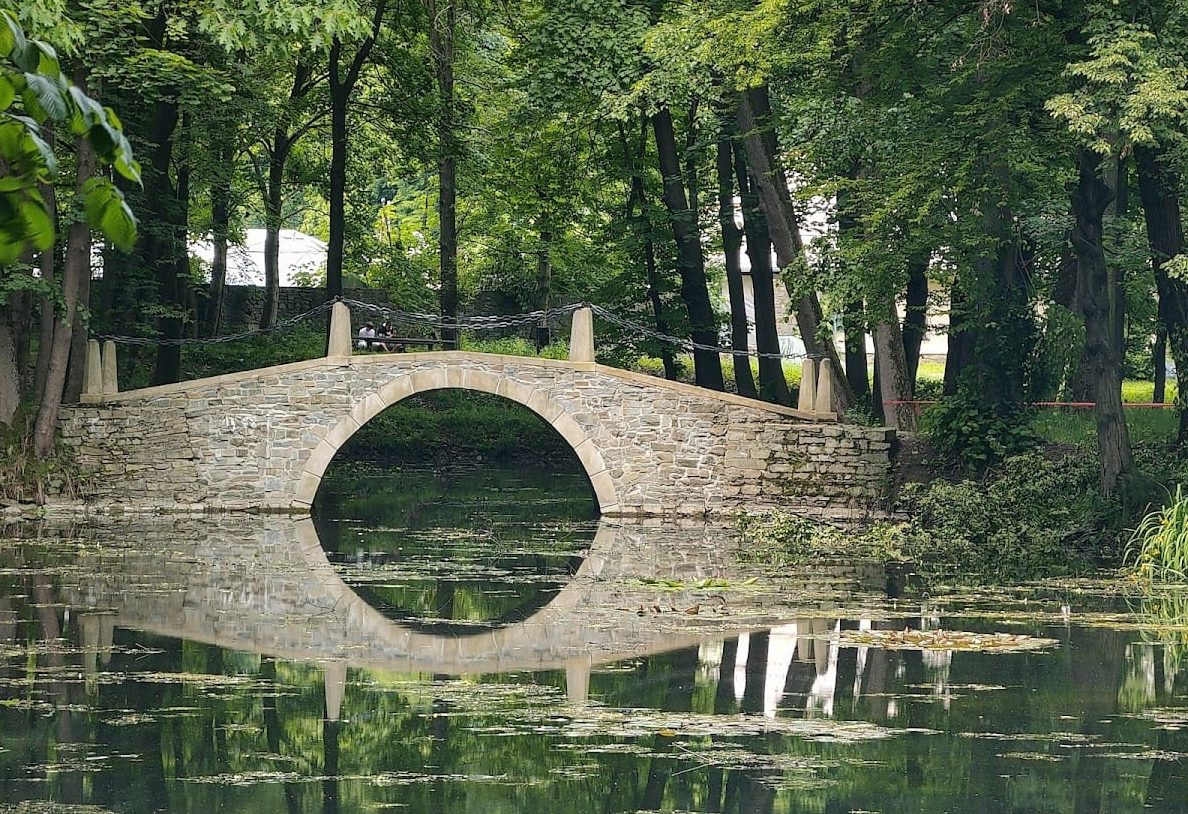
A large park extends along the south side of the castle. Established in the nineteenth century, it contains ash, oak, linden, and hornbeam, together with introduced trees such as London plane, red oak, Weymouth pine, and red beech. A broad meadow occupies its centre, with a small pond beyond it. Several streams run through the grounds and are crossed by stone bridges. Flooding from the rivers damaged the park repeatedly, including during the flood of 1784.
Italian and Baroque gardens
During Kasper Suski’s period, a small Italian garden produced flowers and vegetables. Anna Wielopolska enlarged it in the early eighteenth century and reorganized it as a geometrically planned Baroque garden. An orangery, a building designed to shelter citrus and other delicate plants from cold weather, was built at the same time.
Romantic park and orangery
The Wielopolski family reshaped the grounds as a landscape park in the early nineteenth century. The Branickis later gave the park its final Romantic character by adding trees and shrubs and rebuilding the orangery in the Neo-Gothic style. The orangery was in poor technical condition in 2015.
Gardener’s House
At the southern end of the park stands the Gardener’s House, formed from former service buildings of the castle. It houses the Museum of the Sucha Region.
Library and museum remains
The ground-floor rooms of the south wing once held the Branicki and Tarnowski library and museum. The collections included paintings, sculptures, graphic works, military objects, Masonic memorabilia, coins, medals, archives, maps, atlases, manuscripts, early printed books, and more recent volumes.
Among the library’s rare holdings were a thirteenth-century illuminated parchment Bible, 22 incunabula, and 666 books printed in the sixteenth century. An incunable is a European book produced before about 1501, during the earliest period of movable-type printing. The Bible is now part of the Wawel collection. Surviving books and castle archives are held partly by the Jagiellonian Library, the Ossolineum Library in Wrocław, and the Municipal Library in Gdańsk. Archival materials are also preserved in Warsaw and Krakow, while paintings are mainly in Krakow museums and many drawings and prints are held by the National Library of Poland.