Lindisfarne Castle: A Tudor Fortification and Arts and Crafts Residence

Site at a Glance
- Rating
- 4.5
- Popularity
- Medium
- Country
- United Kingdom
- Primary era
- Early Modern
- External website
- Open
- Eras represented
- Early Modern, Modern
- Civilizations
- British, English
- Site type
- Domestic
- Remains
- Castle
On this page13 sections
History
Lindisfarne Castle is a sixteenth-century English fortification on Holy Island in the United Kingdom, near Berwick-upon-Tweed in Northumberland. Built and strengthened under the English crown during the Tudor period, it occupied the island’s highest point and guarded a formerly volatile border region exposed to Scottish conflict and Viking attacks. Its compact defensive form, later adapted as a residence, grew partly from the masonry of Lindisfarne Priory after the priory was suppressed.
From monastery to Tudor fort
Lindisfarne Priory was finally abandoned as a priory around 1537 during the dissolution of the monasteries, Henry VIII’s suppression of England’s monastic houses and transfer of their property to the Crown or other uses. After the suppression, royal troops used the priory’s remains as a naval store. Masonry from the monastic buildings was later incorporated into the fort on Beblowe, giving the castle a direct physical connection with the earlier religious foundation.
In 1542, Henry VIII ordered Thomas Manners, 1st Earl of Rutland, to fortify Holy Island against a possible Scottish invasion. By December 1547, Captain Ralph Cleisbye commanded a fort equipped with a wheel-mounted demi-culverin, two brass sakers, a falcon, and another fixed demi-culverin. These were early modern cannon, suited to the artillery warfare of the period.
A small fort was built on Beblowe, a hard, dark whinstone rock and the highest point of the island, in 1549. When Sir Richard Lee inspected it in 1565, he found only a decayed platform and turf rampart. Captain William Reed requested money to complete the walls in 1569. Queen Elizabeth I then strengthened the fort and added gun platforms adapted to changing artillery technology. The works carried out in 1570 and 1571 cost £1,191 and established the basic form of the present castle. It remained a small defensive work rather than a large residential castle.
Declining strategic role and military episodes
After James I united the English and Scottish thrones, the castle’s strategic importance declined. It nevertheless remained garrisoned by troops from Berwick and continued to protect the small harbour at Lindisfarne. During the English Civil War, Parliamentary troops occupied the castle in 1646. The following year, while Berwick was held by Royalists, Marmaduke Langdale demanded its surrender. Troops from Newcastle relieved the garrison, which held out.
In 1715, Jacobite rebels, supporters of restoring the Stuart dynasty to the British throne, briefly seized the castle. Launcelot Errington and his brother Mark incapacitated the small garrison with French assistance before taking control. Royal troops from Berwick soon retook Holy Island, capturing the rebels and wounding Launcelot. After recovering, the brothers escaped from imprisonment in Berwick through a tunnel. A relative serving in the garrison at Bamburgh Castle helped them hide for nine days near the castle, after which they reached France through Sunderland.
The castle’s guns were removed in 1819. It later served as a coastguard lookout and became a tourist attraction. Charles Rennie Mackintosh sketched the old fortification in 1901, shortly before a new phase began in its history.
Lutyens and the residential transformation
In 1901, Edward Hudson, the publishing magnate who founded and owned Country Life magazine, acquired Lindisfarne Castle. He commissioned Sir Edwin Lutyens to remodel it as a residence in the Arts and Crafts style, a movement that favoured traditional materials, visible workmanship, and handcrafted detail over industrial uniformity. Hudson and Lutyens are said to have discovered and explored the building while touring Northumberland.
Lutyens retained the military structure while reshaping its interior for domestic use. Hudson sold the castle to the stockbroker Oswald Toynbee Falk in 1922 for £22,000, and Falk soon sold it to the merchant banker Edward de Stein. The castle, garden, and nearby lime kilns have been managed by the National Trust since 1944. Major renovation and restoration between November 2016 and April 2018 dried damp walls, renewed window frames, and repaired stonework.
The walled garden was designed by Gertrude Jekyll between 1906 and 1912 as a planting ground associated with the former garrison’s vegetable plot. It was restored between 2002 and 2006 according to Jekyll’s original plans. Two upturned boat sheds were destroyed by arson in 2005 and replaced in 2006, while the third was later renovated. The replacements were made by cutting a fishing boat from Leith in half at a boatyard in Eyemouth, transporting the sections to Holy Island, and lifting them into position. Lutyens’s use of former fishing boats as sheds later inspired the Spanish architect Enric Miralles in his design for the Scottish Parliament Building in Edinburgh.
Remains
Fortification and setting
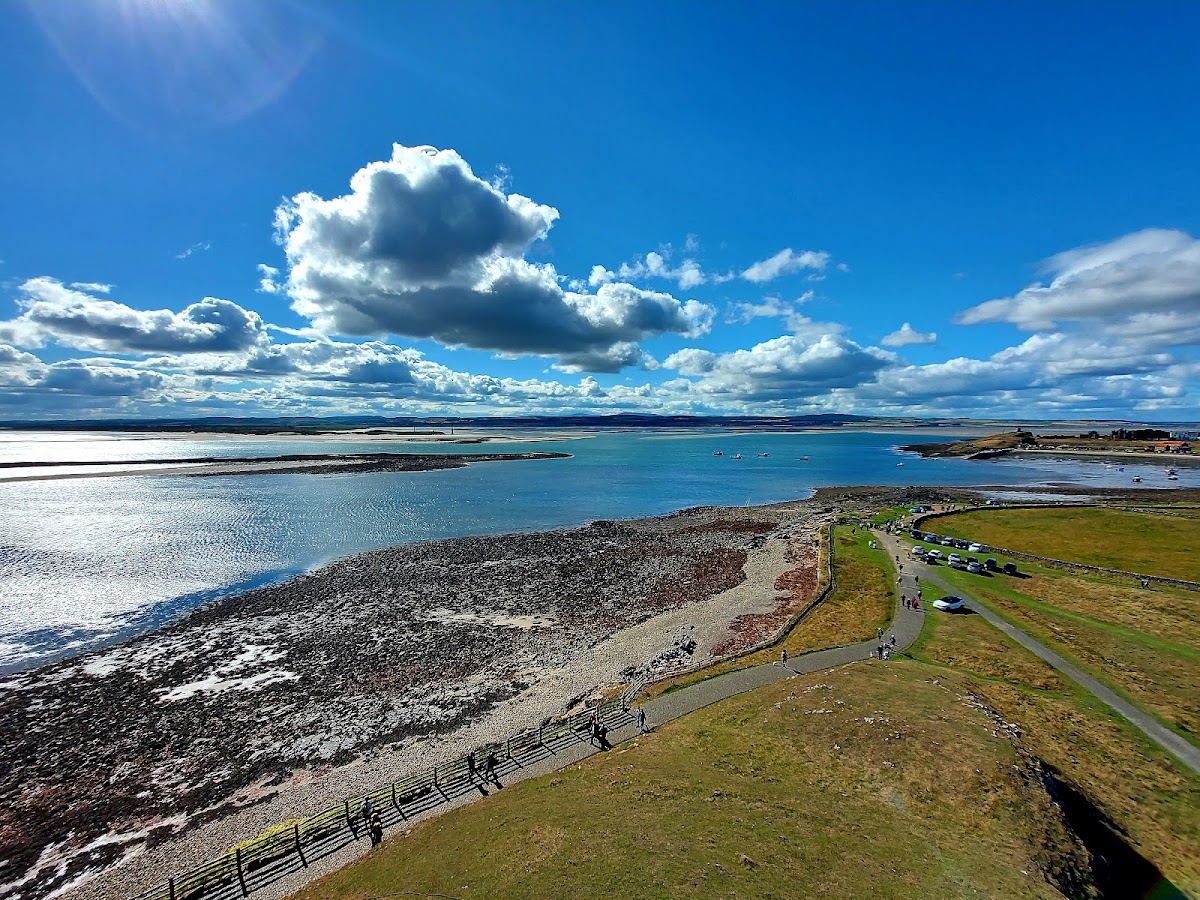
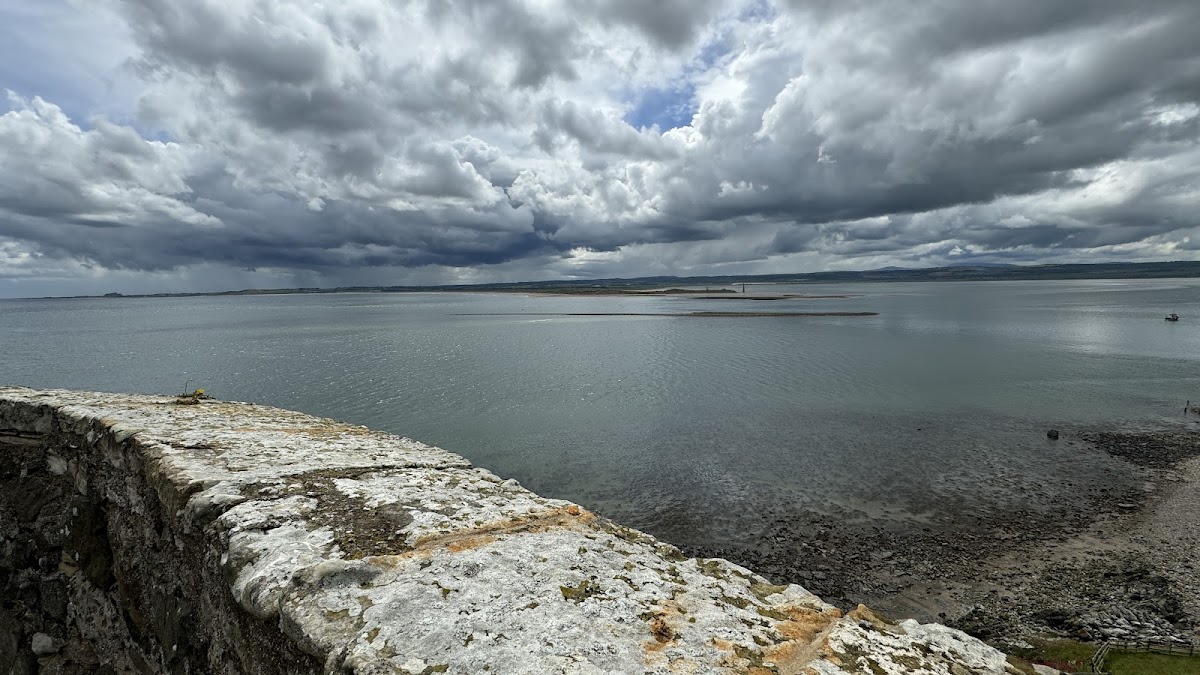
Lindisfarne Castle occupies Beblowe, a high outcrop of whinstone that forms the highest point of Holy Island. The castle stands about one kilometre east of the former monastic buildings and overlooks Lindisfarne Harbour. Its entrance rises steeply around the rocky base, while the compact plan preserves the character of a defensive fort. Tudor masonry includes stone taken from the former priory, and surviving vaults support the gun battery above.
Lutyens deliberately left the approach slope without rails or fences, preserving its exposed natural character. The route has a cobbled surface and a steep climb. George V and Queen Mary were reportedly alarmed by it during their visit in 1908. The original military approach thus remains part of the building’s physical experience without requiring the castle to be described as a large or ceremonially planned residence.
Interior rooms and military structure
Entrance hall and kitchen
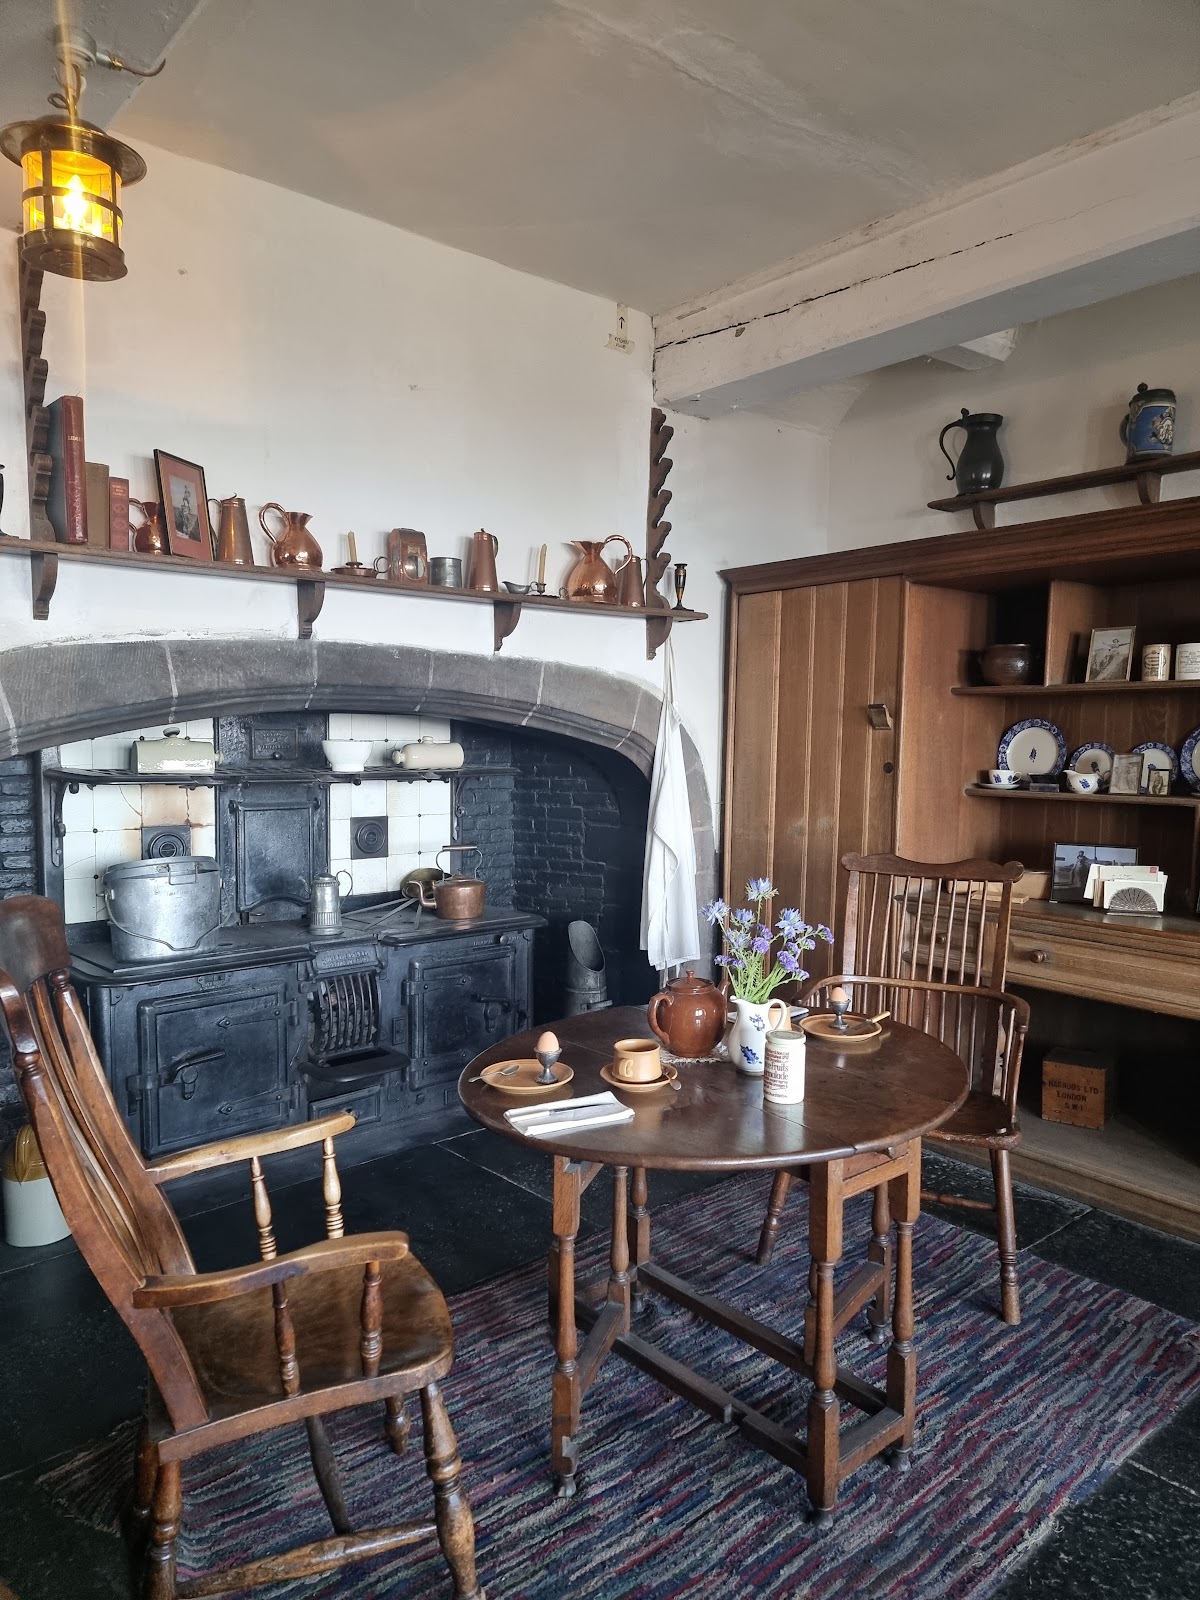
The entrance hall is divided by large stone pillars that recall the nave of a church. Dark reddish-brown stone contrasts with whitewashed plaster, and the floor remains bare stone. The kitchen has a spare appearance centred on a large stone fireplace. Across the castle, Lutyens combined stone, brick, slate, and wood in simple forms, setting contrasting textures against one another to create interiors that are rustic and austere while still domestic.
The scullery contains a small window above a stone sink. Around it is the mechanism that operated the castle’s portcullis, a heavy gate that moved vertically within grooves in the fortified entrance. The survival of this mechanism connects the household spaces with the building’s earlier defensive function.
Dining room and ship room
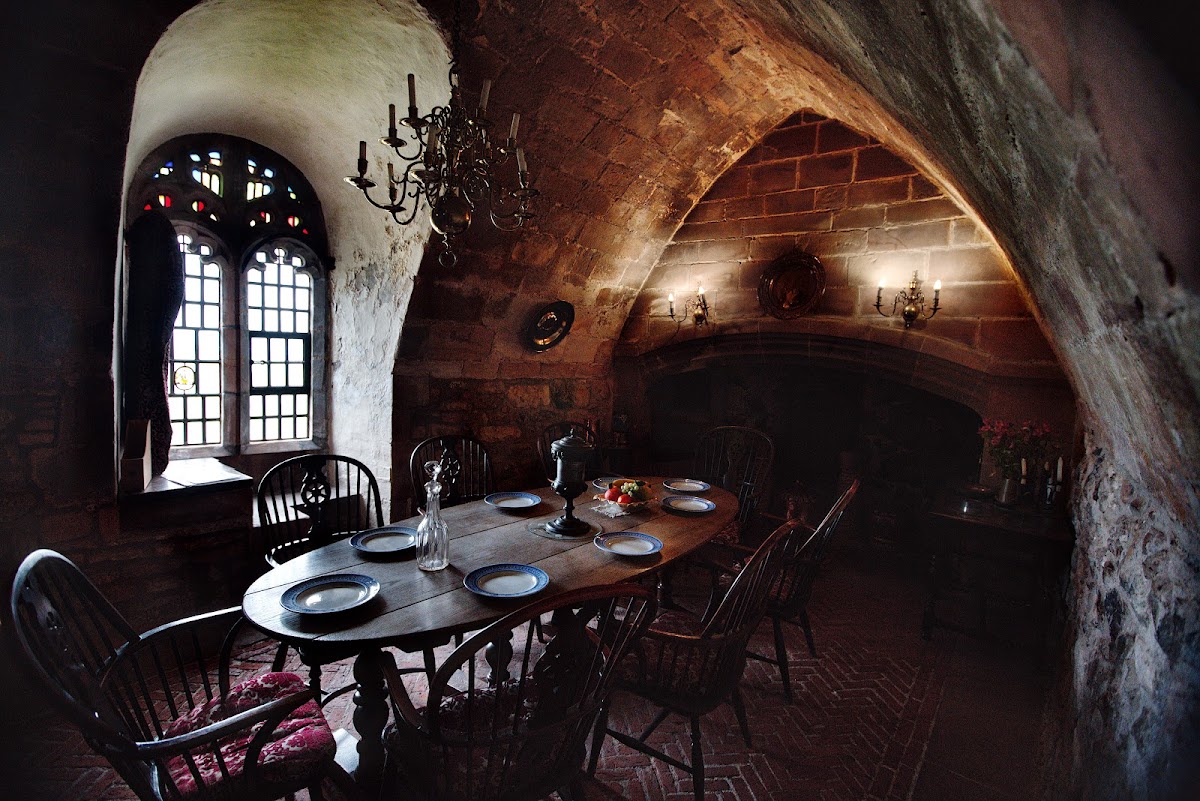
The dining room occupies part of the surviving Tudor fort. Its vaults, together with those in the adjoining ship room, are functional structures that support the gun battery above. A broad chimney-piece contains an old bread oven. Neo-Gothic windows, which revive medieval Gothic forms through ornamental stone tracery, accompany curtains designed to swing flat against the walls. A Prussian-blue end wall and a red-brick floor laid in a herringbone pattern complete the room’s strongly contrasting materials.
The adjoining ship room has a green wall serving a similar decorative purpose. Dark-wood tables and cabinets furnish the room, while its upholstered chairs and sofas have faded to softer colours. The room’s arrangement preserves Lutyens’s approach of placing domestic furnishings within the heavy structure of the old fort.
Bedrooms and galleries
The largest bedroom lies on the eastern side of the castle. It is bright and spacious, with curtains hung from pull-out poles. Lutyens designed the long gallery as a reduced interpretation of the grand galleries found in Elizabethan and Jacobean houses. Exposed stone arches and oak beams give it both a formal scale and a rustic character.
An upper gallery has a raised platform at one end. An oak door leads from it to the upper battery, a fortified artillery position from which the coastline can be viewed. The music room was frequently used by the Portuguese cellist Guilhermina Suggia, and a cello remains there as a reminder of her association with the room.
Boat sheds and garden landscape
Upturned boat sheds
Lutyens adapted disused upturned herring boats as sheds, turning local fishing craft into practical structures within the castle’s grounds. Two were destroyed by arson in 2005 and replaced the following year. The third boat shed was subsequently renovated by the National Trust. Their form reflects the architect’s preference for reusing familiar materials and objects rather than imposing a uniform new construction.
Walled garden
The walled garden lies about 500 metres from the castle and covers approximately 500 square metres. Its boundary forms an asymmetrical rectangle with a rounded northwestern corner. Lutyens planned a water garden, tennis court, and croquet lawn for the marshy ground between the castle and the garden, but financial constraints prevented their construction. That area is now used as sheep pasture.
Jekyll planted the castle rock with red valerian, viper’s bugloss, and hoary chickweed. In 1911, Lutyens lowered the northern garden wall so that the planting could be seen from the castle, levelled the ground, and laid paths of stone slabs. The arrangement manipulated perspective to make the garden appear larger. Jekyll prepared one plan for the first year, relying heavily on annual plants, and another for later years with more shrubs and perennials and fewer annuals. Beds for herbs and vegetables formed part of the design.
Blue plants at the front of the garden enhanced the impression of depth. Because the castle was used as a summer residence, the garden contained an unusually large proportion of annual summer plants for a Jekyll design and was intended chiefly to be viewed from the castle bastion, a projecting fortified platform used for observation or defence.
The western part contained a rose bed planted with ‘Zéphirine Drouhin’ and ‘Killarney’. Fuchsias and other red and pink-flowering shrubs occupied the southern area, while sweet peas climbed hazel supports at the corners of the beds. A sundial stood at the centre, surrounded by lamb’s-ear and sedums. The ornamental kitchen garden grew spinach, lettuce, broad beans, carrots, peas, and early potatoes alongside gladioli, hollyhocks, roses, fuchsias, sweet peas, and marsh mallows.
The garden later became overgrown and largely forgotten. Michael Tooley rediscovered it while researching Jekyll’s work and located her plans in the Beatrix Farrand archive at the University of California, Berkeley. Some plants specified in the plans, including delphiniums and cup mallow, proved unsuitable for Holy Island’s harsh climate. Restoration followed the surviving planting plans, re-establishing the garden as a designed landscape connected to the castle’s domestic phase.