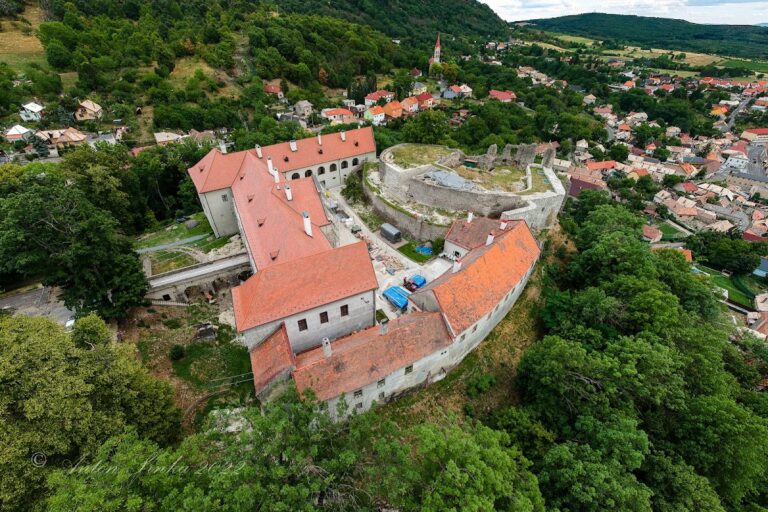
Hollókő Castle: A Medieval Fortress in Hungary
Site at a Glance
- Rating
- 4.8
- Popularity
- Medium
- Country
- Hungary
- Primary era
- Medieval
- External website
- Open
- Eras represented
- Medieval, Early Modern
- Civilizations
- Habsburg, Hungarian
- Site type
- Military
- Remains
- Castle
On this page16 sections
History
Hollókő Castle is a medieval stone fortress near Hollókő in Hungary, built by members of the Kacsics kindred after the Mongol invasion of Hungary, the thirteenth-century incursion that prompted many new stone fortifications in the kingdom. It stands on the edge of a projecting rocky escarpment beside a Palóc settlement, within the area of the UNESCO World Heritage Site of Hollókő. The castle was first recorded in 1310 as Castrum Hollokew.
Origins and the Szécsényi expansion
The lower levels of the Old Tower were probably built by András Kacsics before the Mongol invasion. Members of the Illés branch of the Kacsics kindred then began developing the castle beside the village after the invasion. The Kacsics were a medieval Hungarian noble kindred whose branches held estates and military positions in the region.
During the political conflicts of the early fourteenth century, the Kacsics family submitted to Matthew Csák, a powerful provincial lord who controlled extensive territory in northern Hungary, and served him militarily. After the Battle of Rozgony in 1313, Charles I of Hungary granted the castle to his supporter Tamás Szécsényi, another member of the Kacsics kindred. Mikus, son of Péter, nevertheless continued to hold Hollókő for Csák and resisted an initial royal siege led by Philip Drugeth, as well as another attack around 1320. Royal control followed Csák’s death in 1327, and Miklós Almágyi Balog became Tamás Szécsényi’s first captain.
The first major enlargement probably took place under Tamás Szécsényi. In the mid-fourteenth century, a wall enclosed the residential tower, while the lower two levels of the palace were built to its west and north. A water reservoir was also constructed. His descendants later added two western defended passages, a wall around the outer courtyard, and a lower reservoir. The entrance at this stage lay in the southern courtyard wall. A gate tower was added at the southwestern corner late in the fourteenth century, after which the earlier entrance was blocked.
Late medieval transformation
Hollókő passed to László Szécsényi II through a family division in 1411. His son, László Szécsényi III, changed his allegiance from the widow of King Albert to King Vladislaus in 1441. Giskra’s forces, associated with the Hussite military movement active in northern Hungary, repeatedly invaded the region. A truce concluded in 1441 was renewed at Hollókő in 1442 by representatives of Hont and Nógrád Counties.
László Szécsényi probably strengthened the fortress by constructing the approach passage to the gate and the northern defended passage. In 1454, military expenses led him to mortgage Hollókő and its estate, which then included four villages, to his sons-in-law Mihály Guthi Országh and Albert Losonczy.
When László Szécsényi died without a male heir in 1455, his daughters inherited his holdings through the Losonczy and Guthi-Országh families, with royal confirmation. The new owners carried out major changes at the end of the fifteenth century. They built over the small inner-castle courtyard, installed Gothic door frames on the lower palace level, vaulted its cellar, and placed stables and storehouses in the outer castle. In the early sixteenth century, the pentagonal tower and palace were each raised by two levels. The crenellated defensive walkway around the tower was incorporated into the enlarged complex, and cross-walls were built in the western outer defended passage. The more elaborate palace floors suggest that the castle’s lords may have lived at Hollókő periodically.
Ottoman and Habsburg border fortress
After the Ottoman capture of Nógrád Castle in 1544, the Habsburg military administration incorporated Hollókő into the royal border-fortress system, a network of strongholds protecting Royal Hungary from Ottoman incursions. Hollókő remained a small secondary fortification, with a garrison intended to prevent Ottoman cavalry raids against nearby peasant villages. Its limited size made that task difficult. In 1550, the captain György Kapitán fought a duel on the Buják meadow with Hubiár Agha, the Ottoman commander at Szanda.
During Ali Pasha of Buda’s campaign in 1552, Hollókő was abandoned without resistance after a dispute between its commanders, András and Imre Zsáki. Ottoman forces took the castle. A payroll from 1556 lists Mohamed Agha with twenty-one soldiers, including eighteen infantrymen and three artillerymen. The Ottoman garrison numbered twenty-four men in 1558 and 1559.
Royal forces recovered Hollókő in autumn 1593 after the recapture of Fülek. Bálint Prépostvári, captain-general of Eger, conducted negotiations that secured the castle without artillery fire. Hollókő continued to rank among the less important border fortresses. An inquiry in 1596 found it in very poor condition, and the Diet of 1608 ordered its strengthening. The resulting work was limited to minor construction. Garrisons of twenty men were recorded in 1652 and 1655.
Final military phase and ruin
The Ottomans took Hollókő again in 1663, after commanders Mátyás Berki and Orbán Nagy surrendered it. Evliya Çelebi, a seventeenth-century Ottoman traveler and writer, later visited the castle and described its use for food and military stores.
Polish King John III Sobieski’s forces liberated Hollókő in October 1683 while returning from the relief of Vienna, and also freed Szécsény. In 1701, Emperor Leopold I ordered the demolition of Hollókő and several other castles, although the order was not carried out immediately. Local residents guarded the vacant structure during the early eighteenth century. In 1710, nobles of Nógrád who supported the Habsburg side held the county assembly at Hollókő.
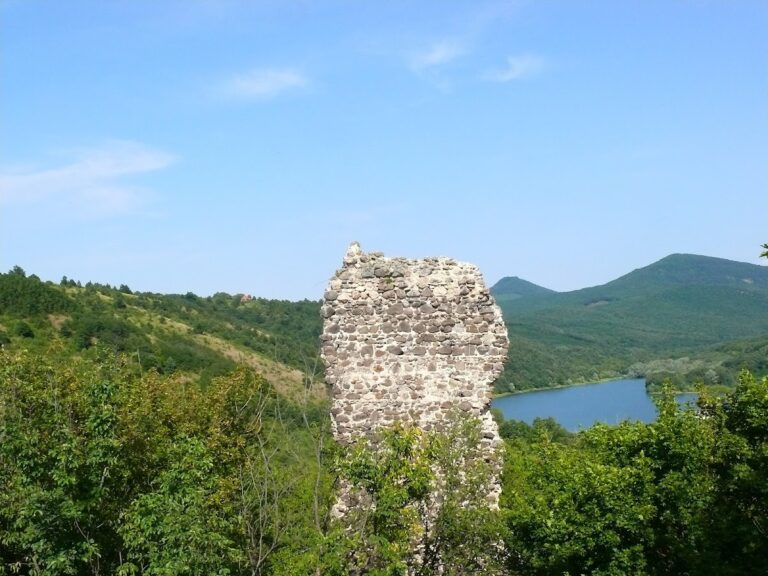
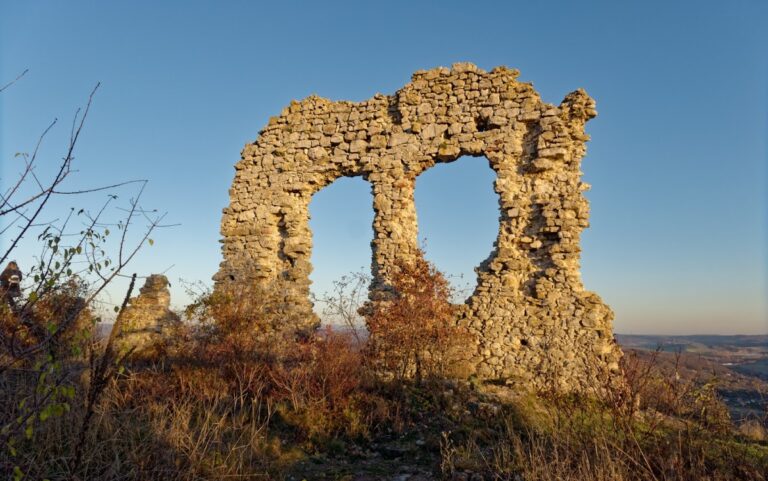
In 1711, as the country moved toward peace and faced financial difficulties, the entrances, bridges, and parts of the outer courtyard were dismantled. This prevented complete demolition, but the castle was already described as a ruin in 1718. Weathering and the removal of stones for building material severely eroded the walls over the following centuries. The estate passed to the Forgách family in the early eighteenth century and was purchased by the Pulszky family in 1860. For a time, poor residents from the surrounding area lived among the ruins.
Excavation and restoration
Despite the removal of some wall sections, Hollókő remained the best-preserved castle in its county and retained important medieval features. Archaeological excavation took place from 1966 to 1969, followed by restoration beginning in 1970. The castle and its surrounding area became a landscape-protection area in 1977.
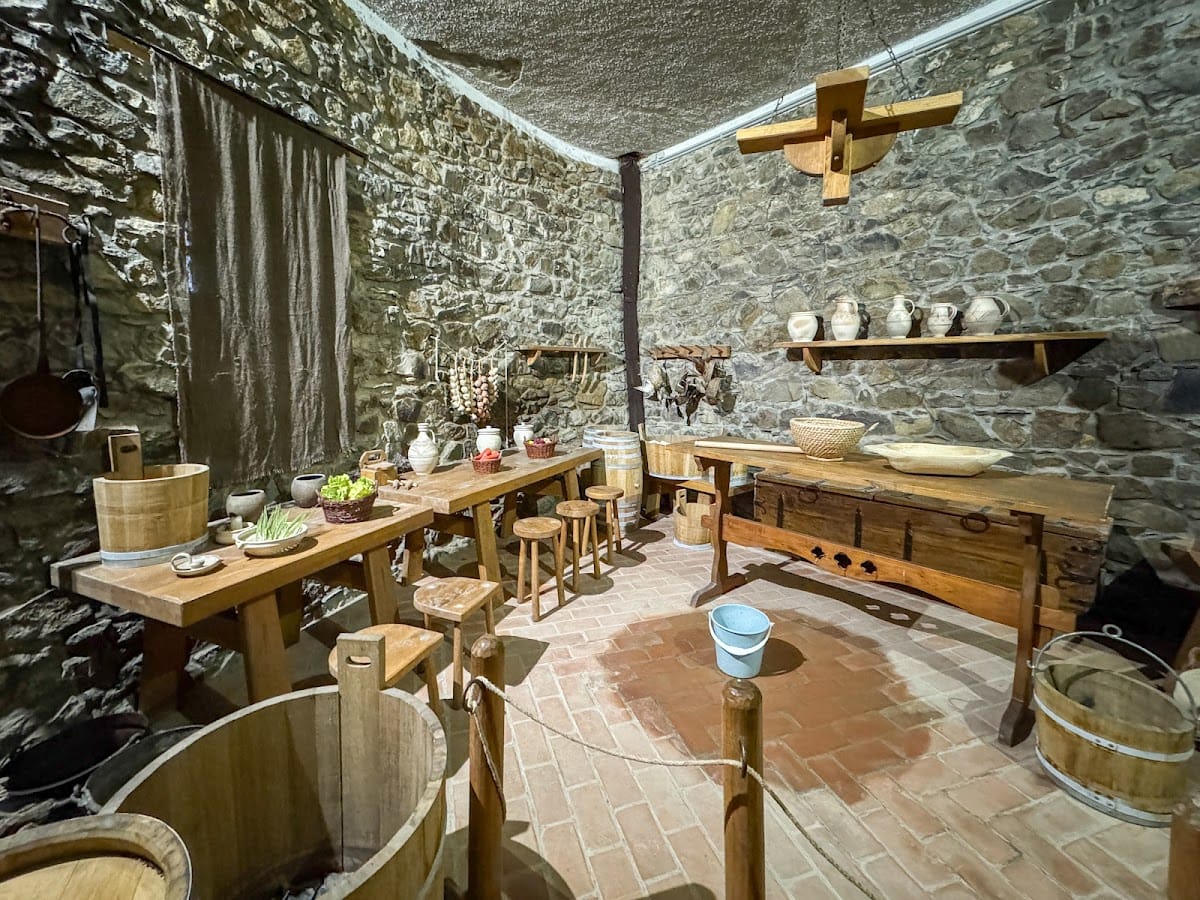
Restoration begun in 2014 renewed the Old Tower, the captain’s quarters, and the dining room in the upper castle, as well as two economic buildings in the lower castle. The restored complex also established a kitchen, a smithy, and an armoury. The castle lies near the protected historic settlement of Hollókő, which has UNESCO World Heritage status.
Remains
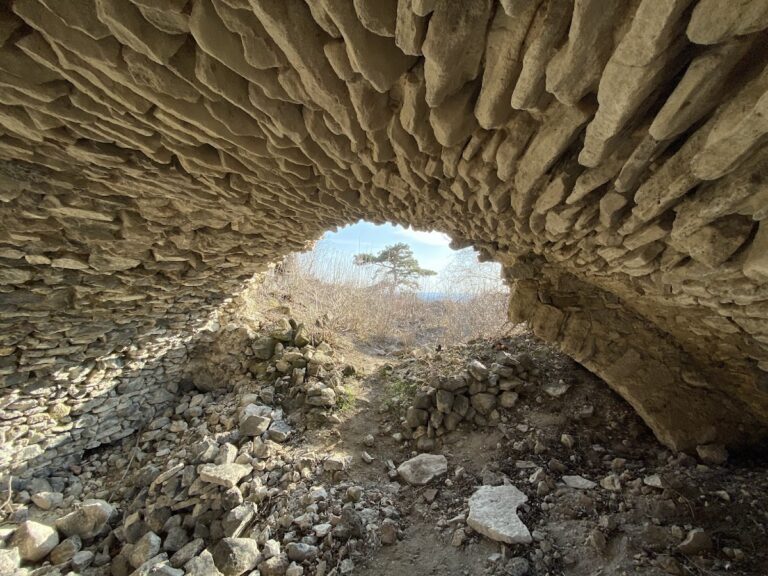
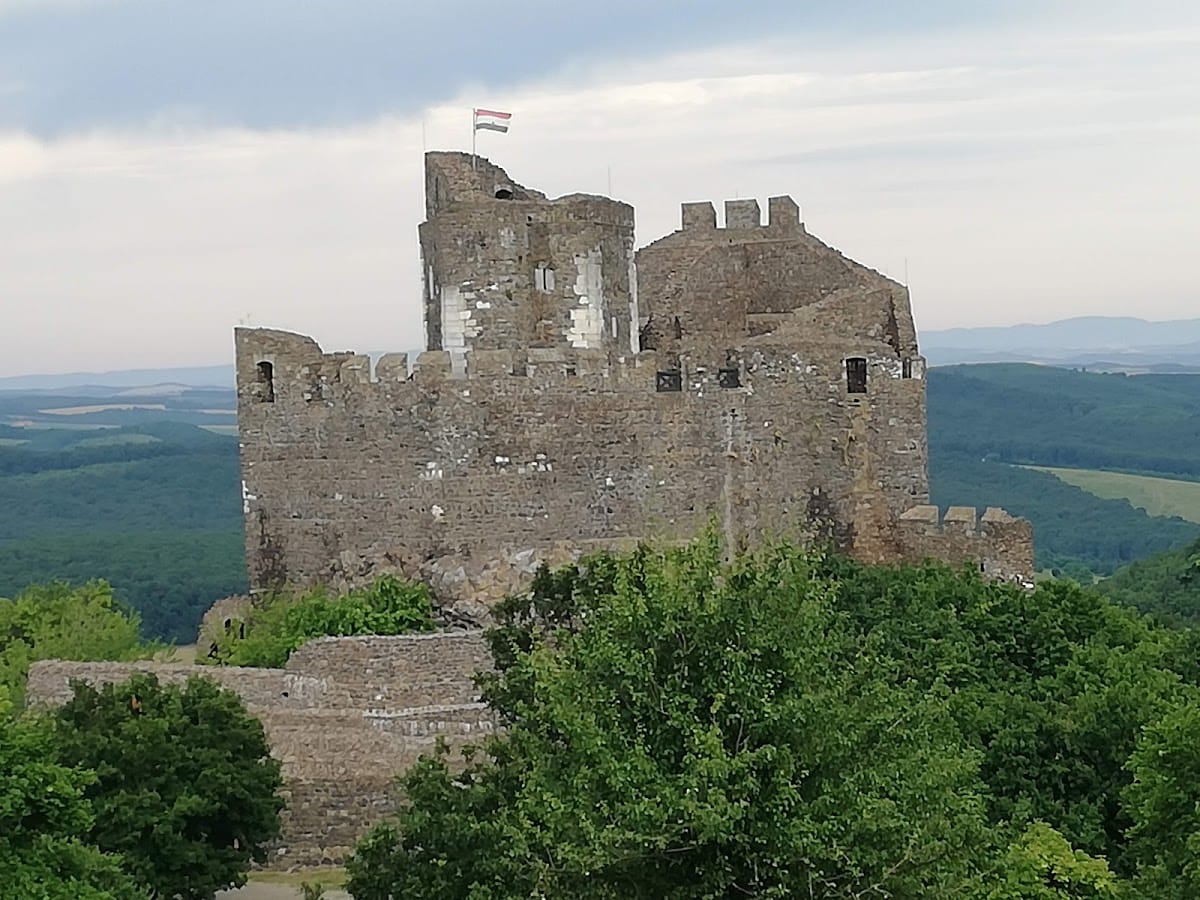
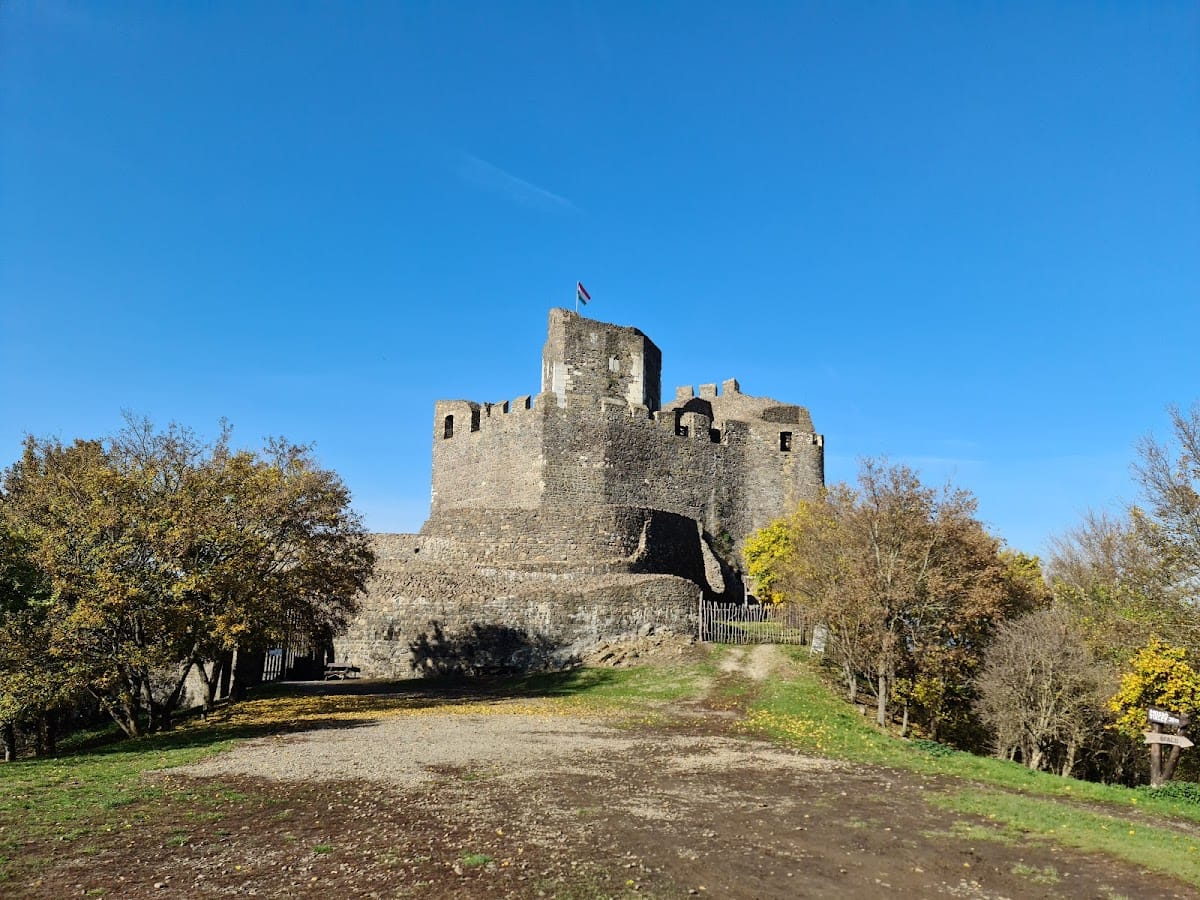
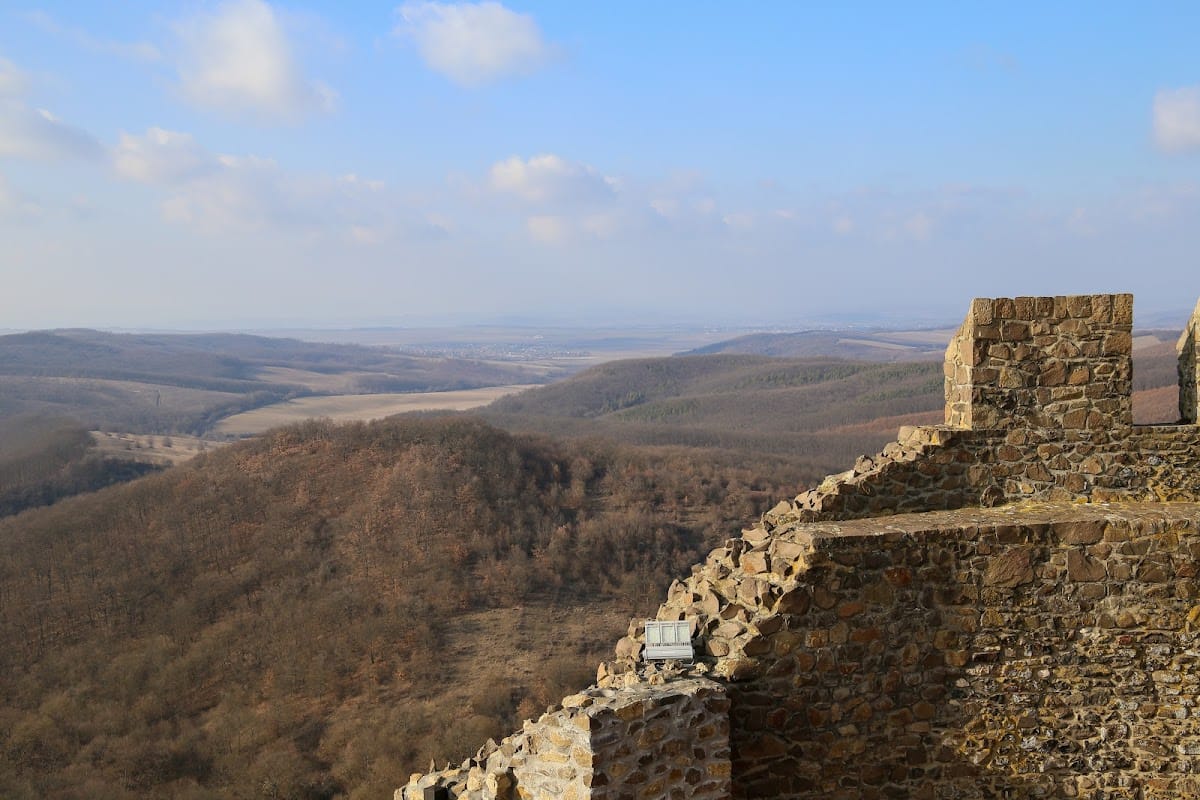
Hollókő is a stone fortress arranged on a rocky height with an irregular plan shaped by the terrain. Its form resembles a spiral shell centred on the pentagonal Old Tower. The castle measures up to 68 metres from north to south and 51 metres from east to west. The entrance gate and the entrance to the tower differ in elevation by 27.5 metres, while the listed elevation of the rocky site is 335 metres.
Central and upper castle
Old Tower
The Old Tower formed the central defensive mass and rises above the surrounding buildings as a four-storey structure. Its upper edge ends in a crenellated parapet, a battlemented wall with raised sections and defensive openings. Four residential levels occupied the tower, and a palace wing was attached to it around 1270. The upper castle also included a knight’s hall, a principal ceremonial and residential room, and a chapel. The 2014 to 2015 restoration opened the previously closed tower and renewed the captain’s quarters and dining room.
Palace and inner courtyard
The inner castle incorporates the northern and western wings of an L-shaped palace and rests in places against walls up to 2 metres thick. The palace wing above the cellar contained the knight’s hall. The western wing stood beside the courtyard and held the inner-castle cistern at its corner. During the sixteenth century, the palace rose by two additional levels, reducing the size of the inner courtyard. From the narrowed courtyard, the ground-floor room of the tower could be reached, with internal stairs continuing to the upper floors.
A vestibule beyond the inner gate led to three rooms. One doorway opened toward the cellar, another Gothic entrance led to the palace’s southwestern wing, and a rock-cut stairway climbed from the vestibule to the inner courtyard. Stairs from the courtyard reached the wall walk, a protected passage along the top of a defensive wall, and a long stairway continued to the tower entrance.
Gates and defended passages
Medieval entrance route
The medieval gate opened into a passage that repeatedly changed direction, narrowed upward, and reached a square outer gate tower equipped with a drawbridge. Several successive gates and wolf pits, defensive pits placed near a fortification, made the route into the outer courtyard difficult. The upper castle was protected by the same defensive system, including a wolf pit and drawbridge.
Outer defended passages
Two defended passages led from the outer courtyard toward the inner gate. One stood beside the gate from the ramp. At the southeastern corner of the inner castle, the other entrance survives through one side surface. It led into an inner defended passage and then to the inner courtyard. By the sixteenth century, the earlier approach had been replaced by pedestrian access through the stepped southwestern outer defended passage below it.
The later passage ended at a triangular-plan watchtower and was divided into several terraced sections by four gates before reaching the inner gate. The passage connected the lower approach with the more elevated inner castle and formed part of the fortress’s layered defensive arrangement.
Outer courtyard and service buildings
Outer-courtyard cistern
A rock-cut cistern, a reservoir for collecting and storing water, lies in the outer courtyard. It measures approximately 4 metres in diameter and formed part of the castle’s water supply. A legend associates it with treasure allegedly hidden by Matthew Csák and with gold supposedly brought there by Ottoman forces after raids in the surrounding area. Treasure seekers found nothing.
Economic buildings
The outer castle contained stables and storehouses from the late fifteenth-century alterations. Two economic buildings in the lower castle were renovated during the 2014 to 2015 restoration. The restored complex includes a kitchen, smithy, and armoury, while the economic buildings contain a three-dimensional film presenting the construction history of Hollókő Castle.