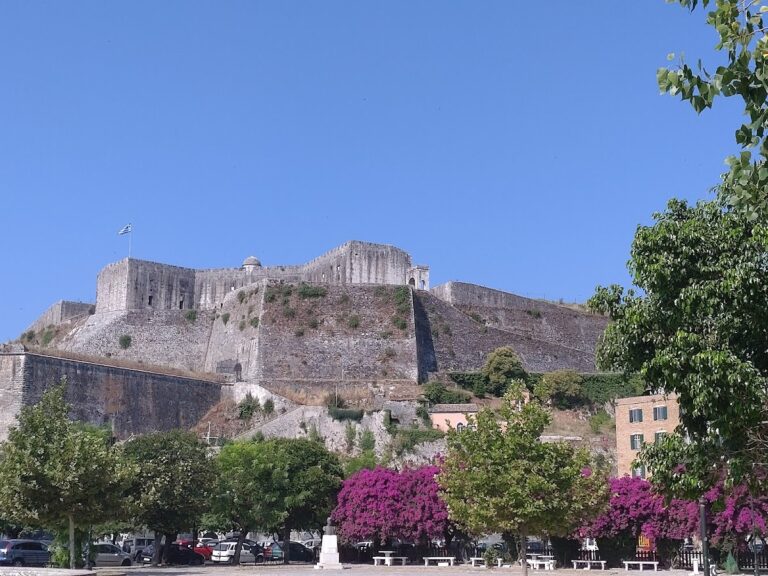
Kassiopi Castle: A Byzantine Fortress on Corfu


Site at a Glance
- Rating
- 4.2
- Popularity
- Medium
- Country
- Greece
- Primary era
- Medieval
- Eras represented
- Medieval
- Civilizations
- Byzantine
- Site type
- Military
- Remains
- Castle
On this page12 sections
History
Kassiopi Castle is a Byzantine-period fortress in Kassiopi, Greece, on the northeastern coast of Corfu overlooking the Corfu Channel and the fishing village below. Its exact origins are uncertain, but excavated bronze coins and Early Byzantine pottery indicate activity at the site by the sixth century. The fortress formed part of a defensive triangle with Gardiki Castle in the south and Angelokastro in the northwest, helping protect Corfu before the Venetian period of 1386 to 1797.
Byzantine and Norman phases
The Byzantine Empire, the medieval Roman state centered on Constantinople, controlled Corfu during the early phases of the castle’s history. Coins from the reigns of Maurice, who ruled from 582 to 602, and Basil II, who ruled from 976 to 1025, were found at the site. Ceramic fragments dating from the fourth to the seventh centuries also point to an earlier Byzantine presence. These discoveries suggest that a Byzantine castle may have occupied the area by the sixth century, several centuries before the estimated construction of the present fortress.
Count Bohemund of Taranto captured Kassiopi Castle in 1081 during the first Norman invasion of Greece. Byzantine rule returned in 1084, after Emperor Alexios I Komnenos defeated the Norman fleet in three naval battles in the Corfu Channel. The castle later passed to the Angevins, a dynasty that ruled territories in southern Italy and established power in parts of Greece and the Balkans. They captured it in 1267.
Venetian conquest and dismantling
Venice took control of the castle in 1386 after the defenders initially resisted and refused to surrender. The Venetians then ordered its destruction because they feared that enemies or local inhabitants could occupy the fortress and turn it against Venetian power. They dismantled the stronghold and allowed it to deteriorate, unlike Angelokastro and the Old Fortress of Corfu, which were maintained and strengthened during the later Venetian period.
The dismantling deprived the surrounding population of the castle’s protection during the Ottoman sieges of Corfu in 1537 and 1716. People who could not escape during these attacks were killed or enslaved. Between 1537 and 1558, while Venice reinforced the Old Fortress of Corfu, building materials from Kassiopi Castle were transferred for repair work on the citadel. The architects Michele Sanmicheli and his son Giangerolamo Sanmicheli are associated with this work.
Plans for renewed defense
After Venice surrendered Candia in Crete to the Ottomans in 1669, Corfu became Venice’s last possession and defensive bastion in the Levant. In 1671, the Venetian official Dona inspected Kassiopi Castle while assessing Corfu’s defenses against a possible Ottoman invasion from Epirus. He was accompanied by the Venetian Adriatic commander Mocenigo, who later became doge, and received advice from General St. Andrea and the military engineer Verneda. Dona recommended strengthening the castle, but the Venetians abandoned the proposal.
Folk traditions that developed about a century after the fortress was destroyed blamed its ruin, and the poisoning of nearby villagers, on fire-breathing dragons. The stories are associated with local fear of gunpowder, explosions, and unfamiliar military technology. Following the second major Ottoman siege of Corfu in 1716, the Venetians decided to rebuild Kassiopi Castle. By then, however, much of the local population had relocated, including to settlements in the highlands of Mount Pantokrator, and it is uncertain whether the rebuilding was completed.
Later political history
After Venetian rule, the site passed through several political administrations. These included the French department of Corcyre from 1797 to 1800, the Septinsular Republic from 1800 to 1807, the First French Empire from 1807 to 1814, and the United States of the Ionian Islands from 1815 to 1864. The Septinsular Republic was a short-lived Ionian state established under Russian and Ottoman protection, while the United States of the Ionian Islands was a later British-protected Ionian polity. Kassiopi Castle became part of Greece around 1864. It is protected under Greek law as an archaeological monument and as a protected structure, and it has undergone partial repairs.
Remains
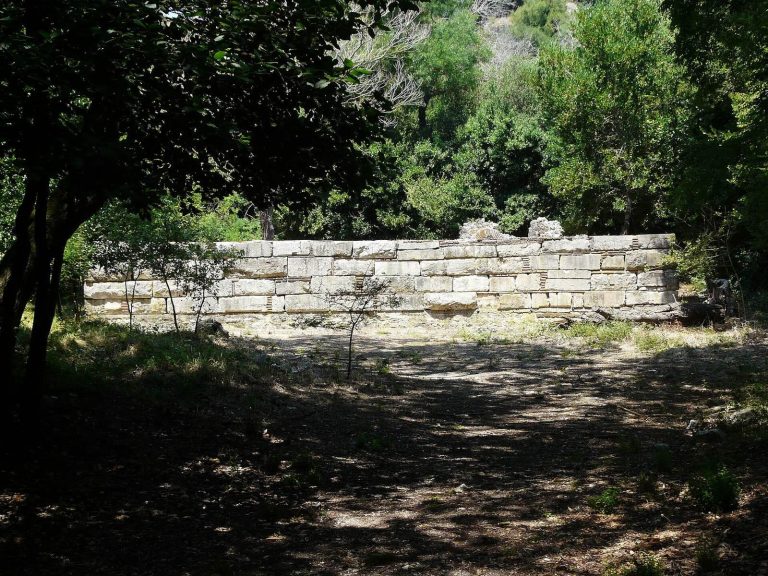
Kassiopi Castle occupies a quadrilateral enclosure covering 35,177 square metres. Its walls and towers run from southwest to northeast, enclosing ground that is now overgrown with olive trees. The perimeter measures 1.073 kilometres. The surviving masonry consists of hewn stone, or ashlar, made from regularly shaped, dressed blocks. Long abandonment has left the fortress ruined, and the eastern section survives only in limited traces. Some of the castle’s stones were reused in houses in the surrounding area, while the site itself stands within the densely built village above the fishing settlement.
Walls and towers
Perimeter towers
Nineteen strong towers protect the enclosure. They alternate between circular and rectangular plans, with the rectangular towers considered older than the cylindrical ones. The later use of cylindrical towers may reflect the introduction of a different defensive technology at a remote, rural, and provincial fortress. The overall design remains modest in character and was intended for defense against conventional pre-artillery siege equipment, including ladders, siege towers, and battering rams. The vertical walls were not shaped to deflect cannon shot.
Main gate
The main entrance survives between two substantial towers, each of which originally had two storeys. The wall across the gate is 1.9 metres thick, and extended wall sections beside the entrance restricted lateral access. This arrangement was designed to prevent attackers from mounting a surprise ambush from the sides. The steeply rising approach to the gate provided an additional defensive advantage.
Gate defenses and interior
Forewall and iron gate
Ruins of a forewall, an outer defensive wall placed in front of a main wall or gate, remain in front of the entrance. The structure may have supported or enclosed a large iron installation used to secure the gate. Both towers flanking the entrance contain indications of installations connected with operating this iron gate, linking the surviving masonry to the practical control of access.
Interior enclosure
The central tower has disappeared, and the fortress’s main defensive system appears to have relied largely on battlements, the raised structures along the top of a fortification from which defenders could observe and attack assailants. Their original form remains uncertain. Artistic representations resemble the letter “M”, although that shape may have been an invention of the artists rather than a faithful record of the former design.