Castle of Brézé: A Renaissance and Neogothic Estate in France


Site at a Glance
- Rating
- 4.4
- Popularity
- Medium
- Country
- France
- Primary era
- Early Modern
- External website
- Open
- Eras represented
- Medieval, Early Modern, Modern
- Civilizations
- French
- Site type
- Domestic
- Remains
- Castle
On this page18 sections
History
Castle of Brézé is a historic castle in Bellevigne-les-Châteaux, France, whose origins lie in the medieval lordship associated with the lords of Brézé. Written references to the castle appear by 1060, while its surviving buildings combine Italian Renaissance architecture with extensive nineteenth-century Neogothic alterations. The estate is especially noted for the underground passages and chambers that extend beneath the castle and around its moats.
The medieval lordship
The lands of Brézé were associated with their hereditary lords from the eleventh century. The family made numerous donations to the nearby Abbey of Fontevraud, linking the lordship to one of the important religious institutions of the region. Through female lines, the lordship passed to other branches, including the Maillé family, from the early fourteenth century.
An earlier stronghold at Brézé is described as existing by the ninth century, and the oldest subterranean part of the present complex predates 1063. These early defensive arrangements were later incorporated into a much larger fortified residence. Parts of the underground construction were in use by the twelfth century, when the spaces beneath the site already formed part of its practical and defensive organization.
Fortification and Renaissance rebuilding
In 1448, Gilles de Maillé-Brézé received permission from René of Anjou to fortify the castle. The work included the excavation of the surrounding dry moats, which became a defining element of the site. Stone removed during the excavation was reused in the construction of the castle.
The castle and its dependencies were substantially rebuilt in the early sixteenth century under Arthur de Maillé. Further work took place around 1515 and from 1558 to 1560, including the construction of the eastern side of the Renaissance wing. The resulting residence combined the defensive inheritance of the medieval site with the classical forms associated with the Renaissance, a European movement that revived ancient architectural models.
The marquisate and the Bourbon-Condé connection
In 1615, Louis XIII raised the domain to a marquisate, a territorial estate held by a marquis, and Urbain de Maillé-Brézé became its first holder. He married Nicole du Plessis, the sister of Cardinal Armand Jean du Plessis, known as Richelieu, who served as Louis XIII’s chief minister and helped strengthen royal authority.
Their son Armand became Grand Admiral of France and died in Tuscany at the age of 27 without issue. Their daughter Claire-Clémence married Louis II de Bourbon-Condé. Through this marriage, the estate passed to the Condé family in 1650. The Bourbon-Condé family was a major princely house closely related to the Bourbon monarchy, and its members were described as princes of the blood, meaning that they belonged to the extended royal dynasty.
Louis II de Bourbon-Condé became one of the leaders of the Fronde, a series of seventeenth-century revolts against the regency and the increasing centralization of royal power during the minority of Louis XIV. Royal troops occupied the castle in 1653. In 1682, Condé exchanged Brézé for the estate of La Galissonnière at Béré near Châteaubriant, which belonged to Thomas de Dreux. Thomas de Dreux, a counsellor of the Parliament of Paris, obtained confirmation of the title Marquis of Brézé from Louis XIV in 1685.
Nineteenth-century transformation and modern ownership
During the nineteenth century, Henri-Évrard de Dreux-Brézé extended the Renaissance section. His son Pierre, Bishop of Moulins, and his grandson Henri-Simon de Dreux-Brézé continued the transformation of the castle in a Neogothic direction. The work associated with the Angevin architect René Hodé is dated to 1824. Neogothic architecture was a nineteenth-century revival of medieval Gothic forms, and at Brézé it altered the appearance of several Renaissance parts without removing the older structure.
Charlotte de Dreux-Brézé’s marriage to Count Bernard de Colbert in 1959 transferred the property to the Colbert du Cannet family, which continues to live there. The estate is principally operated as a wine estate, with approximately 30 hectares of vines. The castle has been protected as a French historic monument since 6 March 1979. Since 2000, part of the subterranean complex has been open to visitors.
Brézé also entered literary history through Marcel Proust’s evocation of the castle in the second part of The Guermantes Way. Proust presented it as a royal residence within a fictional genealogy, drawing loosely on its historical ownership by the Bourbon-Condé family and that family’s relationship to Louis XIV.
Remains
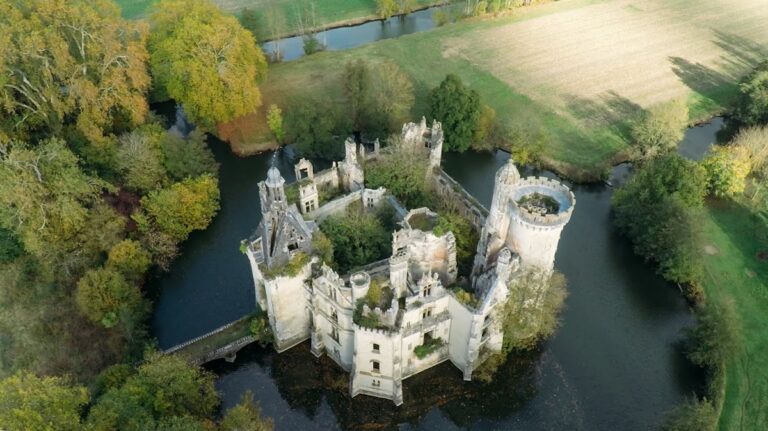
The castle consists of three wings arranged in a U around a courtyard, with one side open toward a terrace. Italian Renaissance forms coexist with nineteenth-century Neogothic alterations. Above ground, the complex includes decorated residential wings, towers, galleries, and later additions. Beneath it, approximately 4 kilometres of passages and chambers extend below the buildings and around the dry moats.
The Renaissance and Neogothic wings
The south wing
The south wing retains a Renaissance character but was extended by Henri-Évrard de Dreux-Brézé in the nineteenth century. Its facade is organized by fluted pilasters placed between the bays and carries an antique-inspired decorative scheme. The entrance is framed by columns of red marble, combining the classical vocabulary of the Renaissance with the later enlargement of the residence.
The central wing
The central wing has a ground-floor gallery formed by seven arcades. Above it, the first floor contains the Grande Galerie, illuminated by large windows divided by stone mullions. The nineteenth-century decoration of this room remained unfinished until its completion in 2006. Servants’ rooms occupy the second floor.
The north wing and rotunda
Two large Renaissance towers frame the north wing. At the center of its facade, René Hodé added a square tower decorated with crenellations, imitation machicolations, and gargoyles. Machicolations are projecting defensive structures with openings through which objects or missiles could be dropped onto attackers; here, the forms are decorative imitations. A rotunda at the junction of the north and central wings allows passage between them without using the corner tower.
The corner tower and Renaissance details
The corner tower contains the room traditionally called Richelieu’s room. It is the only room in the castle to retain its original sixteenth-century arrangement, including a monumental fireplace inlaid with polychrome marbles. Other Renaissance elements include a large gallery, a central Renaissance body, a clock tower, and two circular towers flanking the entrance.
The underground complex and moats
The Roche de Brézé
The oldest underground section, known as the Roche de Brézé, lies approximately 9 metres below the courtyard and predates 1063. Its trefoil plan, a layout of three rounded sections around a central point, is organized around a light well. The space functioned as a refuge capable of sustaining a prolonged siege. Silos held food, entrances could be obstructed, and narrow corridors with numerous bends allowed defenders to ambush attackers. Defensive openings directed toward the moat also contributed to the protection of the castle.
Passages and working chambers
The subterranean network extends beneath the castle and around the moats. Its chambers supported daily and agricultural activities, military functions, storage, and wine conservation. Recorded spaces include a bakery, an icehouse, a room for raising silkworms, a wine press, wine cellars, and quarters for guards. A large pastry oven and additional wine-storage facilities form part of this practical underground organization.
The dry moats and patrol walkway
The dry moats are approximately 18 metres deep and 13 metres wide. Around 1450, their depth reached about 10 to 12 metres, while by the sixteenth century it had increased to approximately 18 metres. The extracted stone was reused in the castle’s construction. An underground patrol walkway surrounds the moats and includes a small projecting sentry turret among its principal defensive elements.
Ancillary structures and quarrying
The dovecote and lower courtyard
The cylindrical dovecote dates from the early sixteenth century and contains approximately 3,700 nesting holes. A dome crowned by a lantern covers the structure. A lantern also tops the orangery, while a bread oven is located in the lower courtyard. These buildings and installations belong to the wider agricultural and domestic organization of the estate.
Tuffeau extraction
Some of the earlier underground spaces were created by extracting local tuffeau, a porous limestone widely used as a building stone in the Loire region. Quarrying and export of the stone began by the eleventh century and continued until the activity was discontinued in the nineteenth century. The underground remains therefore reflect both the defensive history of Brézé and the long use of its local geology.