Cuéllar Castle: Fortress and Ducal Palace in Spain

Site at a Glance
- Rating
- 4.5
- Popularity
- Medium
- Country
- Spain
- Primary era
- Medieval
- External website
- Open
- Eras represented
- Medieval, Early Modern
- Civilizations
- Crown of Castile, Spanish
- Site type
- Domestic
- Remains
- Castle
On this page22 sections
History
Cuéllar Castle is a medieval fortress and later Renaissance palace in Cuéllar, Spain, built and transformed over several centuries at the highest point of the town. It closes the town’s walled citadel, and its development probably accompanied the growth of the surrounding enclosure. The wall beneath the castle contains eleventh-century remains, while the southern Mudéjar gate, shaped by medieval Christian use of Islamic architectural traditions, may date from the late twelfth or early thirteenth century.
Medieval Fortification and Royal Authority
The walled enclosure appears in a royal act of 1264, when Alfonso X authorized Cuéllar’s council to use certain fines for repairs. The castle itself is explicitly mentioned on 2 October 1306, when Ferdinand IV permitted fines to be used for its rebuilding. In 1403, Ferdinand of Antequera licensed repairs to the castle and walls costing 30,000 maravedies, a medieval currency, paid by the inhabitants of Cuéllar and its surrounding territory. John II of Castile issued similar privileges in 1431, following an earlier privilege attributed to his father, Henry III.
Cuéllar became closely involved in the political struggles of fifteenth-century Castile. In 1433, John II granted the town to the constable Álvaro de Luna, a powerful Castilian court figure who swore an oath of homage to its inhabitants. After Fadrique de Luna transferred the lordship, a territory governed by a noble lord, to his sister Violante of Aragon, Álvaro de Luna recovered Cuéllar in 1444 and took possession the following year. He used the castle as a defensive base and carried out much of the major medieval fortification work. During the unrest that preceded his execution in Valladolid in 1453, he assembled as many as 300 lances in the town.
Álvaro de Luna’s tenure brought the construction or alteration of the keep, the northern and eastern fronts, and other defensive elements. He reused sections of the town wall and retained the southern gate. Work may have begun in 1433 and intensified between 1444 and 1453. Juan Guas is associated with the northern and eastern facades, while Hanequin of Brussels and his son Hanequin of Cuéllar worked on later expansion. The castle’s military character was further developed after Beltrán de la Cueva began remodeling the earlier fortress in 1465.
From Contested Lordship to Ducal Residence
After Álvaro de Luna’s death, Cuéllar returned to John II, who granted it in 1453 to the infanta Isabella, the future Isabella I of Castile. She held it until 1464, although Henry IV continued to administer the town and paid 20,000 maravedies each year for the castle’s upkeep in 1462, 1463, and 1464. In 1464, Henry granted Cuéllar to his favorite Beltrán de la Cueva in compensation for Beltrán’s renunciation of the Mastership of Santiago. The Cortes, representative assemblies of the kingdoms of medieval and early modern Spain, confirmed the grant at Salamanca in 1465.
Isabella continued to contest possession of Cuéllar, so Beltrán de la Cueva strengthened the existing castle and sought military support from leading nobles, including Fadrique Enríquez, Alonso de Monroy, and Juan Pacheco. After supporting Isabella during the Battle of Toro on 1 March 1476, he received confirmation of his rights from Isabella and Ferdinand, later known as the Catholic Monarchs, and from John II of Aragon. Cuéllar then remained with the ducal house until the abolition of lordships in 1811.
Beltrán began converting the fortress into a castle-palace. His successors, especially the second, third, and fourth Dukes of Alburquerque, continued the work and gave the residence a Renaissance character. Beltrán’s son Francisco Fernández de la Cueva succeeded him after his death at the castle on 1 November 1492. He built the Torreón de Santo Domingo and continued enlarging the arms courtyard. Juan de Álava, Juan and Rodrigo Gil de Hontañón, Juan Gil de Hontañón the Younger, and the carpenter Juan Majano contributed to later phases, including the original Gothic gallery.
During the sixteenth century, Beltrán II de la Cueva y Toledo transformed the military complex into a palace. Between 1552 and 1557, Hernán González de Lara replaced the obsolete southern wall-walk with a gallery. Rodrigo Gil de Hontañón built the present Renaissance gallery in 1559, after an earlier courtyard gallery was removed, and had already constructed the paved corridor of the western wing in 1558. A later duke commissioned the monumental Royal Staircase, completed in 1569. The ninth duke commissioned plans for a northern wing in 1685, modeled on the eastern wing, but the project was not executed.
The dukes lived at Cuéllar until the seventeenth century, when they moved with the court to Madrid. The castle thereafter served mainly as a summer residence and a setting for family celebrations. Its courtly history also included visits by members of the Castilian royal family. María de Molina, a queen consort and later regent involved in dynastic politics, took refuge at Cuéllar during a crisis over the crown and selected the castle for the Cortes of the Kingdom in 1297. John I and Queen Eleanor stayed there, and Eleanor died at Cuéllar on 13 September 1382 after giving birth. Her body was taken to Toledo for burial. Alfonso X, Ferdinand IV, Alfonso XI, Peter I, Henry II, and Sancho IV also visited the castle.
War, Decline, and Nineteenth-Century Memory
The castle suffered during the Peninsular War, the conflict in which Spanish and allied forces fought the French occupation of the Iberian Peninsula. Firearms stored at Cuéllar were sent to Valladolid in 1808 on four carts. In 1812 Arthur Wellesley, Lord Wellington, the British commander of the allied forces, used the castle as a headquarters and remained there with his army for at least six days. French troops returned on 7 January 1813, burned furniture inside the castle, and continued the looting. In May, General Joseph Léopold Sigisbert Hugo and his convoy stayed there for one night while withdrawing from a battlefield.
In 1811, José Miguel de la Cueva y de la Cerda, the fourteenth and last duke under the Cueva surname, died without issue. A nineteen-year dispute followed over the related noble houses and entails, inherited estate arrangements that restricted the transfer of property. The legal ducal title was restored in 1830 to Nicolás Osorio y Zayas. Although the lordship had been abolished, the Osorio family retained the marquessate and ownership of the castle.
After the dukes moved to Madrid, declining use led to roof collapses and other damage. Repairs were undertaken periodically, but the building and its collections received limited attention. By the end of the nineteenth century, the castle had suffered looting and was nearly abandoned. Francisco Javier Parcerisa drew it in 1865. José de Espronceda, who lived in Cuéllar under court-imposed exile in 1833, used the castle and its walls as inspiration for Sancho Saldaña, or the Castellan of Cuéllar, a novel largely set in the town.
Prison, Restoration, and Institutional Use
The castle and Cuéllar’s walled enclosure were declared a Historic-Artistic Monument on 3 June 1931. Under Spain’s later heritage legislation, the complex became a Bien de Interés Cultural, the country’s principal legal category for protecting historically, artistically, or archaeologically important cultural property.
In 1938, the eighteenth Duke of Alburquerque granted the Spanish state lifetime use of the castle and adjoining garden as a prison for political prisoners while retaining ownership for the ducal house. The prison administration altered the historic fabric extensively. Roofs and walls were demolished, mural paintings were plastered over, doorways and windows were opened or blocked, and new openings, grilles, prison buildings, cells, and a chapel were added. A sanatorium for prisoners with tuberculosis followed, and the building later returned to use as a common prison until 1966. On 19 February 1957, five prisoners escaped from a communal cell in the Torreón de Santo Domingo through a hole in the wall. Two died after being shot while attempting to flee.
After the prison closed, looting and vandalism increased. The Ministry of Education intervened in 1972, and the Directorate-General of Fine Arts began removing prison additions and consolidating a structure threatened with collapse. Restoration was suspended in 1973 while possible new uses were considered. A vocational training center was ultimately selected in response to local educational needs and opened during the 1975 to 1976 academic year. Further restoration, particularly in the 1990s, removed additional prison structures and adapted the castle for educational and archival purposes. Secondary education began there in 1996, and the institution became the Duque de Alburquerque Secondary School.
The Foundation of the Historical Archive of the Ducal House of Alburquerque received official recognition on 21 July 1999 and established its headquarters in the keep. Agreements with the municipality brought its holdings together with the Municipal Historical Archive and the Archive of the Community of Villa and Tierra of Cuéllar. These collections contain material ranging from the twelfth century to 1994, while the municipal archive preserves records from the town’s repopulation to 1980 and the community archive includes records on common forests, woodland, pasture, and agricultural resources from the thirteenth century to 1950.
Cuéllar Castle is owned by Juan Miguel Osorio y Bertrán de Lis, the nineteenth Duke of Alburquerque, while its use is assigned to the Ministry of Education. The complex continues to accommodate secondary education, archival work, and municipal tourism administration. Since 1997, the “Inhabited Castle” program has interpreted the building’s history through theatricalized tours. Its presentation includes historical scenes in the southern gate tower and western basements.
Remains
Defensive Enclosures and Entrances
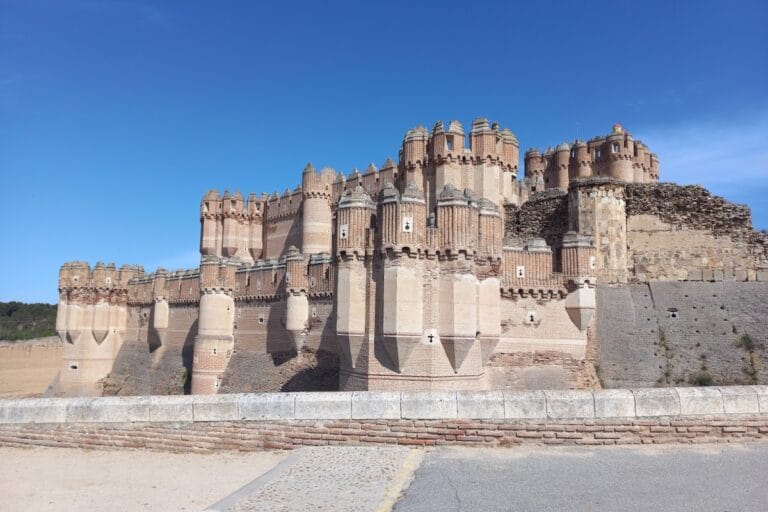
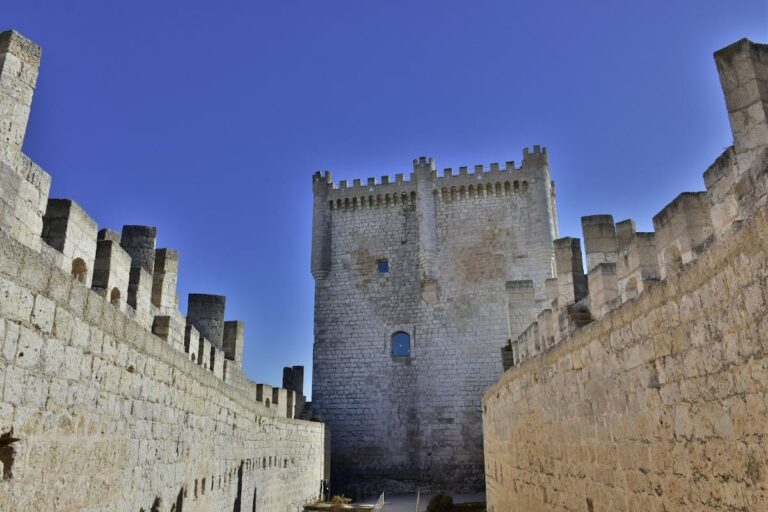
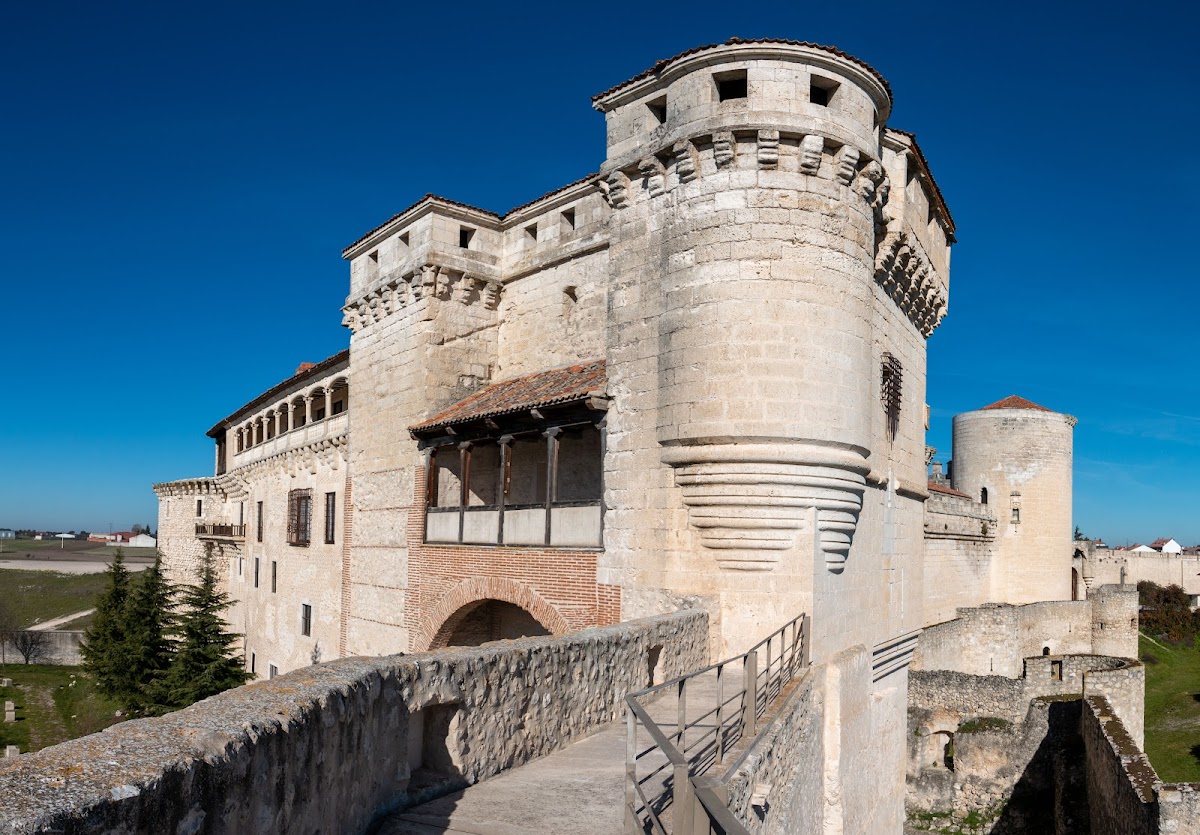
Cuéllar Castle occupies about 1,025 square metres on a hilltop above the town. It has a trapezoidal plan and two principal defensive enclosures. The outer line consists of a dry moat and a falsabraga, a low forward wall placed before a stronger defense. The inner enclosure is formed by three angled wings with large towers. At its highest point rises the cylindrical keep, approximately 20 metres high, although it was originally taller.
Outer Wall and Liza
The outer defensive enclosure joins the citadel wall at both ends. Beltrán de la Cueva built the falsabraga in 1465 as a short masonry curtain with five flanking towers. Each tower has three firing chambers and loopholes, and further loopholes were later opened along the wall. A liza, the protected passage between defensive lines, runs for about 3.5 metres between the eastern facade and the falsabraga. Its two offset doors created a defensive trap and obstructed a direct approach to the interior. The arrangement is associated with Muslim defensive inspiration.
Ante-Gate and Arms Courtyard Entrance
An independent ante-gate adjoins the falsabraga and closes the entrance courtyard. Its defenses included a drawbridge, a portcullis, or vertically sliding gate, and a smaller pedestrian wicket set into one leaf of the main gate. The tower on the left contains firing openings and an elevated route to firing chambers covered by a barrel vault, a continuous curved ceiling.
The entrance antecourt leads from the liza to the gate of the arms courtyard. Above an ogee arch is a composition of three shields belonging to Beltrán de la Cueva, his first wife Mencía de Mendoza y Luna, and Henry IV of Castile. The royal shield includes Henry’s pomegranate emblem and motto. Above the shields is a machicolation, a projecting defense with openings for attacking people below, supported by corbels and containing two projecting openings. A decoratively grated window replaced a multiple arrow slit.
Towers and Medieval Fabric
Torreón de Santo Domingo
The Torreón de Santo Domingo is an artillery tower beside the road of the same name. It originally had two levels and an open roof terrace without battlements. The lower level contains arrow slits, while the upper level has two gun ports and two additional arrow slits. An eight-rib radial vault has a central opening through which ammunition could be raised or lowered without leaving the terrace. The tower’s original function is uncertain, with a dungeon or chapel both proposed. In the sixteenth century it was adapted for palace use and received a Renaissance fireplace, whose supporting brackets survive.
Two pentagonal arrow slits in the tower’s main room provided light and could also serve as firing openings. They reveal walls about 5.80 metres thick, built to support cannon on the roof terrace and withstand enemy fire. The tower also contains two long-range keyhole gun ports and a ventilation duct for cannon smoke. Stairs once descended through a trapdoor to a second vault and a passage or mine. The route may have supplied water from the river during a siege, and it was blocked by 1897. A popular tradition instead identifies it as a tunnel linking Cuéllar with the castle of Íscar, an interpretation associated with Espronceda’s novel.
Southeastern Tower Complex
The southeastern tower complex preserves the castle’s Mudéjar architecture and may originally have formed a gate in the town wall. When the castle was built against the wall, the gate was retained and adapted. Two towers joined by an arch flank it. Álvaro de Luna built the upper body and added a corner tower faced with ashlar, regularly cut masonry blocks. The six chambers began as military spaces and were incorporated into the palace area during the sixteenth century.
The first chamber preserves eleventh-century rammed-earth walling, formed from compacted earth and the oldest surviving fabric in the building. The third chamber may have contained the mechanism of the southern gate’s portcullis and retains a thirteenth-century Mudéjar cistern for collecting rainwater. It also has a mid-fifteenth-century arrow-slit window with stone seats, reflecting its later domestic use. The fourth chamber contains gun ports, arrow slits, and an opening to the vestibule.
The fifth chamber is a vaulted Gothic guardroom. In the sixteenth century, its firing openings were reused as windows for the chapel beside the ducal apartments. The sixth and lowest chamber may have served as a dungeon. It has a quarter-sphere vault without a keystone and a ceiling window connecting it with the chamber above. A thirteenth-century staircase connects this lower chamber with one of the town-wall towers. Álvaro de Luna later built the Torre-Puerta there, and the staircase was reused within the castle.
Keep and Western Defenses
The keep is the highest and most massive tower. Álvaro de Luna built it in ashlar masonry. It is about 2.80 metres wide and approximately 20 metres high, and a spiral staircase connects its second chamber with the roof terrace. Álvaro’s coat of arms survives as the keystone of the second chamber’s rib vault.
The first room has a four-rib vault ending in palm-leaf corbels. A well once supplied water to soldiers, and three firing chambers have been reused as windows. The second room, or Aula Maior, has a six-rib vault and may have served as a captains’ hall. A firing chamber opens through a richly decorated Gothic window, above which is a damaged shield probably belonging to Álvaro de Luna. The roof terrace has corbels with double and triple rolls. It was roofed in the eighteenth century and later lost part of its original height.
The western facade has five small solid bartizans, or projecting defensive turrets, supported on brackets and reached by an open-air stair. Hanequin of Brussels built them in 1435 during Álvaro de Luna’s works. The wall-walk retains battlements, gun ports, and machicolations.
Renaissance Palace and Courtyard
Arms Courtyard and Gallery
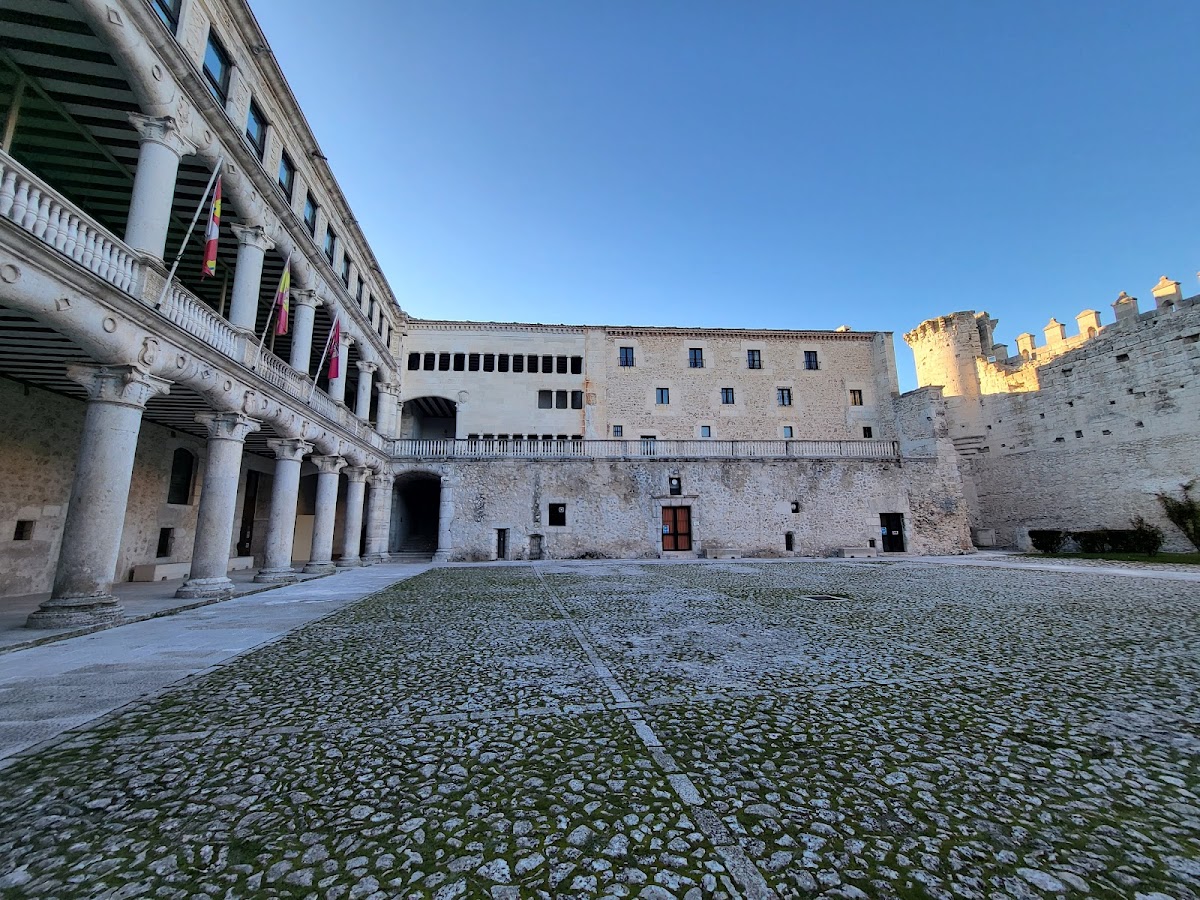
The palace area is entered through the ogee arch of the entrance antecourt and is arranged around an arms courtyard. Three built wings organized the residence: the southern wing contained the noble apartments, the western wing held domestic and service rooms, and the eastern wing housed the principal armory. The courtyard contains a large Renaissance gallery used for spectacles, festivals, and, during one period, bullfights.
The principal gallery began in 1559 after the demolition of a Gothic portico. It has eighteen large molded arches on two levels and eighteen smaller lintelled arches on a third. The decoration of the upper level imitates a Doric frieze, a classical pattern associated with the Doric order. The first two levels alternate ducal heraldry, including the arms of the Cueva and Girón families. The southwestern monumental staircase is the only route from the courtyard to the upper floors. Its broad decorative steps were designed for regular circulation, and its balustrade follows the Extremaduran manner, with the base, balusters, and handrail carved as single pieces.
Ducal Apartments and Ceremonial Rooms
The castle has four floors above its basements. Former stables were reached by paved ramps leading to the coach houses, and their roofs consist of barrel vaults divided into three spaces by ashlar walls. The ground floor contained the coach houses and harness room, where litters, biers, coaches, and a triumphal carriage for major celebrations were kept. Carved stucco ceilings in the wing use candelieri decoration, a Renaissance pattern arranged around a vertical axis and often combining foliage, vessels, figures, and architectural forms.
The first floor contained apartments for the dukes, their children, and guests, including a room reserved for Henry IV. A ceremonial dining room with a southern balcony held the ducal collection of gold and silver tableware. In 1679, the collection was described as including 1,400 dozen plates, 50 dozen dishes, and 700 trays. The dining room communicates with a large reception hall dominated by a fireplace. Its broad window retains the original grille, while only the fireplace recess remains.
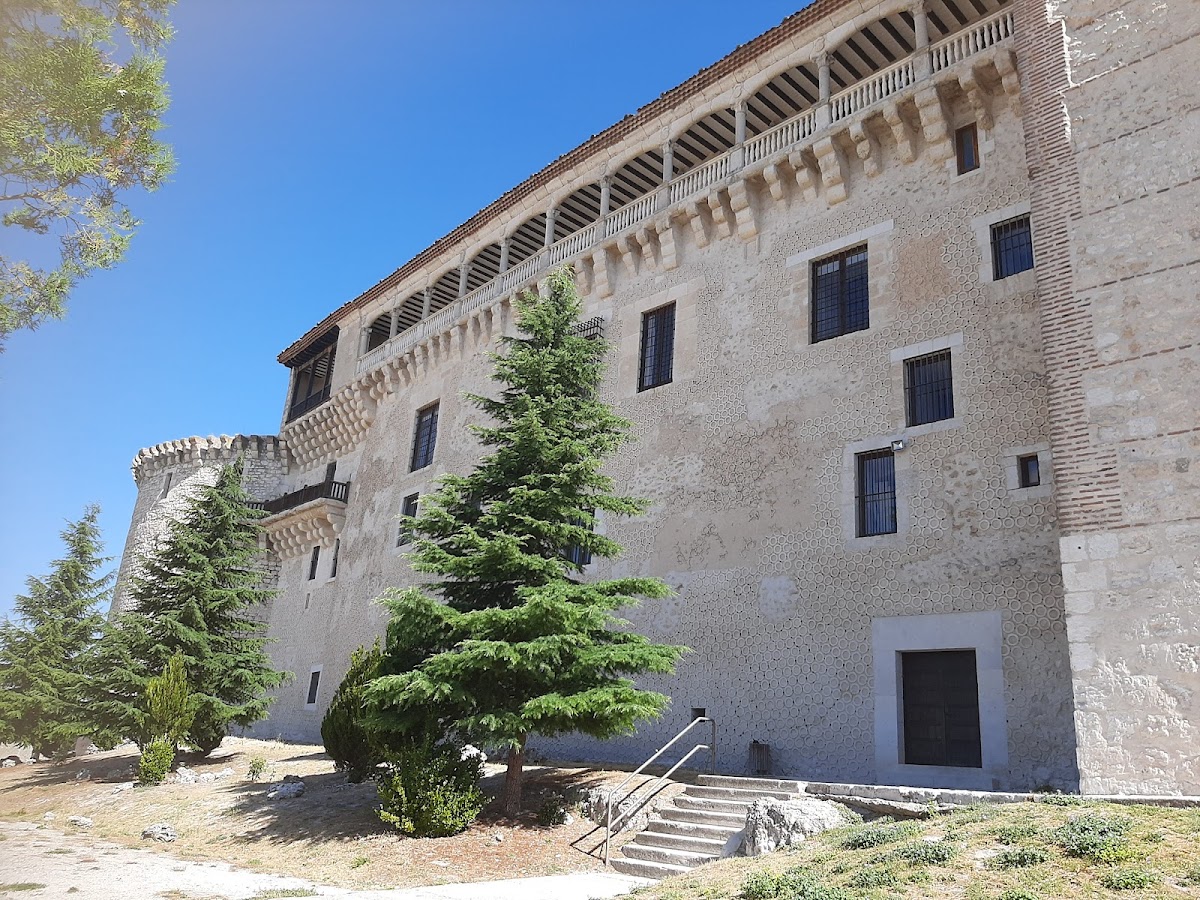
The second floor contained a recreation room and two communicating salons. Their coffered ceiling survives. The southern facade is decorated with ring-patterned sgraffito, a technique that cuts through layers of plaster to expose contrasting material beneath. Pieces of slag finish the joins. The western facade illuminating the Royal Staircase was built by the fourth duke and bears the arms of his two wives, from the Leiva and Fernández de Córdoba families.
Eastern Armory and Western Service Wing
Eastern Wing and Hall of the Moors
The eastern wing is the latest major construction in the complex. Built in the seventeenth century, it replaced an earlier structure that may have housed a smaller armory. The first floor contained the principal armory, while the second held the Hall of the Moors. The armory housed family weapons and trophies acquired in battle. In 1637, Philip IV asked the eighth duke to send pistols, carbines, harnesses, cuirasses, and other cavalry equipment to the royal army.
An eighteenth-century inventory listed about 300 suits of armor, bronze cannon models, lances, pikes, swords, muskets, standards, flags, shields, spears, crossbows, halberds, and military guidons. The collection also included exceptionally large bones found by a ducal servant in the Marquisate of the Valley and then attributed to an unknown animal. Their identification as dinosaur remains is a later possibility. In 1808, the remaining armory contents were sent to Valladolid when Valladolid and Segovia rose against the French. Seven carts were required for the transfer.
The Hall of the Moors occupied the eastern wing’s second floor. Its broad salons were decorated in a Moorish manner with carpets, signed paintings, tapestries, weapons, and valuable furniture. The obsolete wall-walk was incorporated into the building to enlarge the rooms, and three exterior balconies were opened. These balconies were removed during restoration in the 1970s as part of the effort to recover the castle’s medieval appearance.
Western Service Rooms
The western wing housed the domestic sector. Its lowest basements contain four barrel-vaulted chambers and a fifth projected vault. The first chamber may have been a kitchen because it has a double-flue fireplace, stone basins, and three niches used as cupboards. The other chambers served as food stores. On the ground floor, masonry now closes a service area containing Gothic vaults that may have housed pantries, cells, or arms stores.
The first floor contained kitchens, workshops, and an infirmary, while servants’ rooms occupied the second floor. Their original coffered ceilings survive. A paved corridor built between 1558 and 1559 belongs to the western wing, and its present balustrade is a replica installed during the 1990s restoration.
Grounds, Archives, and Later Interpretation
Huerta del Duque and Torre del Cubo
The Huerta del Duque extends below the castle as a park of about eight hectares. It historically contained vegetable gardens, a hunting wood, and livestock facilities supplying the ducal court. A surviving masonry wall enclosed the grounds and connected them with the castle. The windmill known as the Torre del Cubo stands along the enclosure wall. The dukes acquired it in 1496 for use by the forest keeper, and the purchase document is described as the earliest record of a windmill in Castile and León.
The grounds also included a large and a small garden, an enclosed vineyard, and a building called La Casita. In the sixteenth century, the hunting wood contained elm trees, eighty fruit trees, and other vegetation, together with a waterwheel and gardeners’ houses. Several fountains, two pools, and a large pond formed part of the park. Beltrán II de la Cueva y Toledo replanted the large garden in a Renaissance style. After the dukes moved to Madrid, the park deteriorated. Juan Miguel Osorio y Bertrán de Lis transferred it to the municipality of Cuéllar in 2007, and it now functions as a botanical garden with plants from around the world and recreational areas.
Archive and Inhabited Castle
The keep contains the headquarters and document rooms of the Foundation of the Ducal House of Alburquerque. The intermediate floor houses the document room, while the upper floor contains a researchers’ room and the director’s office. The lower floor accommodates the municipal tourism office, which opened in 1996.
The “Inhabited Castle” interpretation uses parts of the southern gate tower and the western basements. The “Tower of Memory” stages historical scenes in rooms of the southern tower with furniture and artworks, including mainly sixteenth-century furnishings and seventeenth-century tapestries donated by the ducal house. In the basement, “The Cellars” occupies the former kitchen and supply-store area and recreates kitchens, a cellar, and servants’ workshops.
Nearby sites