Castelo de São Filipe: A Mannerist Fortress Above Setúbal


Site at a Glance
- Rating
- 4.6
- Popularity
- Medium
- Country
- Portugal
- Primary era
- Early Modern
- External website
- Open
- Eras represented
- Early Modern
- Civilizations
- Portuguese
- Site type
- Military
- Remains
- Fort
On this page11 sections
History
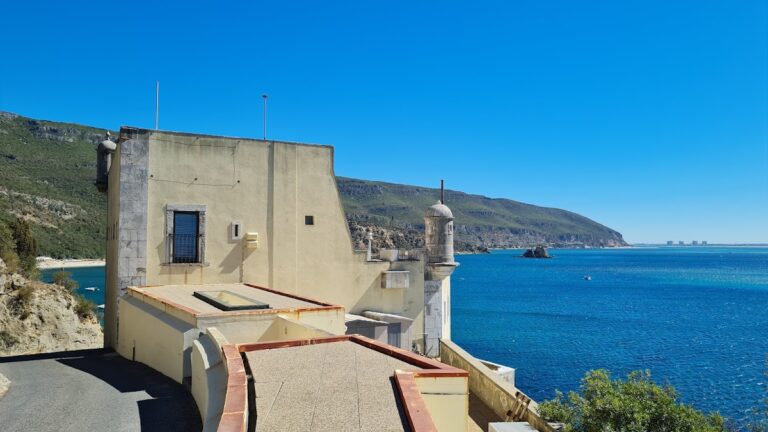
Castelo de São Filipe is a Mannerist military fortress in Portugal, above the city of Setúbal, built during the late sixteenth century to strengthen the town’s coastal defenses. Mannerism was a late Renaissance style known for refined, complex forms and stylized compositions. The fort overlooks the Sado estuary and the Atlantic Ocean, and its construction took place during the Iberian Union, the period from 1580 to 1640 when Portugal and Spain shared a monarch while retaining separate institutions.
Setúbal’s Earlier Defenses
Setúbal has evidence of prehistoric occupation and was later occupied by Phoenicians, Carthaginians, Romans, and Muslims. The town’s first defensive enceinte, or fortified enclosure, was begun during the reign of King Afonso IV, between 1325 and 1357, and completed under King Pedro I, whose reign lasted from 1356 to 1367. These defenses protected the port settlement from attacks by pirates and corsairs, particularly those operating from North Africa.
The plan for a modern coastal defense system reached back to the fourteenth century, when Fort Santiago do Outão was built at sea level to control the entrance to the Sado and access to the medieval town. During the reign of King João III, Brás Dias became administrator of the works on Setúbal’s town and castle on 31 July 1526. Financial difficulties, however, delayed the enlargement of the defenses.
Construction During the Iberian Union
Work on Castelo de São Filipe resumed during the Iberian Union. Philip I of Portugal, also Philip II of Spain, personally attended the laying of the foundation stone in 1582. The fortress was intended to reinforce Setúbal’s defenses. It has also been understood as a means of protecting a garrison loyal to the Habsburg dynasty and displaying royal authority in a town strongly opposed to Spanish rule.
The Italian military architect Giovan Giacomo Paleari Fratino produced the design in 1583. Filippo Terzi served as the principal military engineer and continued working on the fortification until 1594, when he signed a plan and section dated 8 July. After Terzi’s death, the Cremonese military engineer and architect Leonardo Torriani took charge. He is credited with completing the works in 1600.
War, Alteration, and Later Use
During the Portuguese Restoration War, the conflict that began in 1640 to end Habsburg rule and restore an independent Portuguese monarchy, the fortress was the last part of Setúbal to fall to the Portuguese. João de Saldanha, Governor of Arms of Setúbal under King João IV, enlarged the defenses by adding a lower battery between 1649 and 1655. The addition probably addressed inadequate artillery coverage of the river approach to the port.
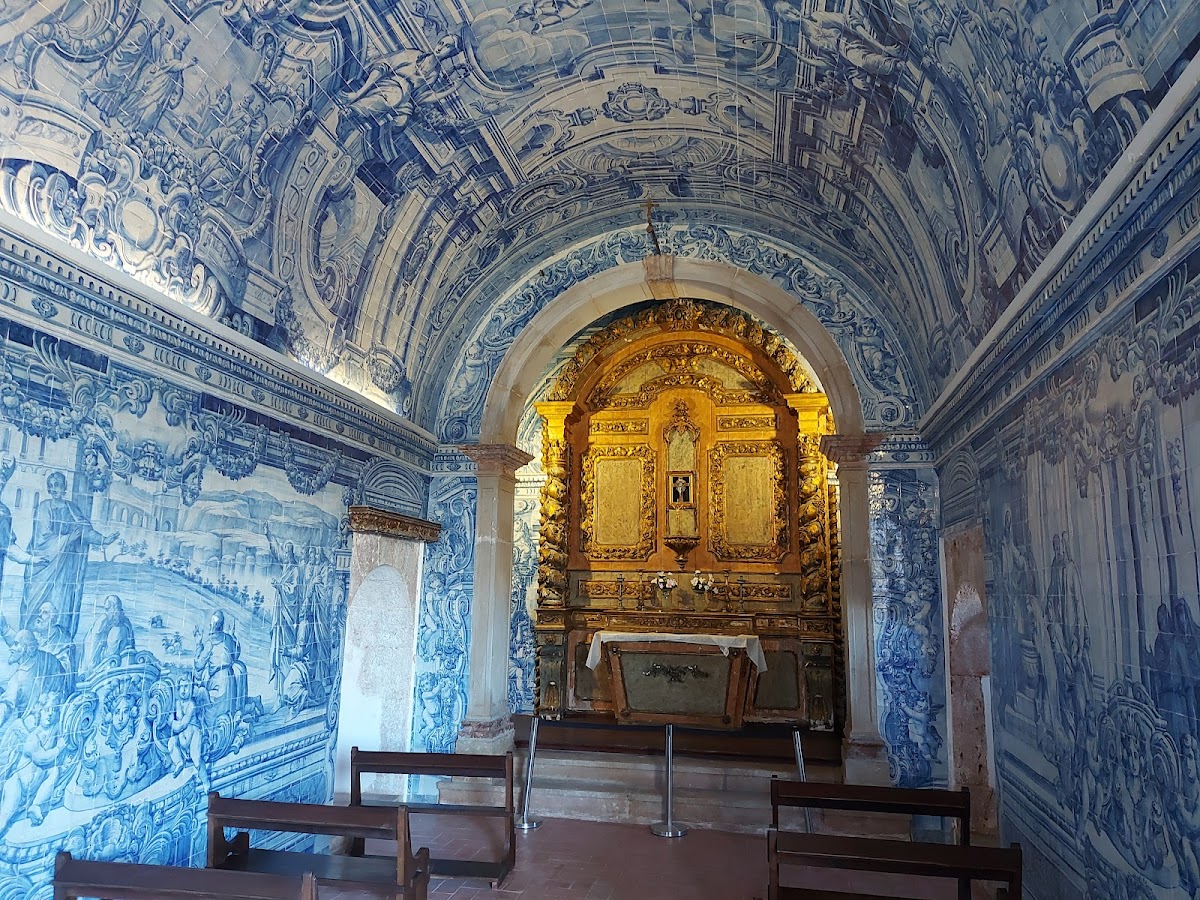
In the eighteenth century, the chapel received its blue-and-white azulejo decoration. Azulejos are painted ceramic tiles widely used in Portuguese architecture. The panels were signed by the tile artist Policarpo de Oliveira Bernardes and dated 1736. The fort was damaged by the earthquake of 1755 and subsequently served as a School of Artillerymen. In the mid-nineteenth century, a fire destroyed the Command House, which had been the residence of Setúbal’s Governor of Arms.
Conservation and Heritage Status
Conservation and restoration began in the 1940s under the Directorate-General for National Buildings and Monuments. The fort was declared a National Monument in 1933 and became part of the Arrábida Natural Park when the park was created in 1976. Further earthquake damage occurred in 1969, and recovery work was completed in 1970.
Parts of the fort were adapted for use as a Pousada de Portugal during the 1960s. This type of Portuguese state-associated historic hotel or inn was often installed in a building of heritage value. A conversion project dates from 1964, and the hotel opened in 1965. The Pousada closed in 2014 because of structural-instability problems. In 2017, Setúbal municipality assumed management and reopened part of the facility, while other areas remained closed because of safety risks.
Remains
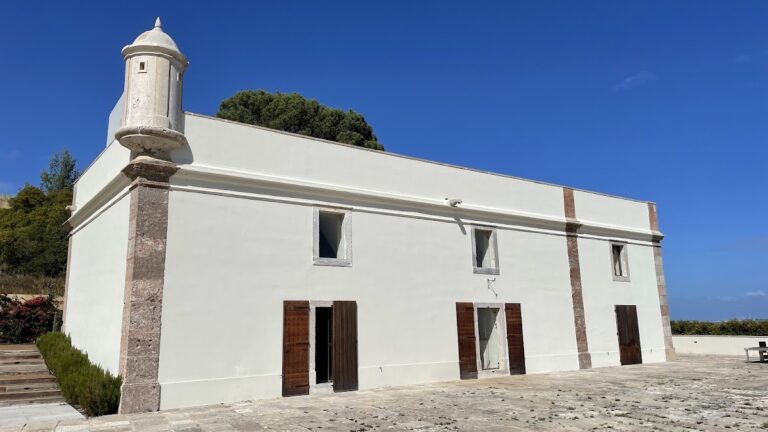
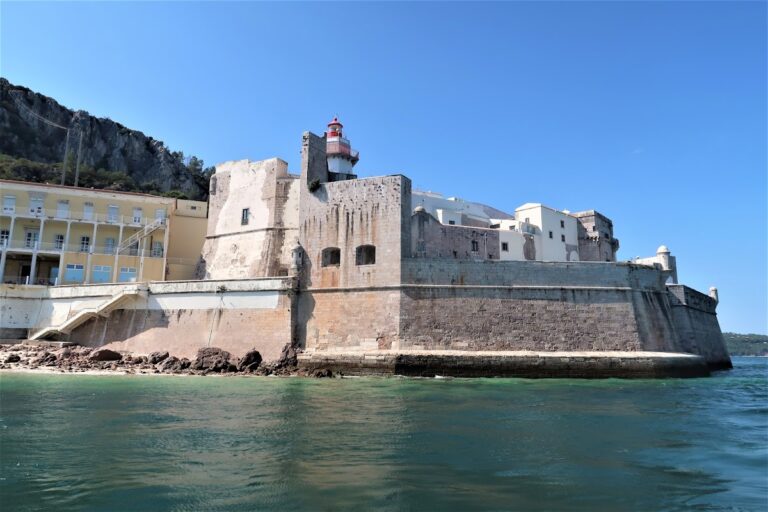
Castelo de São Filipe occupies a hill above Setúbal, overlooking the city, the Sado estuary, the Atlantic Ocean, and the surrounding area. Its irregular plan forms a six-pointed star shaped by the steep ground. Six bastions, projecting sections of a fortified enclosure that allowed fire along adjoining walls, support six high inclined ramparts. Prism-shaped sentry boxes, covered by domes, stand at the salient angles. The fort is built of stone masonry and brick faced with dressed stone, and a moat surrounds the main enclosure.
Outer Defenses and Entrance
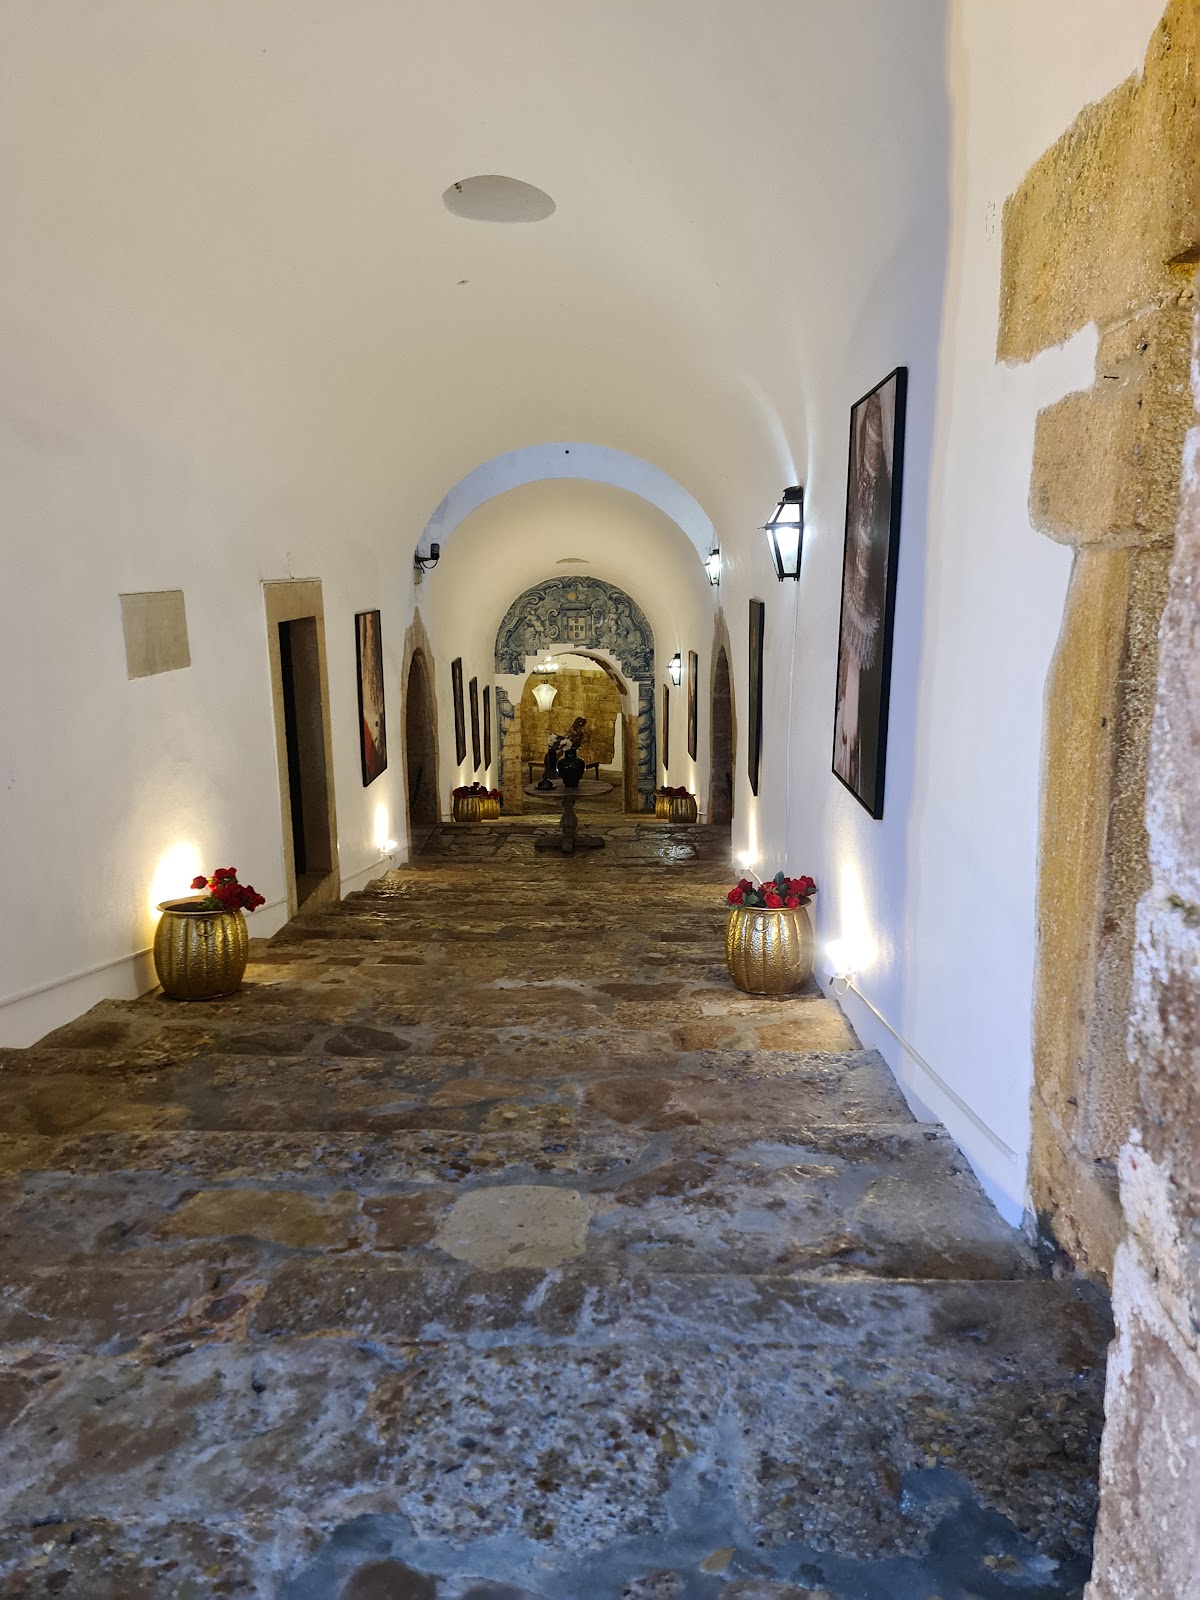
A second defensive wall lies on the landward, or northern, side and forms an outer counter-scarp, the outer side of a defensive ditch facing the attacker. The west-facing entrance is set in the fortification wall and protected by two bastions. Beyond the gate, an atrium leads to a stone-masonry tunnel containing a broad, gently inclined staircase arranged in two flights.
The staircase is covered by a vault. Its intermediate landing gives access to the casemates associated with the lower battery. Casemates are vaulted, protected chambers used for military purposes, including artillery positions or storage. The stair ends at the terreplein, the level platform behind the ramparts, where the service buildings are located.
Service Buildings
Command House
The Command House stands among the service buildings on the terreplein. It formerly served as the residence of the Governor of Arms of Setúbal and was destroyed by fire in the mid-nineteenth century. The building forms part of the fort’s surviving service area and was included in the later adaptation of parts of the fortress for a Pousada de Portugal.
Chapel of São Filipe
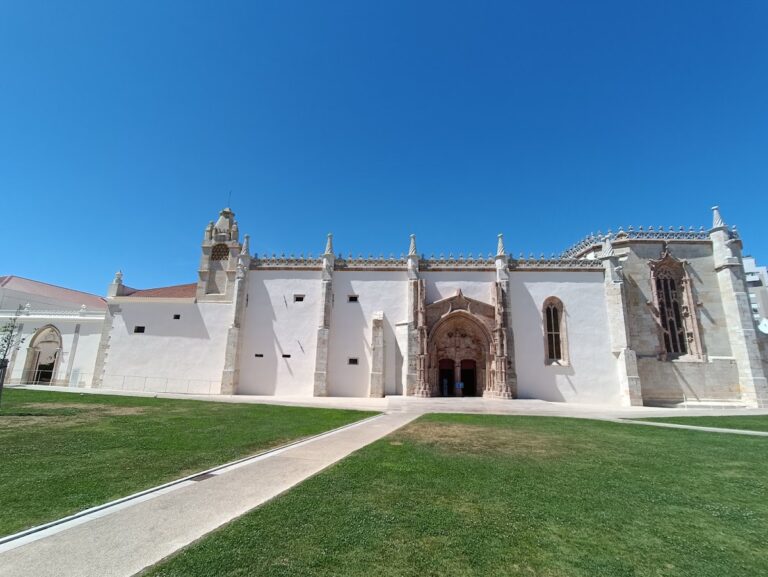
The small Chapel of São Filipe, dedicated to the fort’s patron saint, has a rectangular plan and a barrel-vaulted interior. Its portal carries a pediment decorated with volutes, and a bell tower rises between pilasters. The interior is entirely faced with blue-and-white azulejos. The panels show scenes from the life of Saint Philip, one of the twelve apostles in Christian tradition, and bear Policarpo de Oliveira Bernardes’s signature with the date 1736.
Lower Battery
The lower battery dates from the seventeenth century and takes the form of a trapezoidal bastion extending toward the sea. It is connected to the staircase through the casemates at the intermediate landing. The addition was attributed to the need for better artillery coverage of the river approach, while the overall design of the fortress is said to have been inspired by Castel Sant’Elmo in Naples. The fort is currently described as being in good condition.