Olesko Castle: A Medieval Fortress and Museum-Reserve in Ukraine


Site at a Glance
- Rating
- 4.5
- Popularity
- Medium
- Country
- Ukraine
- Primary era
- Early Modern
- External website
- Open
- Eras represented
- Medieval, Early Modern
- Civilizations
- Polish–Lithuanian Commonwealth
- Site type
- Domestic
- Remains
- Castle
On this page16 sections
History
Olesko Castle is a medieval fortress and former aristocratic residence in Olesko, Ukraine, associated with the thirteenth to eighteenth centuries and with the historical development of Galicia. Built on the former frontier between Galicia and Volhynia, it guarded a strategic crossroads linking routes from Wallachia and Hungary toward Volhynia. The castle is one of the oldest castles in Galicia, although its precise beginnings remain uncertain.
Ruthenian, Lithuanian, and Polish frontier
Construction may have begun after the Mongol destruction of the ancient settlement of Plisnesk in 1241. A nineteenth-century interpretation attributed the castle to Andrew or Leo, sons of Yuri Lvovych, a ruler of the Galicia–Volhynia principality, a major medieval East Slavic polity centred in the western Ukrainian lands. That attribution remains unconfirmed. Archaeological examination of the foundations indicates that the fortress was built directly in stone rather than replacing a wooden stronghold.
Olesko was first mentioned in 1327, while the first reliable documentary reference dates from 1390. In that year, Pope Boniface IX granted Olesko Castle and Tustan Fortress to the Catholic archbishop of Halych. The castle had already passed through several competing spheres of authority. From 1340 it was held by the Lithuanian prince Lubart, and King Casimir III of Poland captured it in 1366 before it passed to Wladyslaw of Opole.
In 1375 Wladyslaw transferred Olesko, together with Rohatyn and Tustan, to the Latin archbishop of Halych, the head of the newly established Archdiocese of Halych. The transfer provoked resistance among the local Ruthenian population, and rebels briefly seized the castle. Hungarian troops occupied it from 1377 until they withdrew after the death of King Louis I, following a payment to Lubart.
The fortress remained contested between Lithuania and Poland. In 1431, Ruthenian landholders supported Svidrigailo, a Lithuanian grand duke whose followers resisted the expansion of Polish royal authority in Ruthenian territories. They were opposing Wladyslaw II Jagello, grand duke of Lithuania and king of Poland. The defence of Olesko was led by the castle governor Bohdan Rohatynsky, although another tradition names Ivashko Presluzhych of Rohatyn. Peasant groups and local boyars also joined the defence.
After a prolonged siege, Polish royal forces captured Olesko at the end of 1432. The fighting formed part of the wider struggle between Svidrigailo and the Polish crown. A royal charter pardoned the Olesko landholders, but required them to recognize the king’s authority and swear loyalty. In 1441, King Wladyslaw III transferred the castle and its surrounding lands to Jan of Sienna, who was charged with defending Ruthenian territories against the Tatars. The estate remained linked to the Sienna family, later known as the Oleski family, until it was divided among different owners in the early sixteenth century.
Raids, estate division, and Renaissance transformation
Tatar forces passed through the surrounding region or approached the castle in 1442, 1453, 1507, 1512, 1519, 1575, and 1629. Olesko was captured during the attack of 1512 and rebuilt after the attackers withdrew. In 1519 Frederic Herburt, one of its owners, died fighting the Tatars near Sokal. Another owner, Stanislaw Danilovich, later died in Tatar captivity in 1636.
After the raids, trade routes revived and the town developed new economic activity. Fortifications and earthworks were strengthened, while Olesko collected tolls from salt merchants travelling from Dolyna toward Lutsk. Craft guilds also developed in the town. A Catholic church was built at Olesko in the late fifteenth century, traditionally dated to 1481.
The castle estate was divided into two parts in 1511. One part passed from the Kamieniecki family to the Zolkiewski family in 1580. The other first belonged to the Herburt family and then, from 1557, to the Danilovich family. In 1605 the entire estate came to Ivan Danilovich through his marriage to Sofia Zolkiewska. Danilovich later became castellan of Lviv and voivode of Ruthenia in 1614, and he undertook a major expansion that changed the fortress into a residence with Italian Renaissance features. Italian Renaissance architecture revived classical forms and decorative treatment, and at Olesko it marked the move from a primarily defensive stronghold toward a residential complex.
Danilovich established the town of Sasiv in 1613, founded Olesko’s first school, and created a hospital for peasants. His household employed Mikhail Khmel, the father of the future hetman Bohdan Khmelnytsky. Danilovich later represented the king at the Zaporizhian Sich, the principal military and political centre of the Zaporizhian Cossacks, and made Mikhail Khmel his deputy in Chyhyryn.
On 17 August 1629, during a Tatar raid in the surrounding area and a severe thunderstorm, Danilovich’s daughter gave birth at the castle to Jan III Sobieski. Sobieski later became king of the Polish–Lithuanian Commonwealth, the federated state formed by Poland and Lithuania in 1569. He ruled from 1674 to 1696 and was especially known for the relief of Vienna in 1683. His birth at Olesko became the castle’s best-known historical association.
War, recovery, and the Rzewuski palace
During the uprising led by Bohdan Khmelnytsky in the mid-seventeenth century, Cossack and peasant forces seized Olesko. Khmelnytsky’s Crimean Tatar allies destroyed the town and castle, and the aristocratic owners fled. A member of the Koniecpolski family later returned, but the estate was divided among seventeen creditors.
Jan III Sobieski recovered the castle in the early 1680s by paying the Koniecpolski debts. His family retained it until 1719. Repairs made between 1684 and 1687 included reroofing the building, constructing service facilities, and restoring the park. Russian troops were quartered there for about five years during the early eighteenth century. In 1716 the castle passed to Sobieski’s son Jakub, who sold it three years later to Stanislaw Mateusz Rzewuski.
Olesko remained with the Rzewuski family from 1719 until 1796. Severin Rzewuski, voivode of Volhynia, richly redecorated the interiors and helped transform the residence into an eighteenth-century palace. His refurbishment introduced fireplaces, stucco, painted decoration, and rooms finished in different styles under the direction of the French sculptor Leblanc. In 1739 Severin also began building a Capuchin monastery dedicated to Saint Anthony near the castle.
After Severin Rzewuski’s death, his brother Waclaw owned the castle for a time. In 1755 the valuables were transferred to Pidhirtsi Castle. Alexander Zielinski acquired Olesko in 1796, after which the building entered a period of gradual decline, although substantial rebuilding continued in the late eighteenth and early nineteenth centuries.
Damage, institutional change, and restoration
Major fires damaged the castle in 1806 and 1836, and a severe earthquake struck on 23 January 1838. The owners also damaged the interiors while searching for treasure discovered inside a sealed room. Painted walls were broken, fireplaces dismantled, and floors removed. By the end of the nineteenth century the castle had become a ruin.
The writer Julian Niemcewicz visited in 1820 and described a neglected building. He found the room associated with Sobieski’s birth ruined and filled with debris, while another wing retained portraits of Sobieski, Zolkiewski, Koniecpolski, and Tadeusz Kosciuszko. The Litynski family owned the estate from 1824 to 1882. Funds collected in Lviv enabled the castle to be purchased for the state in 1882. Suggested uses included a teachers’ seminary boarding institution, a monastery facility, a public school, and a museum dedicated to Jan III Sobieski.
The eastern walls were strengthened with buttresses, projecting supports added to reinforce masonry, and the roof and some rooms were restored in 1891. A women’s agricultural school opened in part of the building in 1898. Restoration resumed in 1933 and included work on the interiors, gate, and approach road.
Soviet authorities halted the restoration in 1939 and closed the agricultural school. The castle was subsequently used as a prison by successive authorities. Russia used it in 1914–1915, Austria-Hungary again in 1915–1918, and the Soviet Union in 1939–1941 and after 1945. During the Stalin period, a special NKVD–MGB prison operated in the building, and mass executions were carried out in the cellars. From October 1939 to mid-1940, Polish prisoners of war were held there.
During the Second World War, a division commanded by Andrey Vlasov was stationed at Olesko. The building was later used for military storage and, under German occupation, as a warehouse. A major fire in 1951 destroyed the roofs and structural floors. Plasterwork collapsed, leaving much of the castle stripped back to its walls.
A restoration project was prepared from 1954, construction began in 1958, and rebuilding was undertaken by restoration workshops in Lviv from 1961. The main works were largely complete by 1965. Plans to convert the castle into a rest home were abandoned after it was transferred to the Lviv Art Gallery for museum use. Under the direction of Borys Voznytsky, further restoration between 1970 and 1974 returned the castle to an appearance associated with its late eighteenth-century prosperity, while earlier lower-floor interiors were reconstructed according to their presumed periods of creation.
A museum exhibition opened in 1975, and the institution became a museum-reserve in 1989. A museum-reserve is a protected historic complex in which buildings, grounds, collections, and conservation or research activities are managed as one heritage institution. The castle and its grounds are protected as a nationally significant architectural monument and are included in Ukraine’s state register of immovable cultural monuments. The restored complex is administered for museum purposes by the Lviv Art Gallery.
Remains
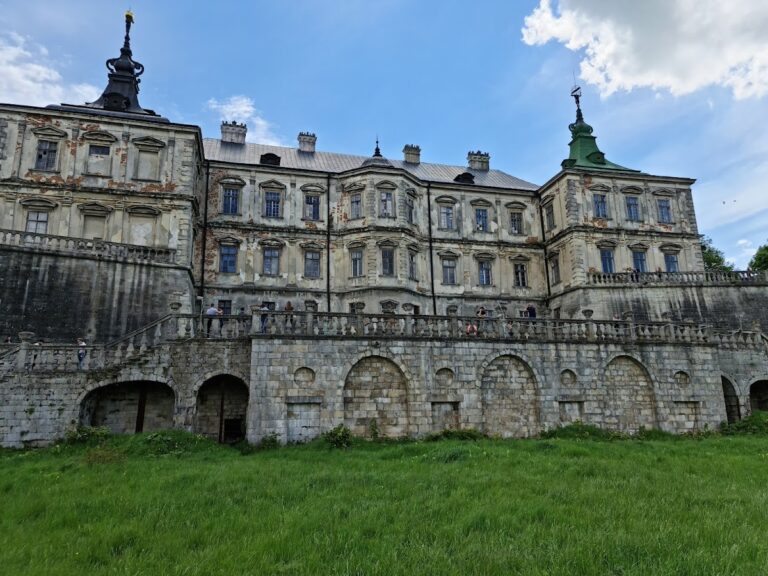
Olesko Castle occupies an oval enclosure on a natural hill about 50 metres high above the floodplain of the Libertia River. The position gave the fortress a strong strategic setting, while the oval walls follow the shape of the hill. The complex developed in three broad stages: an early Ruthenian fortress wall in the late thirteenth or early fourteenth century, a two-storey building within the enclosure in the fifteenth or early sixteenth century, and a larger residential complex in the late sixteenth and early seventeenth centuries.
Early fortress and defensive enclosure
The first defensive arrangement combined an outer palisade, an earth rampart with a palisade and ditch, and the stone castle itself. A palisade was a barrier made from closely set stakes or posts. The original low oval fortification enclosed a broad courtyard with a stone wall, a single entrance, and a powerful gate tower. Parts of those early walls survive as the lowest level of the present castle.
The main walls reached approximately 10 metres in height and were about 2.5 metres thick. The castle stood at the intersection of older trade routes and defensive earthworks, with the gate and gate tower forming the principal controlled entrance. The early enclosure was built directly in stone, and archaeological examination of its foundations has established the character of the original construction.
Courtyard well
A deep well was excavated in the courtyard during the late fifteenth or early sixteenth century. It reached approximately 42 metres because the castle stood far above the groundwater level. The well collapsed in 1875, adding another layer to the physical history of the enclosure.
Residential wings and palace interiors
Late fifteenth-century or early sixteenth-century alterations added a two-storey residential building and a chapel in the southeastern part of the enclosure. Under Ivan Danilovich, the chapel and adjoining rooms were converted into a continuous eastern wing. A rectangular western wing was built at the opposite end, partly extending beyond the old oval wall and reaching two storeys. These additions gave the fortified enclosure the more regular residential organization associated with its Renaissance transformation.
Eastern wing
The eastern wing incorporates the former chapel and adjoining rooms. Danilovich’s expansion added arched galleries, ornate door portals, elaborate window frames, and abundant decoration. A heraldic cartouche, a decorative framed panel bearing a coat of arms, was carved on the entrance tower with the Danilovich arms. By the beginning of the seventeenth century, the fortress had acquired the character of a residence with Italian Renaissance features.
Western wing
The western wing is rectangular and extends partly beyond the earlier oval wall. It reached two storeys and formed the opposite side of the expanded residential complex. In the eighteenth century, a low third floor was added for servants. The basement and first-floor rooms, historically used for household and service functions, are now incorporated into museum spaces, while the residential rooms occupied the second and third floors.
Eighteenth-century halls
Severin Rzewuski’s refurbishment gave the interiors their palace character through fireplaces, stucco, painted decoration, and rooms finished in varied styles. Museum hall 6 retains eighteenth-century stucco on its north wall and a ceiling cornice. Its former ceiling carried a mythological plafond, or painted ceiling panel, representing the Rape of Europa.
Three halls preserve damaged examples of faux-marble wall mosaic. Paint, plaster, powdered marble, and alabaster were combined to imitate natural marble and create architectural details decorated with garlands of fruit and flowers. These surfaces have been partly restored. The palace interiors also contain original seventeenth- and eighteenth-century furniture and two full-length wooden sculptures representing allegories of virtues.
The surviving architectural fabric includes the facades, portals, and stone heraldic reliefs. Fragments of historic interior decoration have been restored where possible after the building’s fires, destructive alterations, wartime uses, and the 1951 loss of roofs and structural floors.
Collections and the Capuchin monastery
The museum displays twelfth-century unglazed framed tiles, Ukrainian icons, a portrait of Mykola Vasyl Potocki, four portraits of the Rzewuski family rescued from the palace at Rozdil, and a Renaissance marble bust of Queen Barbara Radziwill. The collection also includes Polish coffin portraits and Yuri Semiginovsky’s decorative composition Bacchus and Ariadne.
Paintings and textiles include Martin Altomonte’s Battle of Vienna, dated 1688, a fragment of Simon Bogushovich’s The Battle of Klushino, and the seventeenth-century tapestry Polyphemus Throws a Rock at the Argonauts. Altomonte’s painting survives without its panoramic view of Vienna, the Danube, and the sky. Western European tapestries of the Baroque and Mannerist periods include Polyphemus and Odysseus.
Wooden sculpture collection
Olesko holds Ukraine’s largest collection of three-dimensional wooden sculpture, dating from the fourteenth to the nineteenth centuries. Its core consists of works associated with the eighteenth-century Lviv school, whose sculpture is characterized by expressive movement and crystalline modelling of drapery. The collection includes works by Johann Georg Pinzel and his pupils.
Anna Sieniawska monument
A plaster tomb monument to Anna Sieniawska, dated 1574, was transferred to Olesko from the ruins of the castle chapel at Berezhany. The late-Renaissance work has a high pedestal, a carved inscribed slab, and religious decorative elements. It forms part of the museum’s presentation of sculpture rescued from historic sites.
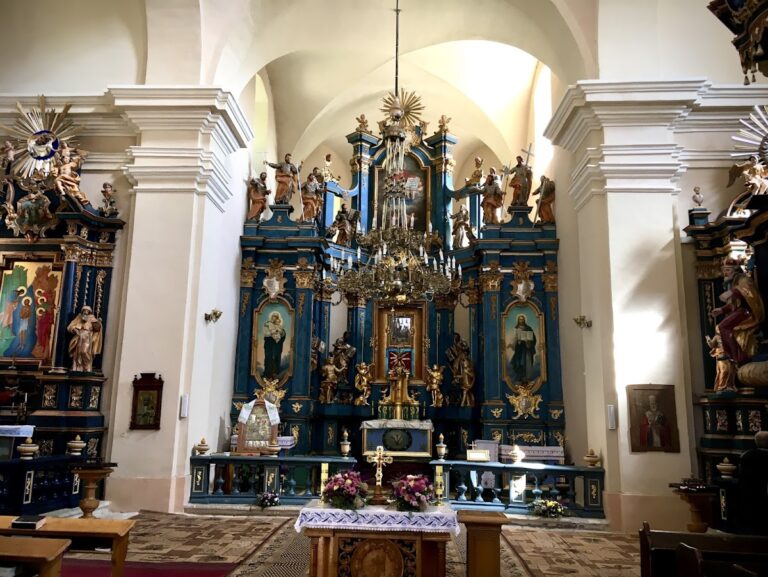
The former Capuchin monastery near the castle houses the museum’s collections, archives, and conservation workshops. Its association with the complex began when Severin Rzewuski started construction of the monastery dedicated to Saint Anthony in 1739.
Garden, park, and grounds
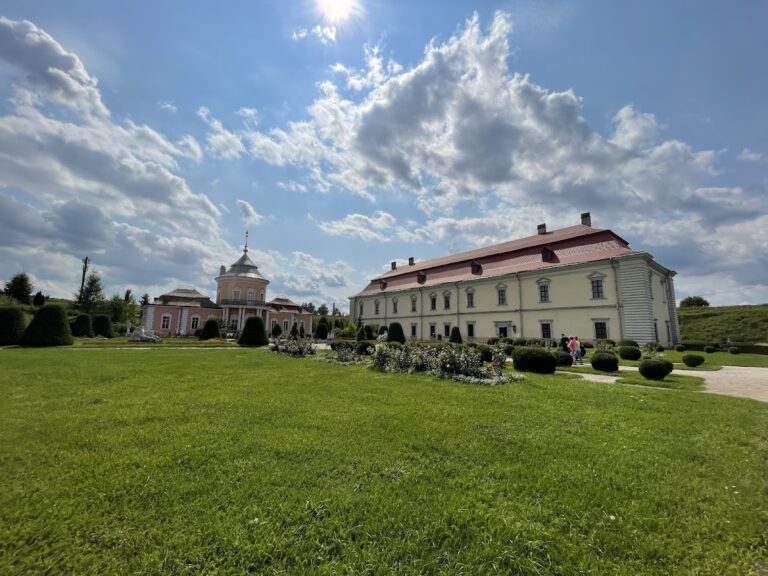
A small formal garden and a larger landscape park formerly surrounded the castle. The historic park contained plants unusual in the local climate, including citrus trees, cypresses, and oleanders, as well as sculptures and fountains associated with Jan III Sobieski and Severin Rzewuski.
The restored grounds include cleared areas, an orchard, and several ponds supplied by flowing water from the Libertia River. About four thousand trees and shrubs were planted, and the river was returned to an older channel around the castle. Traces of former paths remain within the approximately 13-hectare museum-reserve, and one park terrace contains an exhibition of stone sculpture.